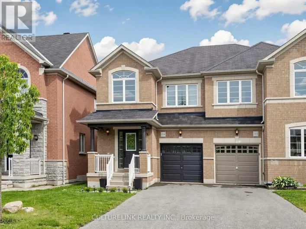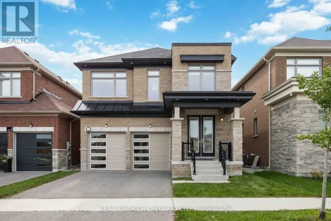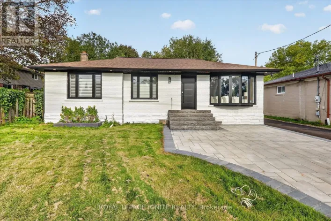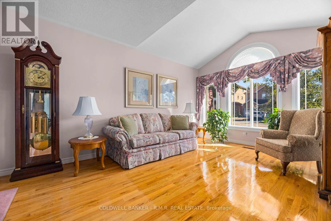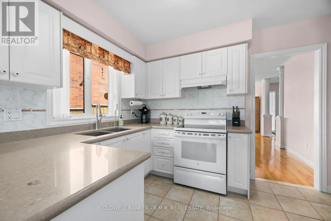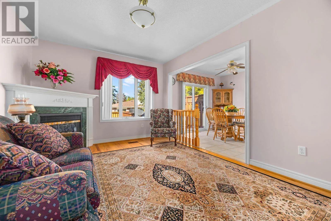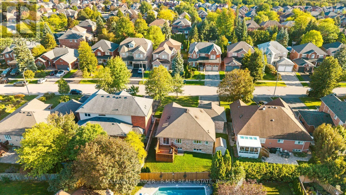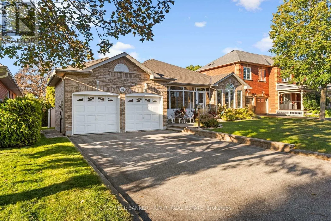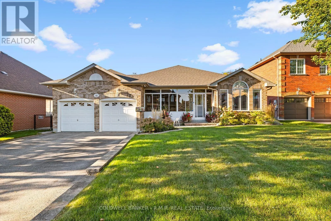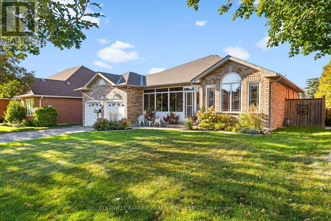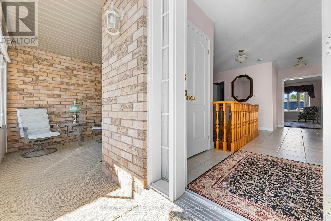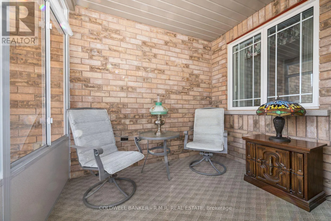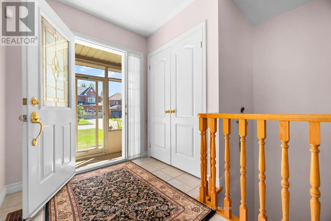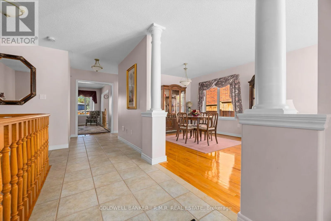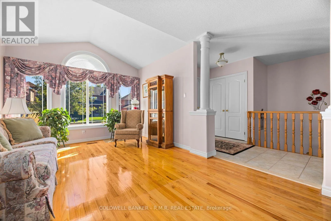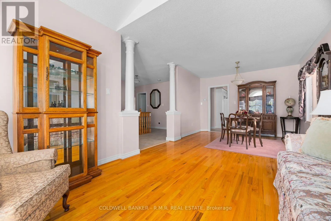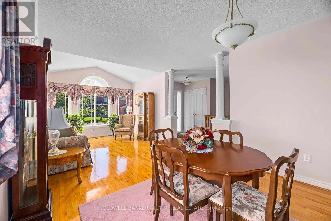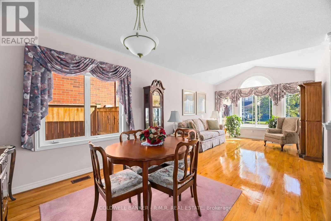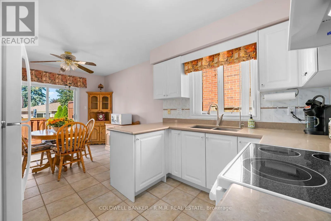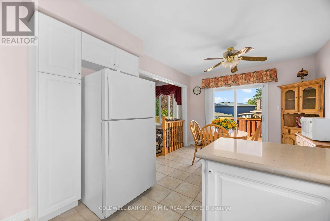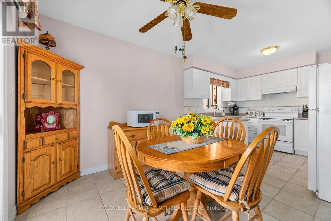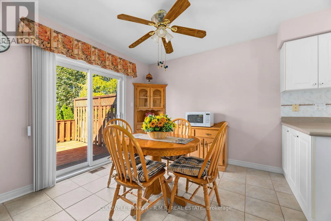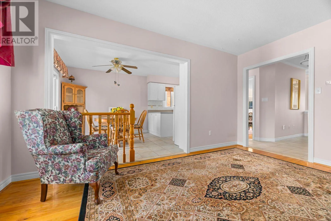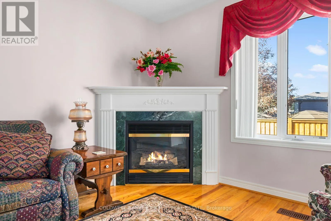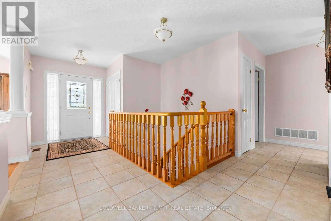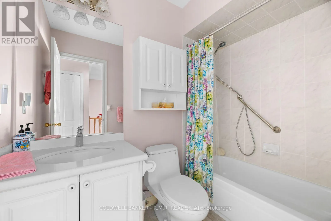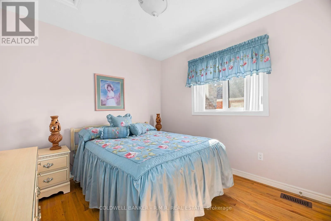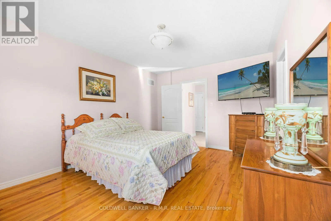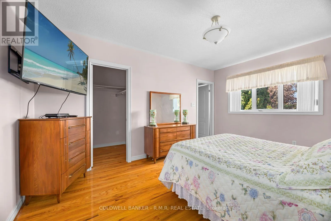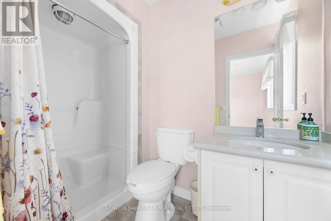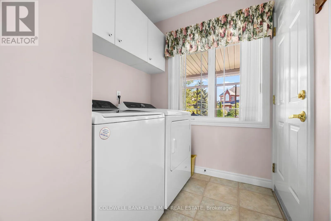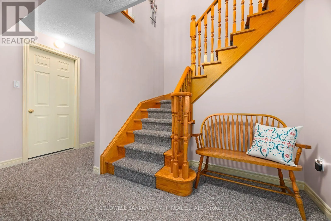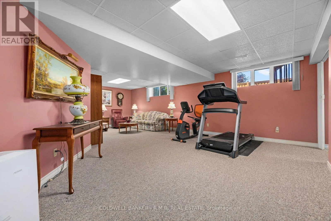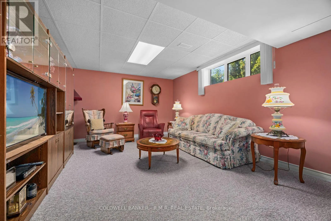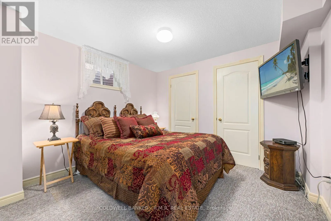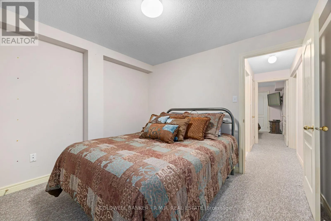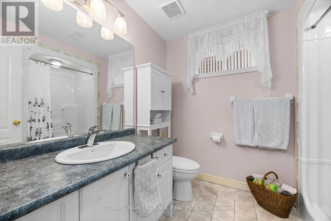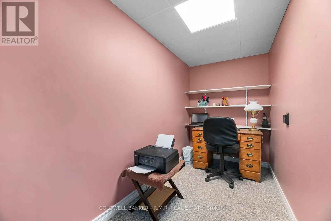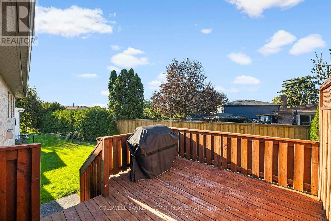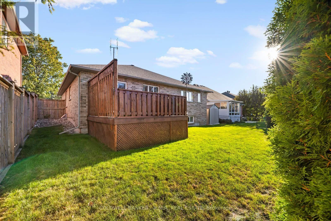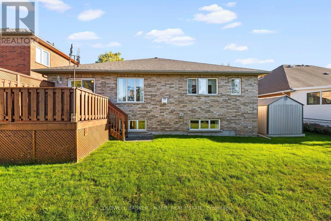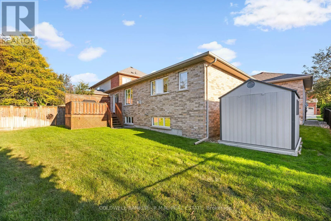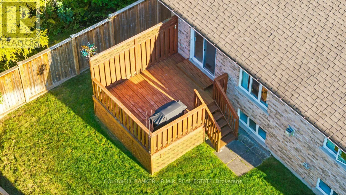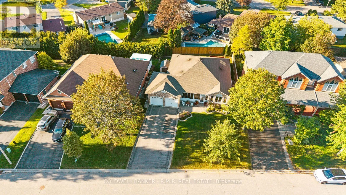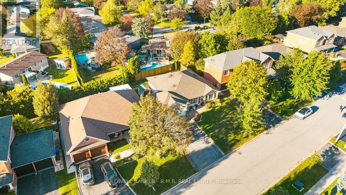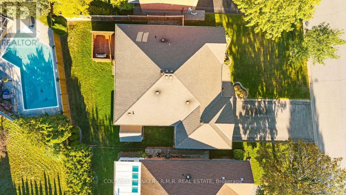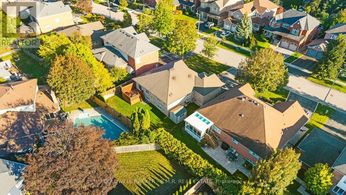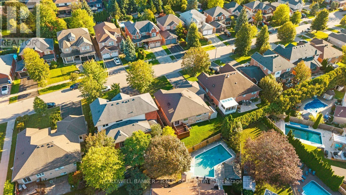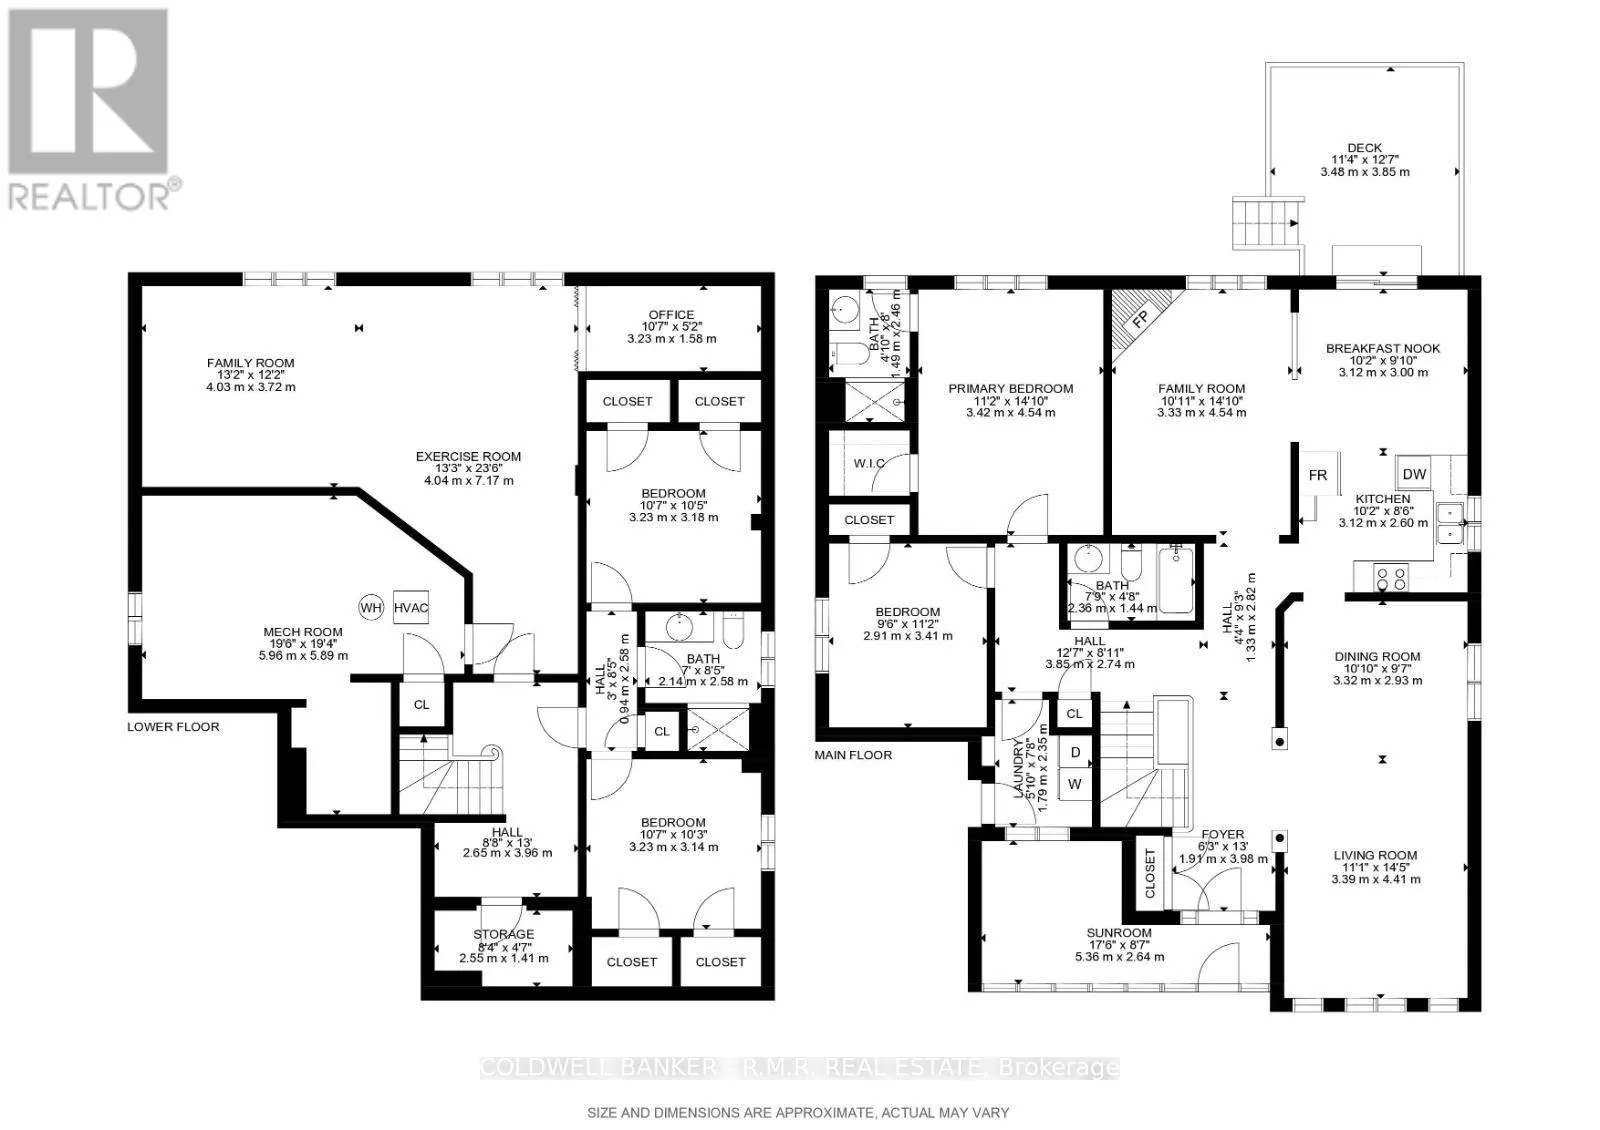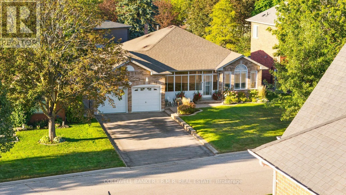
Cross Streets: Lori Ave & Wheeler Cres. ** Directions: Head South on Tenth Line from Main St. Head West on Lori St. Head North on Wheeler Cres. Property is located on the North side of Wheeler Cres. Welcome to this beautiful, meticulously maintained all-brick bungalow in one of Stouffville's most desirable areas! Offering just under 2000 sq. ft. of main-floor living space, this home features a large front sun porch at the entrance, creating a welcoming space to relax and enjoy the outdoors. Inside, you'll find spacious bedrooms, a bright kitchen, and a cozy gas fireplace that creates the perfect gathering space. The fully finished basement offers exceptional additional living space, featuring a large recreation room, two additional bedrooms, a full bathroom, and an office. With plenty of space and flexibility, the basement is ideal for growing families, guests, working from home, or creating your own personal retreat. Step outside to a beautifully landscaped and well-kept front and backyard, perfect for entertaining or relaxing. A walkout deck provides an ideal spot for summer barbecues, morning coffee, or enjoying the peaceful surroundings. Irrigation in both the front and back yards makes maintaining the lush landscaping easy. The attached two-car garage provides convenient parking and storage, while the home's excellent location puts you close to schools, parks, shopping, restaurants, and everything Stouffville has to offer. With Highway 404 approximately 20 minutes away, this is a wonderful opportunity to own a spacious, well-maintained home in a highly sought-after community. (id:27476)