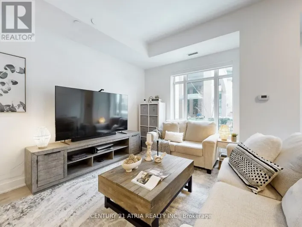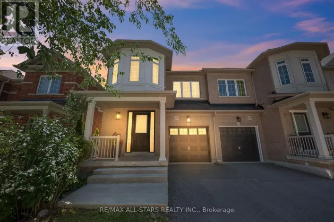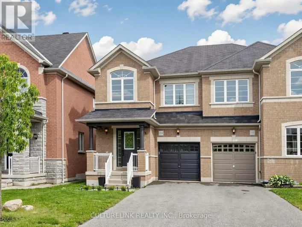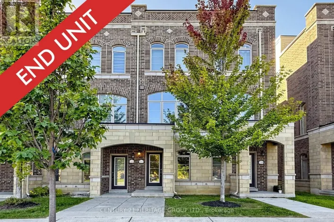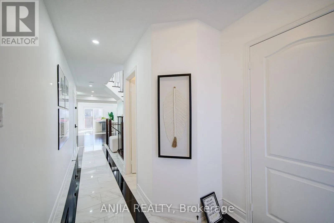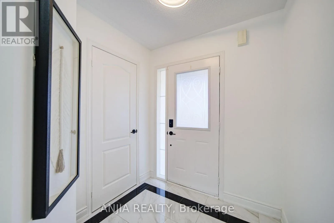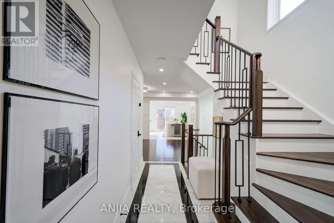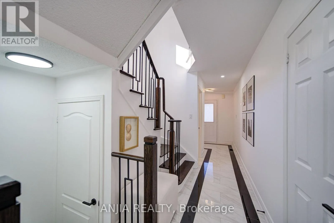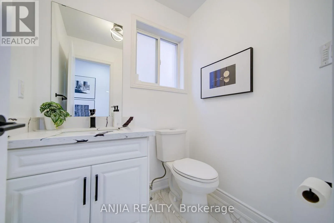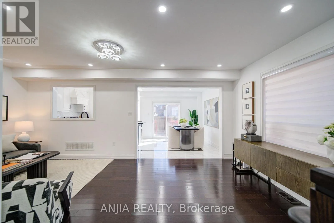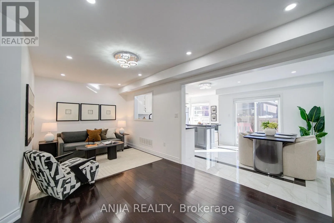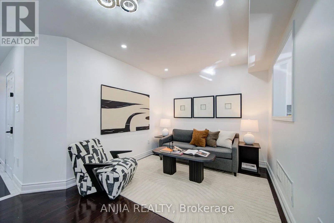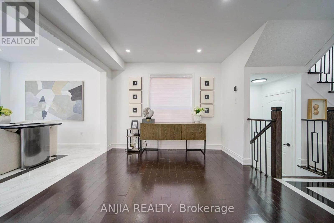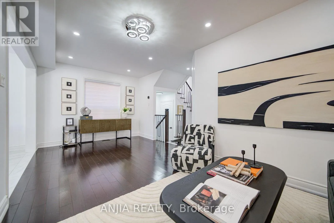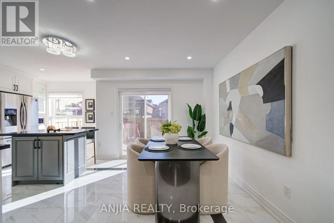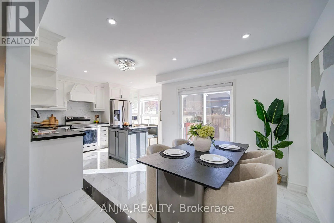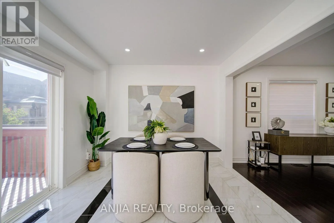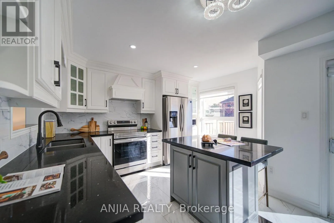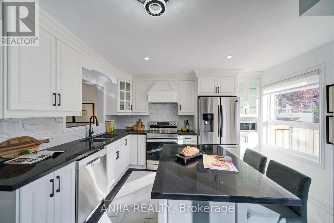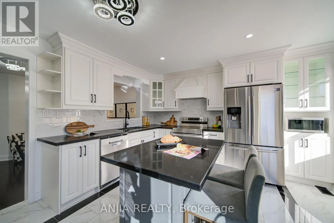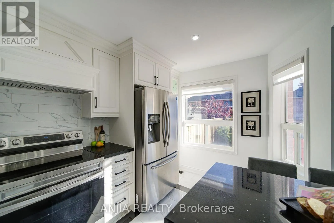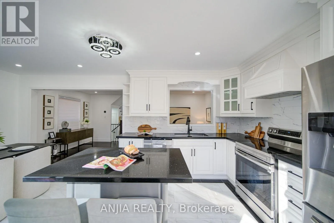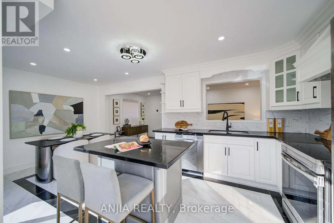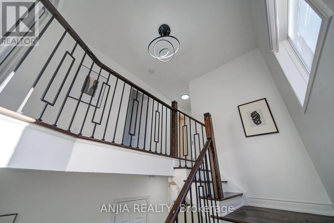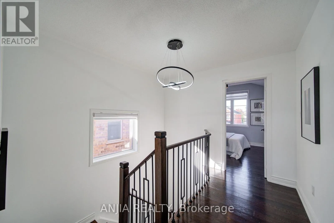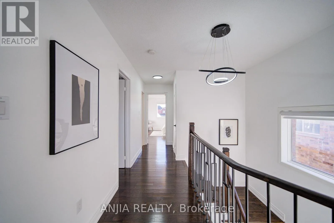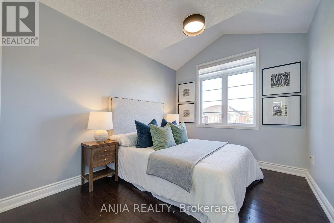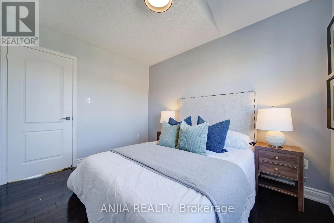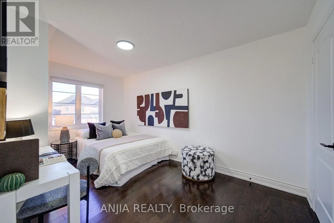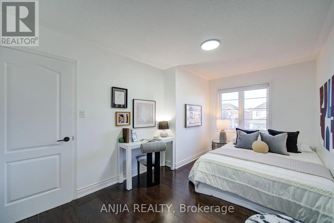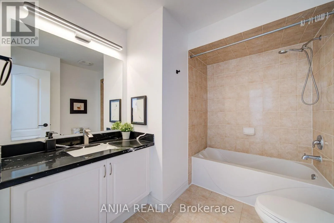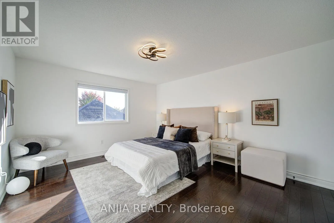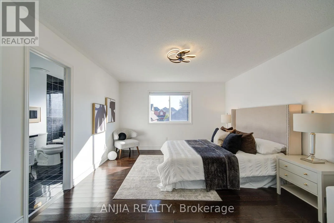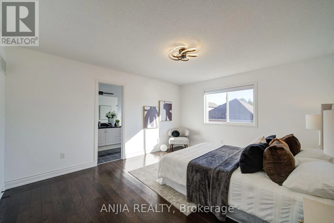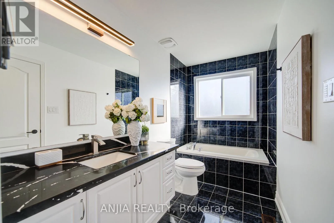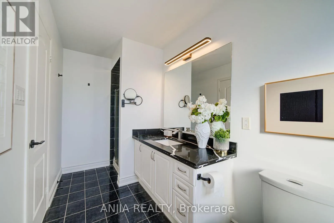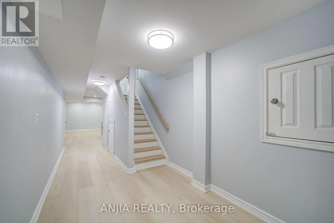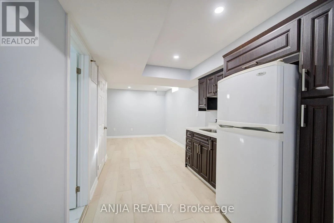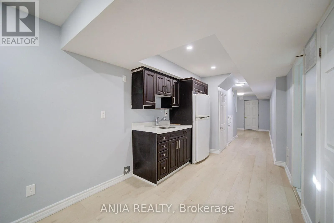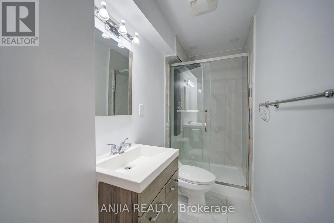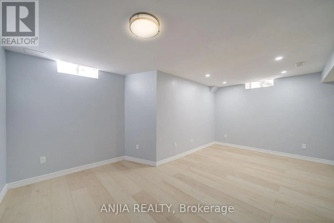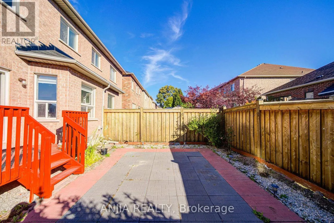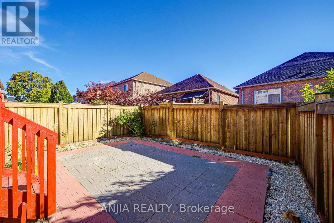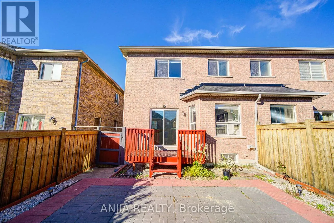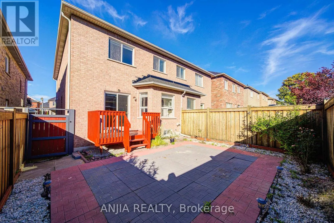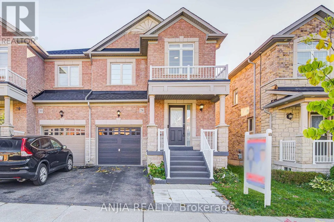
Hoover Park/Tenth Line Welcome To 28 Grandwood Ave, A Beautifully Maintained Semi-Detached Home Located In Stouffville's Sought-After Byers Pond Community. Offering A Bright, Functional Layout And Stylish Upgrades Throughout, This Home Is Thoughtfully Designed For Comfortable Family Living. The Main And Second Floors Feature Beautiful Hardwood Flooring, Complemented By A Brand-New Staircase And Railing. The Upgraded Kitchen Showcases A Central Island, Granite Countertops, Ceramic Backsplash, And Stainless Steel Appliances, Creating A Functional And Inviting Space For Everyday Cooking And Entertaining. The Main Floor Features Smooth Ceilings With Pot Lights, Adding To The Home's Bright And Modern Feel. With 3 Good-Sized Bedrooms And 4 Bathrooms, There Is Plenty Of Space For The Whole Family. All Bathrooms Have Been Upgraded With Modern Finishes. Direct Interior Access To The Garage Provides Added Convenience. The Finished Basement Offers A Spacious Open-Concept Area Along With A Bathroom, Providing Versatile Additional Living Space For A Family Room, Home Office, Recreation Area. Outside, Interlocking Stone At Both The Front And Backyard Provides A Neat And Low-Maintenance Outdoor Setting. A Great Opportunity To Own A Bright And Well-Appointed Home In A Desirable Stouffville Community. Roof(2025) Water Softener (2023) (id:27476)