12855 Ninth Line, Whitchurch-Stouffville, Ontario L4A 7X3

Listed for:
$899,900
4 beds
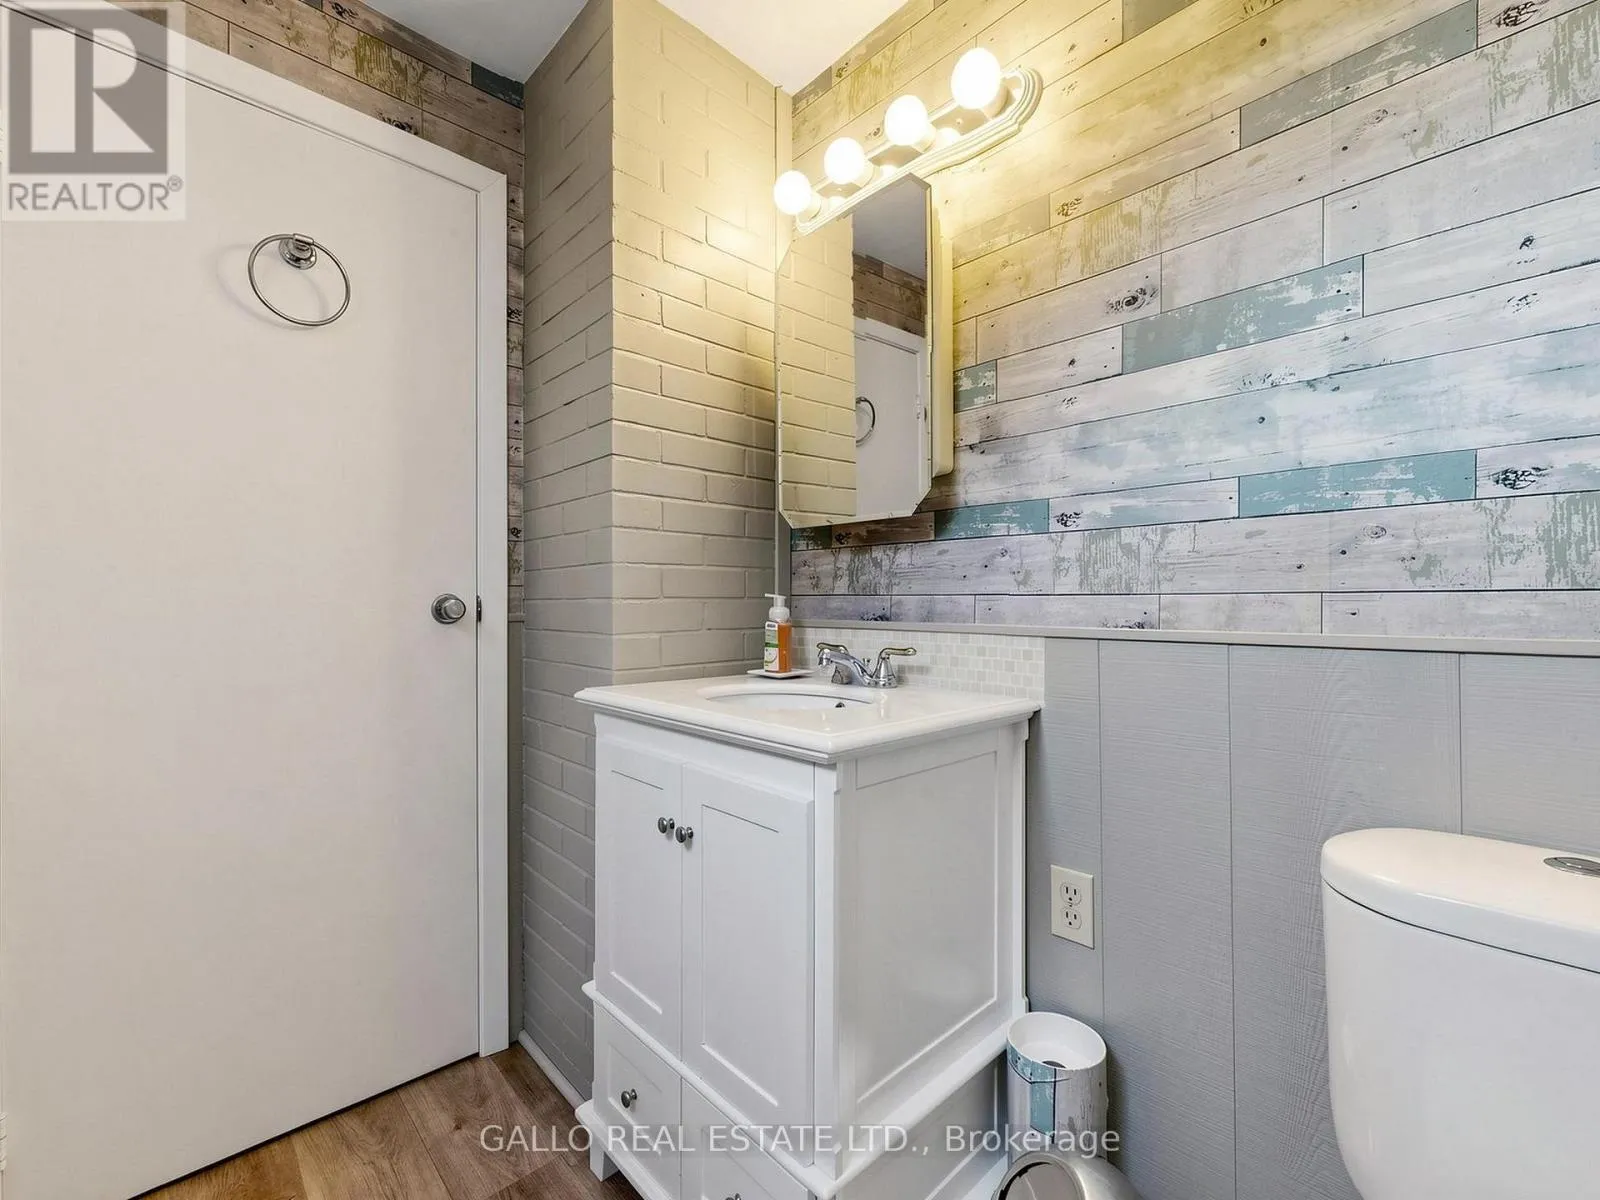
2 baths
Listed 4 days ago
House for rent: 12855 Ninth Line, Whitchurch-Stouffville, Ontario L4A 7X3

View all 29 photos

About

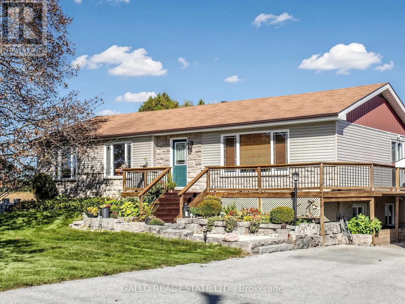
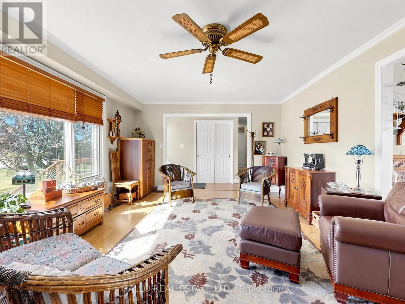
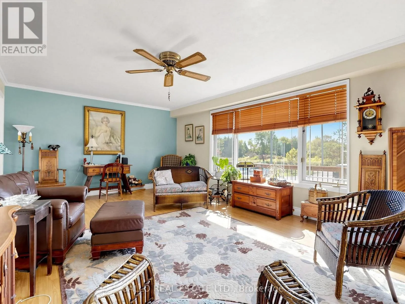
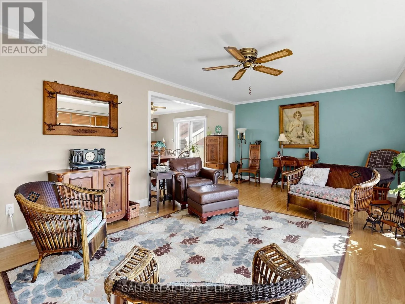
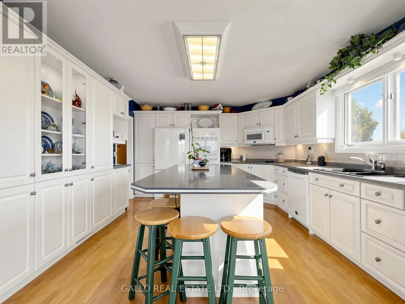
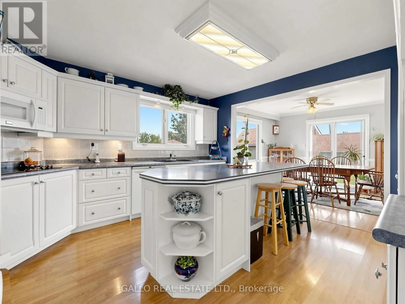
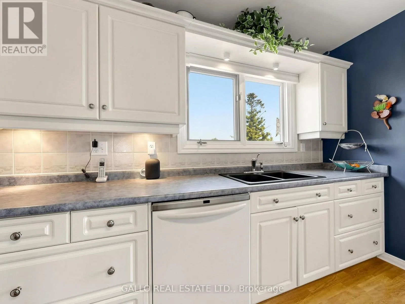
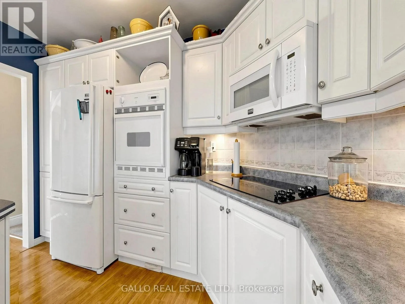
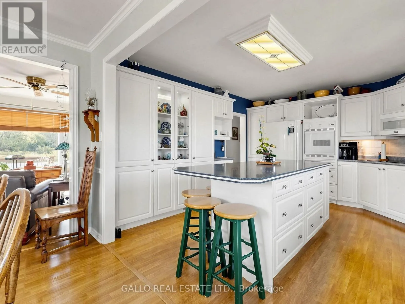
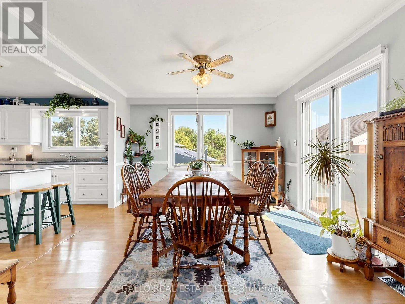
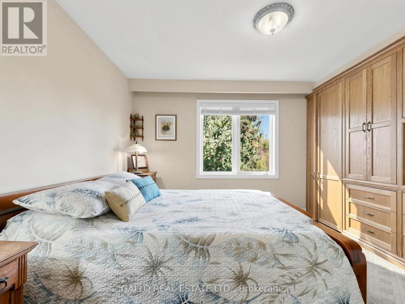
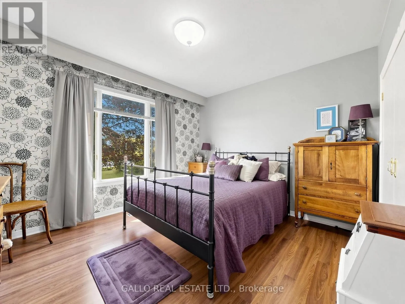
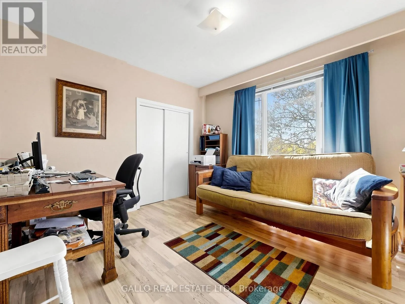
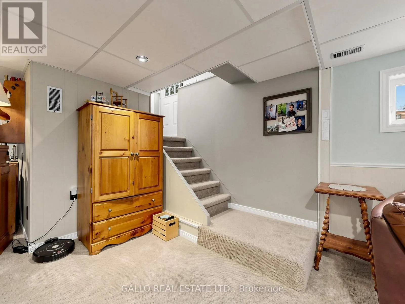
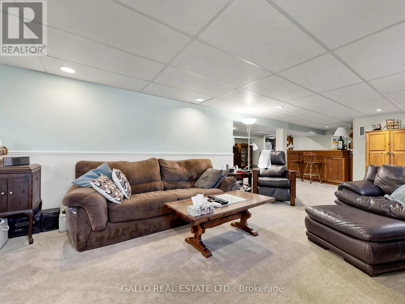
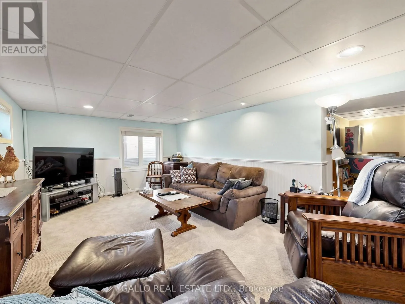
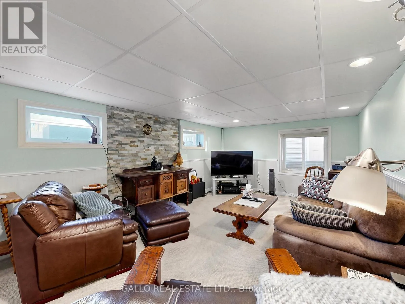
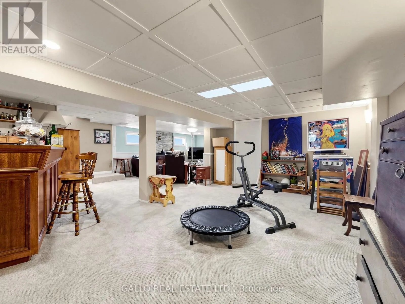
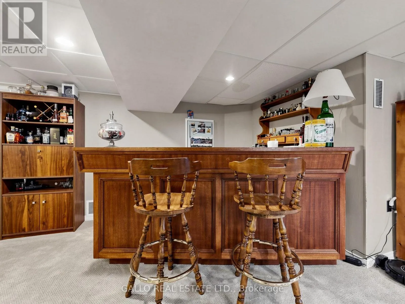
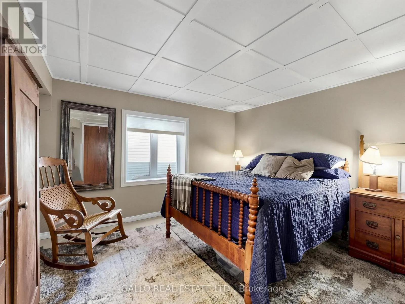
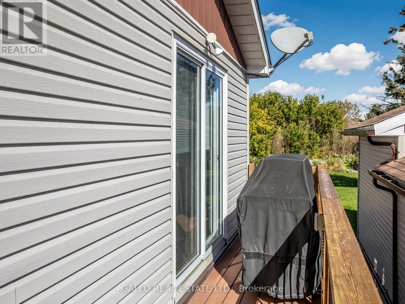
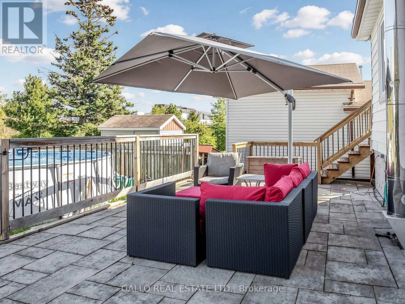
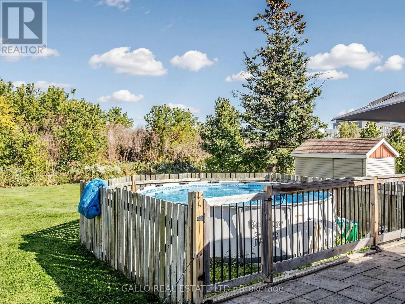
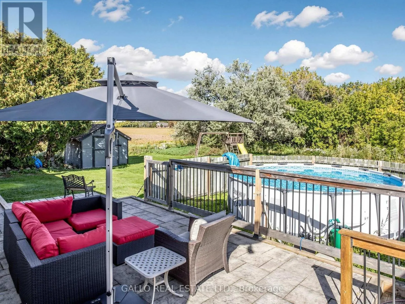
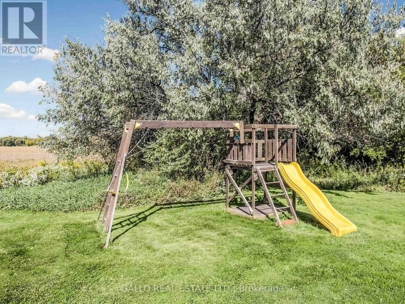
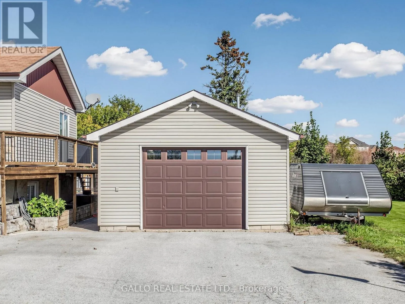
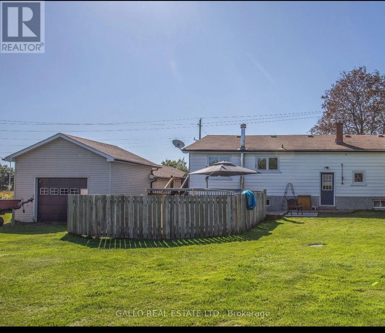
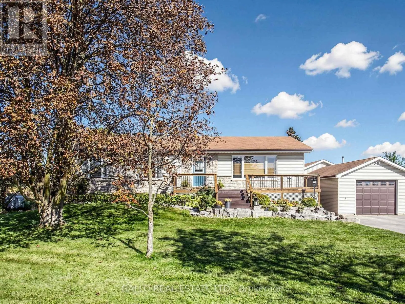
Cross Streets: Bethesda/9TH line N. ** Directions: MAIN TO 9TH NORTH. Relaxed country living at the edge of Town-The home sits on a 100'x 200' yard backing onto creek & conservation, with nature all around. Spacious well maintained 3+1 bedroom bungalow , finished basement with detached 18'x 42' garage . Country-style kit with centre island, breakfast bar, pantry, B/I appliances open to dining area. Large front porch wraps around the south side with walk-out from dining room a perfect spot for the BBQ , there are stairs leading down to large patio and above ground pool. Open concept living room offers plenty of room to entertain family & friends. Master bedroom with custom built-in oak closet, plus 2 more bedrooms. The finished lower level with 4th Br, games rm, rec room ,bar & large windows brings the sunlight in-ideal for teenagers, inlaw suite, home office & extended family ! Close to all amenities ,schools, parks, shopping ,golf. Enjoy the outdoors, extra space without giving up the convenience of town ! (id:27476)

Property Highlights

MLS® Number
N13831876
Type
Single Family
Community Name
Stouffville
Ownership Type
Freehold
Land Size
100 x 200 FT
Parking Space Total
12

Building

Building Type
House
Storeys
1.00
Square Footage
1100 - 1500 sqft
Bathrooms Total
2
Bedrooms Above Ground
3
Bedrooms Total
4
Amenities
Golf Nearby, Park, Schools
Exterior Finish
Stone, Vinyl siding
Fireplace Present
No
Basement Type
N/A (Partially finished), N/A
Basement Features
Separate entrance
Building Heating Type
Forced air
Heating Fuel
Propane
Building Cooling Type
Central air conditioning

Utilities

Water
Municipal water

Room Layout

Recreational, Games room
Basement
7.6 m x 3.6 m
Games room
Basement
5.95 m x 3.7 m
Bedroom
Basement
3.67 m x 3.55 m
Living room
Main level
6.28 m x 4.1 m
Kitchen
Main level
4.45 m x 3.78 m
Dining room
Main level
3.82 m x 3.78 m
Primary Bedroom
Main level
3.46 m x 3.32 m
Bedroom
Main level
3.4 m x 3.17 m
Bedroom
Main level
3.58 m x 3.19 m

Location

Learn more about this property
Listing provided by:
GALLO REAL ESTATE LTD.
MLS® number:
N13831876
Agent:
Kim E. Reesor
*Indicates required field
Name is required
Email is required
Please enter a valid phone number (e.g., 416-111-1111).

Street Spotlight - For sale