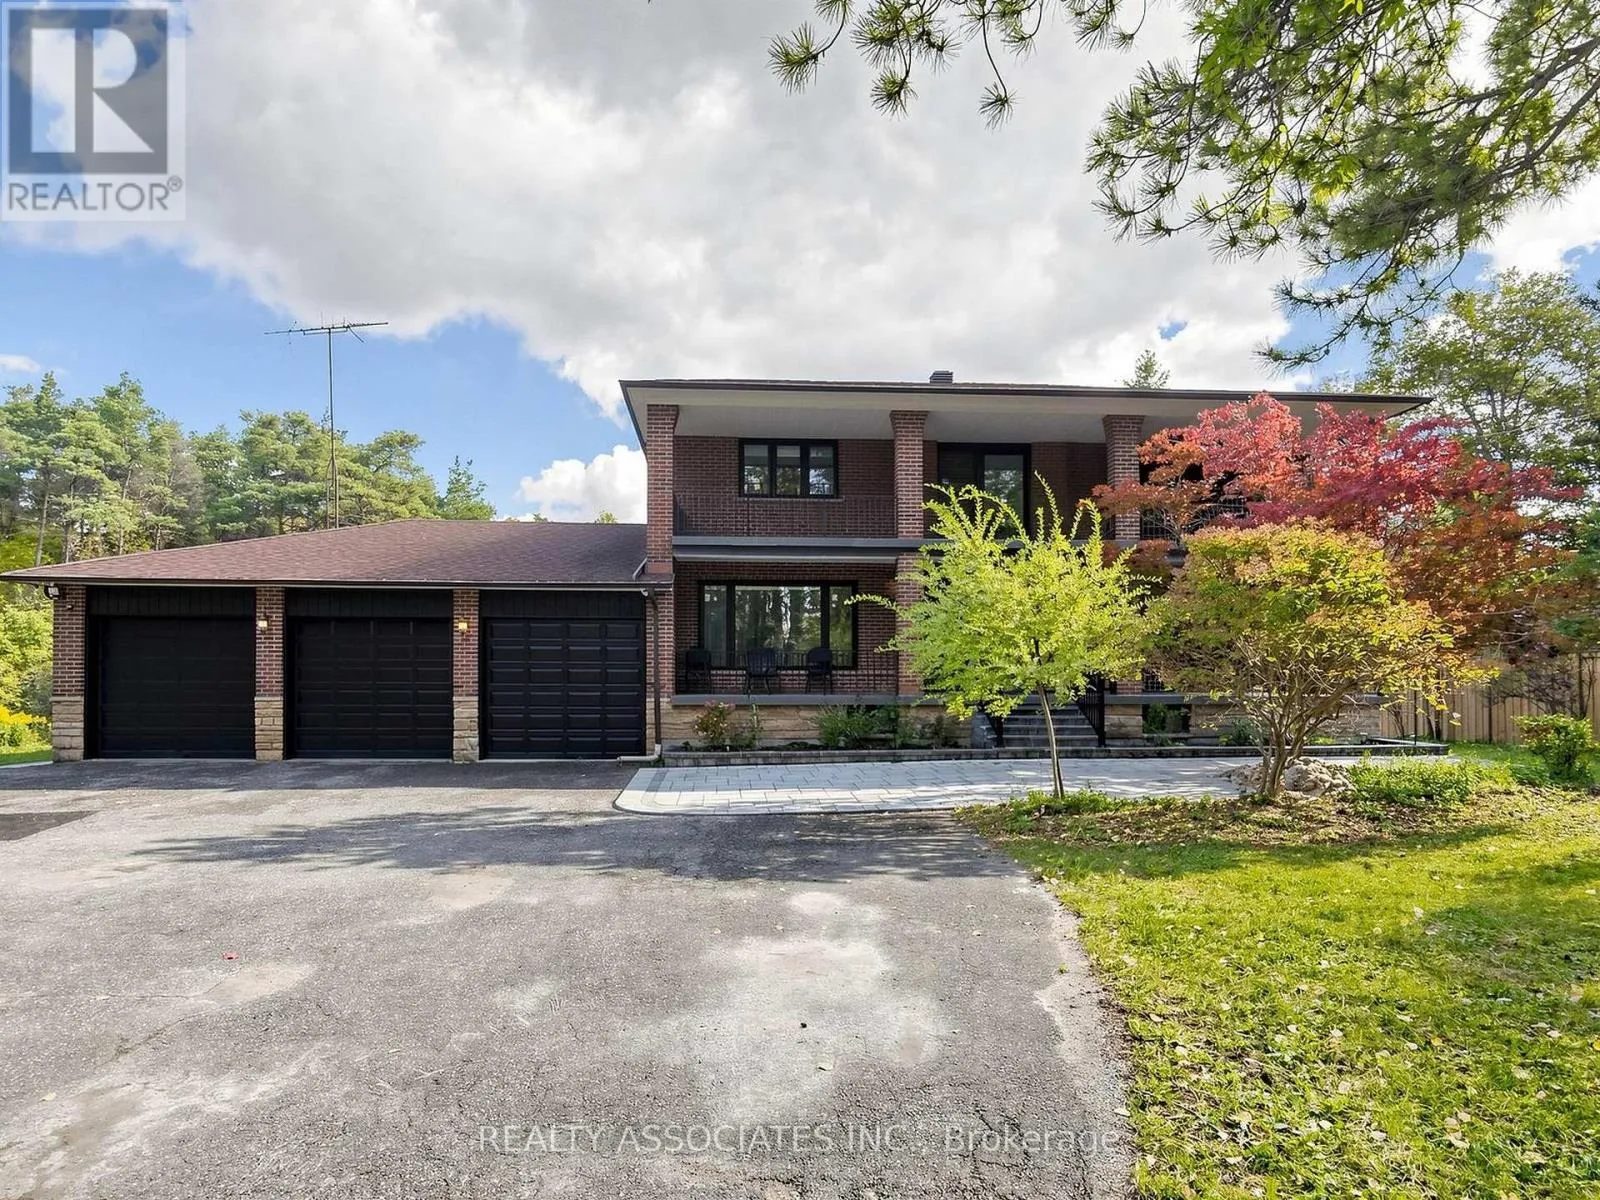
16671 48 Highway, Whitchurch-Stouffville, Ontario L4A 7X4

Listed for:
$6,900
6 beds
4 baths
Listed 8 days ago
House for rent: 16671 48 Highway, Whitchurch-Stouffville, Ontario L4A 7X4

View all 50 photos

About

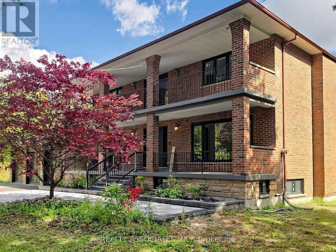
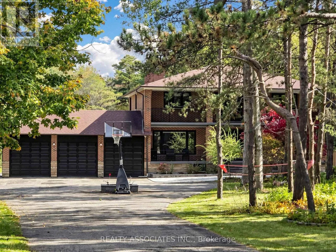
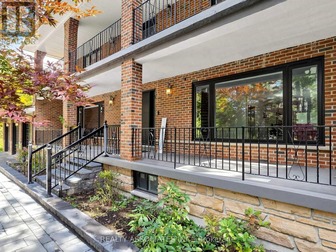
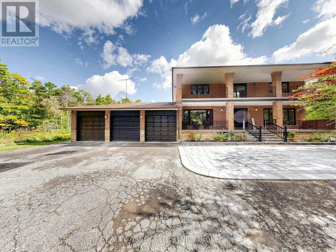
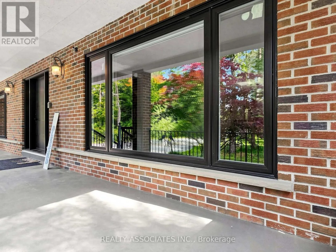
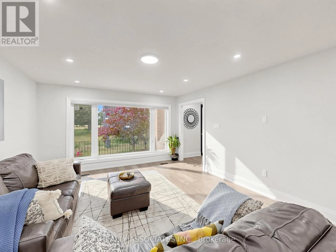
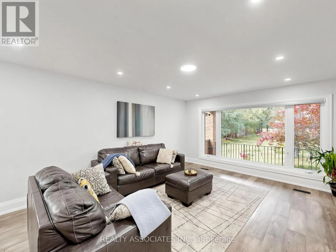
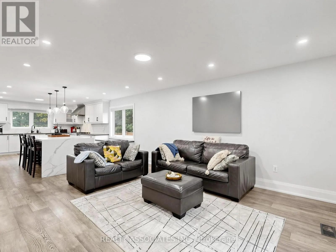
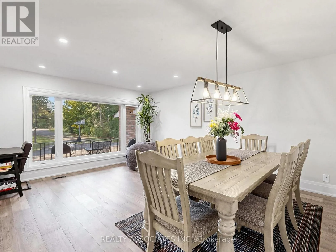
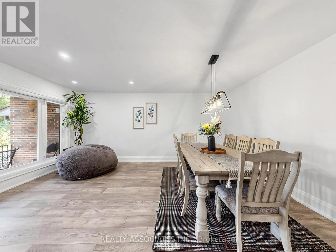
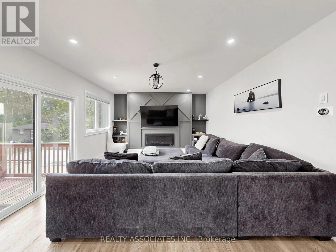
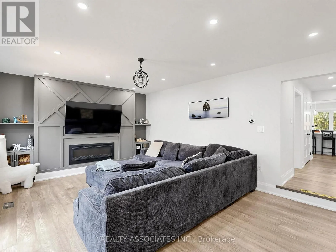
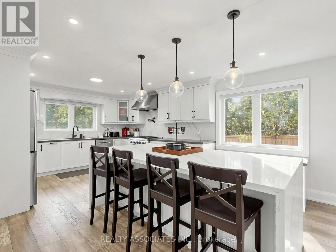
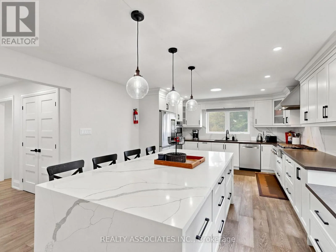
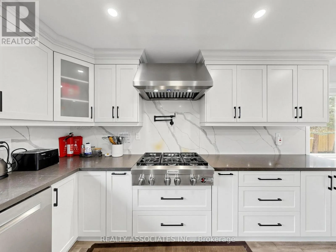
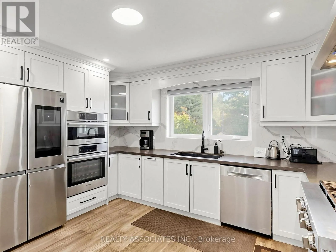
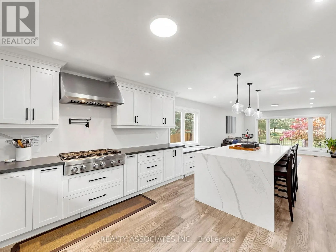
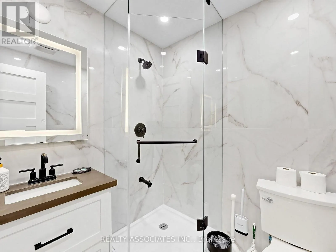
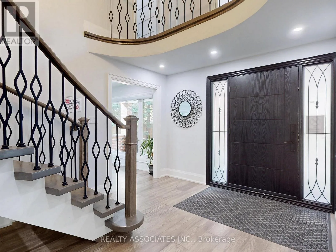
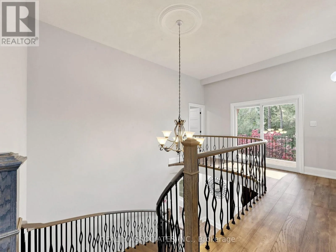
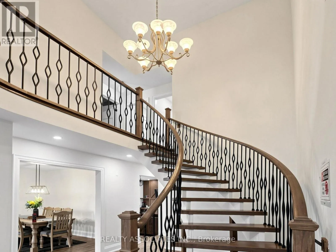
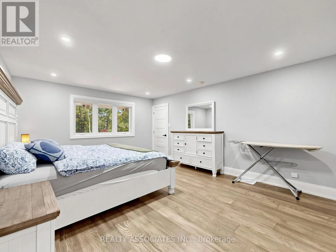
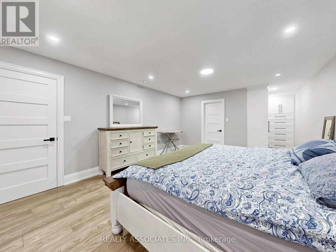
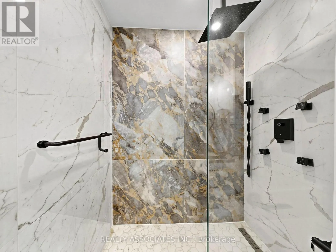
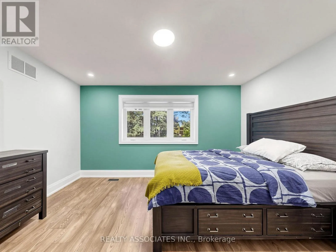
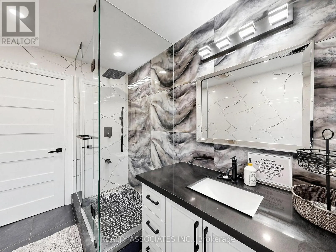
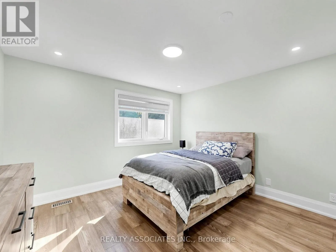
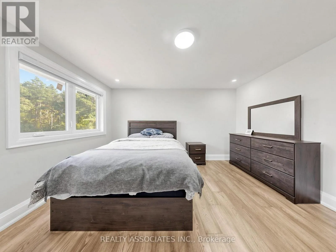
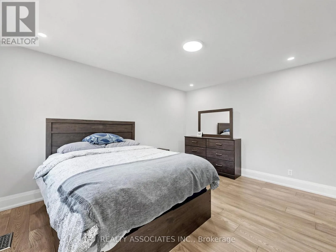
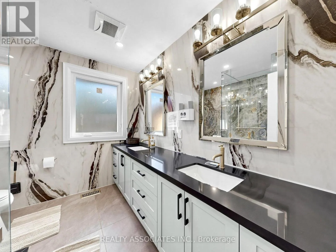
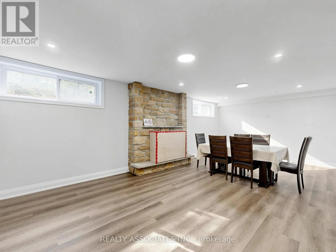
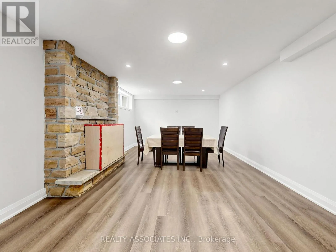
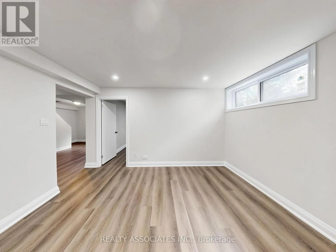
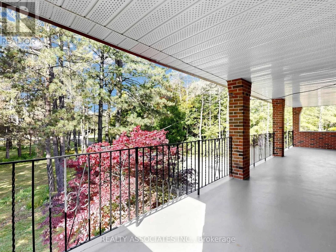
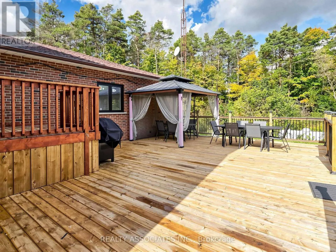
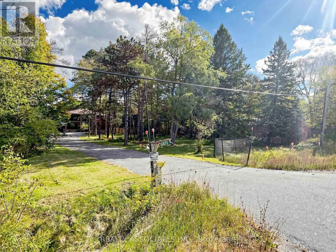
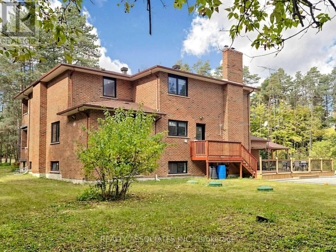
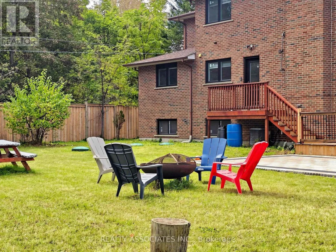
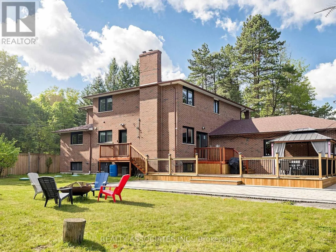
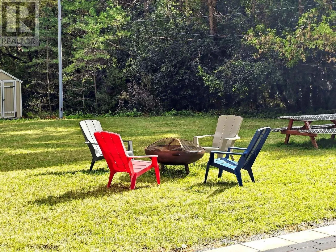
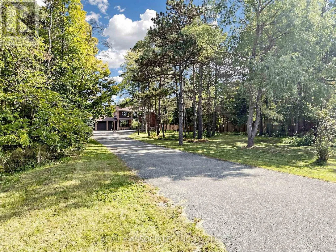
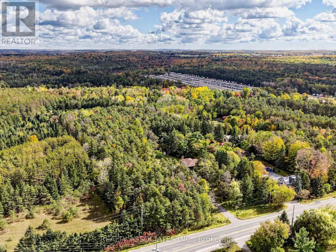
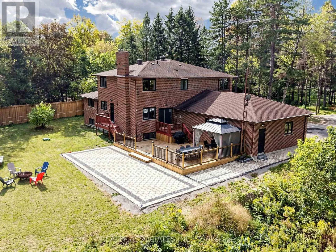
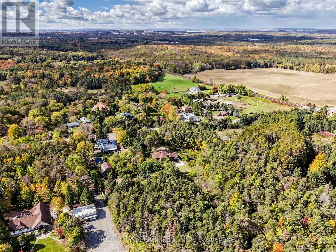
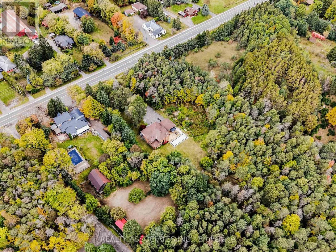
Highway 48 & Vivian Rd Welcome to your private countryside oasis in Whitchurch-Stouffville! Available fully furnished, this expansive executive home boasts 4,418 sq. ft. of luxury living space set on over 5 acres of breathtaking grounds. Step outside to enjoy brand-new interlock stonework across the front and backyard, along with newly built decks perfect for outdoor entertaining. Interior features include hardwood floors, pot lights, floor-to-ceiling windows, and a chef's kitchen with quartz counters, central island, and built-in appliances. Open-concept layout with a cozy family room fireplace and walkouts to the grounds. Generous bedrooms complete with private ensuite baths. Minutes to Hwy 404, Stouffville GO Transit, shopping, and top schools. Move right in and enjoy complete privacy and Tenants responsible for snow removal and lawn care. Turnkey living with complete privacy! (id:27476)

Property Highlights

MLS® Number
N14081732
Type
Single Family
Community Name
Rural Whitchurch-Stouffville
Ownership Type
Freehold
Land Size
274.2 FT
Parking Space Total
18

Building

Building Type
House
Storeys
2.00
Square Footage
3000 - 3500 sqft
Bathrooms Total
4
Bedrooms Above Ground
4
Bedrooms Total
6
Amenities
Fireplace(s)
Exterior Finish
Brick, Concrete
Fireplace Present
Yes
Basement Type
N/A (Finished), N/A
Basement Features
Walk out, Separate entrance
Building Heating Type
Forced air
Heating Fuel
Propane
Building Cooling Type
Central air conditioning, Air exchanger, Ventilation system

Utilities

Utility Sewer
Septic System

Room Layout

Bedroom 4
Second level
3.74 m x 3.43 m
Primary Bedroom
Second level
5.3 m x 4.02 m
Bedroom 2
Second level
4.22 m x 3.98 m
Bedroom 3
Second level
4.24 m x 3.39 m
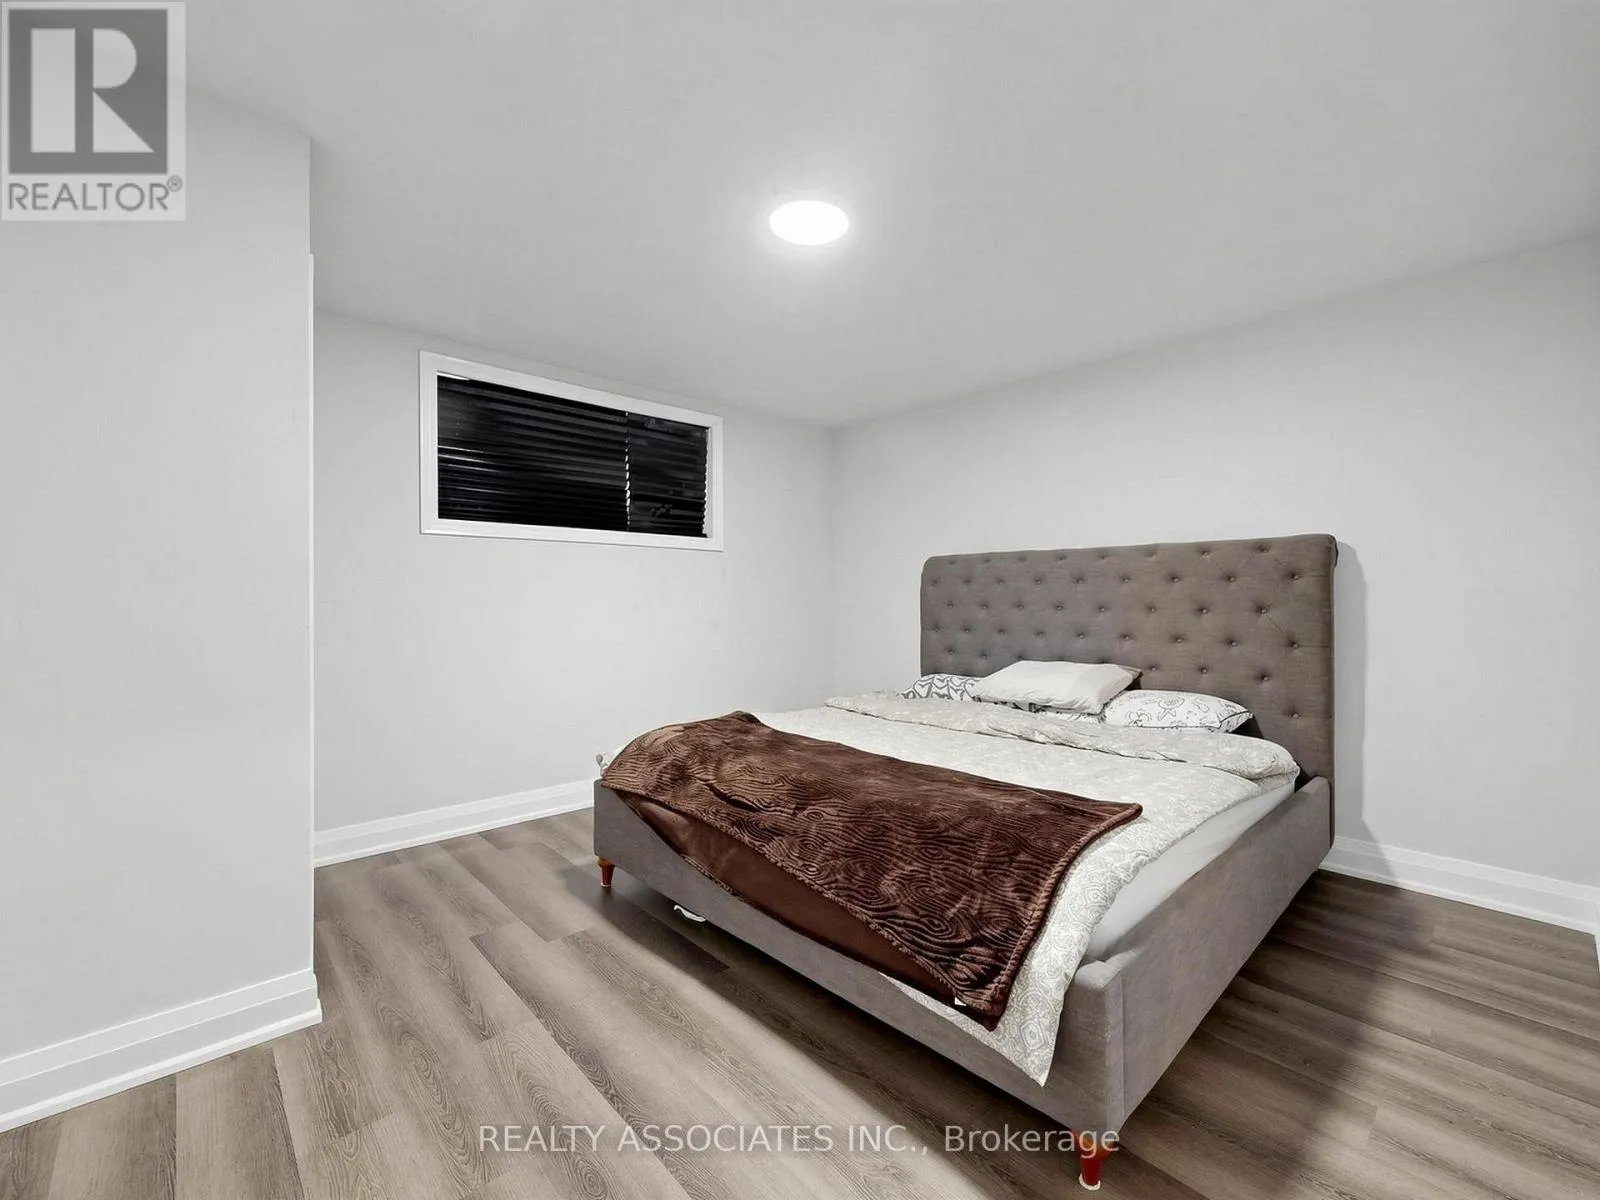
Bedroom 5
Basement
4 m x 3.74 m
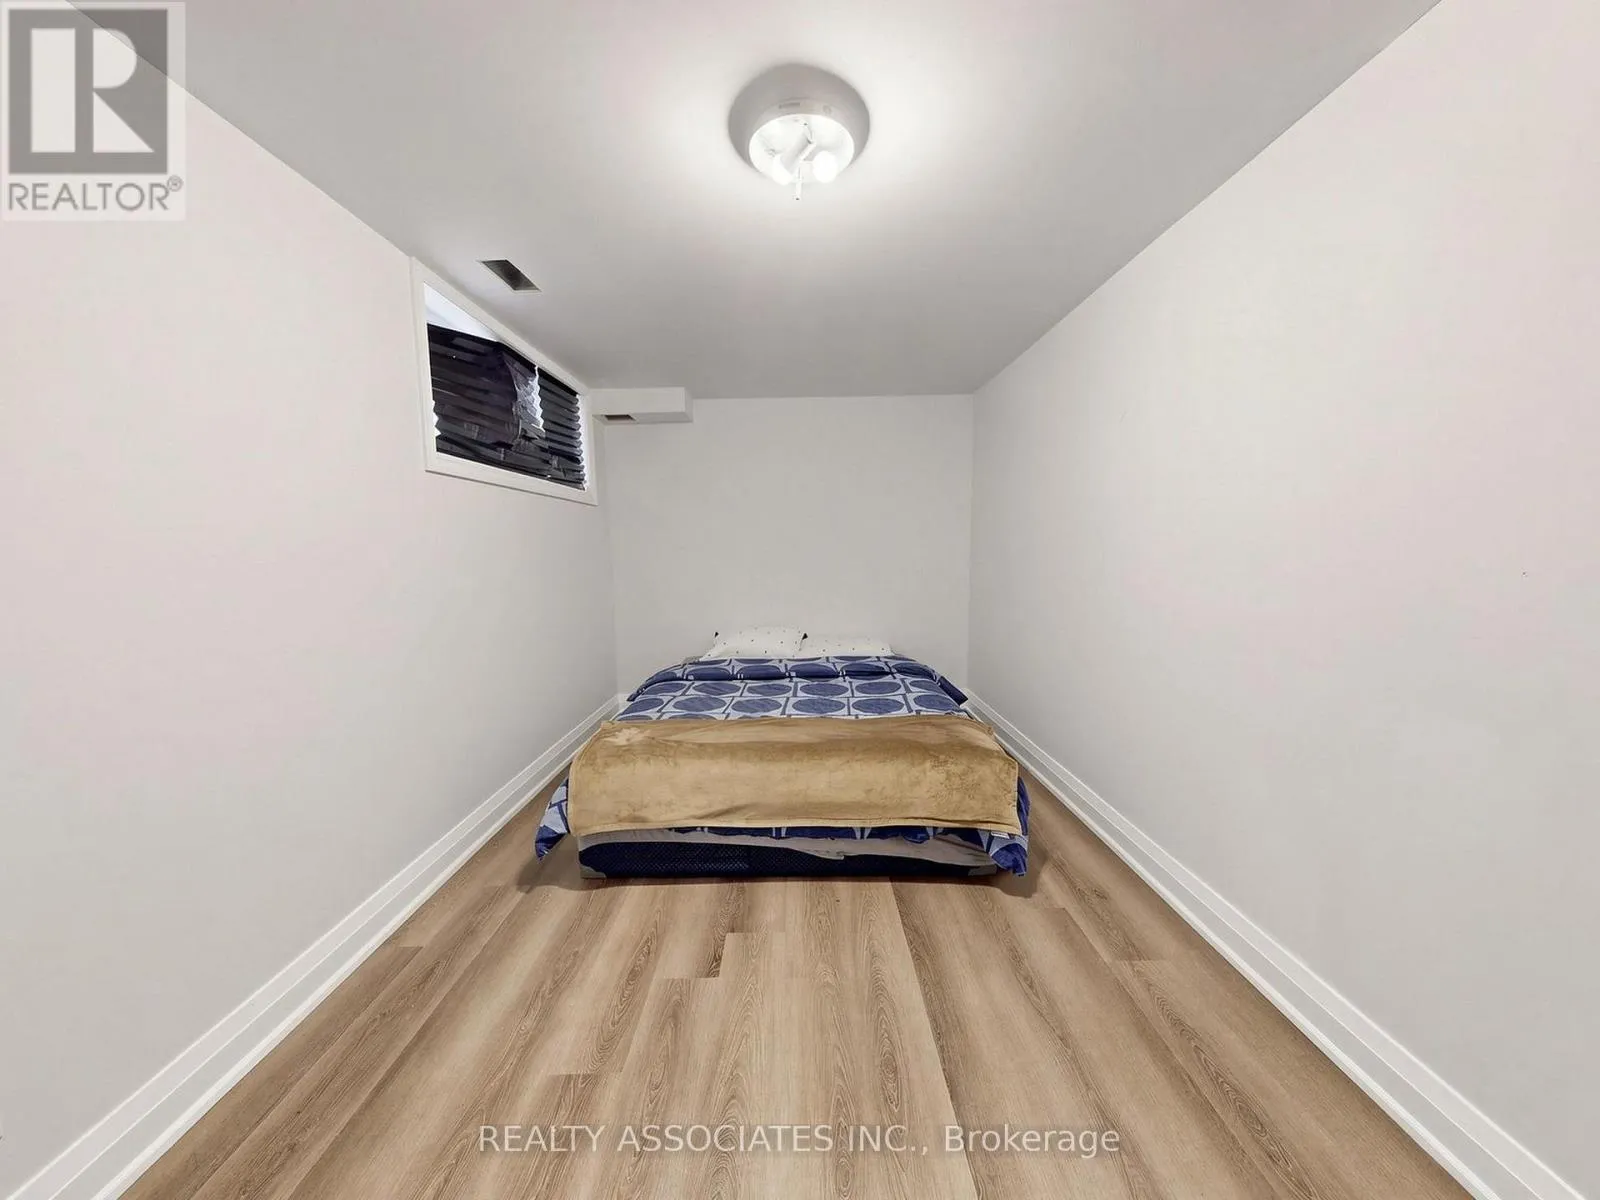
Bedroom
Basement
4.84 m x 2.49 m
Recreational, Games room
Basement
7.9 m x 5.01 m
Recreational, Games room
Basement
7.11 m x 4 m
Foyer
Main level
5.25 m x 3.81 m
Living room
Main level
5.29 m x 4.12 m
Eating area
Main level
2.74 m x 1.21 m
Kitchen
Main level
5.8 m x 4.26 m
Family room
Main level
5.8 m x 4.26 m
Dining room
Main level
4.24 m x 2.3 m
Study
Main level
4.22 m x 2.3 m

Location

Learn more about this property
Listing provided by:
REALTY ASSOCIATES INC.
MLS® number:
N14081732
Agent:
Surian Mylvaganam
*Indicates required field
Name is required
Email is required
Please enter a valid phone number (e.g., 416-111-1111).