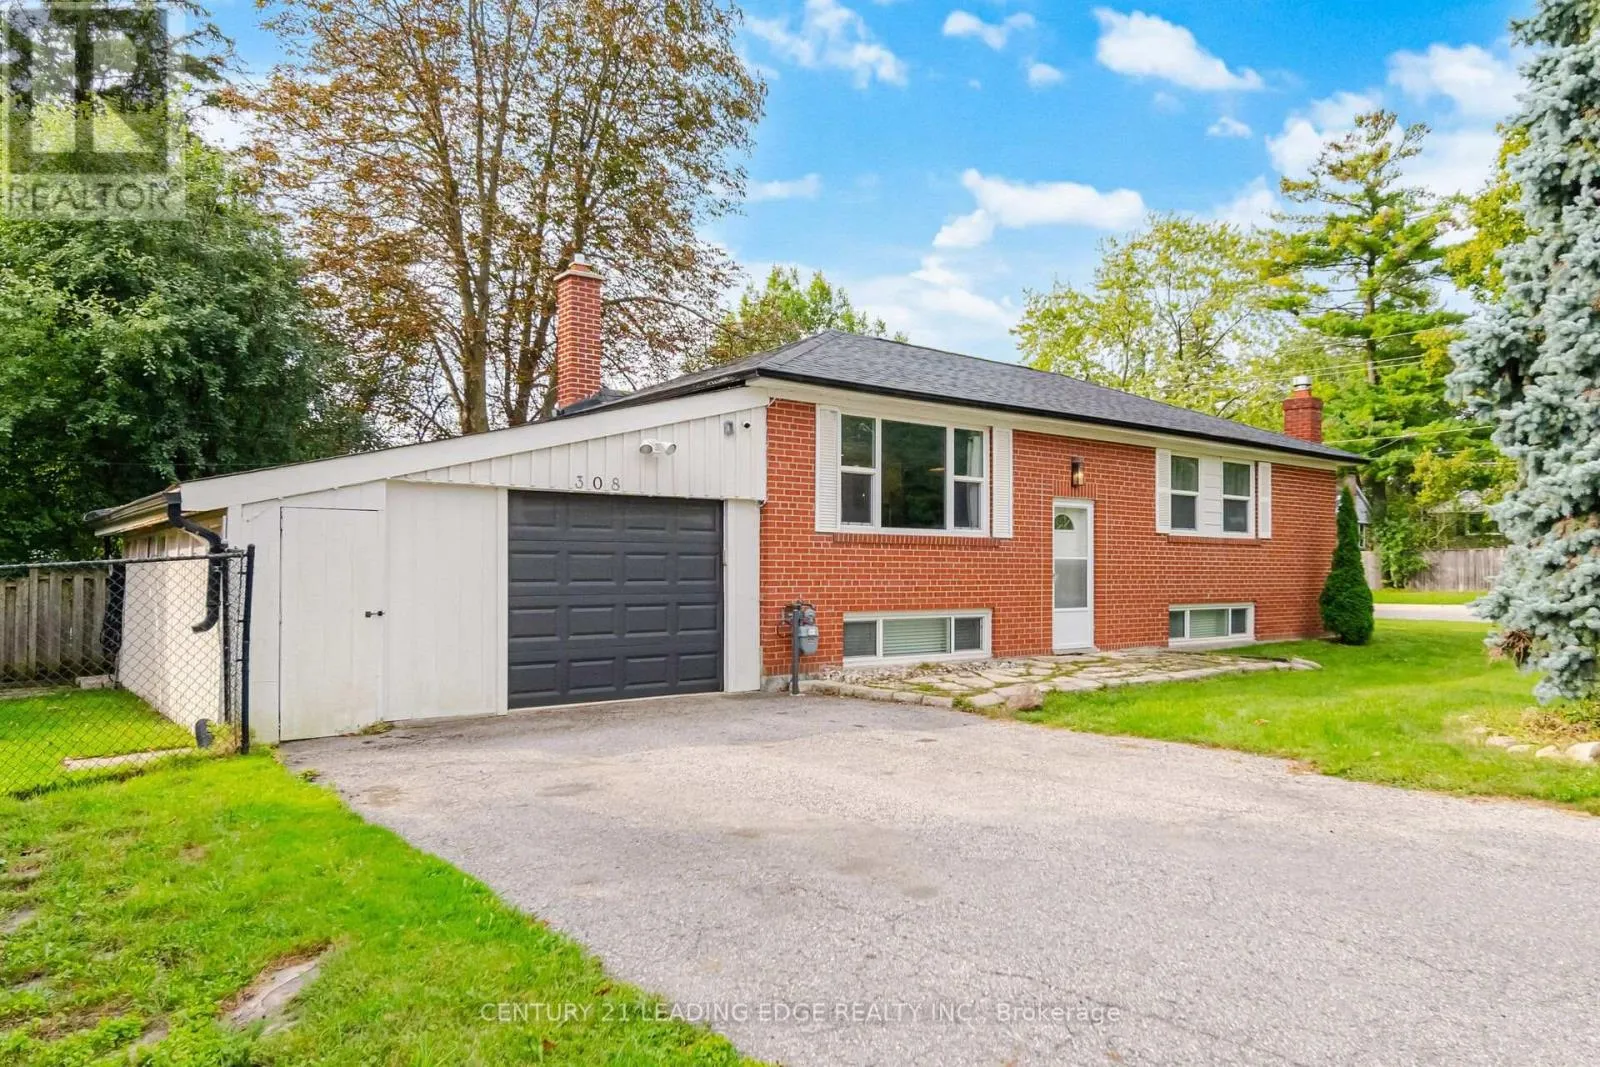
308 Rupert Avenue, Whitchurch-Stouffville, Ontario L4A 1C9

Listed for:
$1,075,000
3 beds
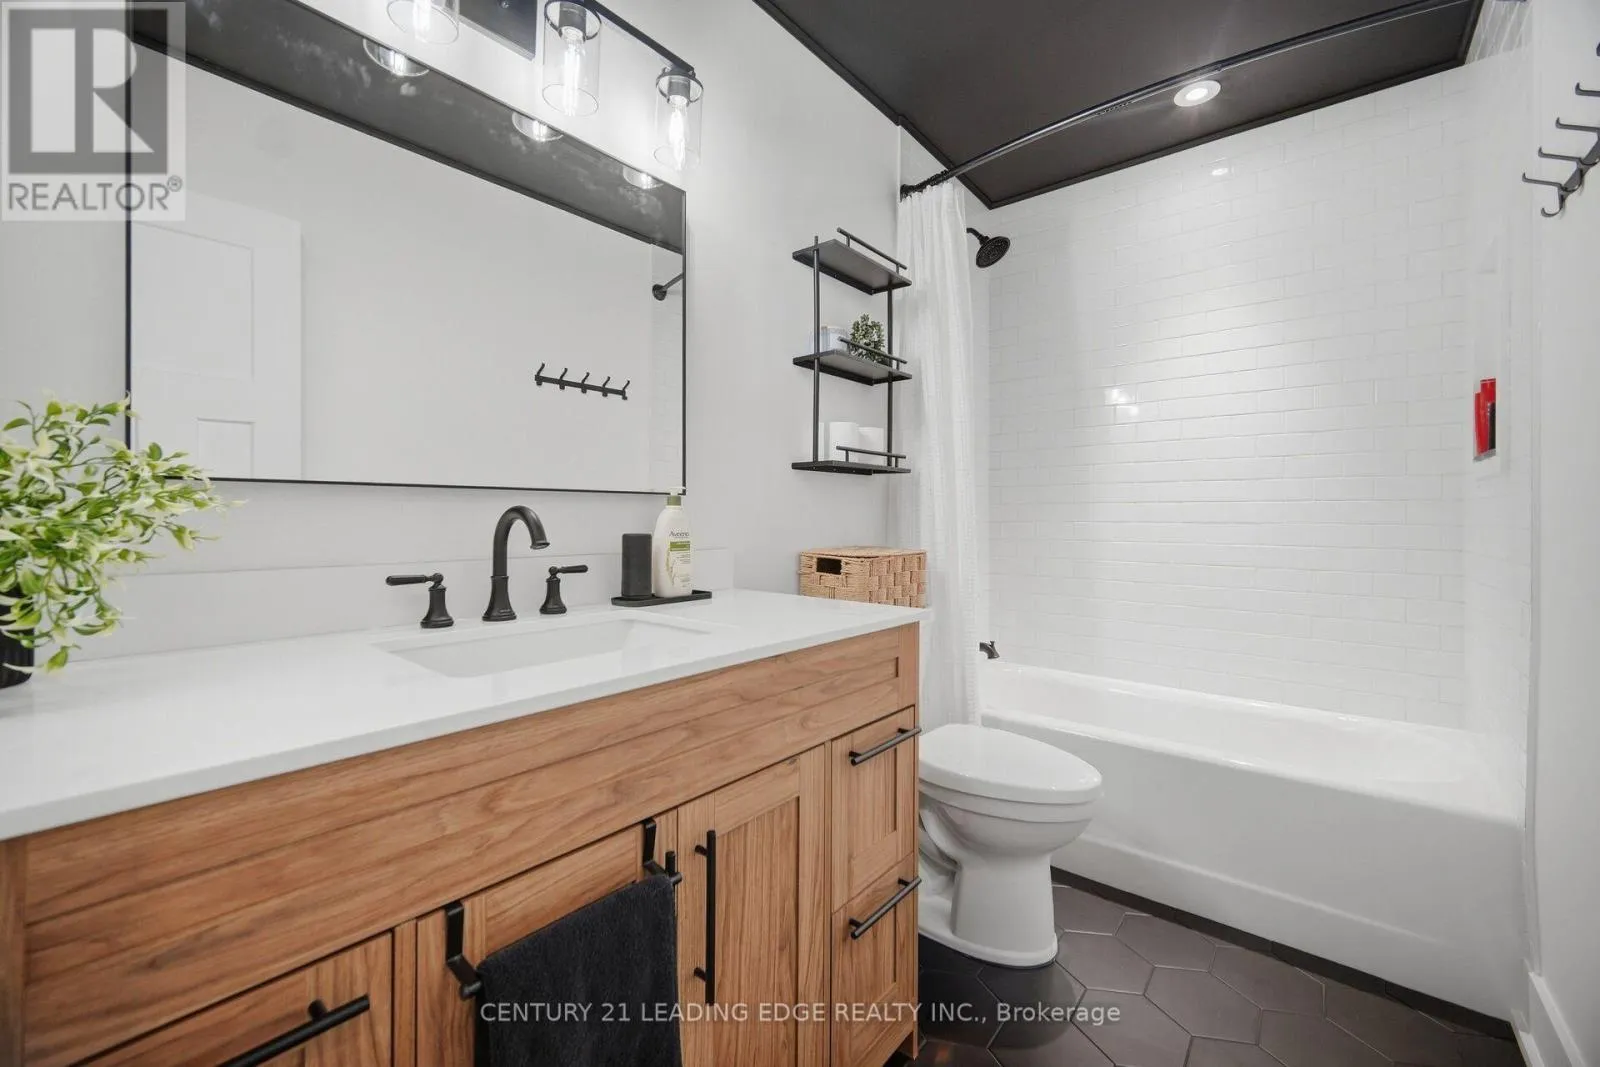
2 baths
Listed 7 days ago
House for rent: 308 Rupert Avenue, Whitchurch-Stouffville, Ontario L4A 1C9

View all 50 photos

About

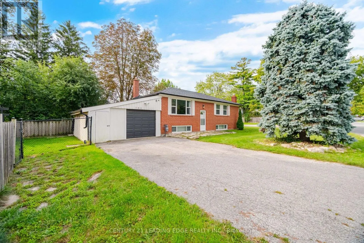
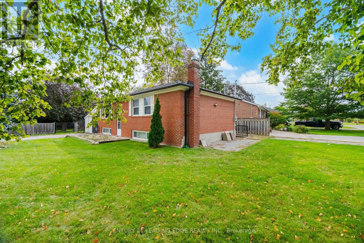
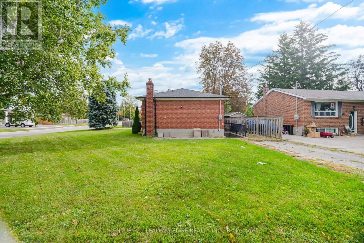
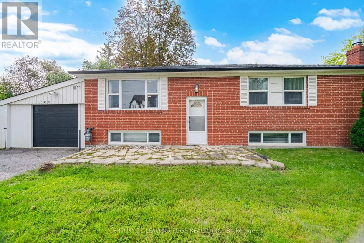
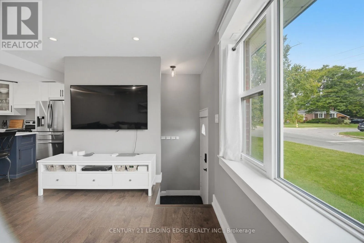
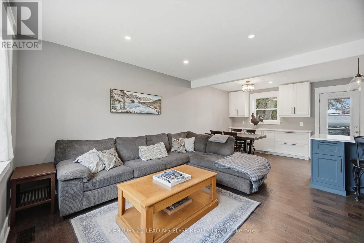
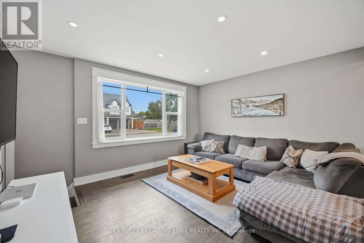
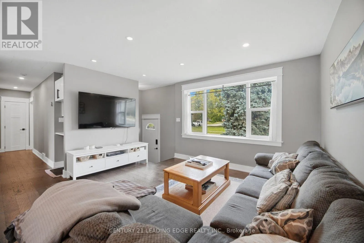
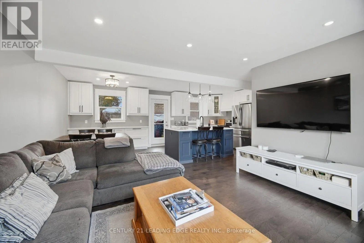
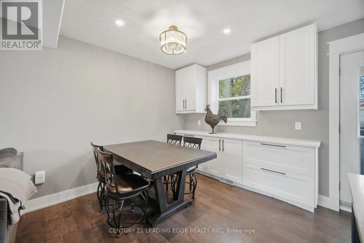
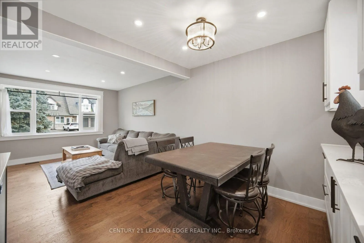
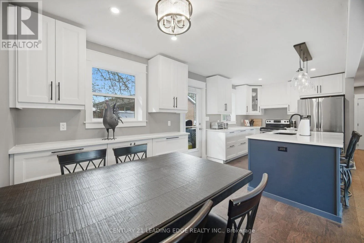
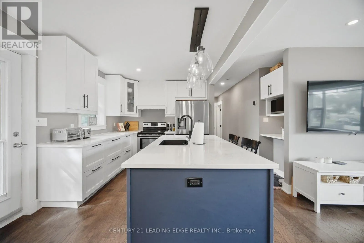
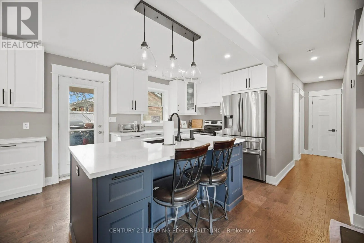
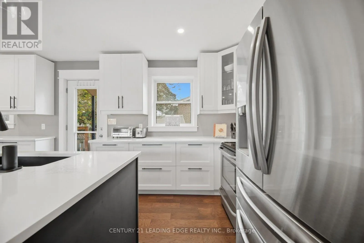
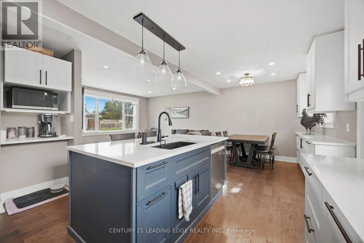
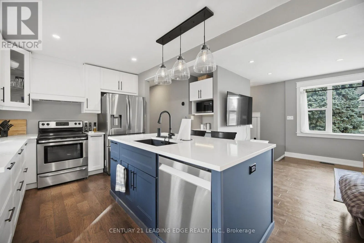
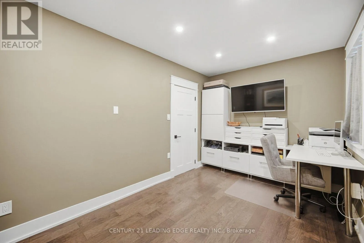
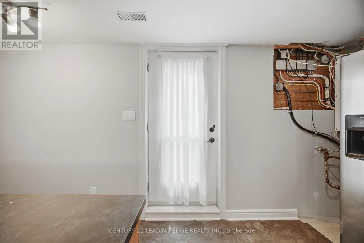
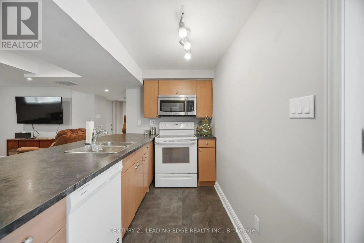
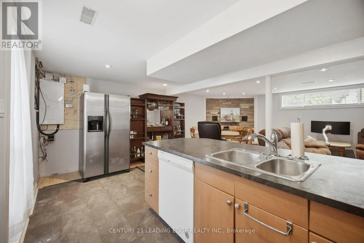
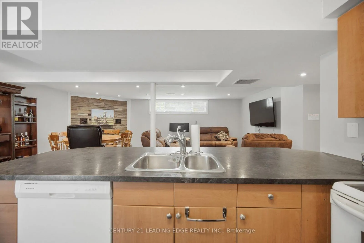
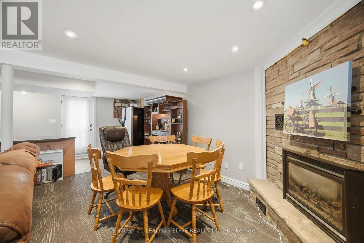
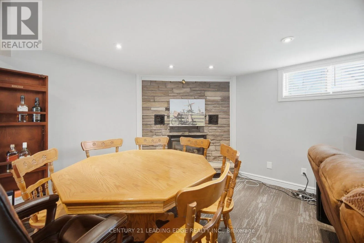
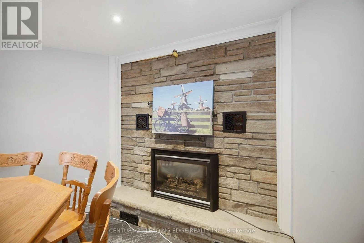
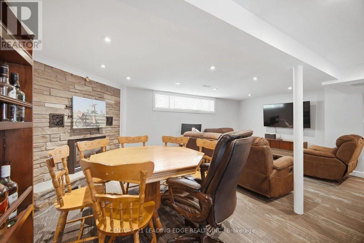
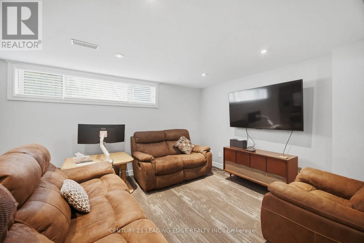
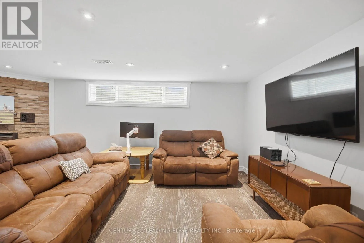
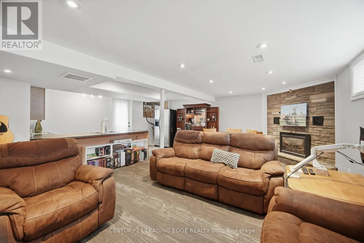
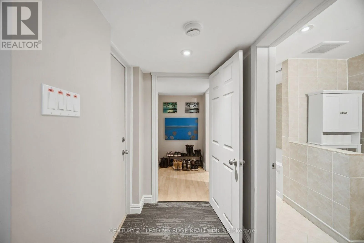
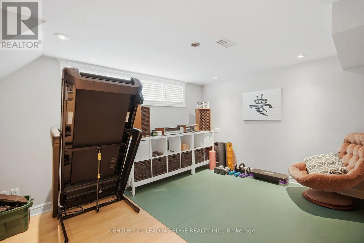
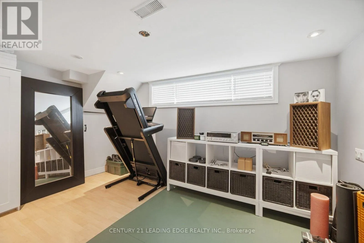
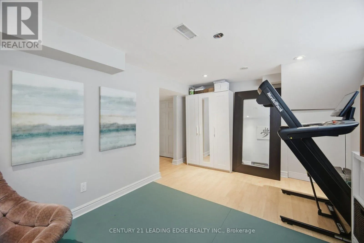
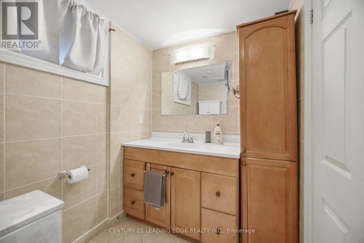
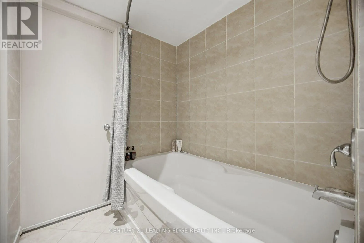
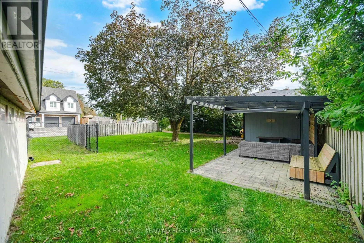
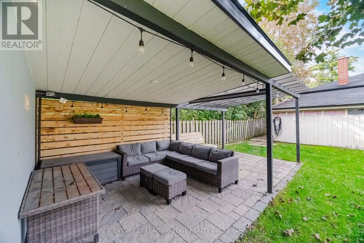
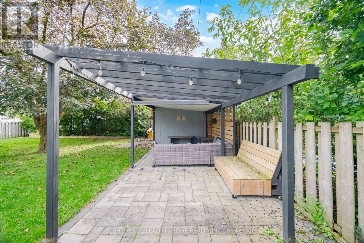
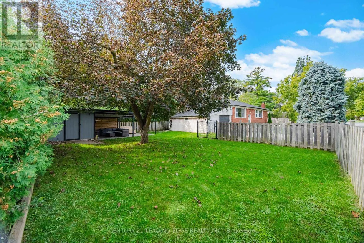
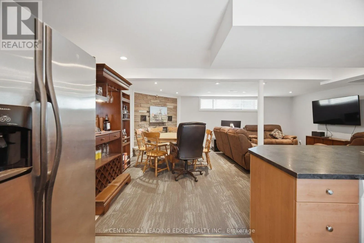
Cross Streets: 9th Line & Stouffville Road. ** Directions: Stouffville Road to 9th line, North on 9th line to Rupert Ave., West on Rupert Ave. Welcome to 308 Rupert Ave.!This beautifully renovated bungalow in the heart of Stouffville offers a fantastic blend of comfort, versatility, and convenience. Featuring two bedrooms on the main level and one bedroom on the lower level, there is plenty of space for families, guests, or a home office.The home also boasts a fully equipped legal basement apartment, complete with a separate entrance and driveway-perfect for rental income, extended family, or in-laws. It's move-in ready and offers excellent flexibility for a variety of living arrangements.Enjoy the warmer months relaxing or entertaining on the covered outdoor patio. With everything you need just steps away, including shopping, restaurants, amenities, and public transit, this home offers the perfect combination of comfort and convenience in a desirable Stouffville location. New A/C 2021, furnace 2021, roof 2019, kitchen 2024, main floor Bathroom 2026. Don't miss the opportunity to make 308 Rupert Ave. your new home! (id:27476)

Property Highlights

MLS® Number
N14085738
Type
Single Family
Community Name
Stouffville
Ownership Type
Freehold
Land Size
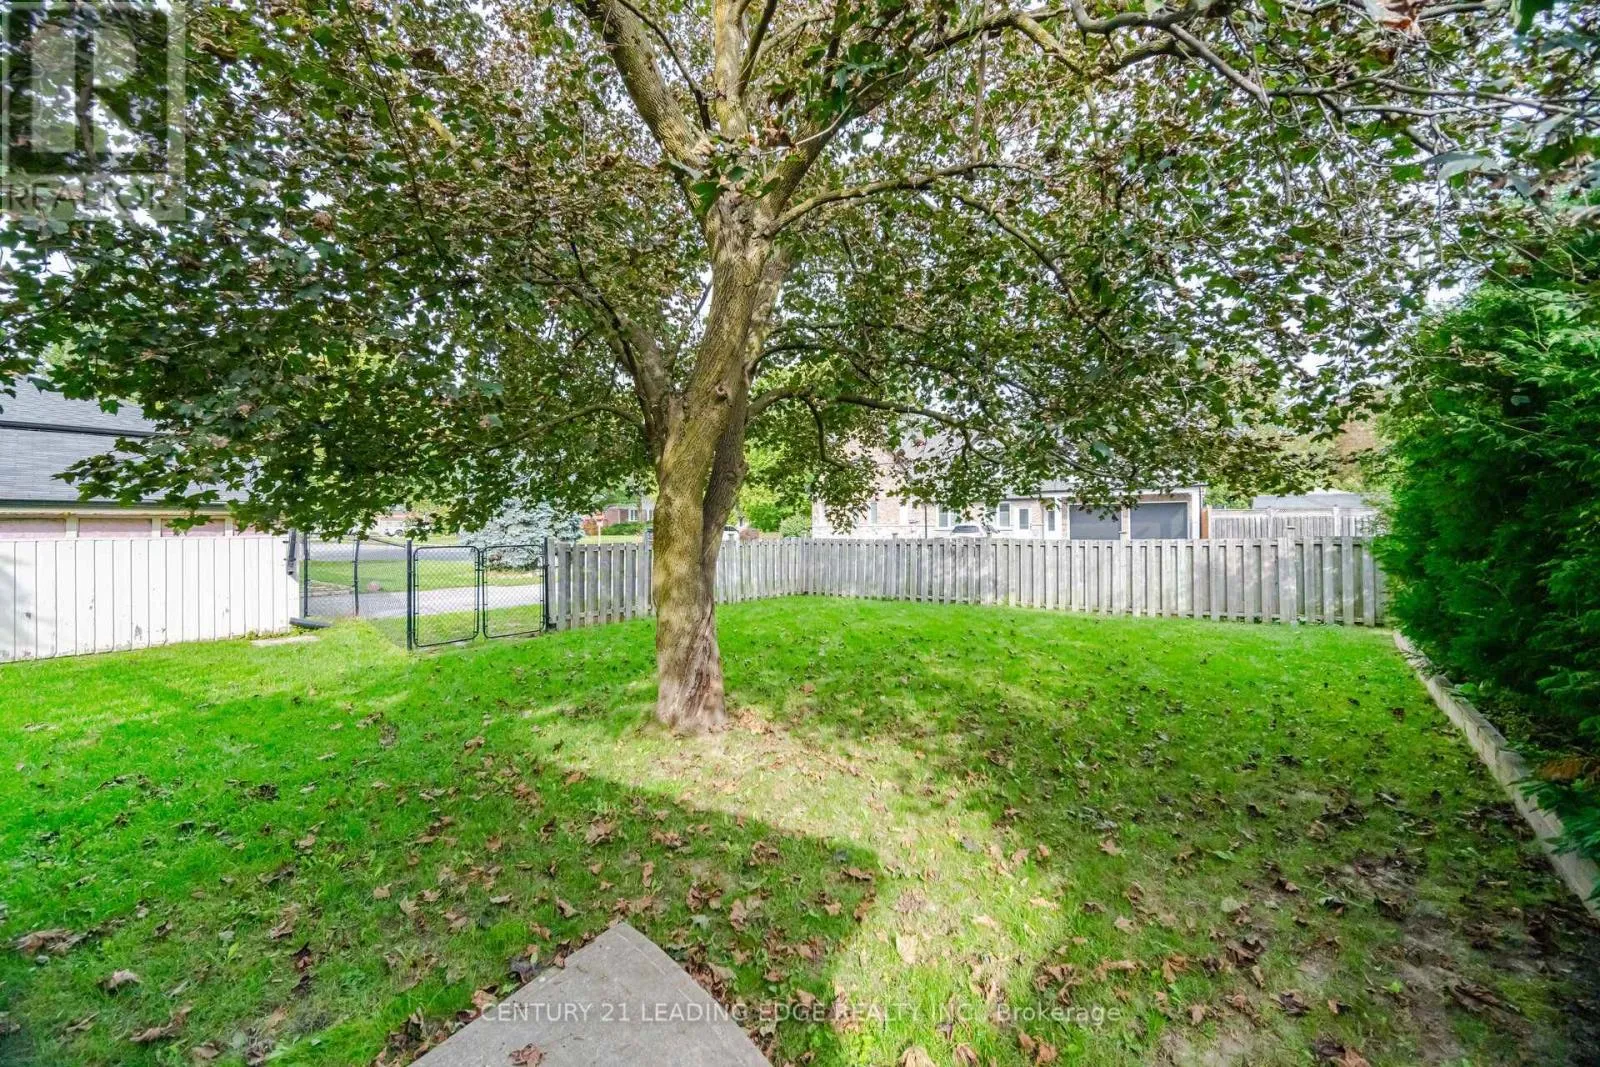
133.1 x 59.8 FT|under 1/2 acre
Parking Space Total
7

Building

Building Type
House
Storeys
1.00
Square Footage
700 - 1100 sqft
Bathrooms Total
2
Bedrooms Above Ground
2
Bedrooms Total
3
Amenities
Fireplace(s) Public Transit, Schools, Park
Exterior Finish
Brick
Fireplace Present
Yes
Basement Type
N/A (Finished), N/A, N/A, N/A
Basement Features
Walk-up, Separate entrance, Apartment in basement
Building Heating Type
Forced air
Heating Fuel
Natural gas
Building Cooling Type
Central air conditioning

Utilities

Water
Municipal water
Utility Sewer
Sanitary sewer

Room Layout

Living room
Lower level
3.52 m x 3.2 m
Dining room
Lower level
4.43 m x 3.2 m
Kitchen
Lower level
5.22 m x 2.14 m
Bedroom 3
Lower level
4.25 m x 3.11 m
Living room
Main level
4.28 m x 3.54 m
Kitchen
Main level
3.84 m x 2.78 m
Dining room
Main level
3.04 m x 2.66 m
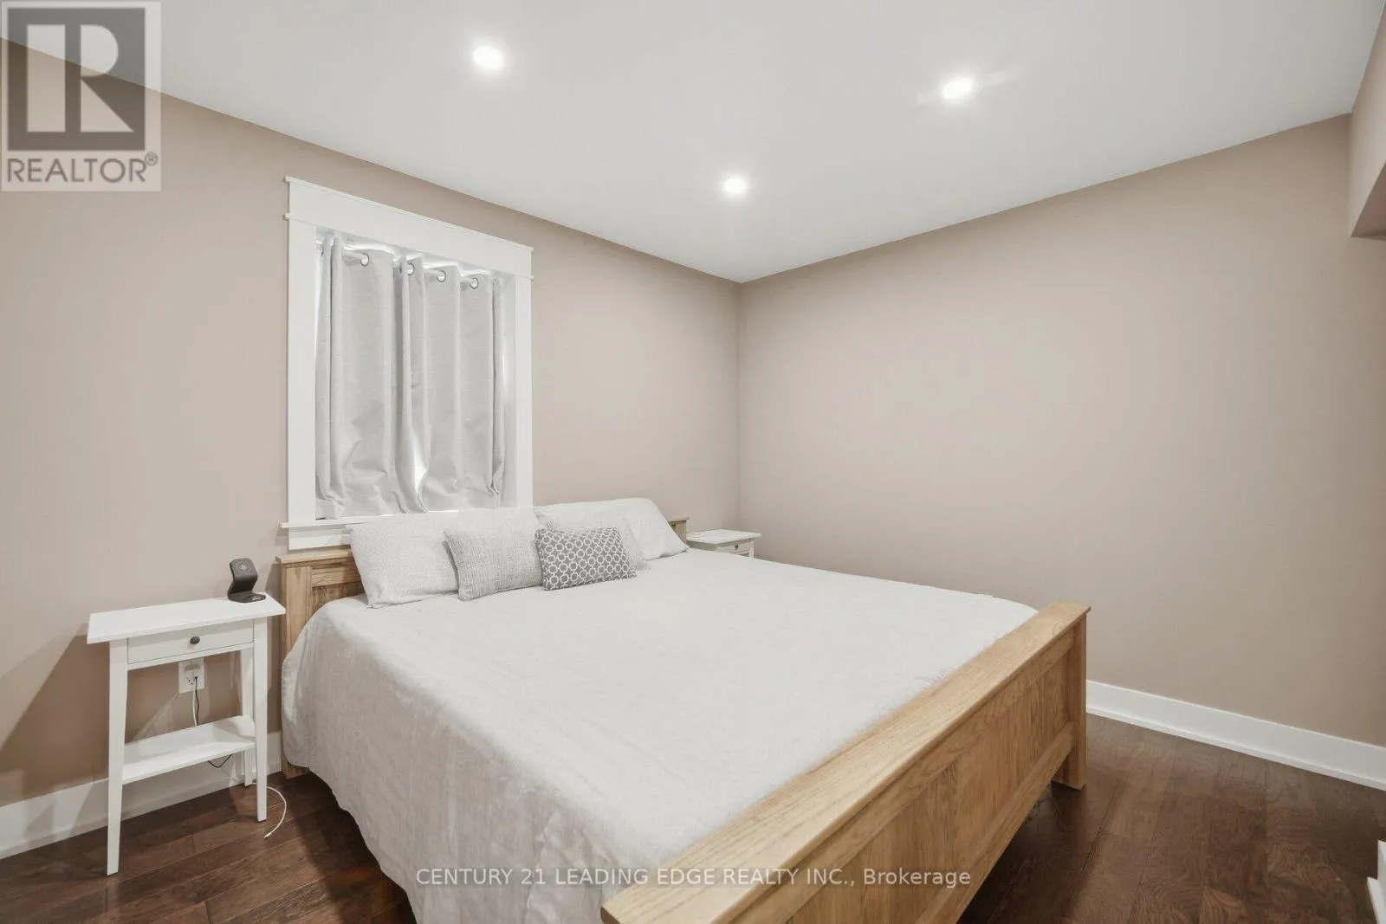
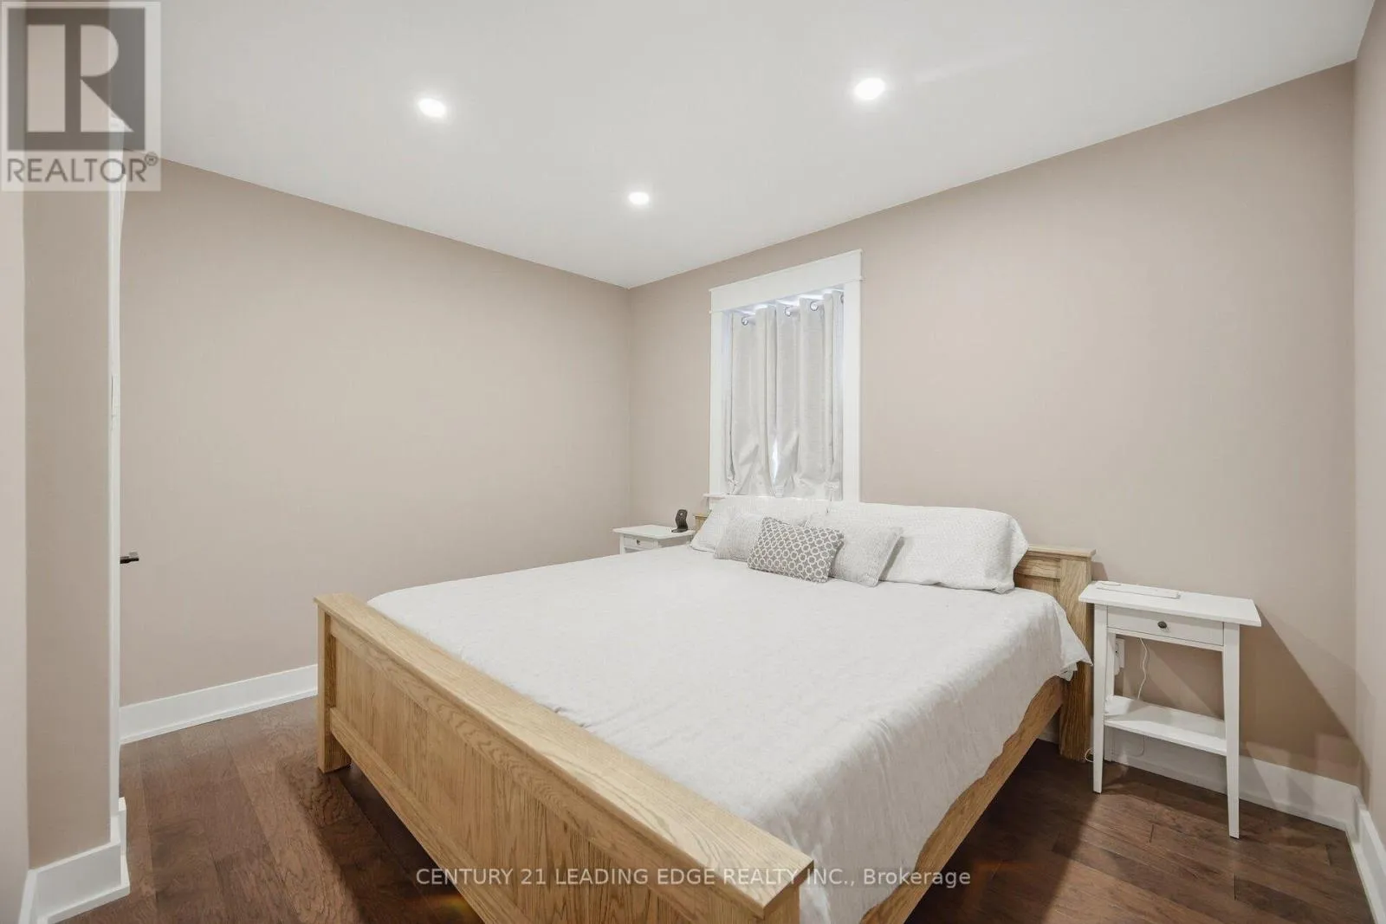
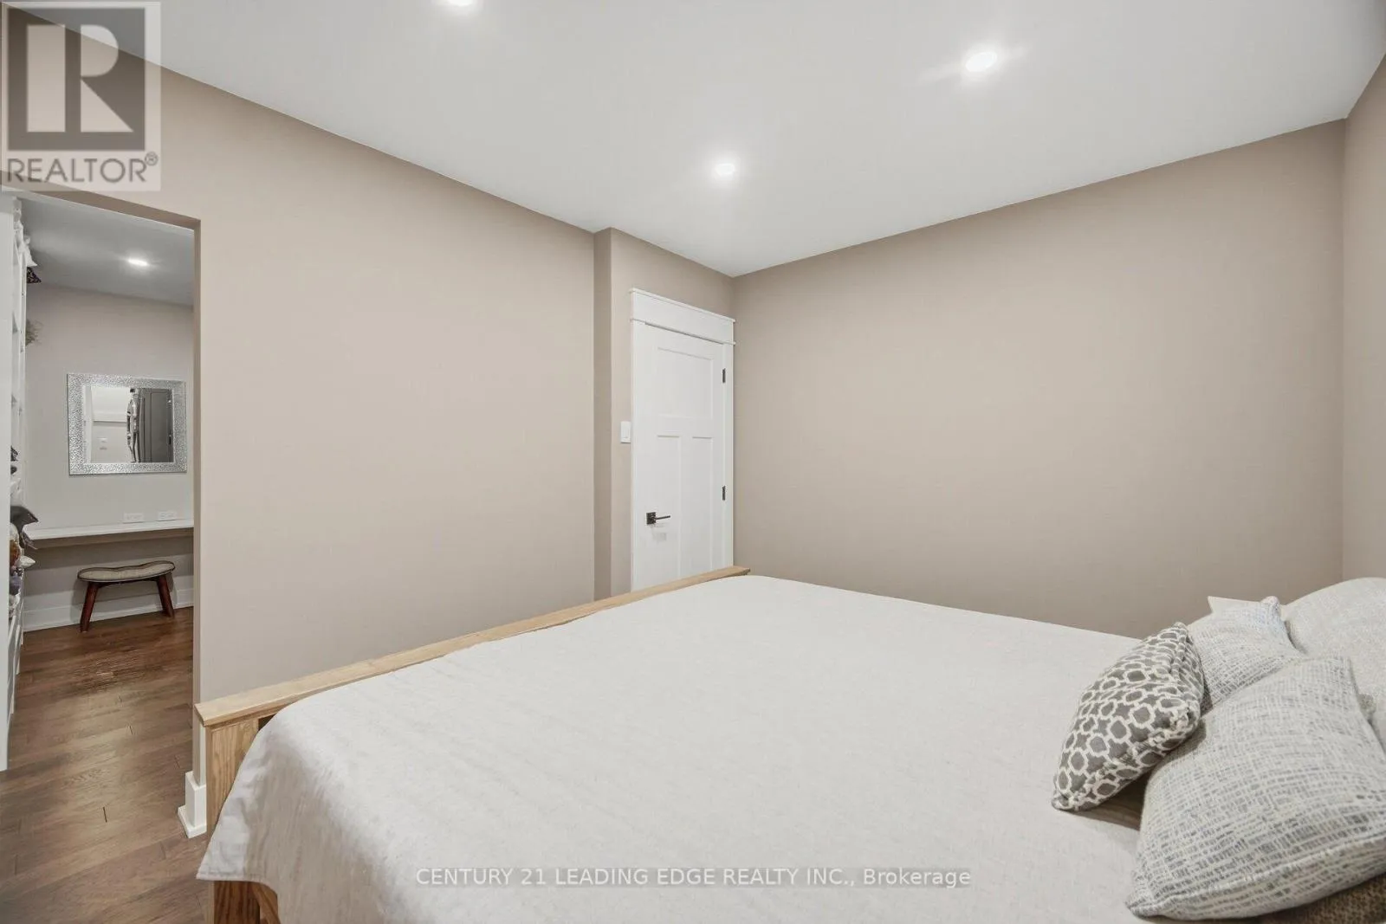
Primary Bedroom
Main level
3.61 m x 2.93 m
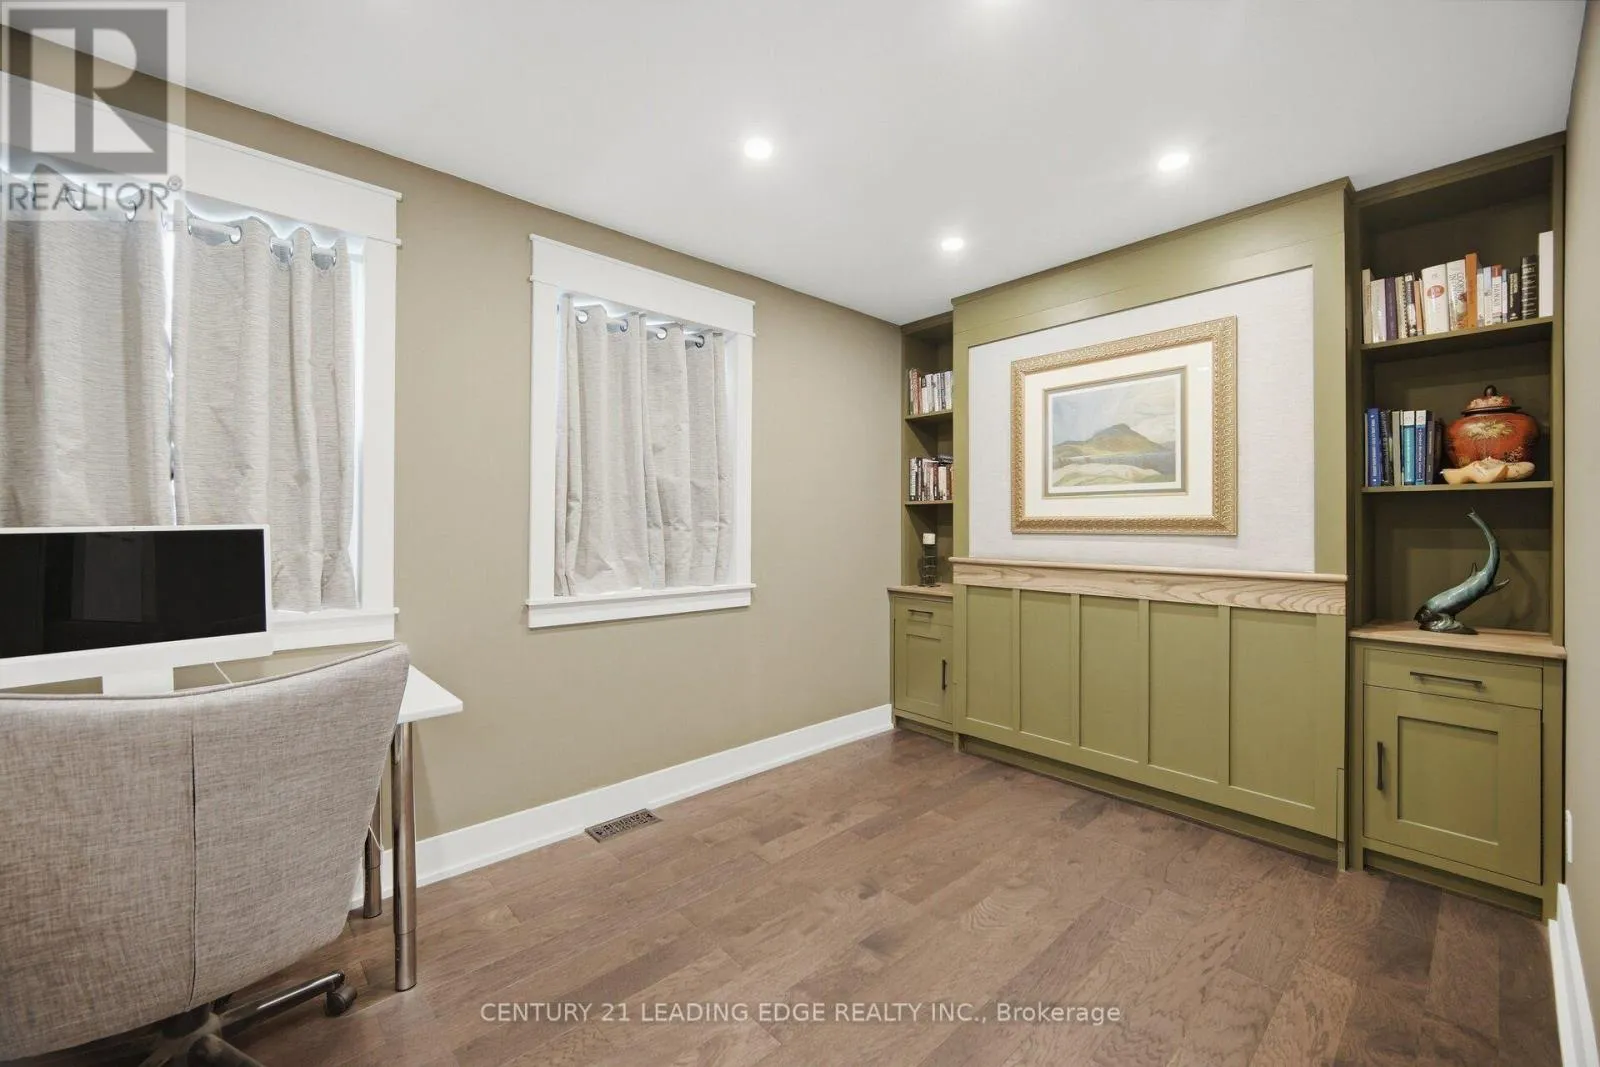
Bedroom 2
Main level
4.42 m x 2.63 m
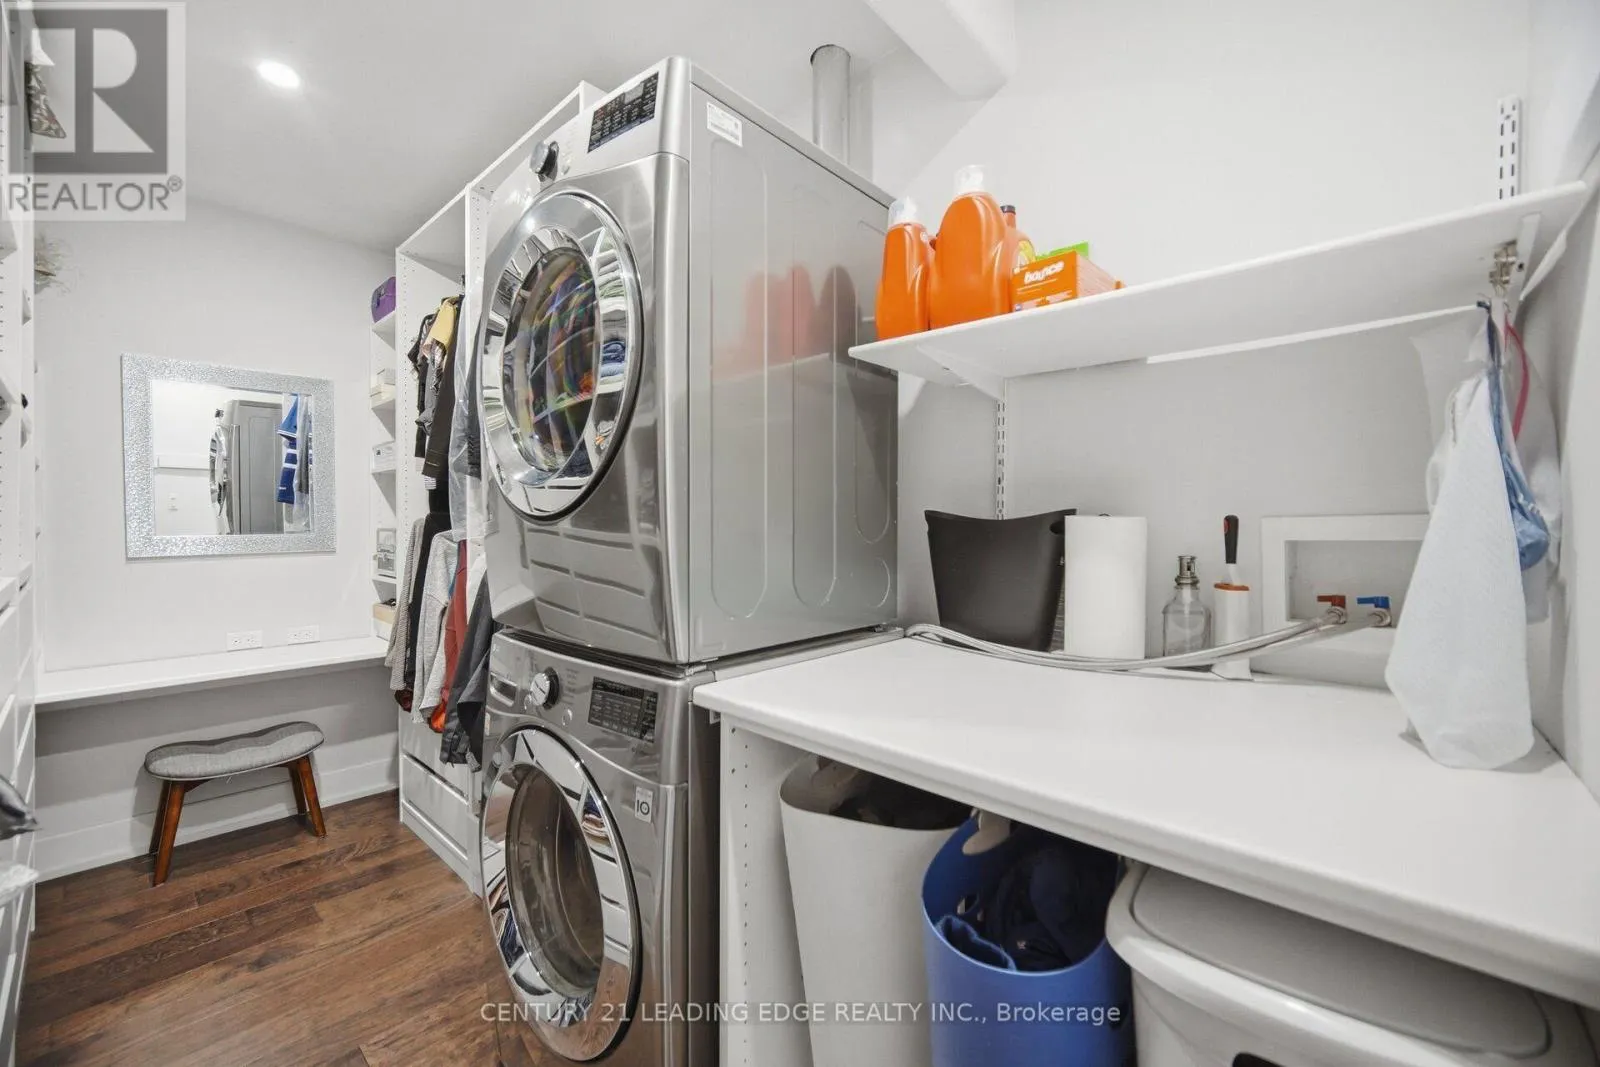
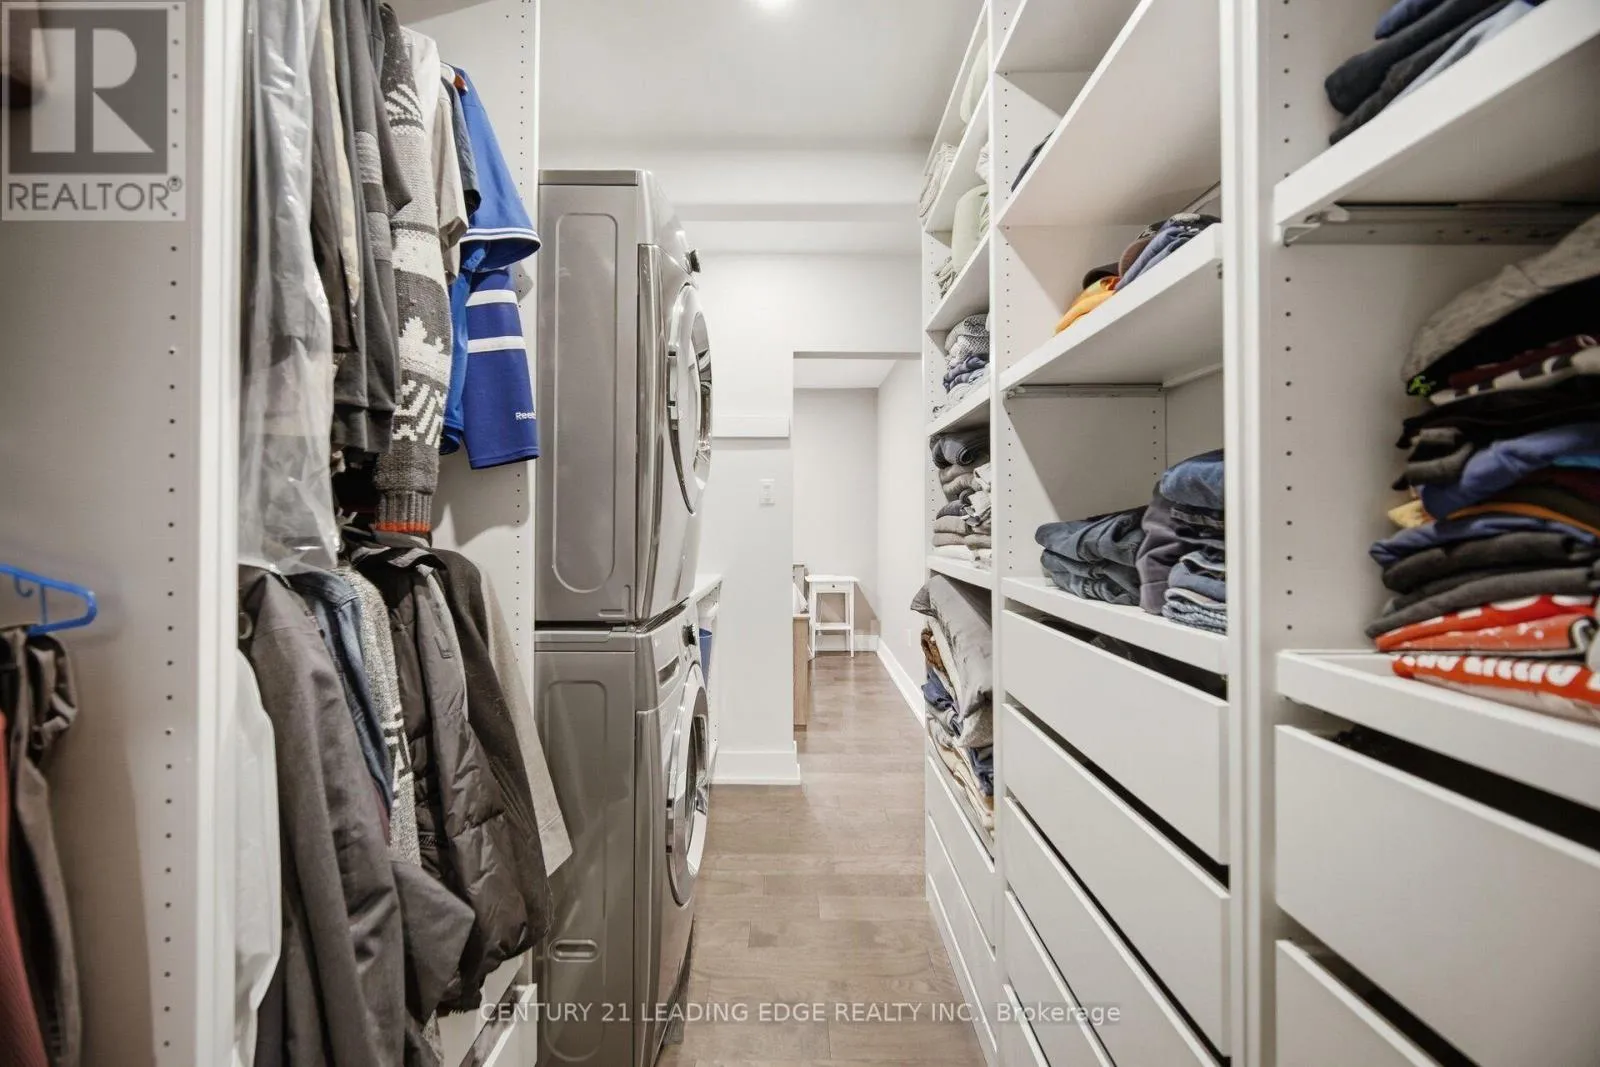
Laundry room
Main level
3.57 m x 1.94 m

Location

Learn more about this property
Listing provided by:
CENTURY 21 LEADING EDGE REALTY INC.
MLS® number:
N14085738
Agent:
Steve Lummiss
*Indicates required field
Name is required
Email is required
Please enter a valid phone number (e.g., 416-111-1111).

Street Spotlight - For sale