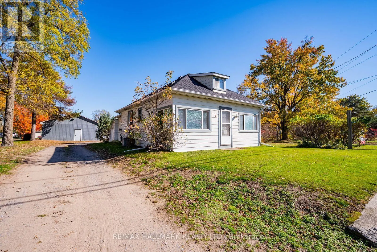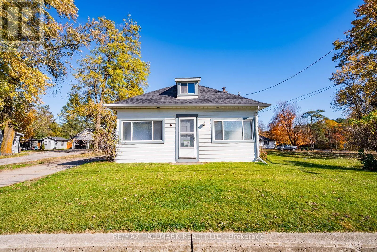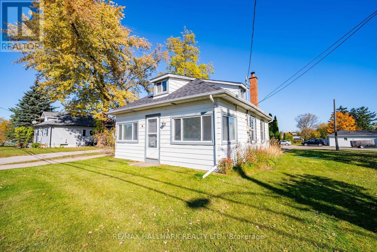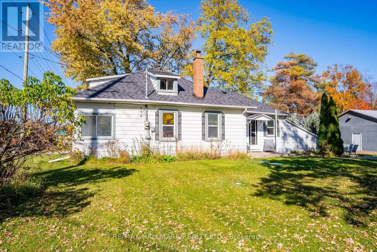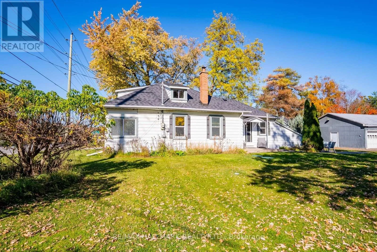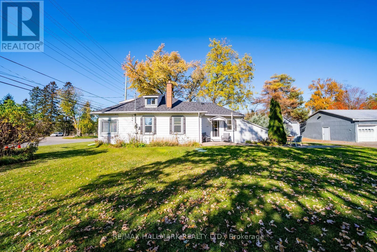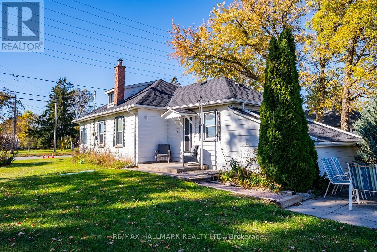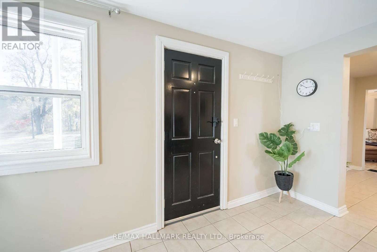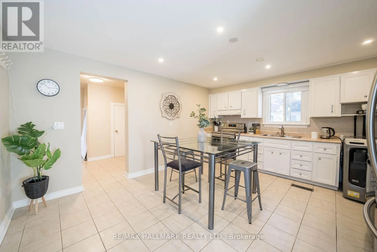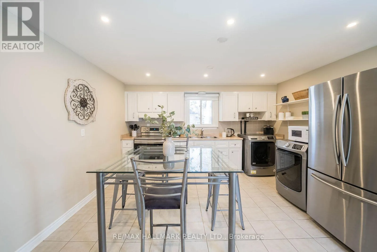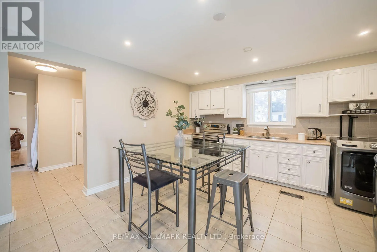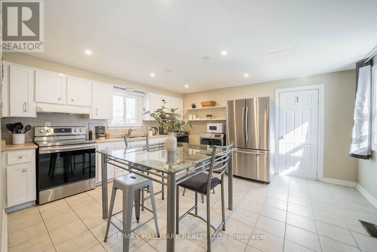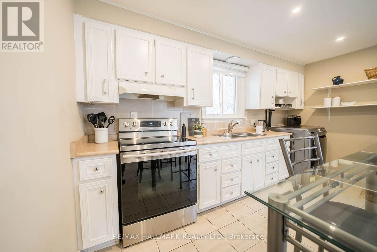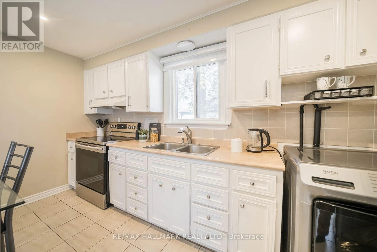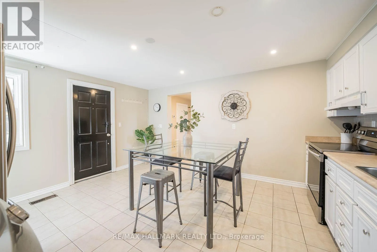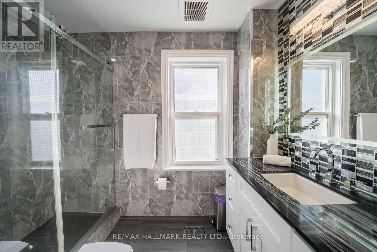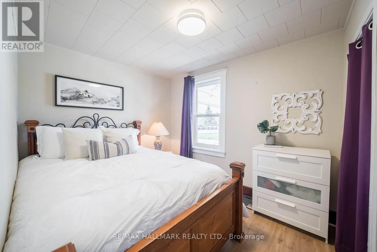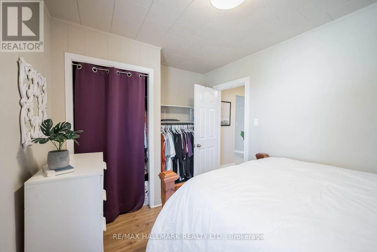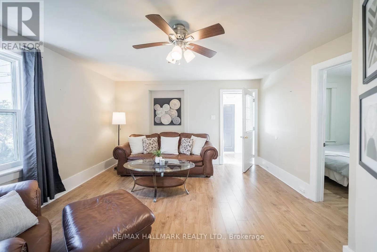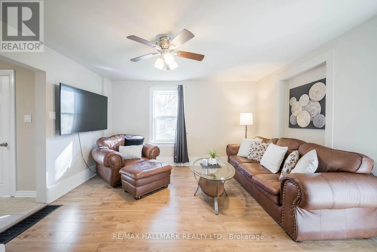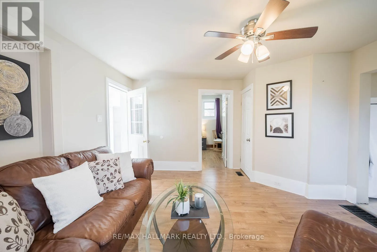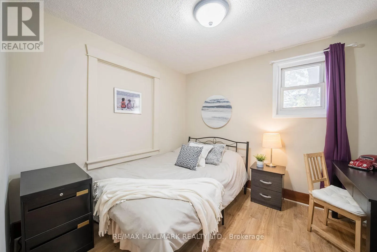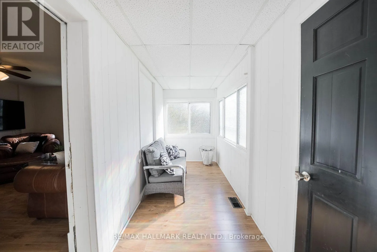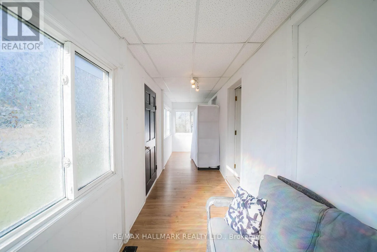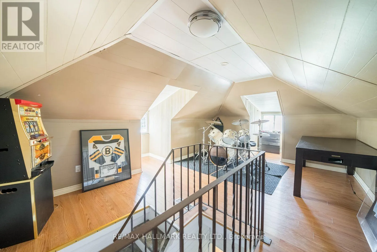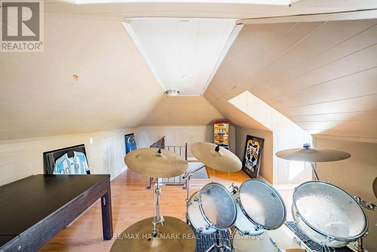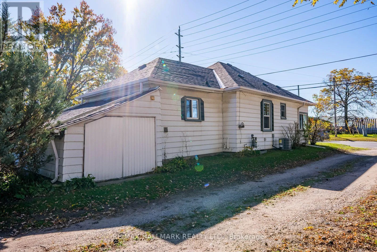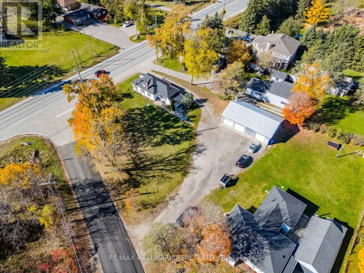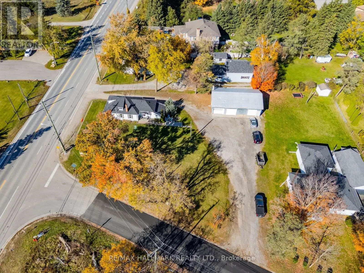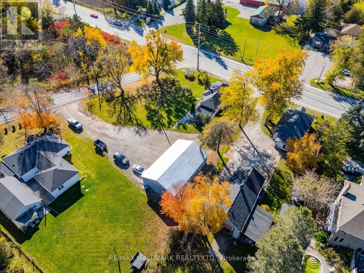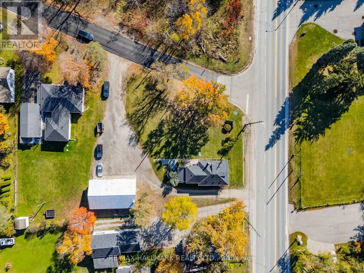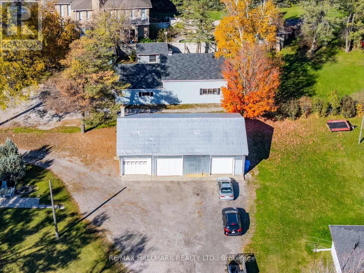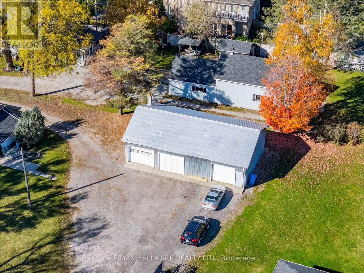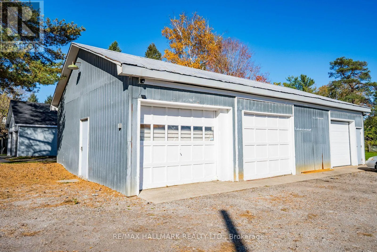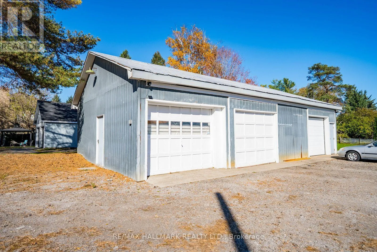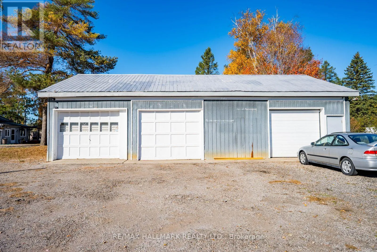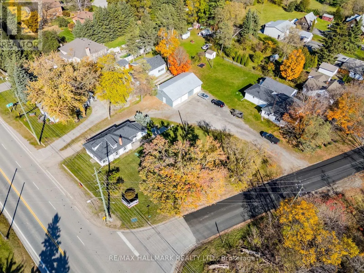
HIGHWAY 48 & LAKESHORE ROAD AN INCREDIBLE OPPORTUNITY IN THE HEART OF BALLANTRAE! Discover the perfect combination of charm, versatility and exceptional potential with this unique 1-storey detached home! Ideally situated in the highly desirable community of Ballantrae, this property offers endless possibilities for first-time buyers, downsizers, investors, hobbyists and car enthusiasts alike. The inviting main level features two comfortable bedrooms, a beautifully updated 3-piece bathroom and a bright, welcoming sunroom, perfect for enjoying your morning coffee or unwinding at the end of the day. Upstairs, a spacious loft provides flexible additional living space, ideal for a home office, creative studio, guest retreat or entertainment area. THE TRUE SHOWSTOPPER IS THE IMPRESSIVE OVERSIZED 3-CAR GARAGE! A rare and highly sought-after feature offering incredible space for vehicles, a workshop, hobbies or additional storage. Enjoy added peace of mind with several important updates, including the furnace (2021), air conditioning (2020), roof (2022) and bathroom (2022). Whether you're looking to move in, invest or take advantage of this property's incredible functionality and potential, this is a rare opportunity in a fantastic location. (id:27476)