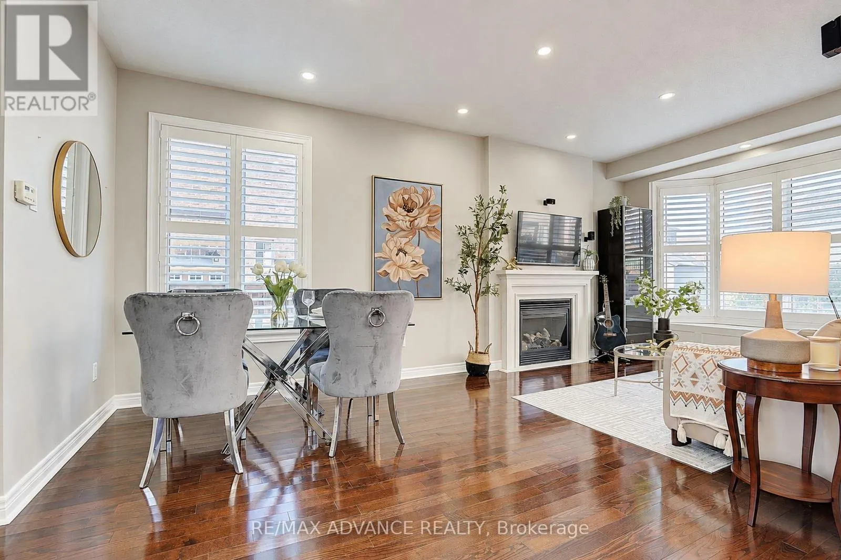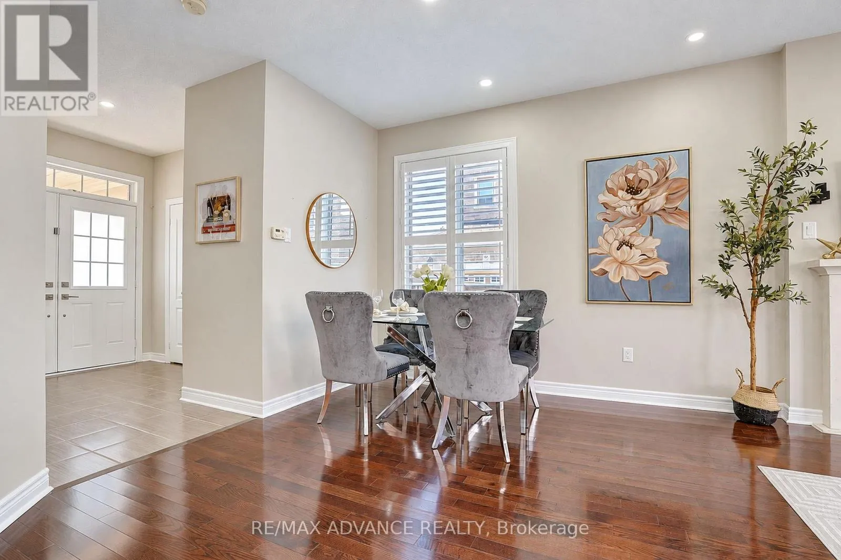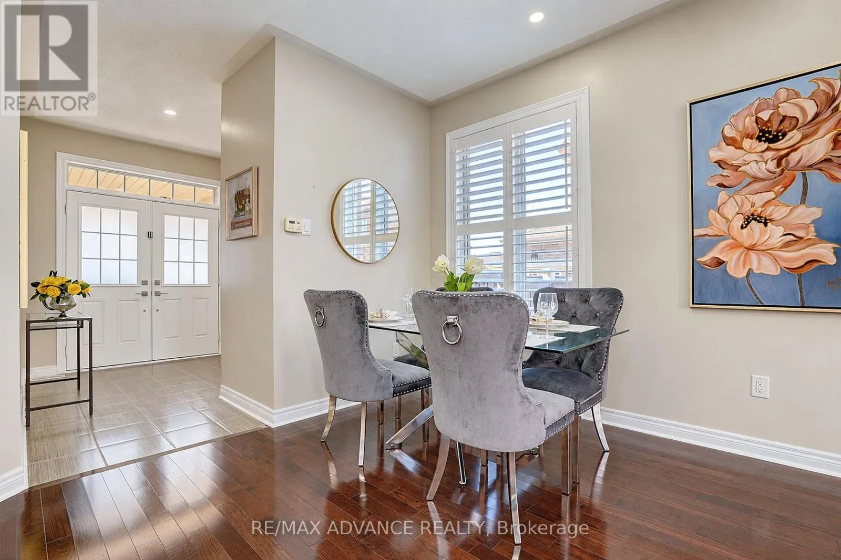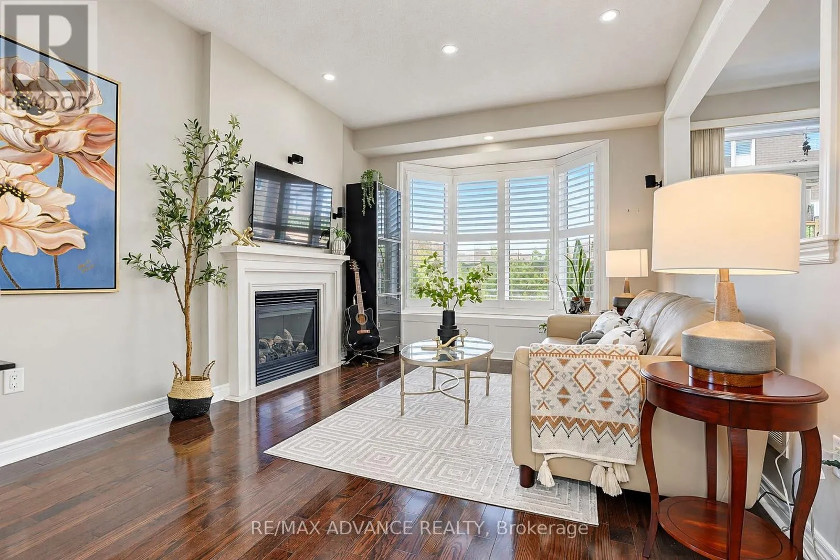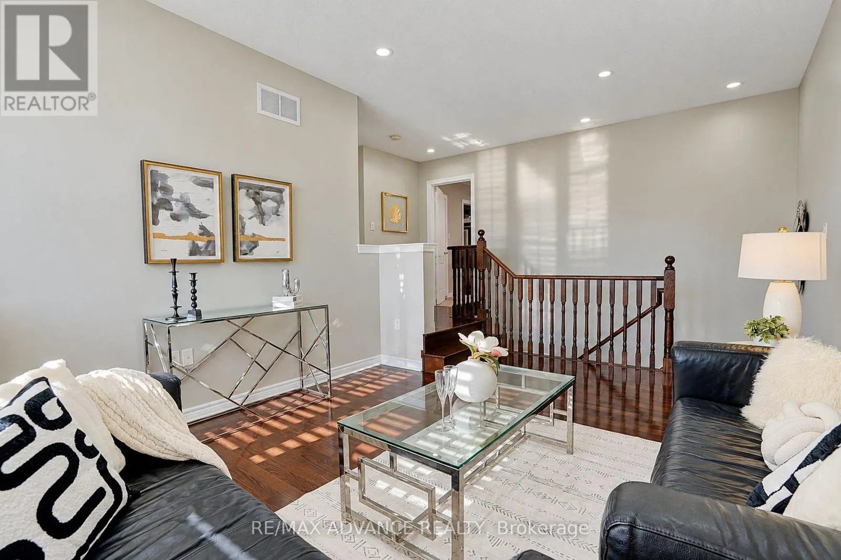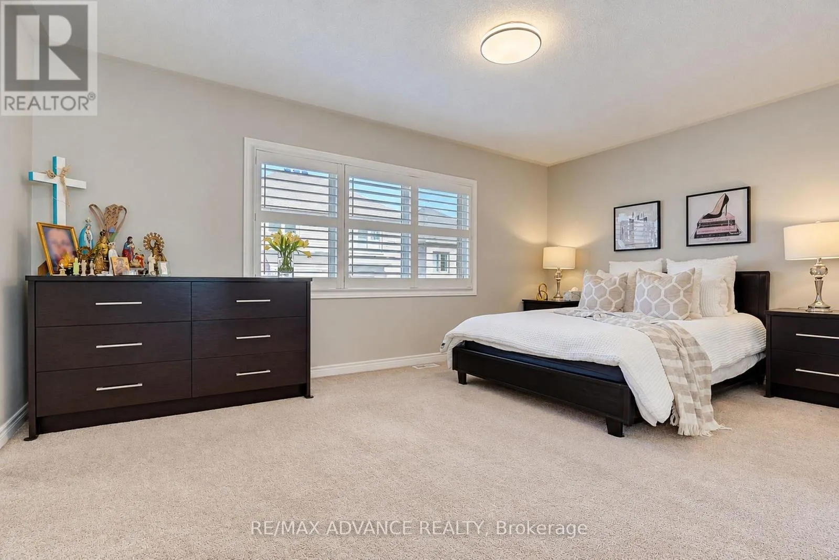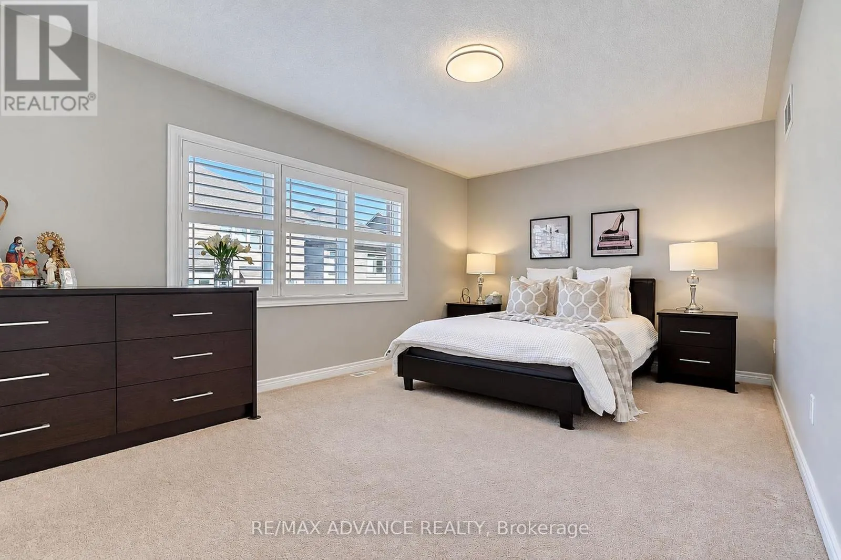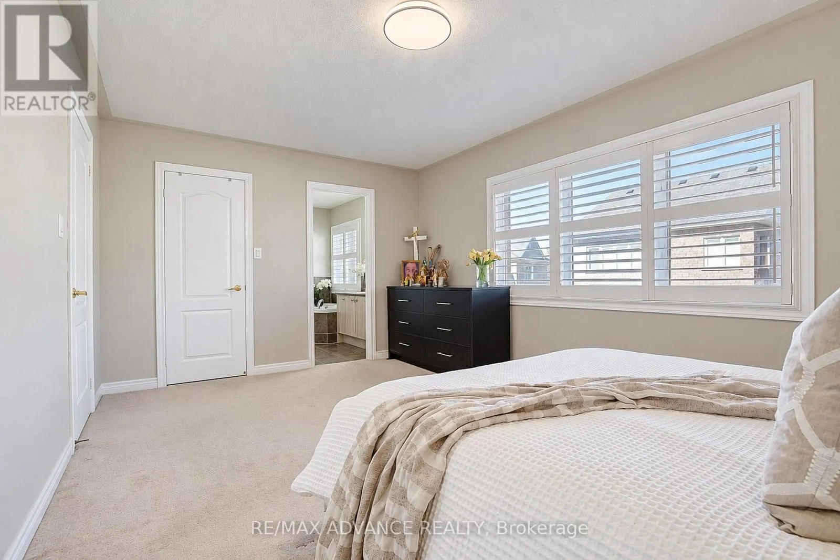
43 Hoover Park Drive, Whitchurch-Stouffville, Ontario L4A 1S1

Listed for:
$1,050,000
3 beds
3 baths
Listed 19 days ago
House for rent: 43 Hoover Park Drive, Whitchurch-Stouffville, Ontario L4A 1S1

View all 41 photos

About

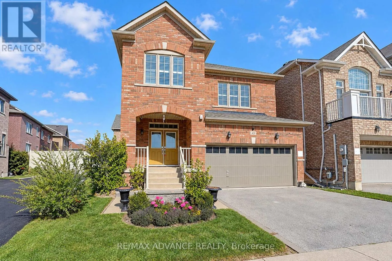
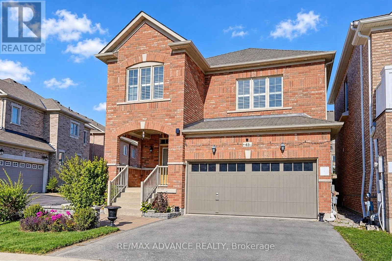
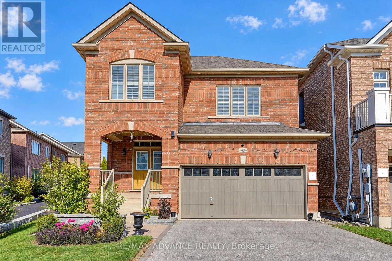
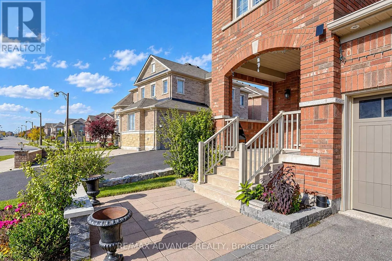
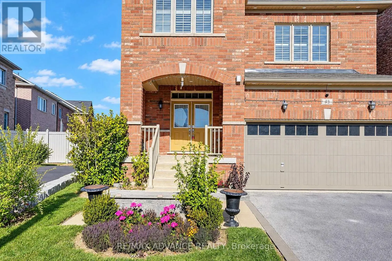
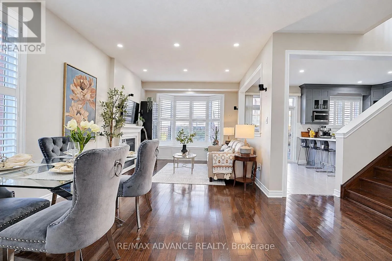
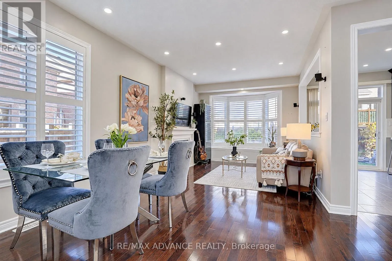
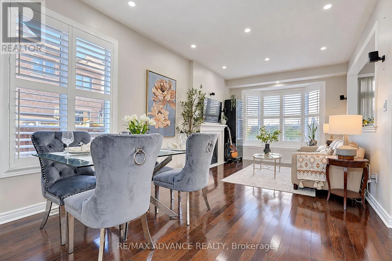
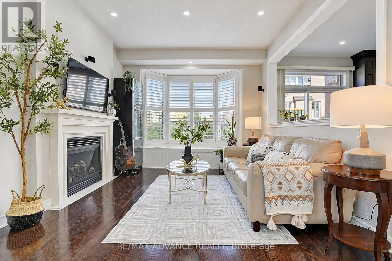
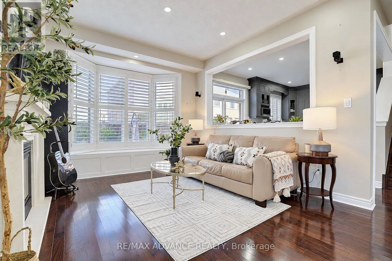
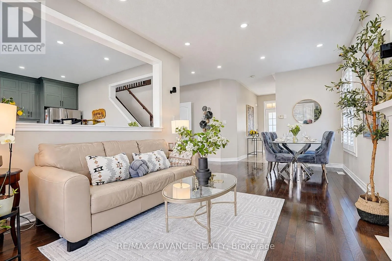
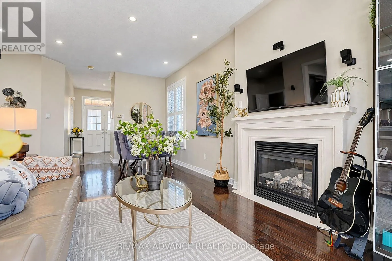
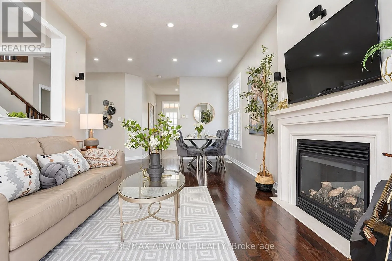
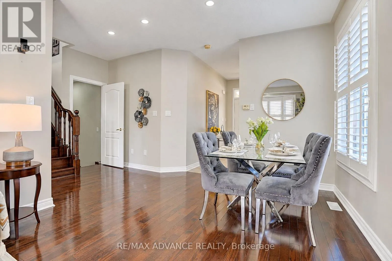
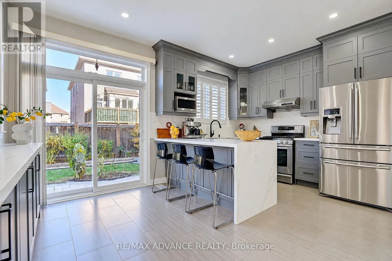
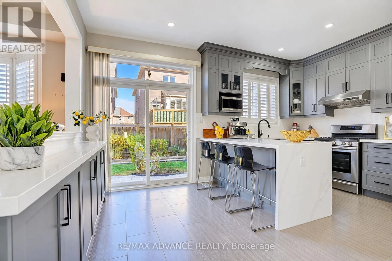
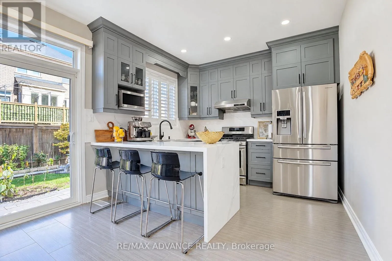
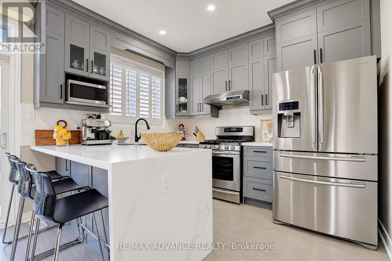
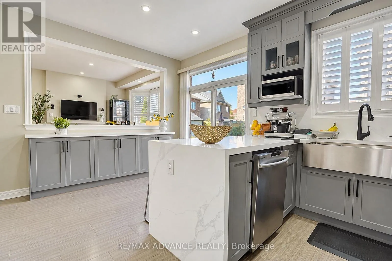
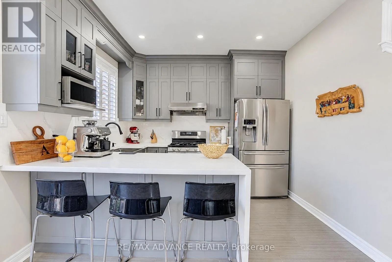
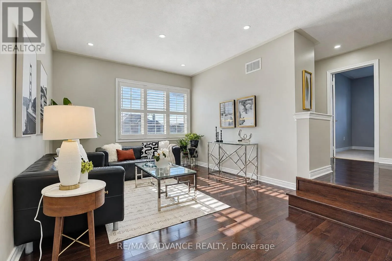
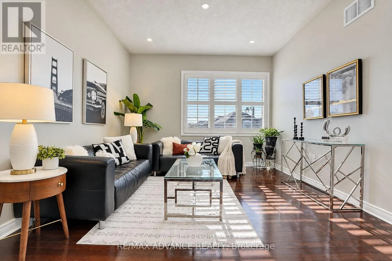
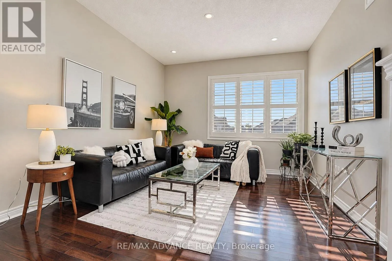
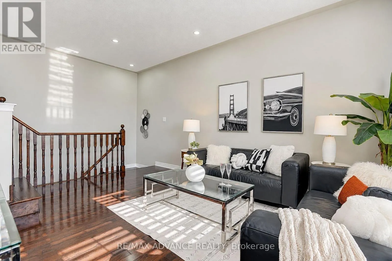
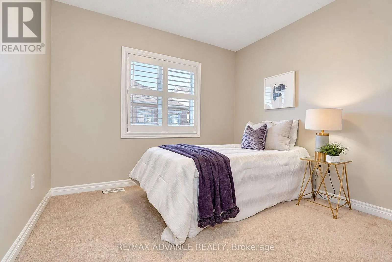
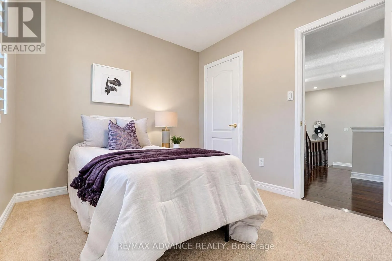
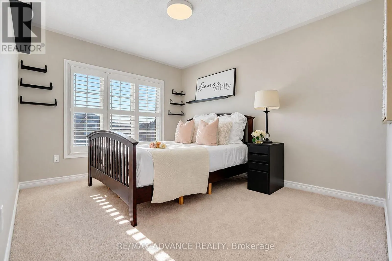
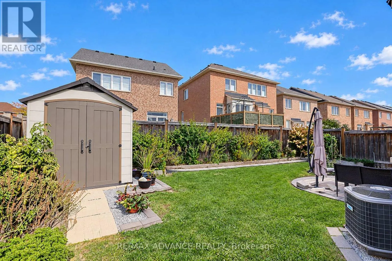
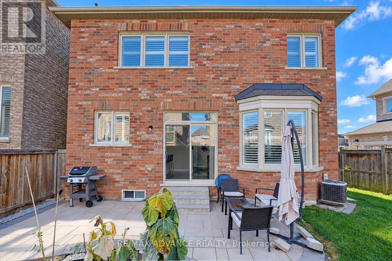
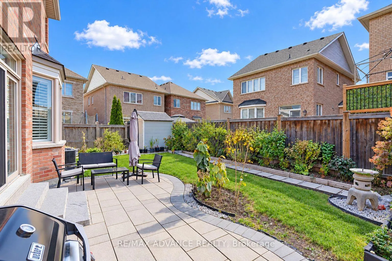
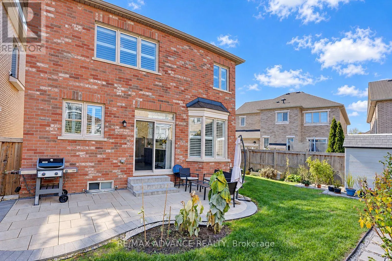
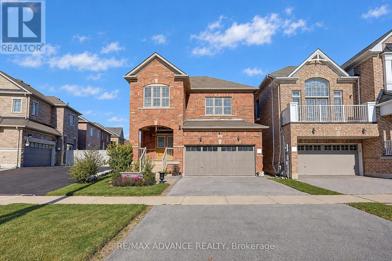
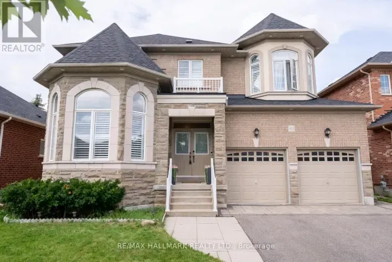
Ninth line/Hoover Park Dr Welcome to 43 Hoover Park Drive, Stouffville! Proudly offered by the original owner, this lovingly maintained 3-bedroom, 3-bathroom home features a rare double-car garage and desirable north-south exposure, with a north-facing backyard. Enjoy approx. $25K in 2022 kitchen upgrades, including countertops, island and cabinetry, plus updated flooring. Approx. $20K in outdoor improvements include front and rear interlocking, patio, landscaping, garden shed, outdoor fire feature and BBQ gas line. Well-maintained roof, furnace and home systems, plus humidifier and Water softener (rental is optional.). **Potential Separate Entrance To Basement (Directly from garage). ** Conveniently located near schools, parks, shopping, library, Leisure Centre and Stouffville GO Station, with easy access to Hwy 48 and 404. A lovingly cared-for home filled with warmth, positive energy and family charm! (id:27476)

Property Highlights

MLS® Number
N14123782
Type
Single Family
Community Name
Stouffville
Ownership Type
Freehold
Land Size
32.7 x 93.2 FT
Parking Space Total
6

Building

Building Type
House
Storeys
2.00
Square Footage
1500 - 2000 sqft
Bathrooms Total
3
Bedrooms Above Ground
3
Bedrooms Total
3
Amenities
Fireplace(s)
Exterior Finish
Brick, Stone
Fireplace Present
Yes
Basement Type
N/A (Unfinished)
Basement Features
Building Heating Type
Forced air
Heating Fuel
Natural gas
Building Cooling Type
Central air conditioning

Utilities

Water
Municipal water
Utility Sewer
Sanitary sewer

Room Layout

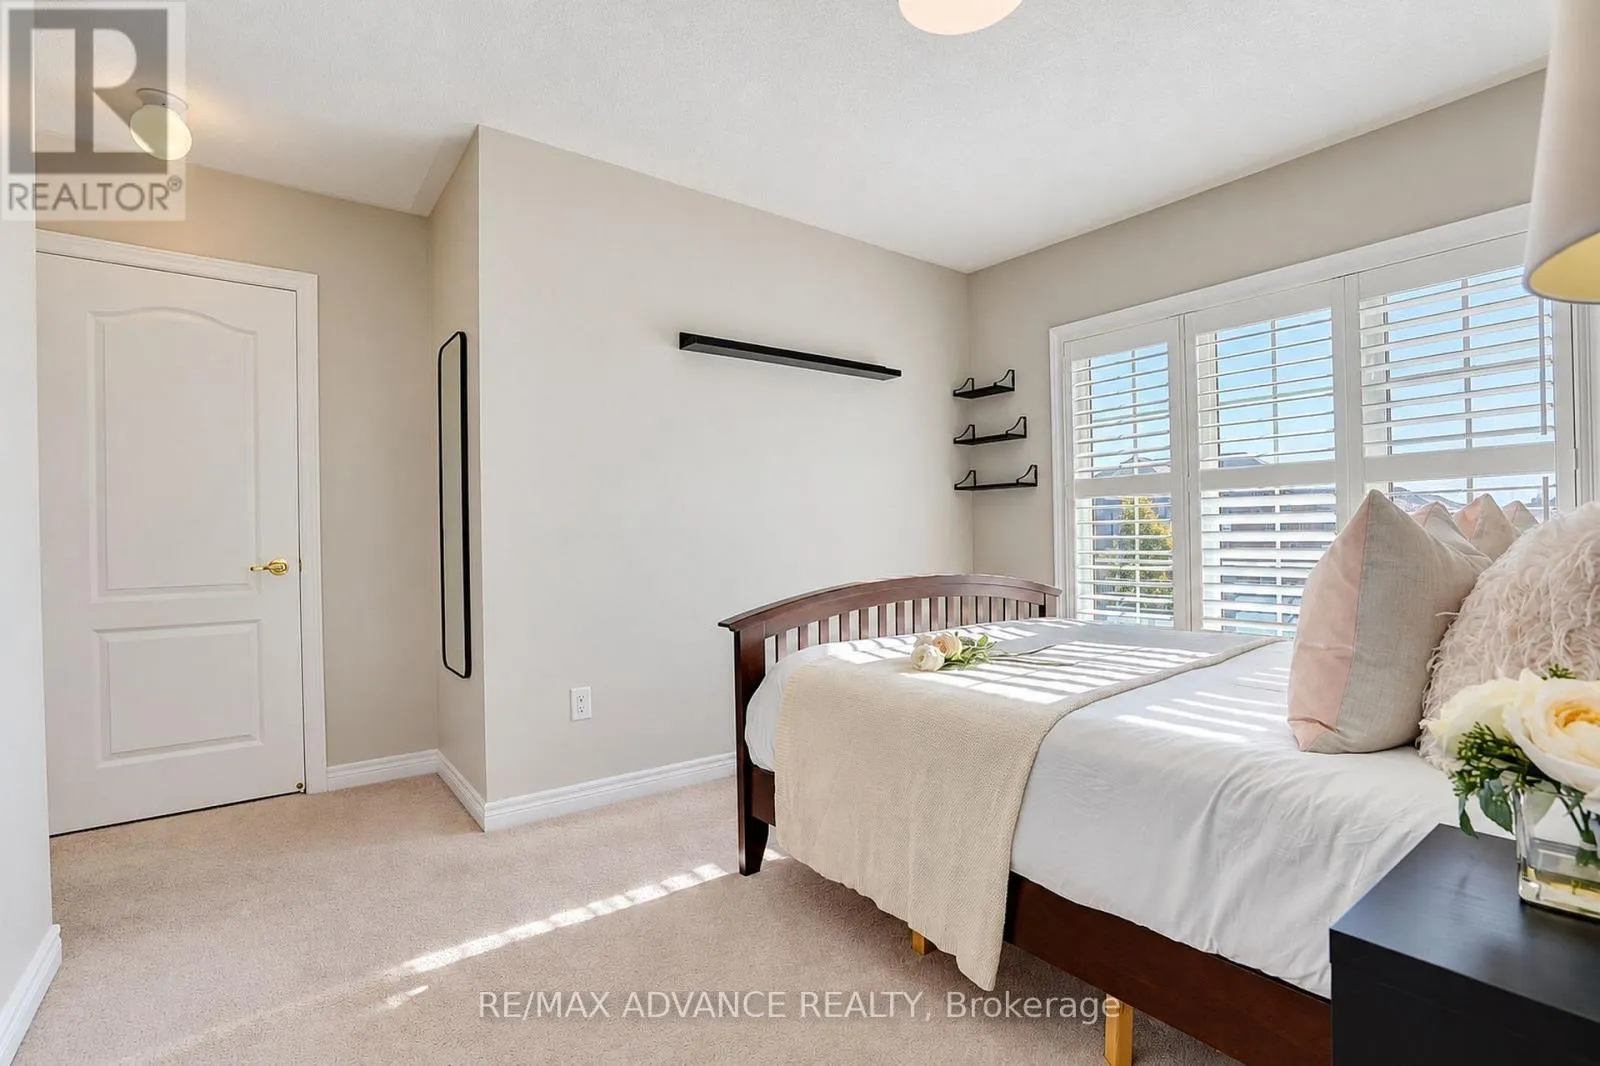
Primary Bedroom
Second level
4.88 m x 3.66 m
Bedroom 2
Second level
3.05 m x 2.74 m
Bedroom 3
Second level
3.51 m x 3.05 m
Living room
Main level
6.65 m x 3 m
Dining room
Main level
6.65 m x 3 m
Eating area
Main level
5.03 m x 3.4 m
Kitchen
Main level
5.03 m x 3.4 m
Family room
In between
4.88 m x 3.66 m

Location

Learn more about this property
Listing provided by:
RE/MAX ADVANCE REALTY
MLS® number:
N14123782
Agent:
Wen Shu
*Indicates required field
Name is required
Email is required
Please enter a valid phone number (e.g., 416-111-1111).