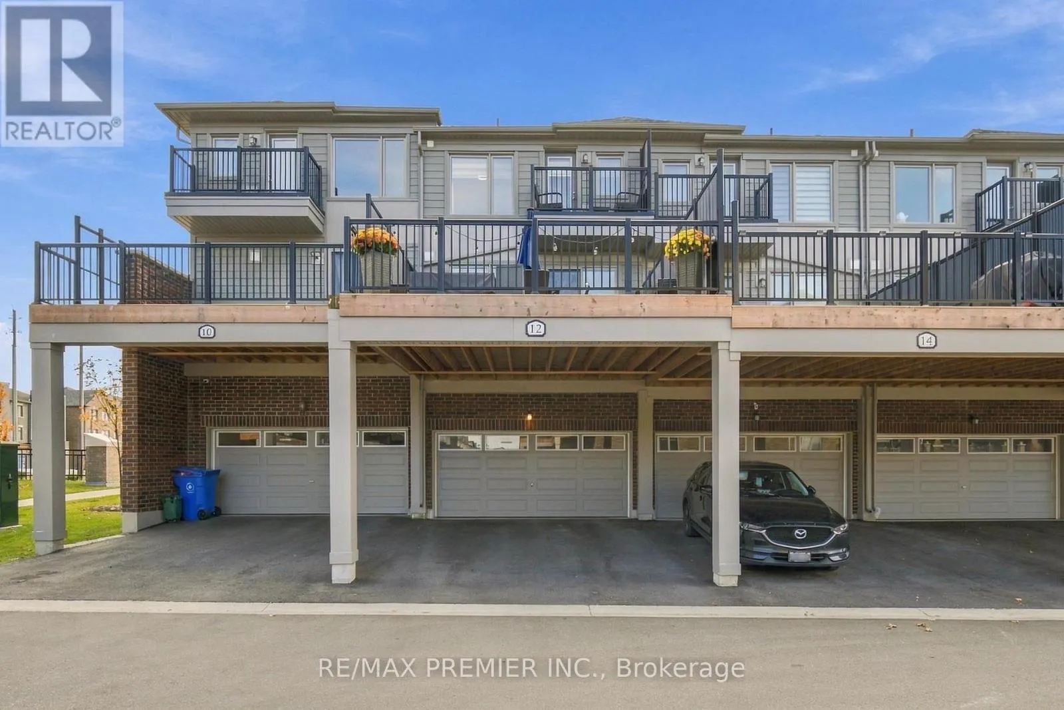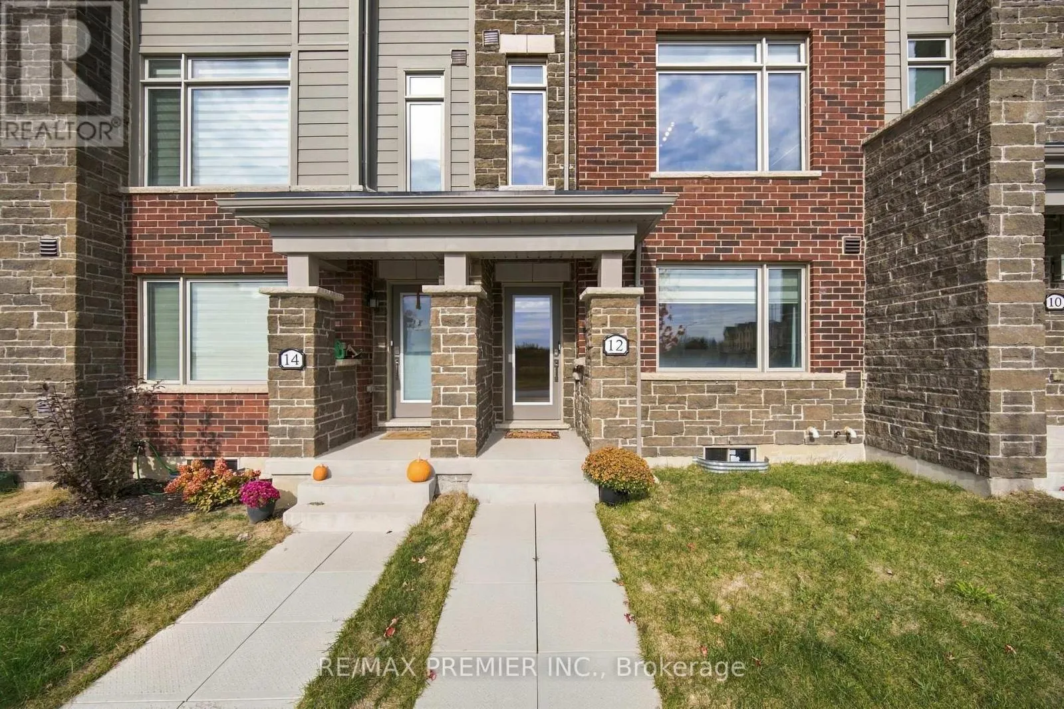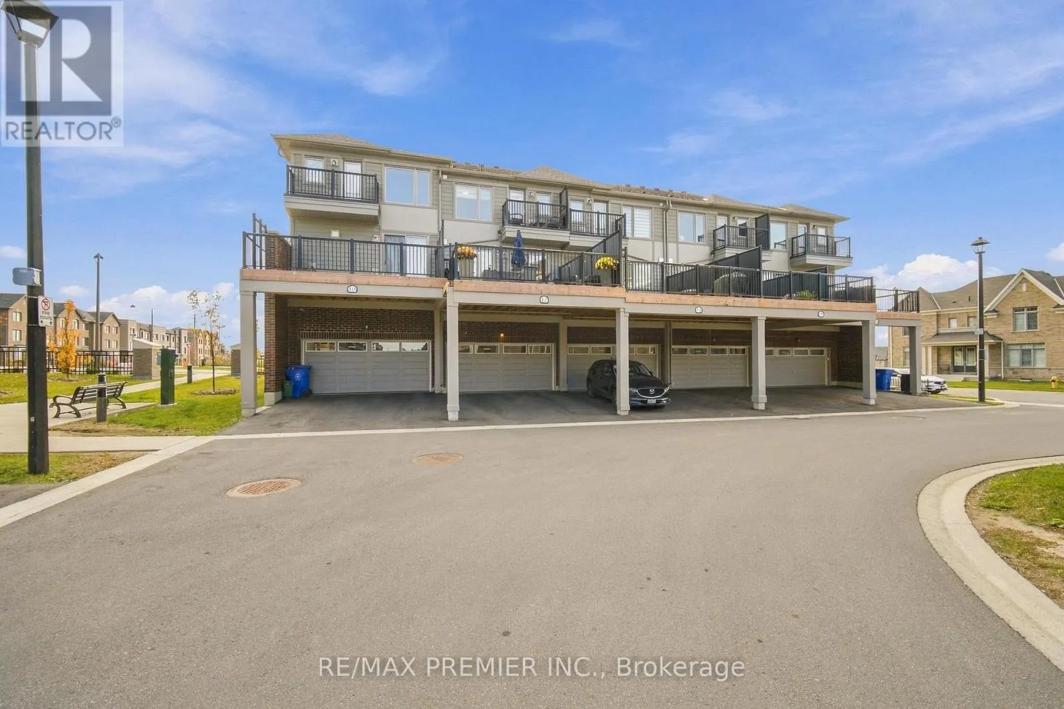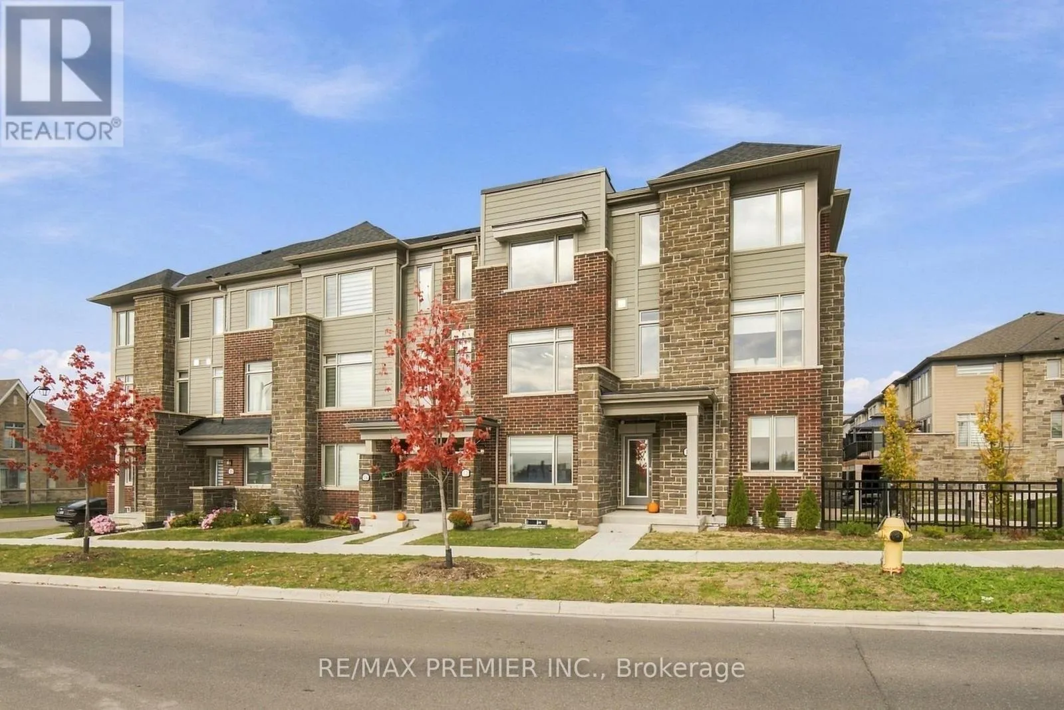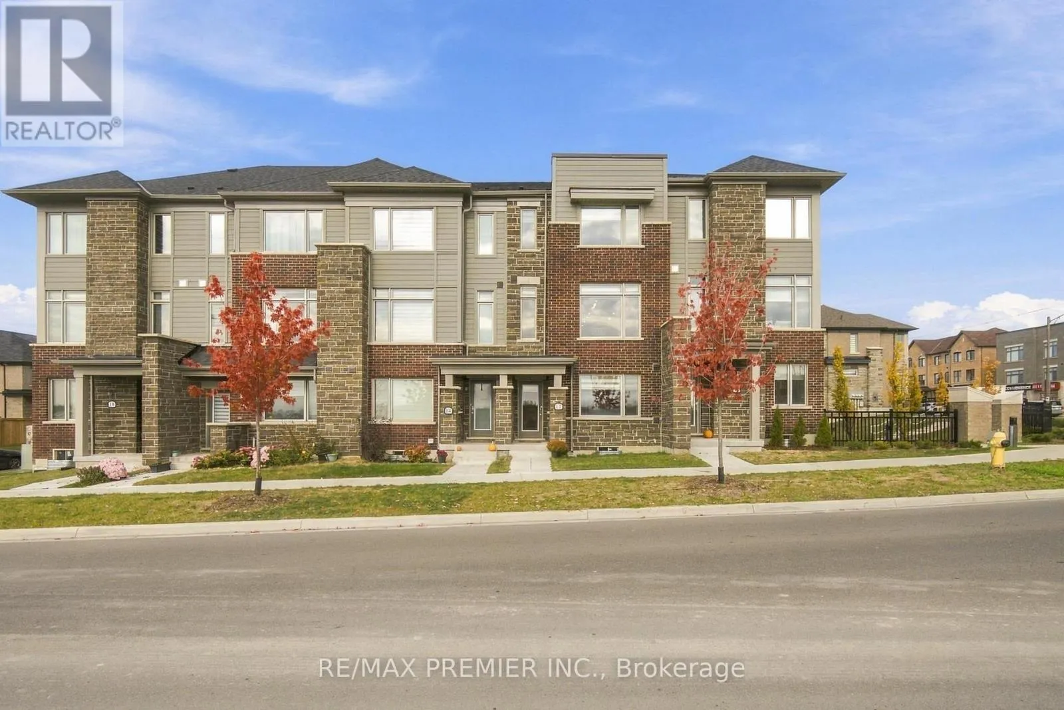
12 Busato Drive, Whitchurch-Stouffville, Ontario L4A 5G2

Listed for:
$899,000
4 beds
3 baths
Listed 17 days ago
Row / Townhouse for rent: 12 Busato Drive, Whitchurch-Stouffville, Ontario L4A 5G2

View all 44 photos

About

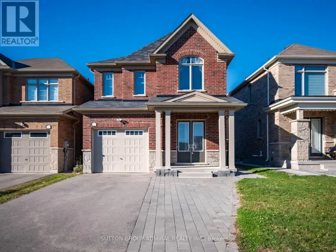
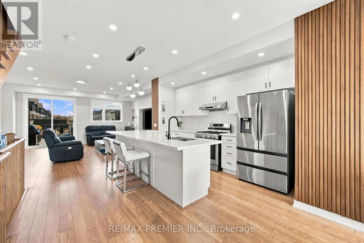
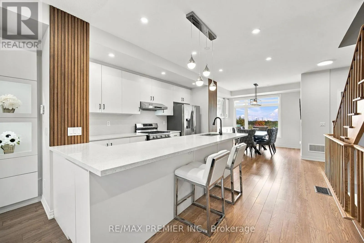
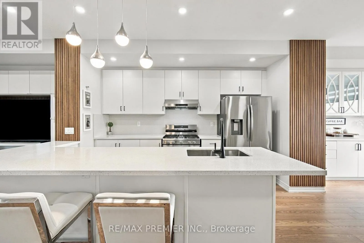
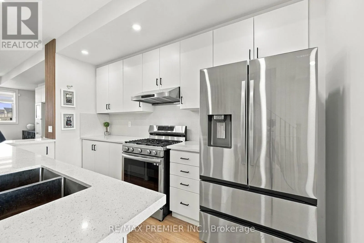
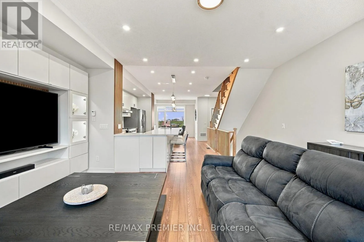
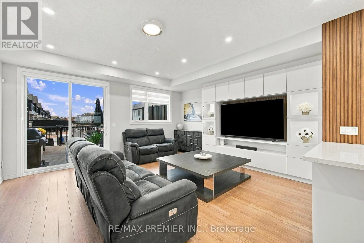
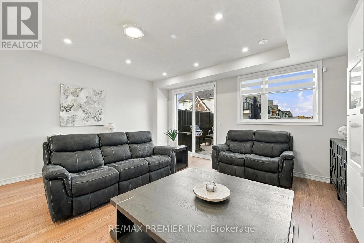
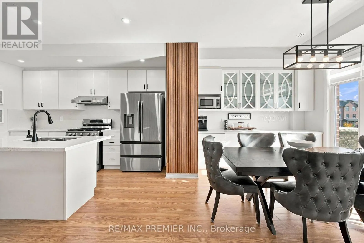
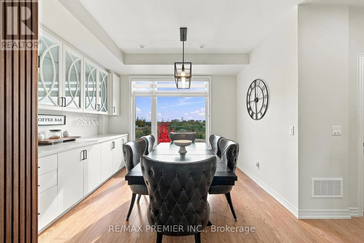
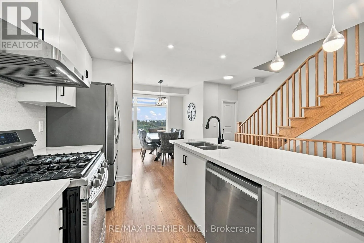
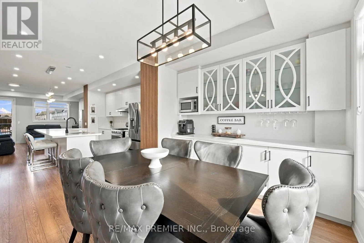
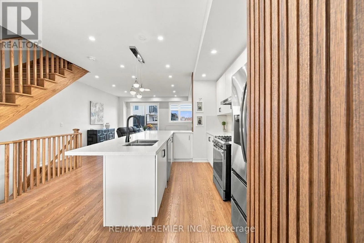
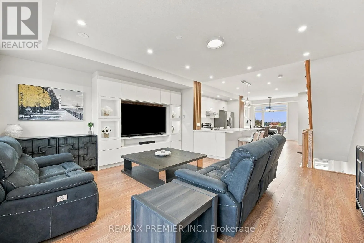
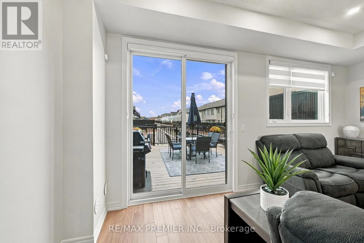
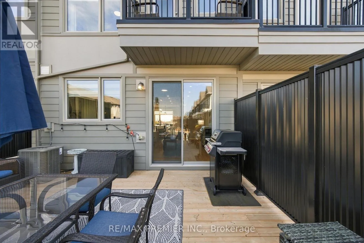
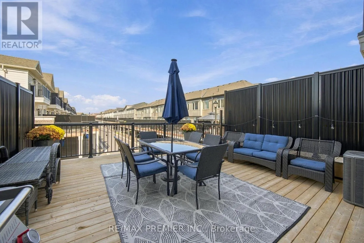
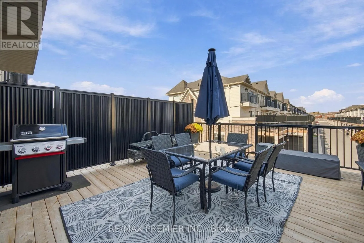
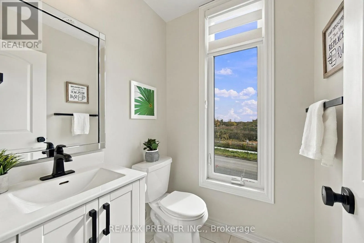
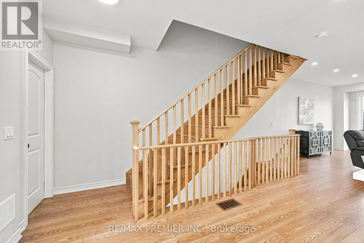
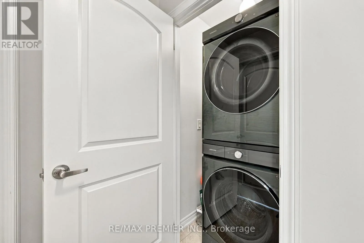
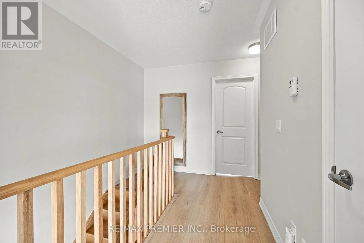
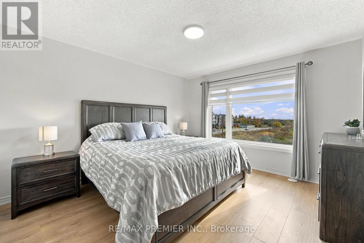
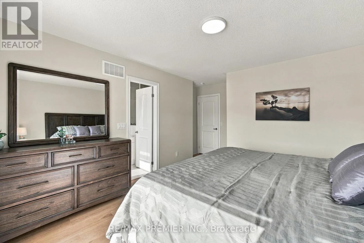
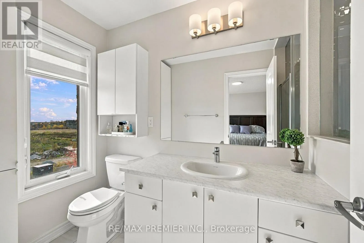
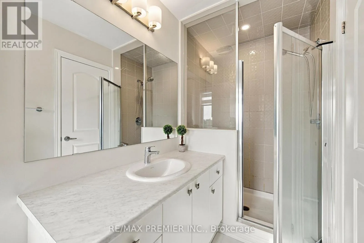
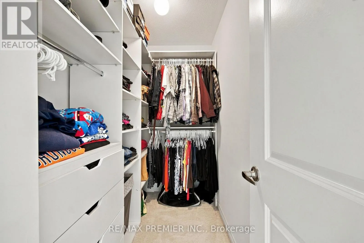
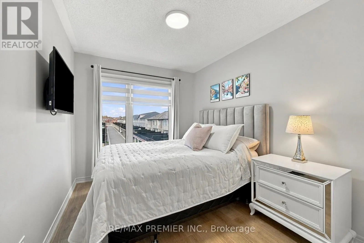
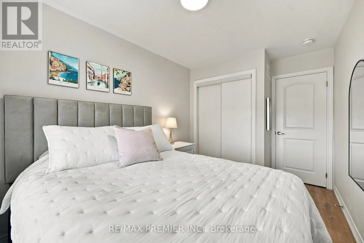
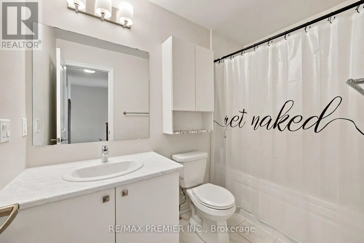
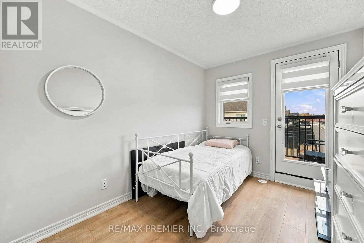
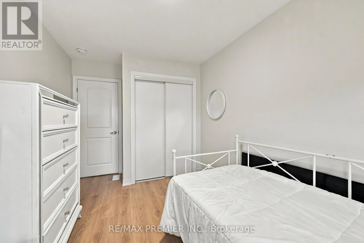
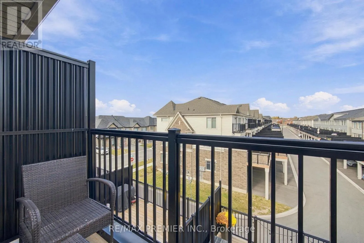
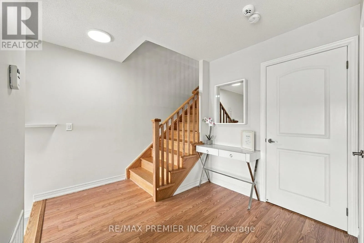
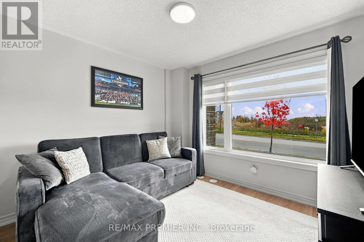
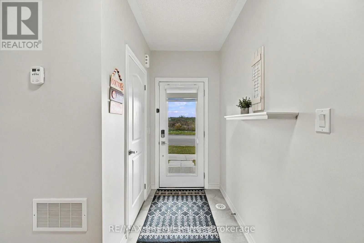
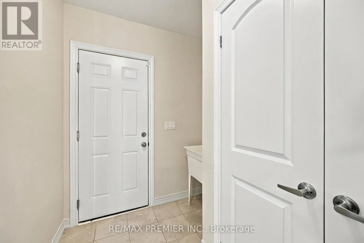
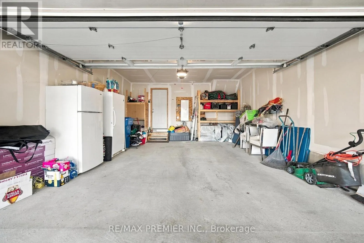
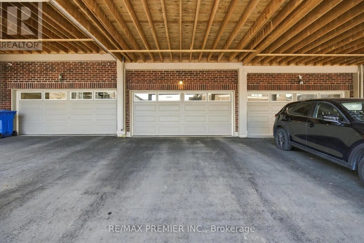
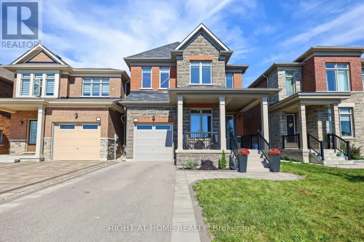
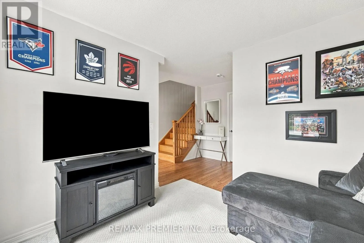
Cross Streets: Busato/Tenth Line. ** Directions: Google Maps. Updated, carpet-free 3+1 bed, 3 bath townhome built in 2024 with a double garage plus 2 covered driveway spaces. New flooring throughout the upper level, renovated powder room and a new quartz kitchen island (2025). Open-concept floor plan, perfect for entertaining, with an eat-in kitchen featuring all stainless steel appliances and custom cabinetry. Living room with a custom built-in wall unit and walkout to a large 349 sq.ft. deck. Primary bedroom with walk-in closet and 3pc ensuite, third bedroom with walkout to a private balcony, built-in organizers in every closet, and upper-level laundry near the bedrooms. Ground-level den works as a home office or playroom. Mudroom with a large closet and sink, plus direct garage access. Walk to Main St Stouffville, Byers Pond Park, the Leisure Centre and Memorial Park. Minutes to Hwy 404/407 and two GO stations. (id:27476)

Property Highlights

MLS® Number
N14132306
Type
Single Family
Community Name
Stouffville
Maintenance Fee
145.82
Ownership Type
Freehold
Land Size
18 x 72.2 FT
Parking Space Total
4

Building

Building Type
Row / Townhouse
Storeys
3.00
Square Footage
1500 - 2000 sqft
Bathrooms Total
3
Bedrooms Above Ground
3
Bedrooms Total
4
Amenities
Golf Nearby, Public Transit
Exterior Finish
Brick, Aluminum siding
Fireplace Present
No
Basement Type
N/A (Unfinished)
Basement Features
Building Heating Type
Forced air
Heating Fuel
Natural gas
Building Cooling Type
Central air conditioning

Utilities

Water
Municipal water
Utility Sewer
Sanitary sewer

Room Layout

Kitchen
Second level
5.24 m x 3.78 m
Dining room
Second level
2.92 m x 3.61 m
Living room
Second level
5.5 m x 5.27 m
Primary Bedroom
Third level
4.9 m x 3.63 m
Bedroom 2
Third level
4 m x 2.59 m
Bedroom 3
Third level
4.08 m x 2.57 m
Other
Basement
5.35 m x 5.82 m
Den
Ground level
2.89 m x 3.12 m

Location

Learn more about this property
Listing provided by:
RE/MAX PREMIER INC.
MLS® number:
N14132306
Agent:
Andrew Curci
*Indicates required field
Name is required
Email is required
Please enter a valid phone number (e.g., 416-111-1111).