45 Greenan Road, Whitchurch-Stouffville, Ontario L4A 3H7

Listed for:
$2,998,000
5 beds
6 baths
Listed 17 days ago
House for rent: 45 Greenan Road, Whitchurch-Stouffville, Ontario L4A 3H7

View all 44 photos

About

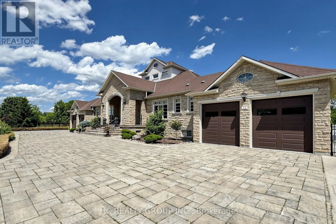
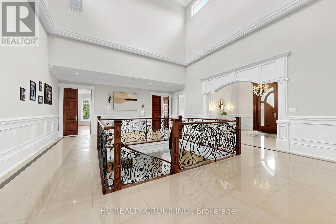
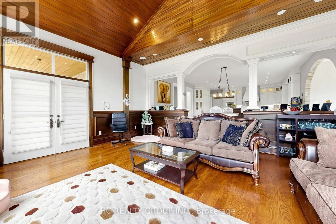
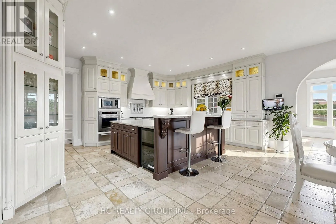
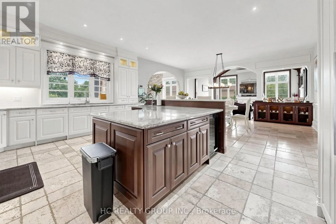
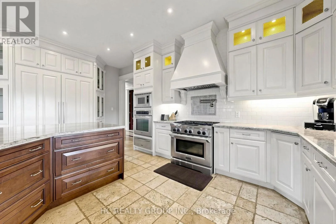
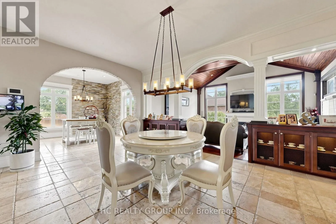
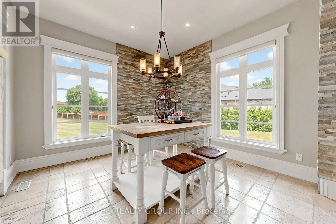
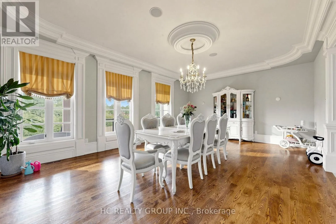
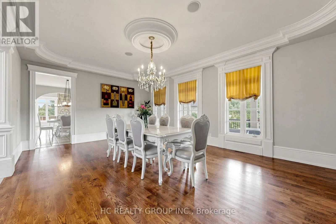
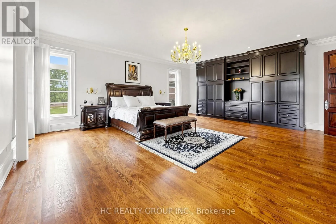
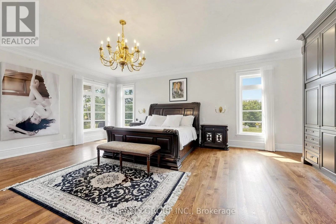
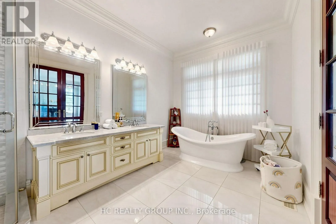
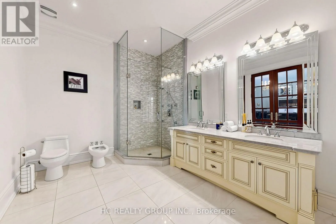
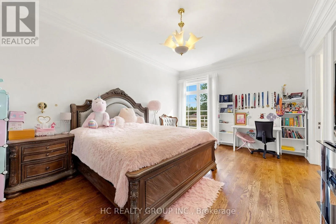
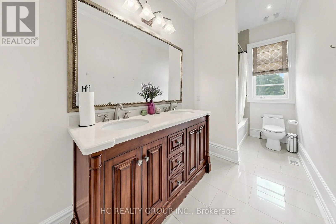
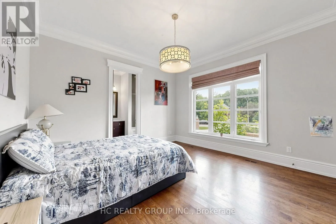
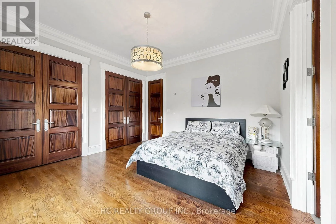
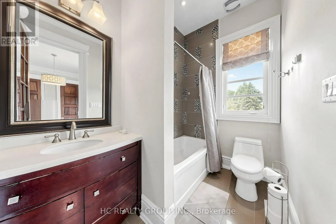
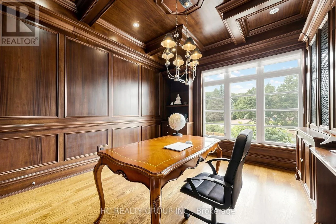
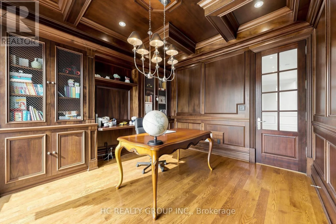
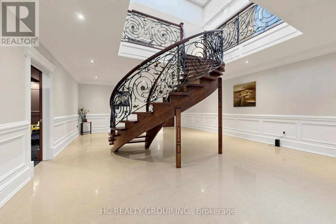
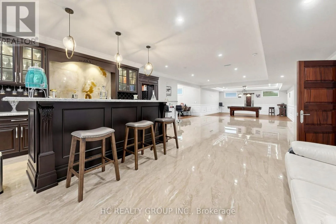
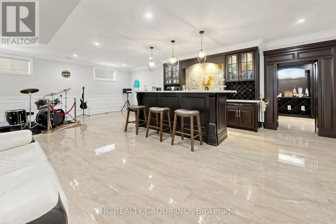
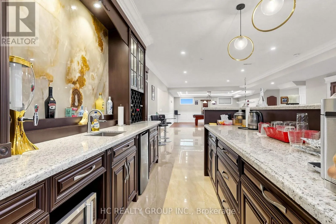
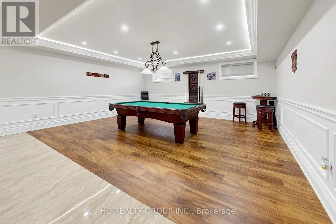
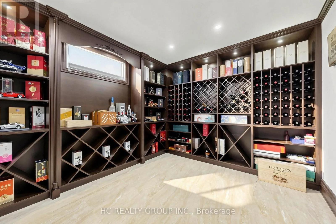
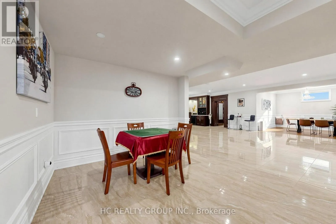
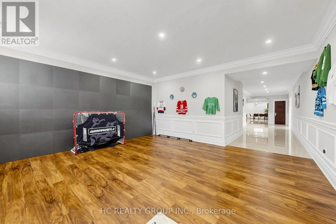
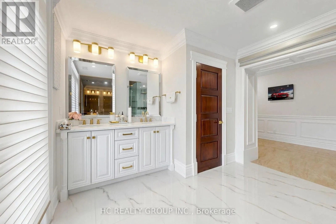
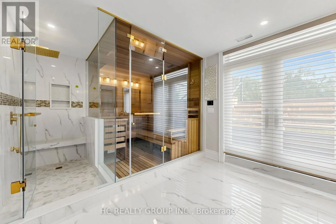
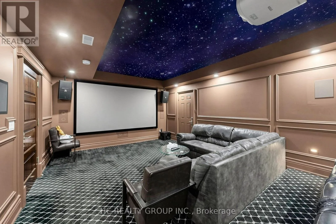
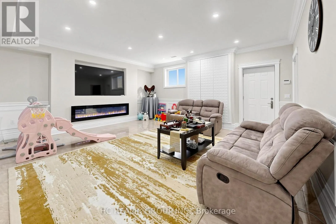
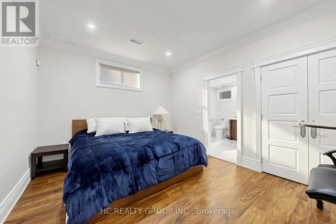
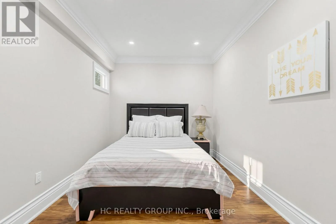
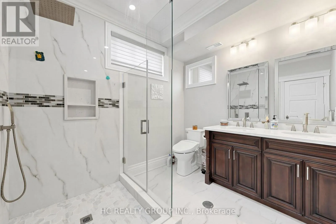
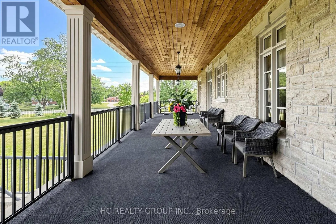
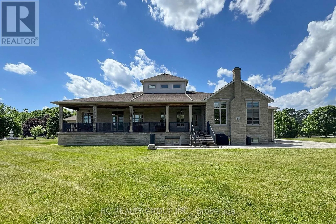
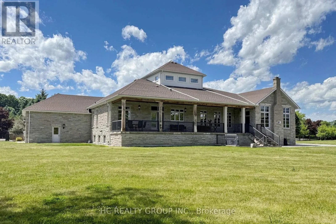
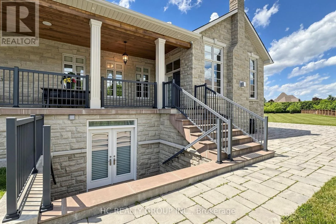
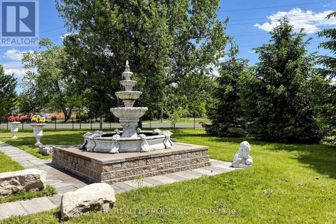
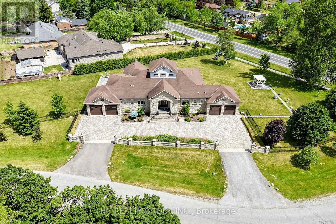
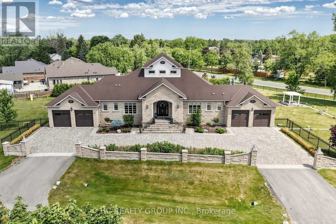
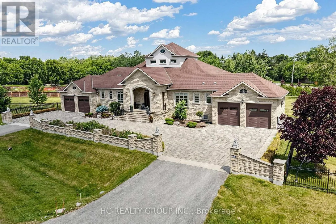
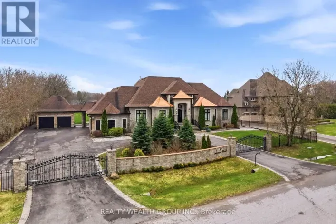
Cross Streets: North of Aurora Rd. / West of Hwy 48. ** Directions: Aurora Rd & Hwy 48. **Exceptional Bungalow Living on 1.674 Acres in Whitchurch-Stouffville ** This exceptional custom-built bungalow offers approximately 10,000 sq. ft. of finished living space. Featuring 3+2 bedrooms, 6 bathrooms, and a heated 4-car garage, the property is approached by an impressive circular driveway with parking for up to 20 vehicles, ideal for grand-scale entertaining. Inside, soaring ceilings, premium stone finishes, intricate architectural details, and radiant in-floor heating create an atmosphere of timeless elegance. The spectacular 27-ft-high central hallway makes a striking first impression, highlighted by an elegant chandelier that can be raised or lowered. The sunken family room, crowned by a dramatic cathedral wood ceiling, provides a distinctive setting for family gatherings and entertaining. The fully finished lower level is designed for leisure and hospitality, featuring a private theatre, wine cellar, tea room, sauna, games area, and an expansive wet bar. Outdoors, beautifully landscaped grounds, covered verandas, a sunroom, and two balconies offer inviting spaces to relax and enjoy the privacy of this remarkable estate (id:27476)

Property Highlights

MLS® Number
N14134904
Type
Single Family
Community Name
Ballantrae
Ownership Type
Freehold
Land Size
440.4 x 186.8 FT
Parking Space Total
24

Building

Building Type
House
Storeys
1.00
Square Footage
3500 - 5000 sqft
Bathrooms Total
6
Bedrooms Above Ground
3
Bedrooms Total
5
Exterior Finish
Brick
Fireplace Present
Yes
Basement Type
N/A (Finished), N/A
Basement Features
Separate entrance
Building Heating Type
Forced air
Heating Fuel
Natural gas
Building Cooling Type
Central air conditioning, Air exchanger

Utilities

Water
Municipal water
Utility Sewer
Septic System

Room Layout

Living room
Ground level
7.04 m x 4.93 m
Dining room
Ground level
6.15 m x 3 m
Kitchen
Ground level
6.15 m x 5.33 m
Family room
Ground level
6.15 m x 5.13 m
Eating area
Ground level
6.15 m x 5.13 m
Eating area
Ground level
3.73 m x 3.66 m
Library
Ground level
4.17 m x 3.58 m
Primary Bedroom
Ground level
7.49 m x 6.4 m
Bedroom 2
Ground level
7.49 m x 4.29 m
Bedroom 3
Ground level
4.22 m x 4.19 m

Location

Learn more about this property
Listing provided by:
HC REALTY GROUP INC.
MLS® number:
N14134904
Agent:
Jenny Wu
*Indicates required field
Name is required
Email is required
Please enter a valid phone number (e.g., 416-111-1111).