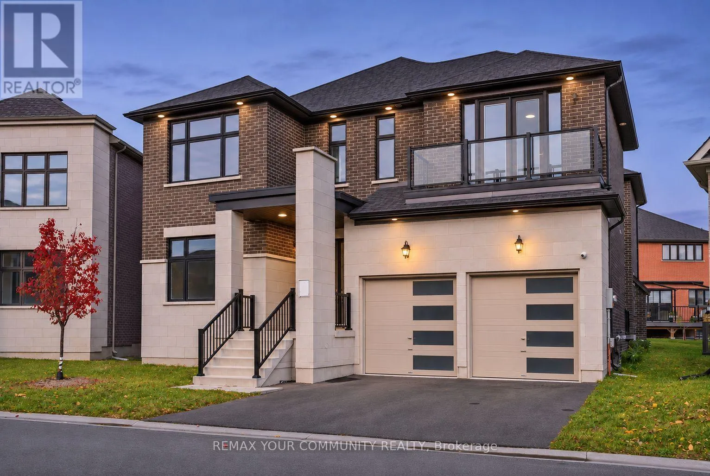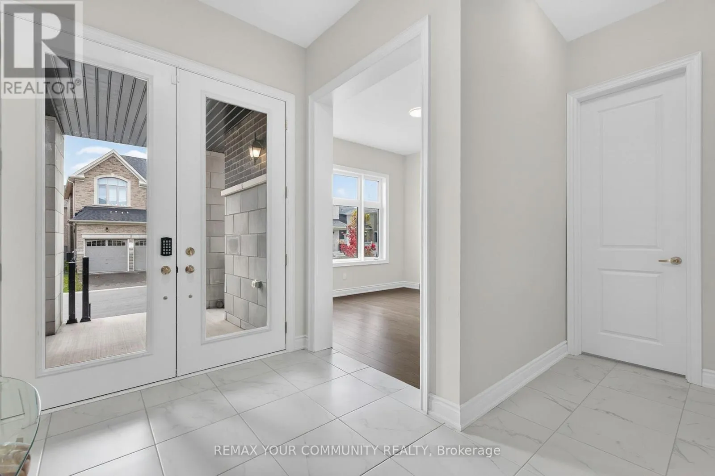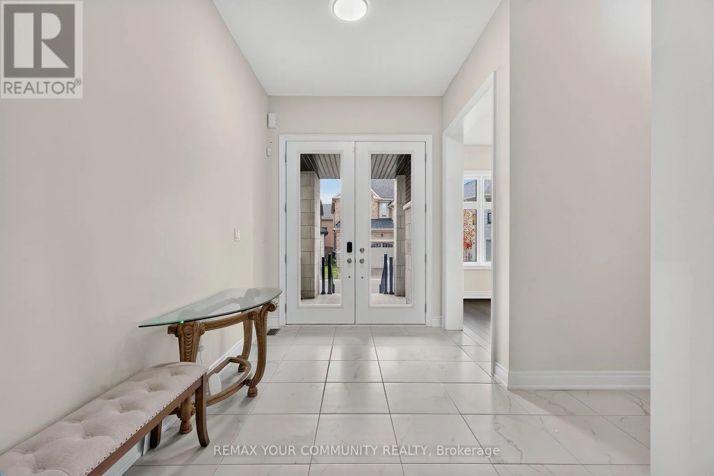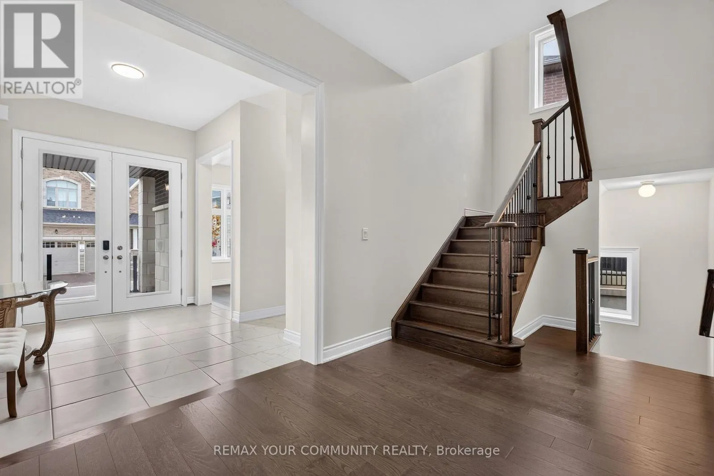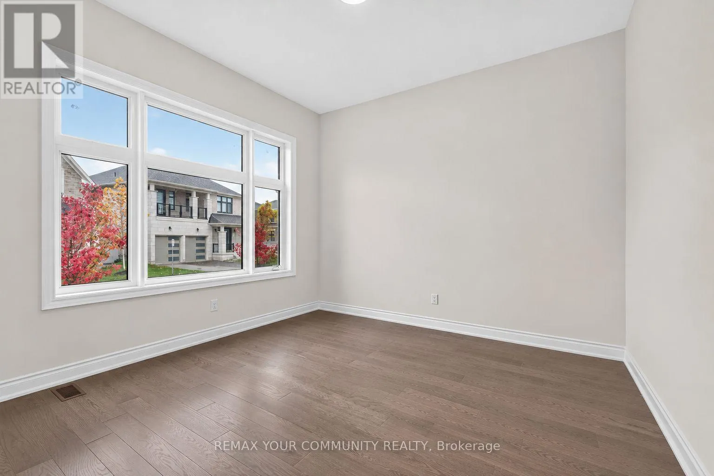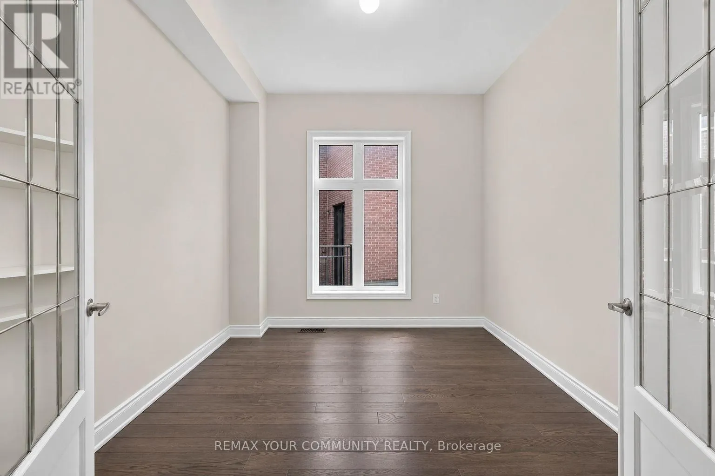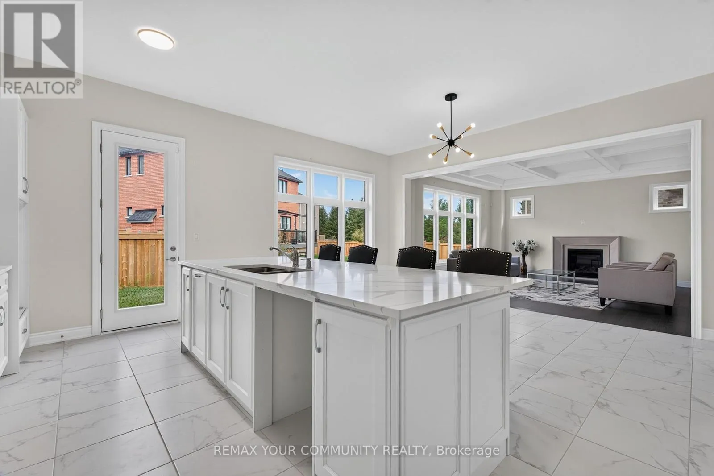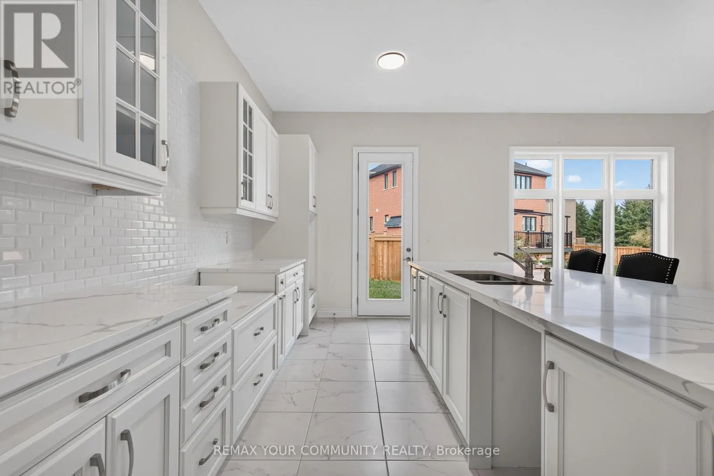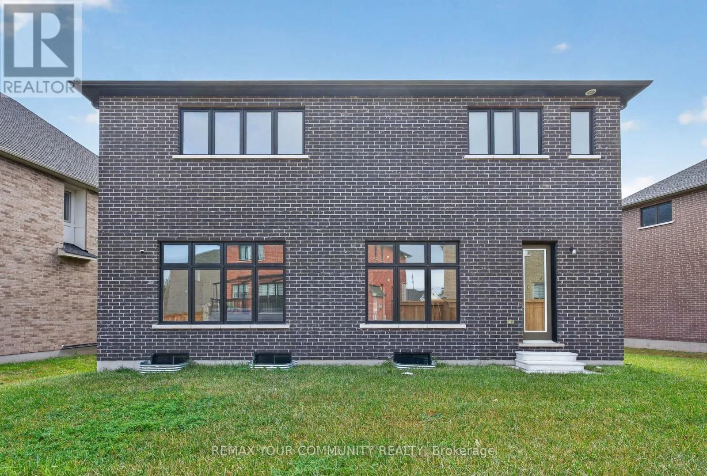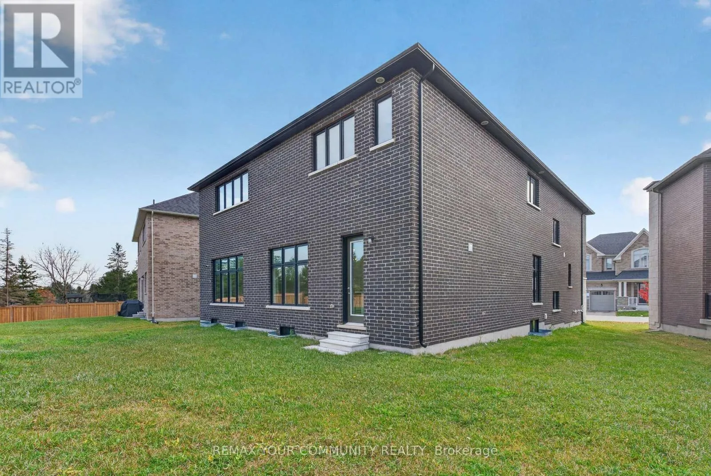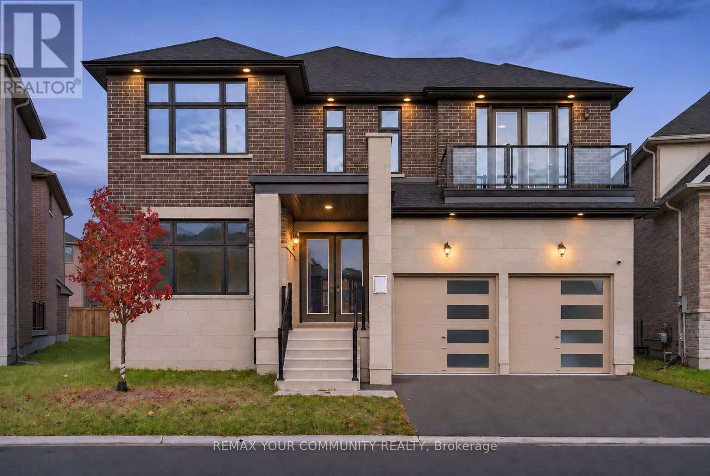
23 Joiner Circle N, Whitchurch-Stouffville, Ontario L4A 4W9

Listed for:
$1,599,900
4 beds
4 baths
Listed 10 days ago
House for rent: 23 Joiner Circle N, Whitchurch-Stouffville, Ontario L4A 4W9

View all 40 photos

About

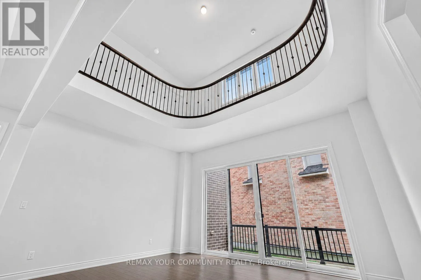
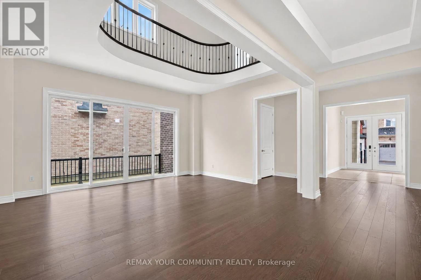
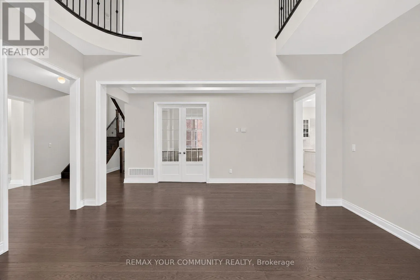
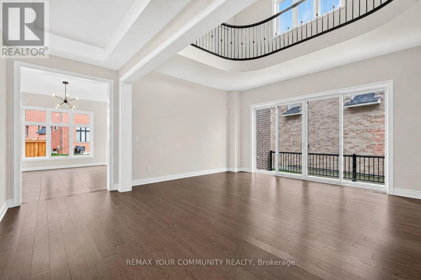
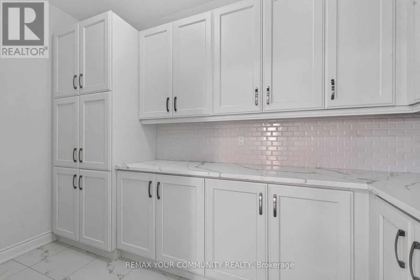
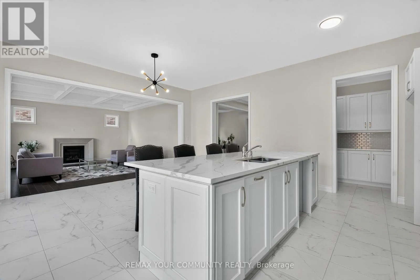
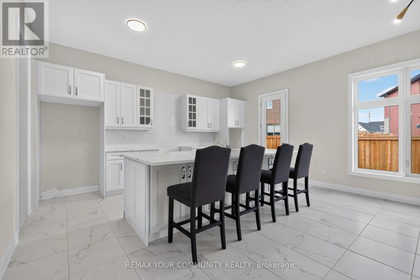
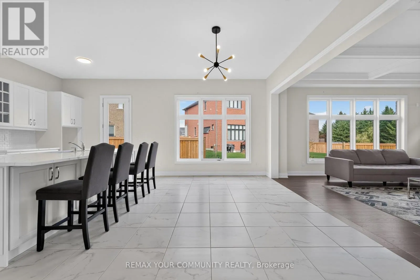
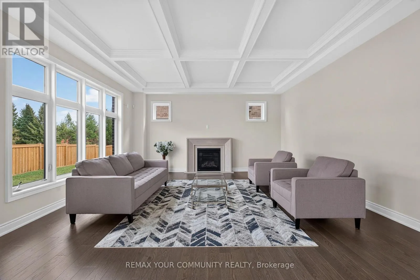
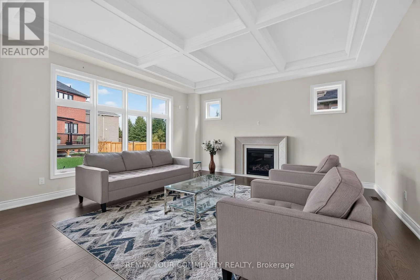
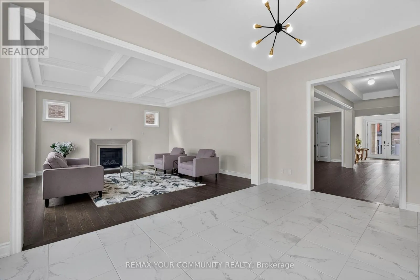
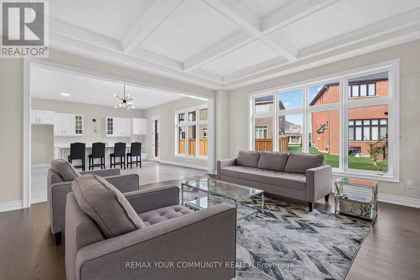
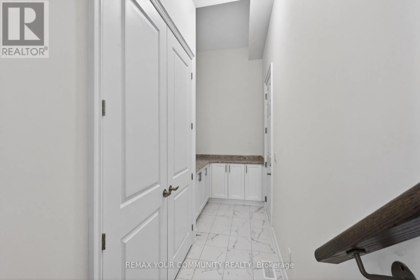
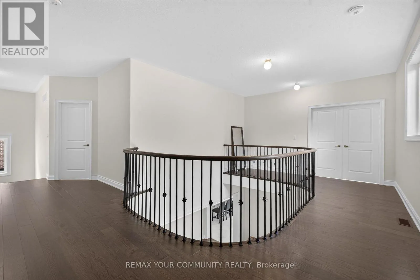
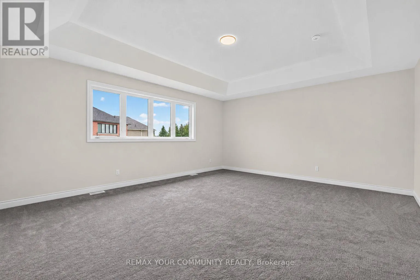
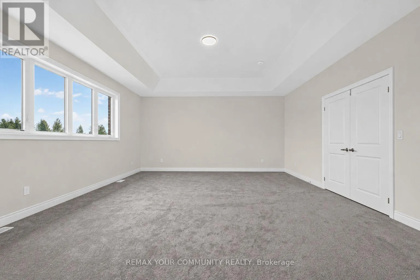
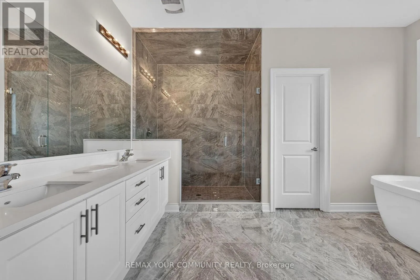
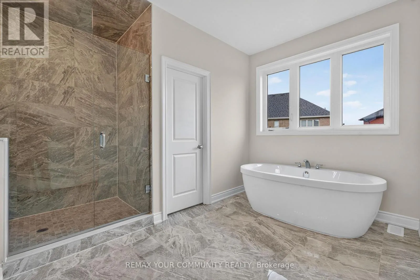
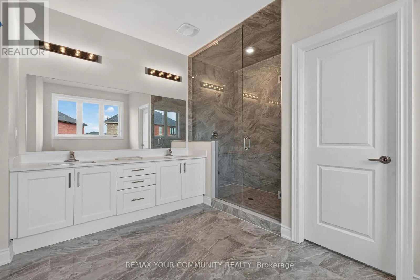
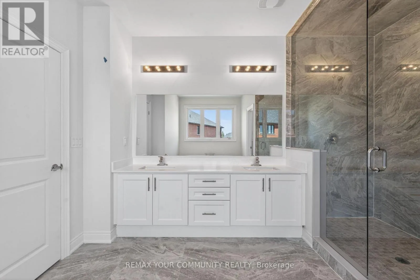
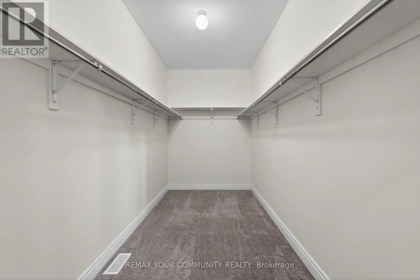
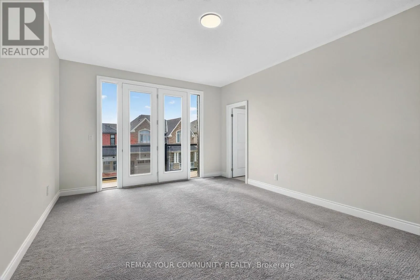
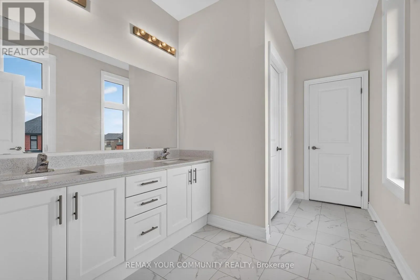
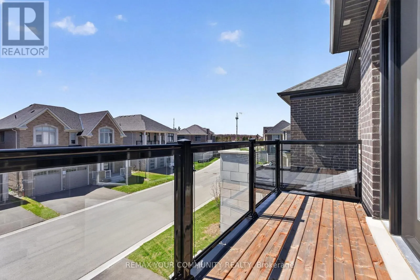
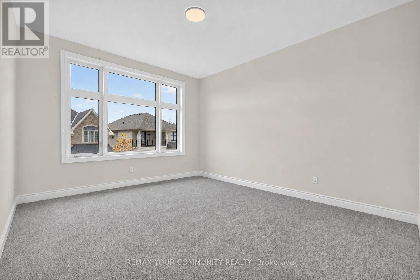
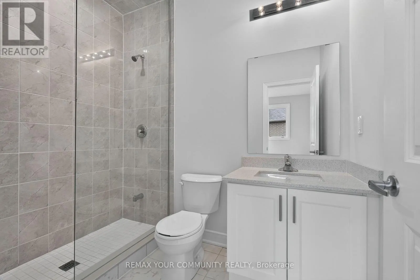
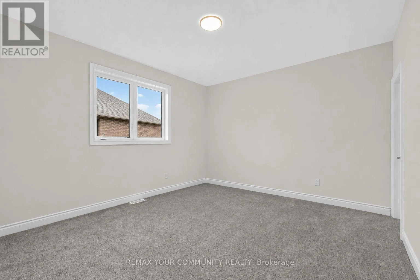
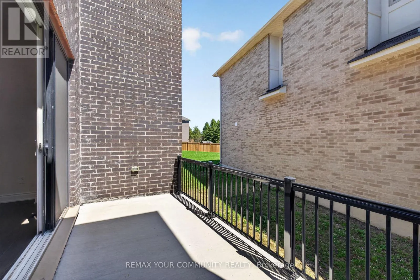
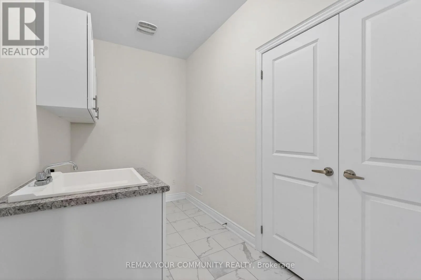
Hwy 48 / Aurora Rd Experience Luxury Living in Prestigious Ballantrae, Whitchurch-Stouffville! The Extensively Upgraded Rosewood Model by Ballymore Homes Offers Approximately 4,370 Sq. Ft. of Elegant Living Space with Exceptional Craftsmanship and Premium Finishes Throughout. Featuring Soaring 10-Ft Ceilings on the Main Floor, an Expansive Great Room, Formal Dining Area, Rare Private Courtyard, and a Stunning Chef-Inspired Kitchen with Quartz Countertops, Custom Cabinetry, Large Flush Breakfast Bar, Servery, and Ample Storage. The Grand Primary Retreat Features His & Hers Walk-In Closets and a Luxurious Spa-Inspired Ensuite with Frameless Glass Shower. Additional Spacious Bedrooms Offer Two Private Ensuites and a Jack & Jill Bathroom. Convenient Second-Floor Laundry, Oversized Windows, Upgraded Hardwood Flooring, Elegant Waffle Ceilings, and Extensive Builder Upgrades Add to the Home's Appeal. The Basement Features Upgraded 9-Ft Ceilings with Rough-Ins for a Future Bathroom and Fireplace. Enjoy a Private Backyard Perfect for Relaxation and Entertaining. Ideally Located Near Schools, Parks, Golf Courses, Nature Trails, Shopping, and Transit. An Exceptional Opportunity to Own a Luxury Home in One of Stouffville's Most Desirable Communities! Monthly POTL Fee: $438.19. (id:27476)

Property Highlights

MLS® Number
N14148890
Type
Single Family
Community Name
Ballantrae
Maintenance Fee
438.19
Ownership Type
Freehold
Land Size
40.4 x 113.3 FT
Parking Space Total
4

Building

Building Type
House
Storeys
2.00
Square Footage
3500 - 5000 sqft
Bathrooms Total
4
Bedrooms Above Ground
4
Bedrooms Total
4
Exterior Finish
Brick, Stone
Fireplace Present
Yes
Basement Type
N/A (Unfinished)
Basement Features
Building Heating Type
Forced air
Heating Fuel
Natural gas
Building Cooling Type
Central air conditioning

Utilities

Water
Municipal water
Utility Sewer
Sanitary sewer

Room Layout

Bedroom 3
Second level
4.11 m x 4.11 m
Bedroom 4
Second level
3.81 m x 4.32 m
Laundry room
Second level
2.7 m x 2.1 m
Primary Bedroom
Second level
6.1 m x 5.18 m
Bedroom 2
Second level
3.96 m x 4.27 m
Other
Basement
16 m x 17.5 m
Living room
Main level
3.66 m x 3.66 m
Office
Main level
3.56 m x 3.35 m
Eating area
Main level
3.61 m x 5.18 m
Great room
Main level
5.33 m x 3.96 m
Dining room
Main level
4.32 m x 5.28 m
Kitchen
Main level
3.05 m x 5.18 m
Sunroom
Main level
7 m x 16.2 m
Pantry
Main level
1.8 m x 2.1 m

Location

Learn more about this property
Listing provided by:
REMAX YOUR COMMUNITY REALTY
MLS® number:
N14148890
Agent:
Hamed Bagherzadeh
*Indicates required field
Name is required
Email is required
Please enter a valid phone number (e.g., 416-111-1111).