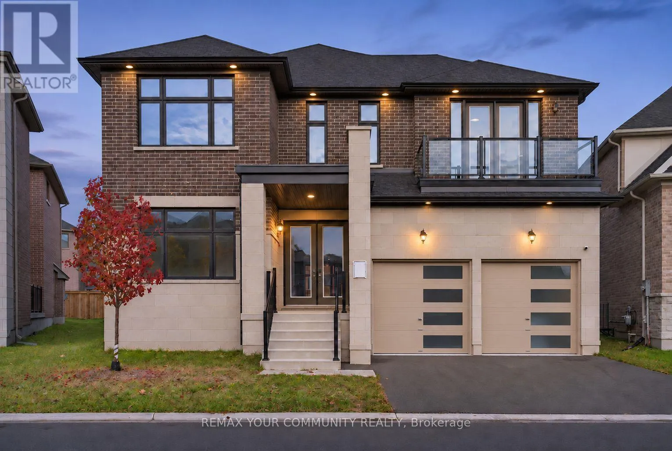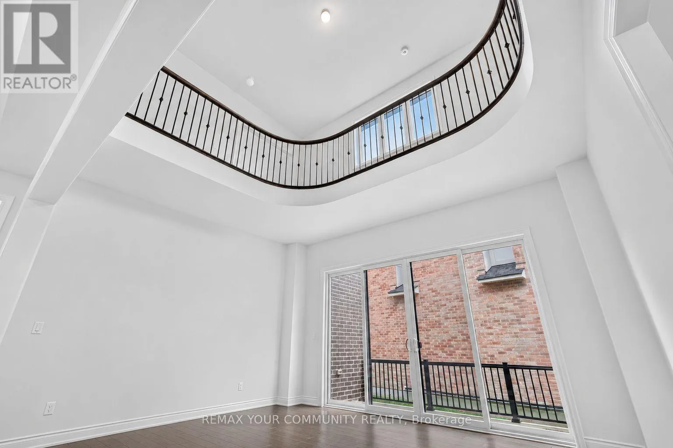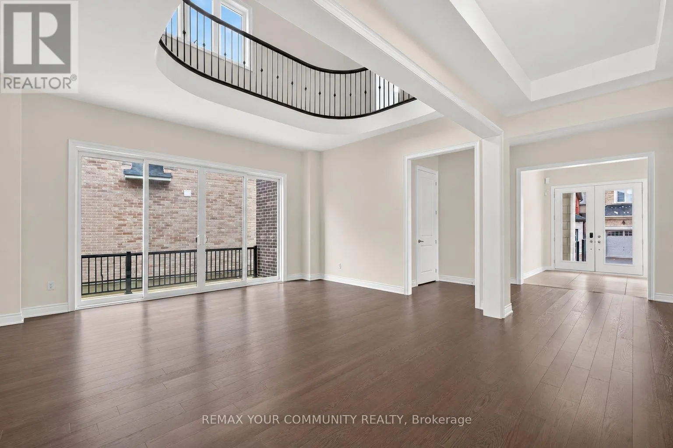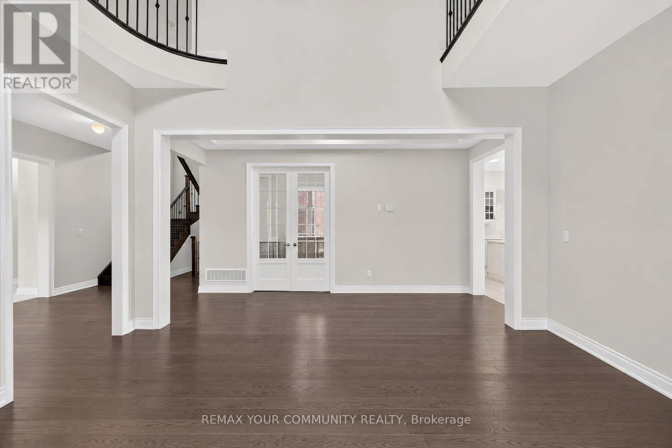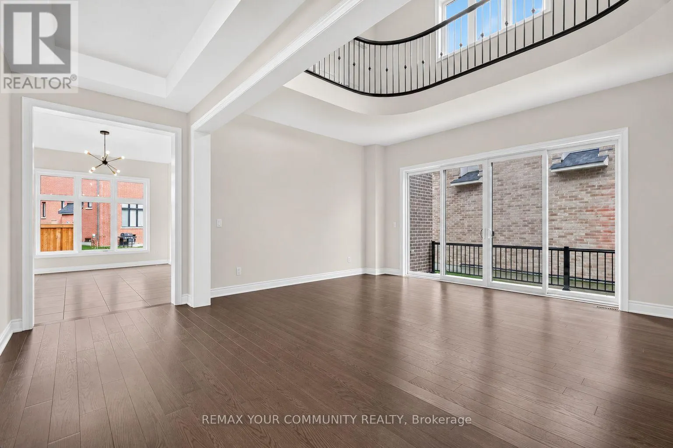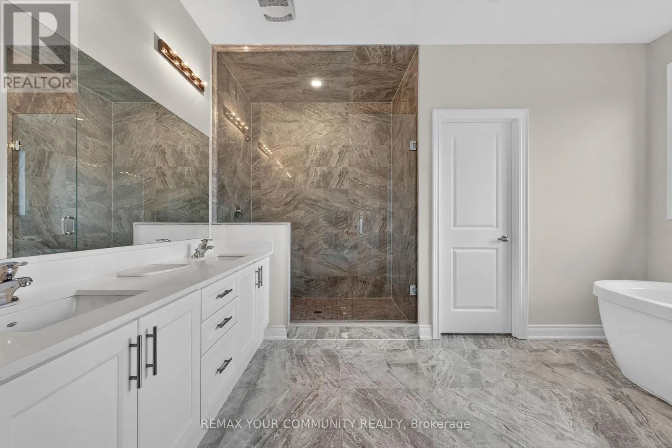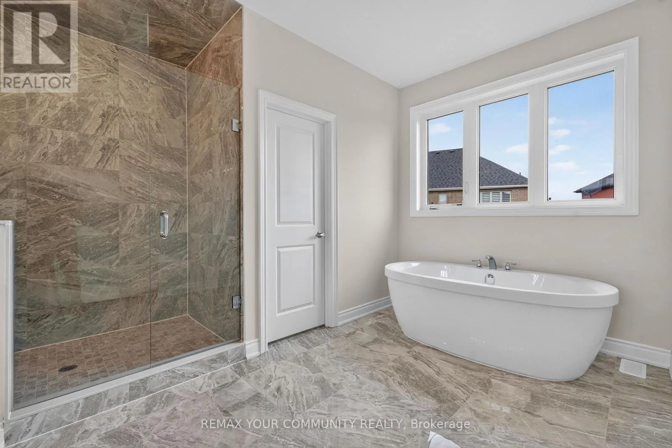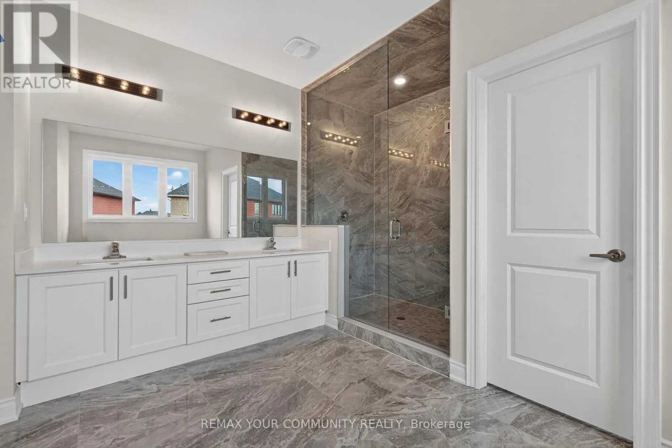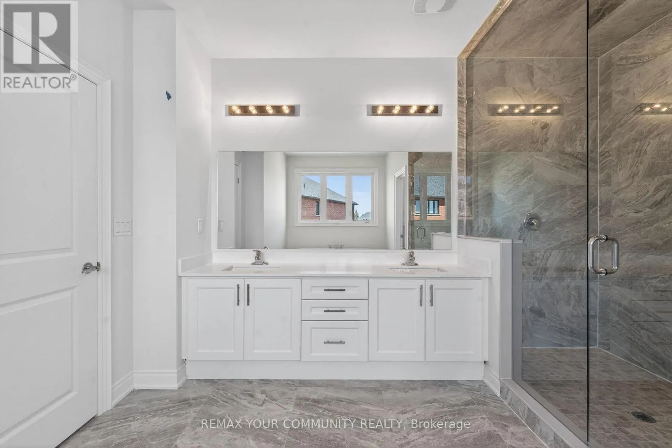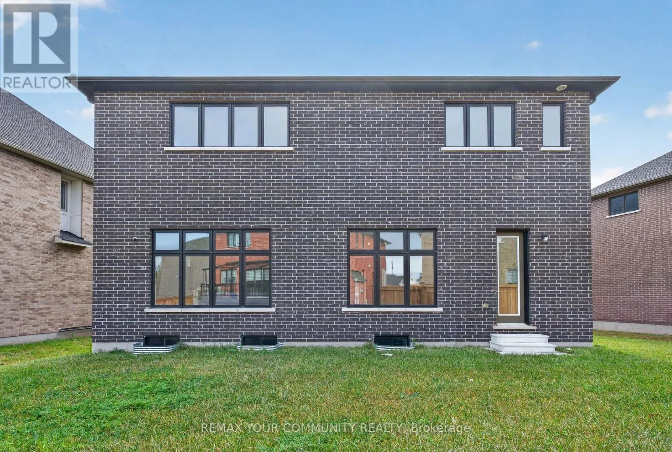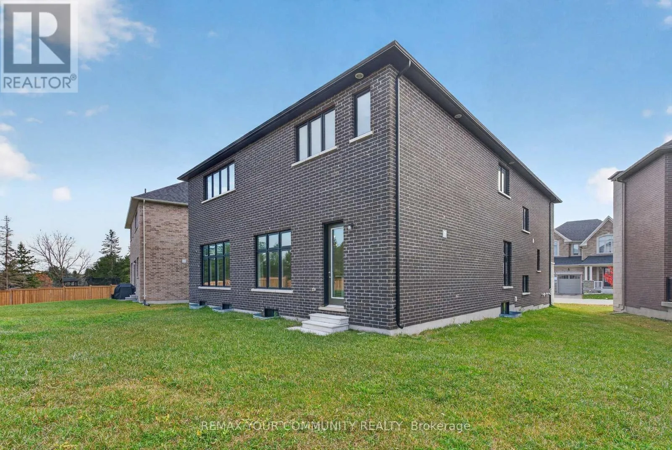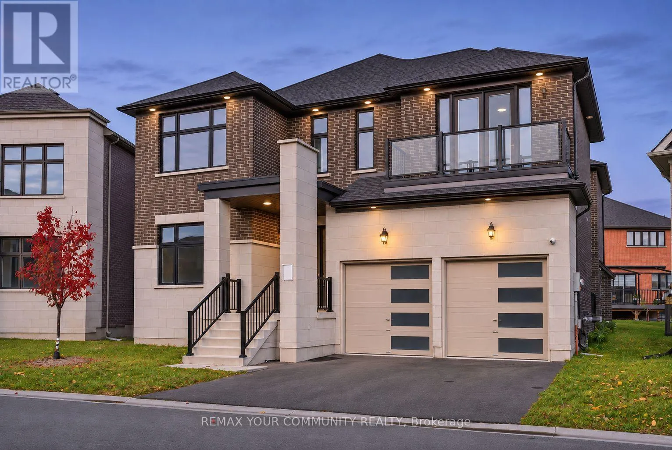
23 Joiner Circle N, Whitchurch-Stouffville, Ontario L4A 4W9

Listed for:
$5,900
4 beds
4 baths
Listed 10 days ago
House for rent: 23 Joiner Circle N, Whitchurch-Stouffville, Ontario L4A 4W9

View all 40 photos

About

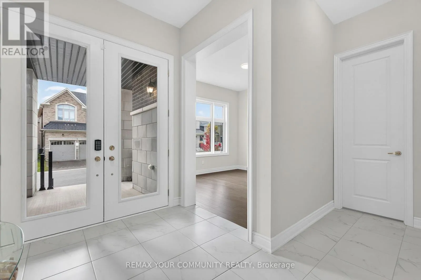
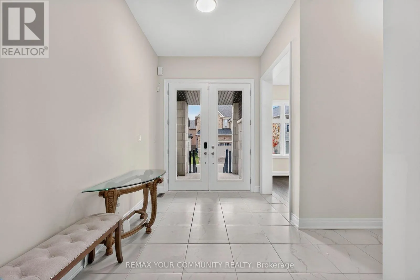
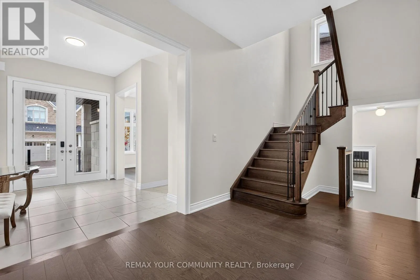
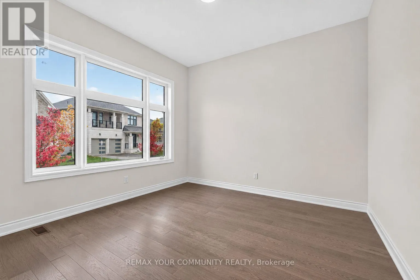
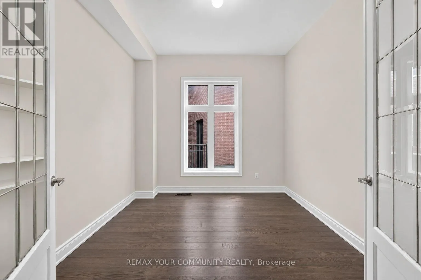
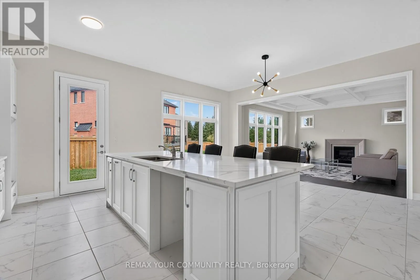
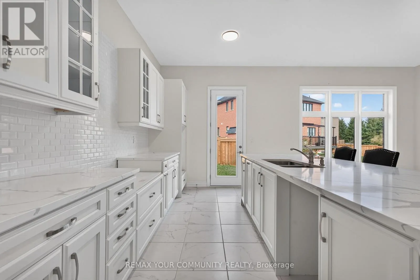
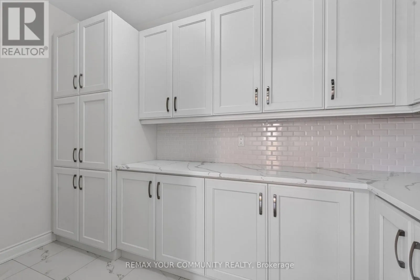
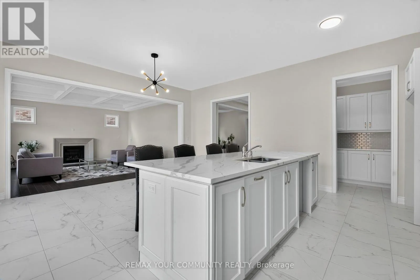
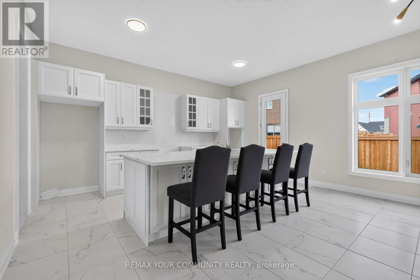
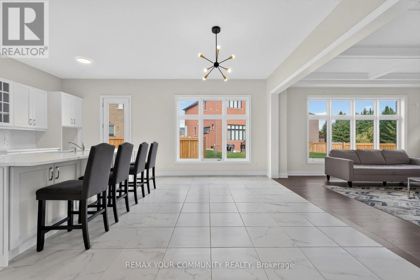
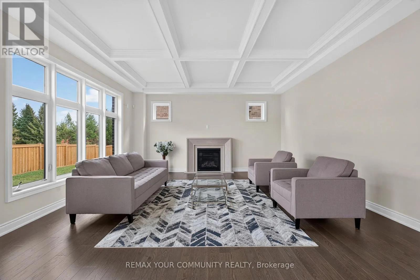
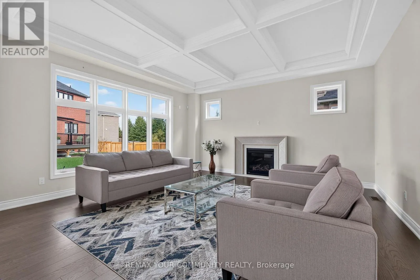
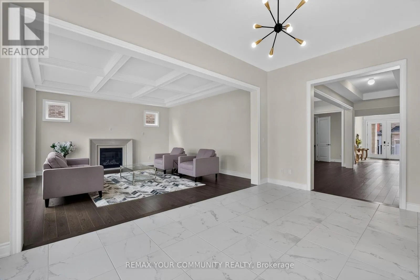
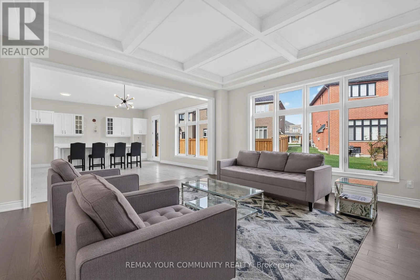
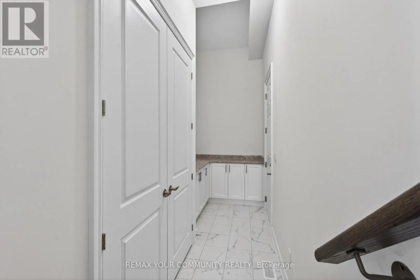
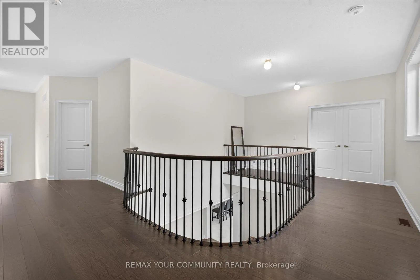
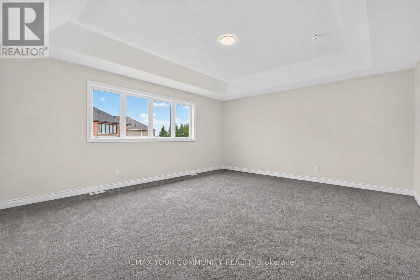
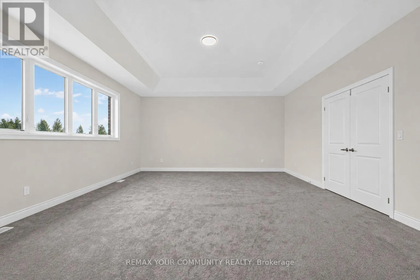
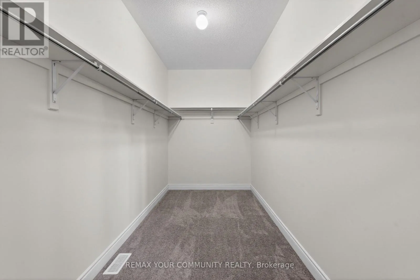
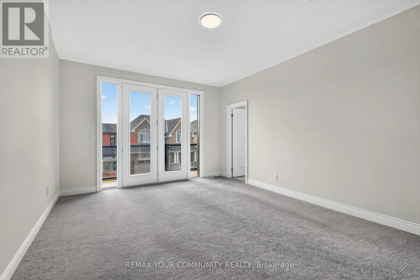
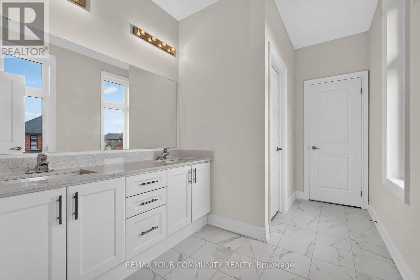
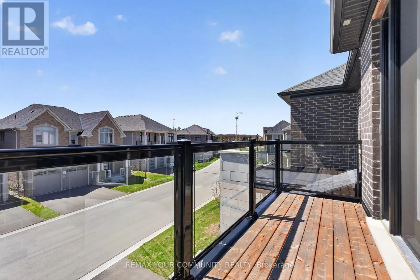
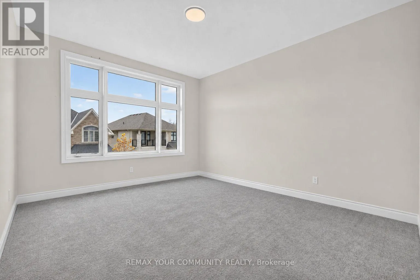
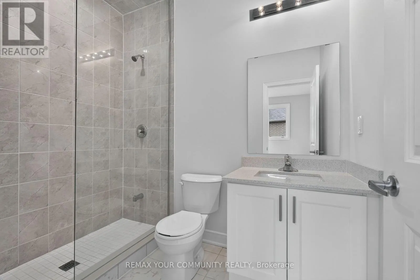
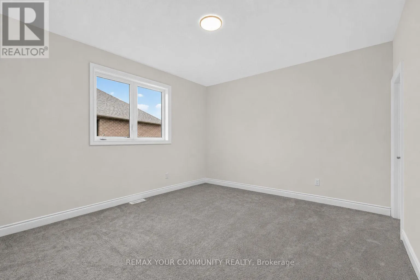
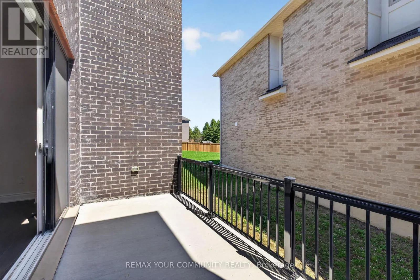
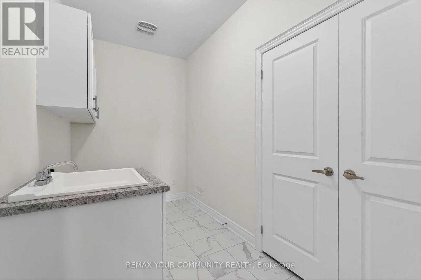
Hwy 48 / Aurora Rd Experience spacious living in Ballantrae with this extensively upgraded Rosewood model by Ballymore Homes. Built in 2024, this detached residence offers approximately 4,370 sq. ft. above grade, four bedrooms and four bathrooms. Available for lease as an entire, unfurnished home with immediate possession. The main floor features soaring 10-ft ceilings, oversized windows, upgraded hardwood flooring and elegant waffle ceiling details. Separate living and dining rooms, a great room with fireplace and a private office with French doors provide space to relax, entertain and work from home. The kitchen features quartz countertops, built-in appliances, custom cabinetry, a generous breakfast bar and a pantry/servery, alongside a spacious breakfast area. Enjoy a distinctive private courtyard and backyard. Upstairs, the generous primary suite offers two walk-in closets and a spa-inspired ensuite. Three additional bedrooms have access to private or shared ensuite bathrooms. Upper-level ensuite laundry adds convenience. The unfinished basement features upgraded 9-ft ceilings. A two-car built-in garage and two driveway spaces provide four parking spaces in total. Close to golf courses, parks, nature trails and local amenities. One-year lease. Water heater included in lease cost. (id:27476)

Property Highlights

MLS® Number
N14148892
Type
Single Family
Community Name
Ballantrae
Ownership Type
Freehold
Land Size
40.4 x 113.3 FT ; 110.44ft x 87.05ft x 113.32ft x 40.43ft
Parking Space Total
4

Building

Building Type
House
Storeys
2.00
Square Footage
3500 - 5000 sqft
Bathrooms Total
4
Bedrooms Above Ground
4
Bedrooms Total
4
Exterior Finish
Brick, Stone
Fireplace Present
Yes
Basement Type
N/A (Unfinished)
Basement Features
Building Heating Type
Forced air
Heating Fuel
Natural gas
Building Cooling Type
Central air conditioning

Utilities

Water
Municipal water
Utility Sewer
Sanitary sewer

Room Layout

Bedroom 3
Second level
4.11 m x 4.11 m
Bedroom 4
Second level
3.81 m x 4.32 m
Laundry room
Second level
2.7 m x 2.1 m
Primary Bedroom
Second level
6.1 m x 5.18 m
Bedroom 2
Second level
3.96 m x 4.27 m
Other
Basement
16 m x 17.5 m
Living room
Main level
3.66 m x 3.66 m
Office
Main level
3.56 m x 3.35 m
Eating area
Main level
3.61 m x 5.18 m
Great room
Main level
5.33 m x 3.96 m
Dining room
Main level
4.32 m x 5.28 m
Kitchen
Main level
3.05 m x 5.18 m
Sunroom
Main level
7 m x 16.2 m
Pantry
Main level
1.8 m x 2.1 m

Location

Learn more about this property
Listing provided by:
REMAX YOUR COMMUNITY REALTY
MLS® number:
N14148892
Agent:
Hamed Bagherzadeh
*Indicates required field
Name is required
Email is required
Please enter a valid phone number (e.g., 416-111-1111).