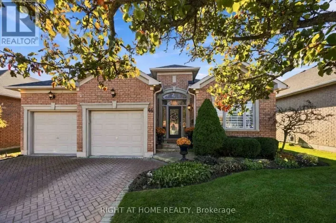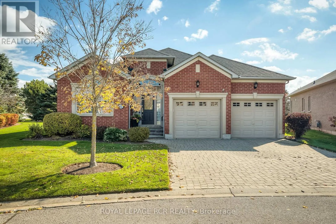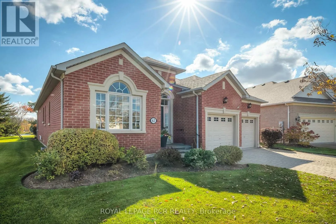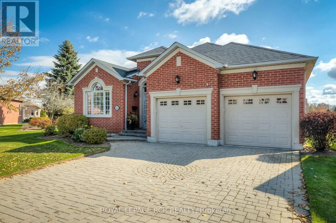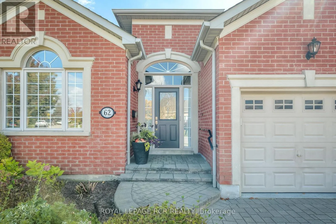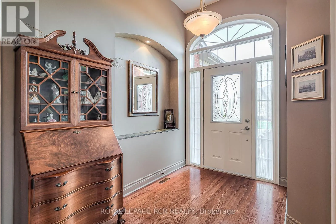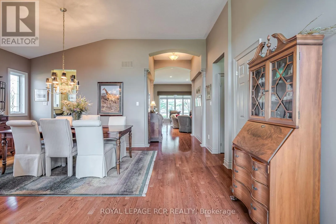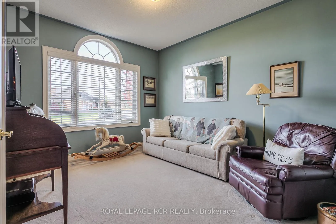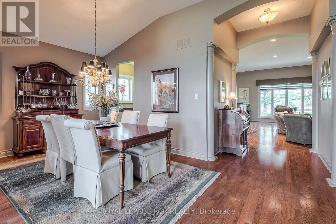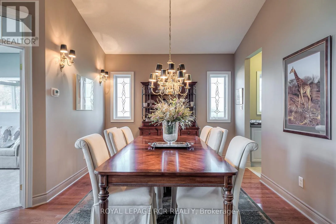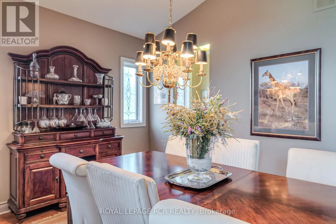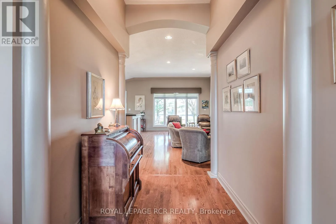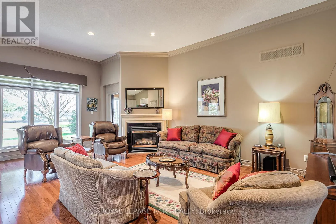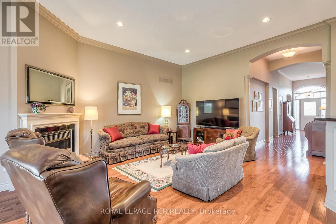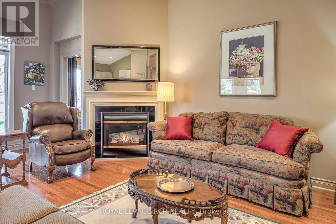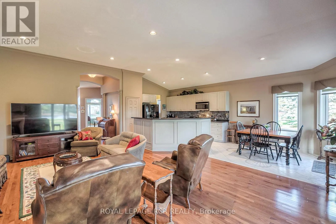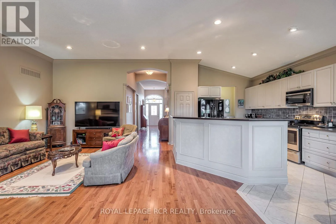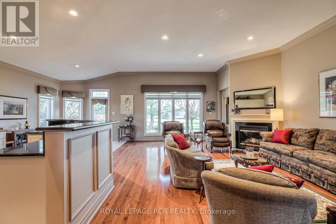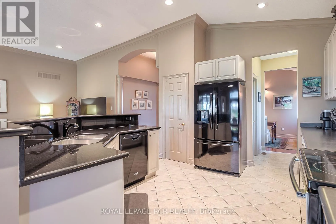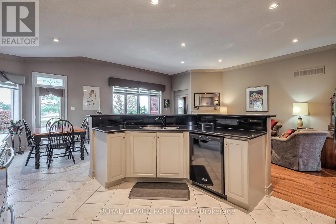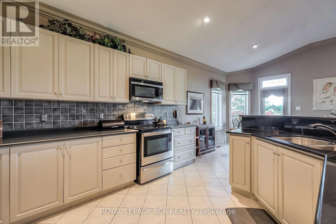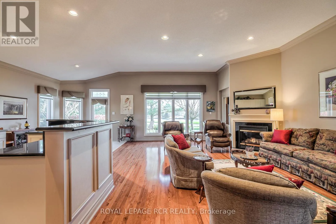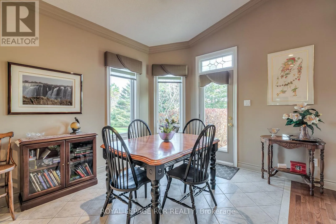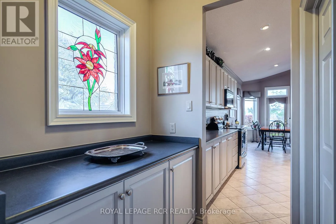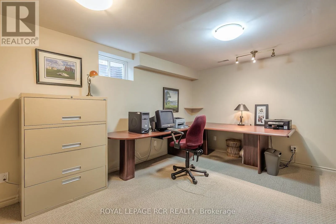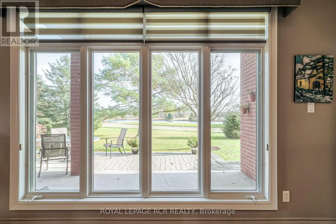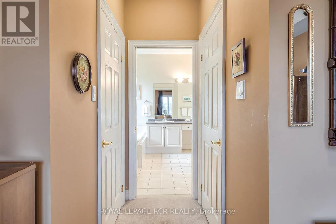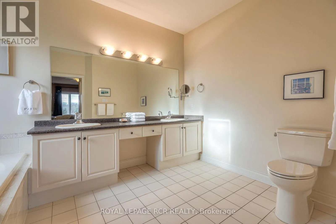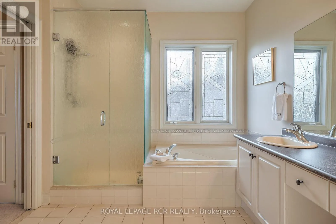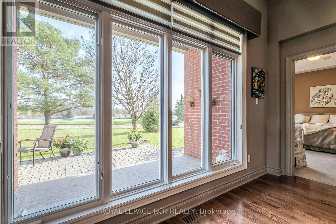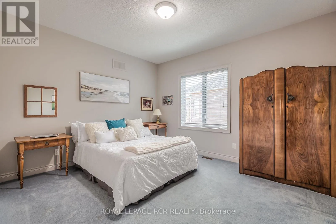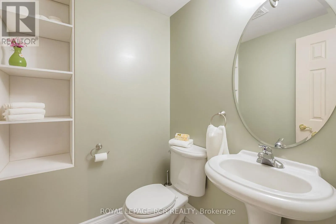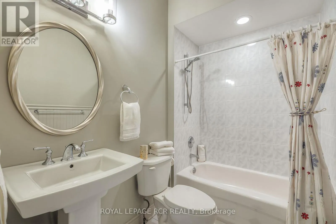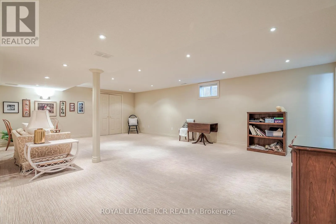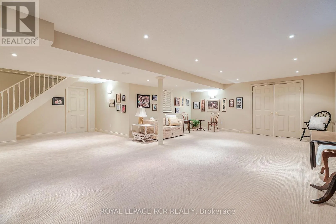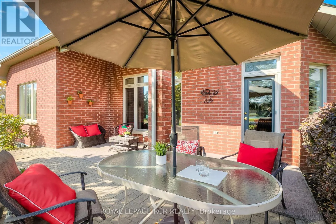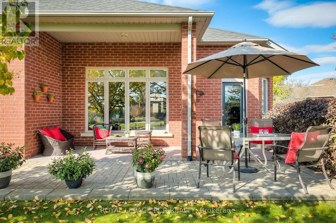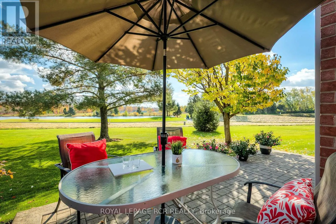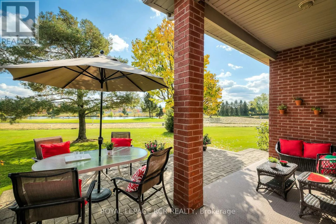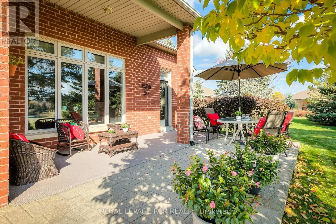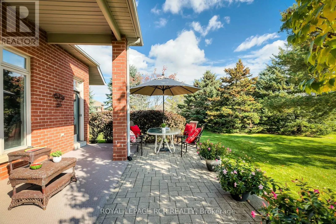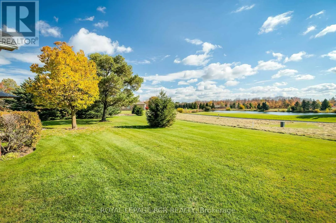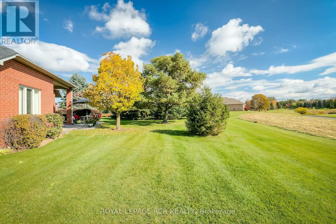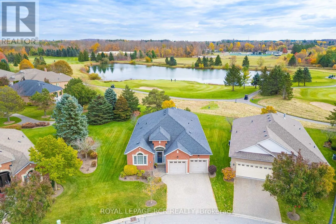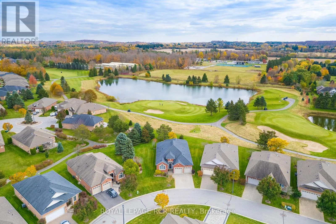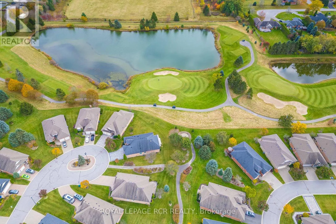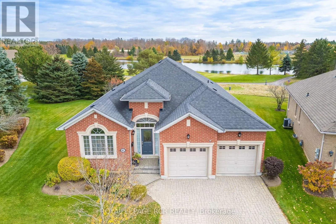
Cross Streets: Hwy 48 and Aurora Rd. ** Directions: Master's South and Player Place. Welcome to Ballantrae Golf and Country Club. A World-Class Golf Community in the Heart of Ballantrae featuring an 18-hole Championship Golf Course and Recreation Centre. This popular Doral Model features 2025 sq ft on the Main Floor and has a Finished Basement with a 2-pc bath. The View of the Golf Course is Picture Perfect. There is a Well-Designed Extra Window in the Living Room which Tastefully Expands the View of the Golf Course. This Lovely Home is Beautifully Decorated Featuring Two Bedrooms, Two Baths, Open Concept Kitchen and Living Room, Den, Dining Room, and Laundry all on the Main Floor! The Lower Level has a large Office (Office could be changed to a 3rd Bedroom) and very Spacious Family room with a two-piece Bath. An extended Patio overlooks a Private Meticulously Maintained Greenery and creates a large space for Entertaining. This lovely home has been well-maintained and is a pleasure to show! Monthly Maintenance is $697.22 and includes Grass Cutting, Snow Shovelling, Irrigation System front and back, Rogers Internet for computer and TV, access to the Rec Centre which features a a large heated Indoor Swimming Pool, Hot Tub, Change Rooms, Sauna, Gym, Bocce, Tennis, Library, Card and Games Room, Billiards, Banquet Rooms available to rent and Seminars and Educational Courses thru-out the year. Accessibility Features include Outside Railing at Front door. (id:27476)