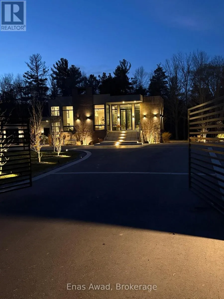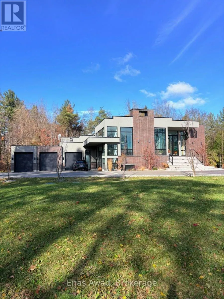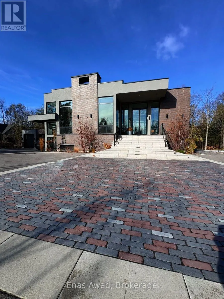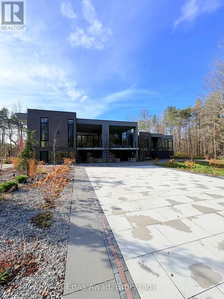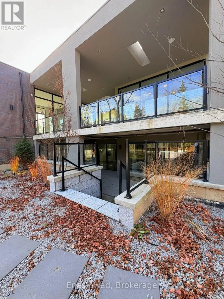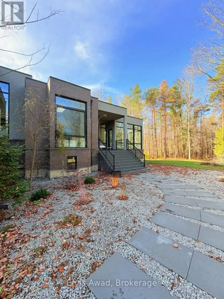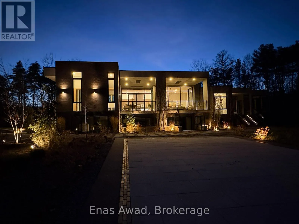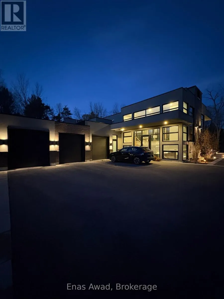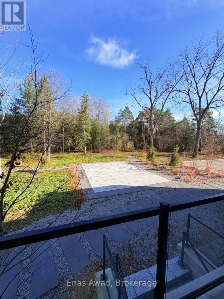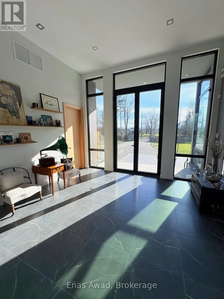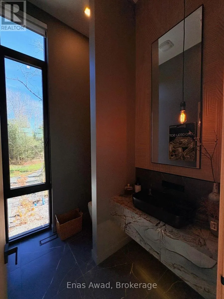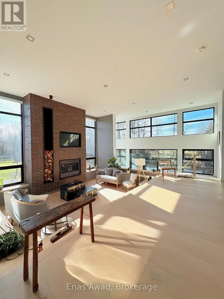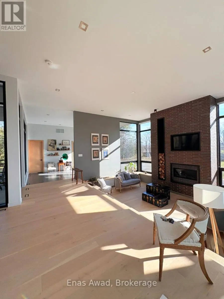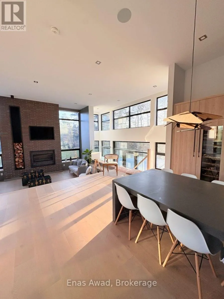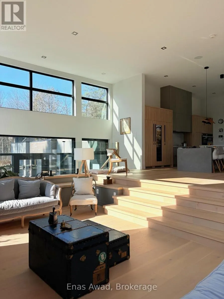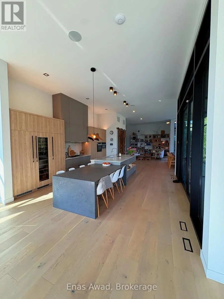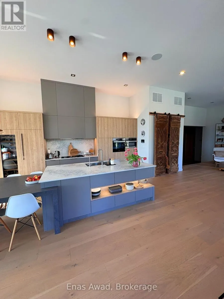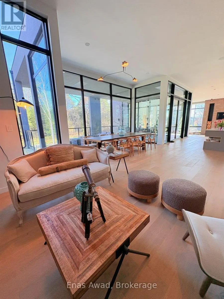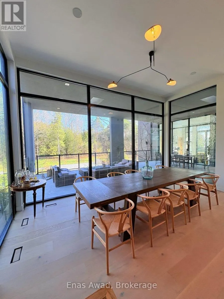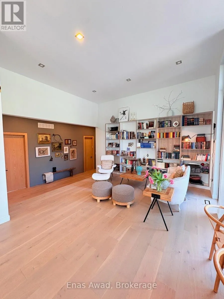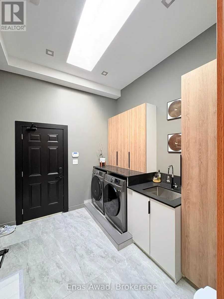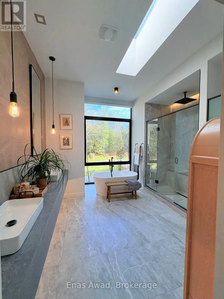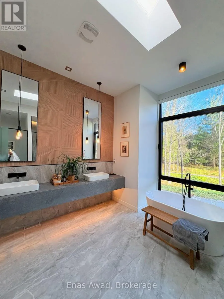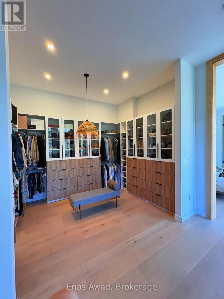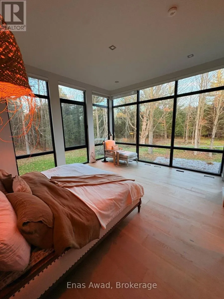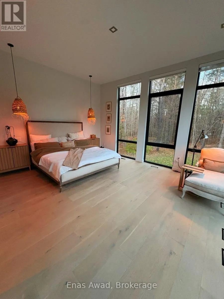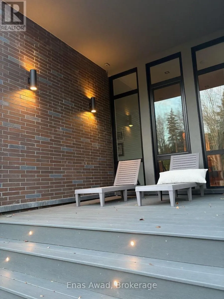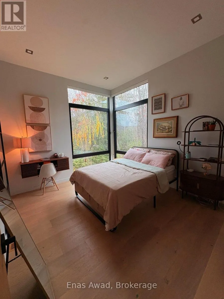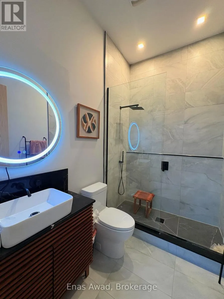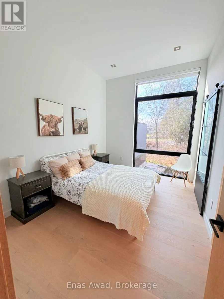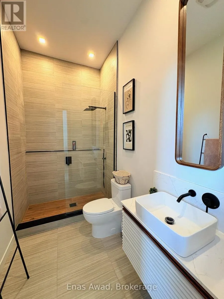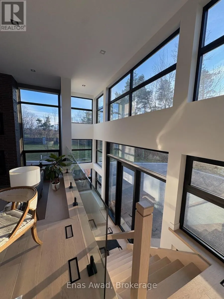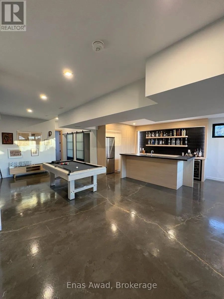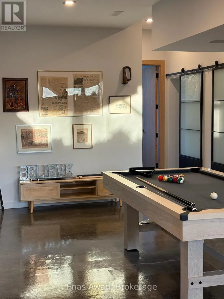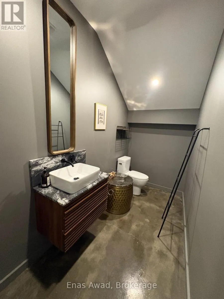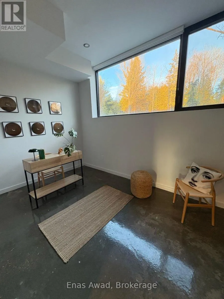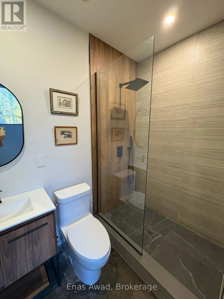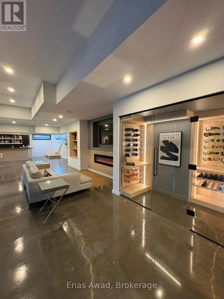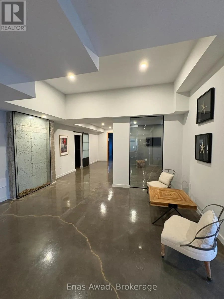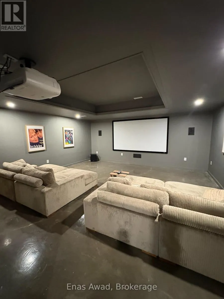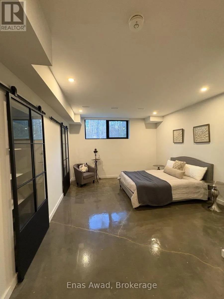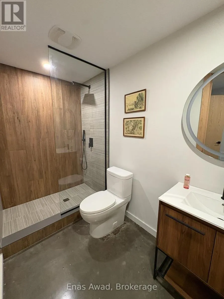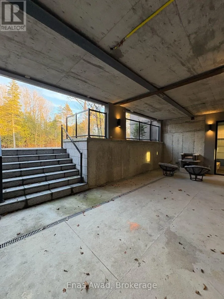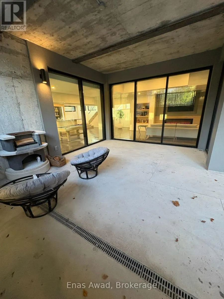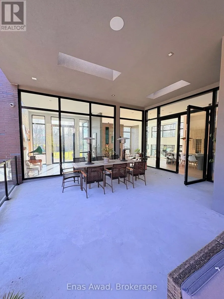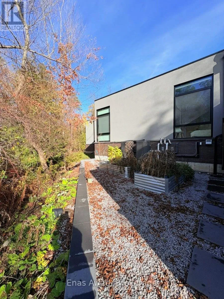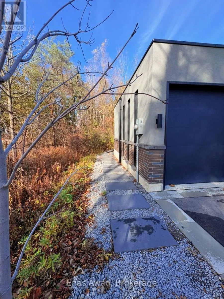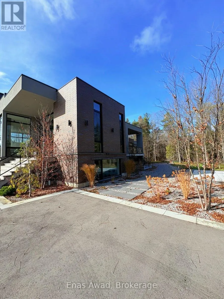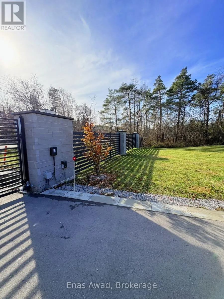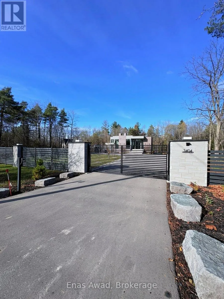
Cross Streets: Highway 404. ** Directions: From Highway 404 turn onto Vivian Rd. Absolutely rare to find! Enjoy the peace of mind and turn-key perfection of a 3-yr-old custom modern Scandinavian bungalow today-spanning almost 7,000 sq. ft. across both levels for quiet daily living and grand gatherings-while holding 26 prime private acres in Stouffville's Horse Country that build long-term equity and future value. Offers 3+2 bedrooms, all with private ensuites and custom smart closets, plus 2 powder rooms (7 baths total). Crafted using the finest building materials from top to bottom, including full spray-foam insulation on both levels for superior airtightness, acoustic quiet, and year-round thermal efficiency, with no cutting corners! Guided by a Scandinavian "less is more" philosophy reducing wasted space while maximizing function and comfort, the main level is full of sunlight and flows through distinct living zones with ceilings up to 14 ft (11 ft lower), floor to ceiling commercial aluminum windows, multiple skylights, wide-plank oak floors, solid oak doors, stone counters throughout, custom bookcase, and sunken family room. Chef's kitchen boasts an 18+ ft stone island, custom efficiency cabinetry, Miele appliances, 3-pc Liebherr refrigeration suite with wine fridge, and walk-in pantry with 19th-century antique doors. Wrapped in walls of glass, the primary sanctuary offers a private deck and spa-inspired ensuite w/heated floor. Walkout lower level with radiant heated concrete floors delivers a dream entertainment wing with theatre, gym, wine storage, pool table area, and wet bar/kitchen. Environmentally and nature-friendly with dual-zone A/C and heating (2 thermostat zones for energy/cost savings), roof/sump anti-freeze wiring, sprinkle system, outdoor lighting, organic garden, 3-car garage with extra-tall doors and EV rough-in, gated stone-pillar entry, minutes to golf, highways, top schools, dining, and local farms for fresh vegetables, raw honey, and local eggs, plus 25 acres in Managed Forest for huge tax savings Book your showing tod (id:27476)