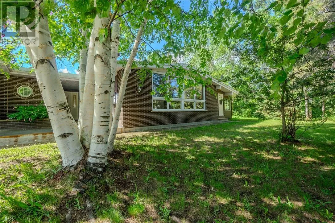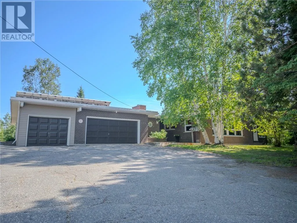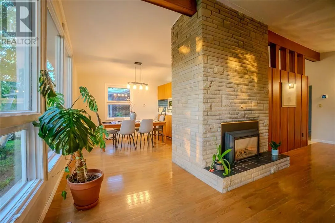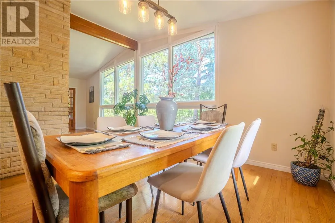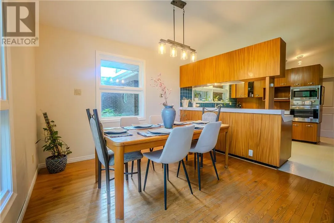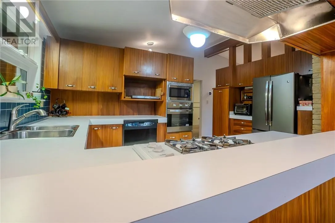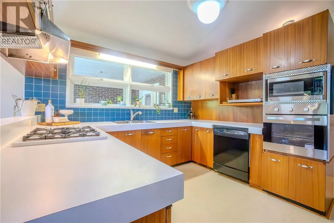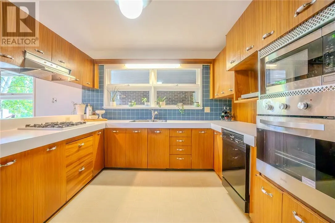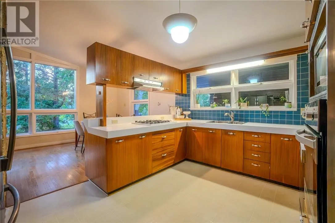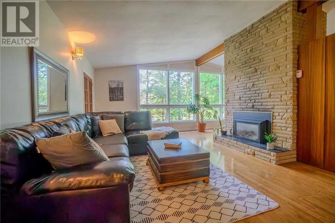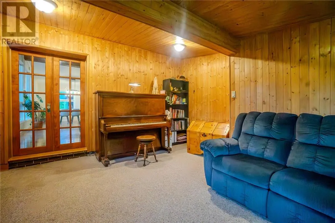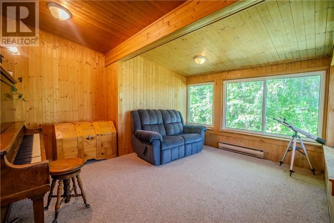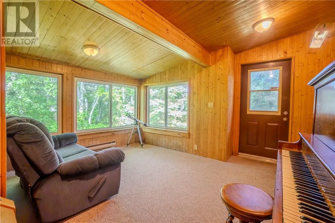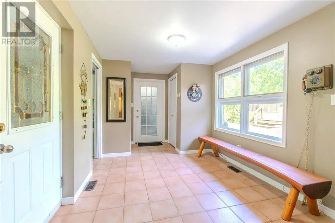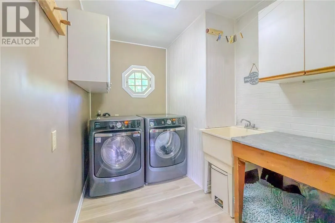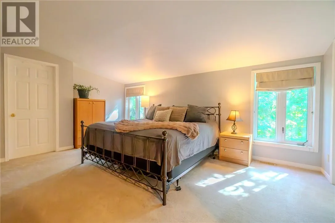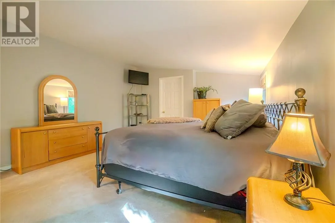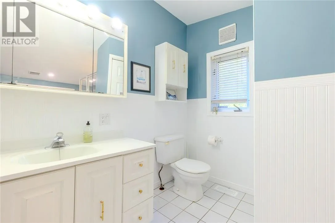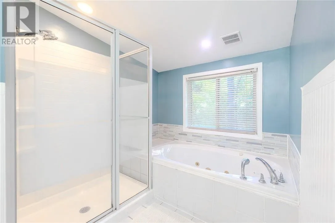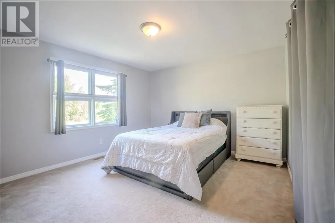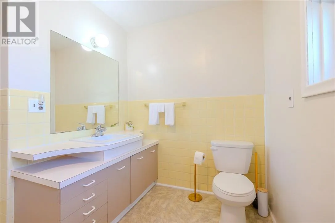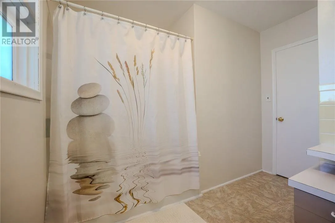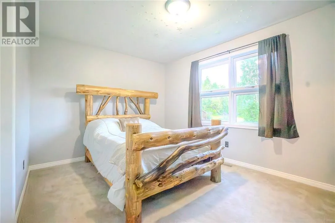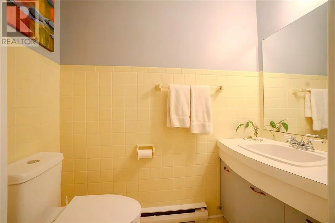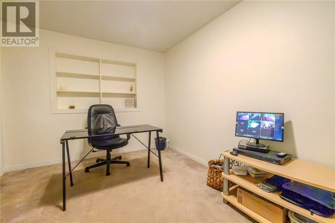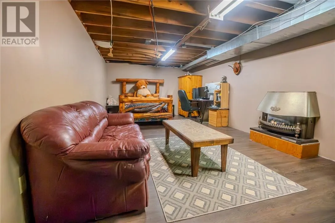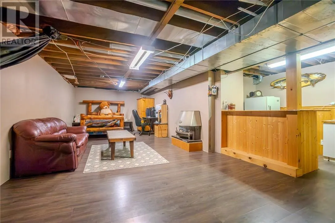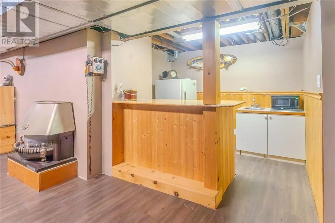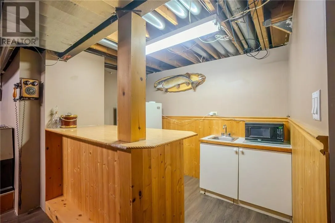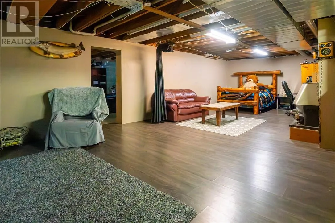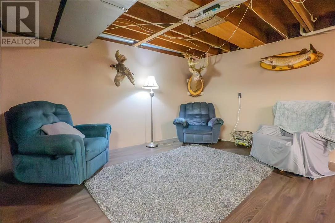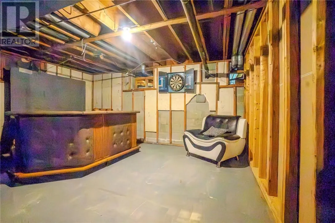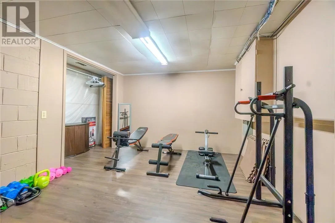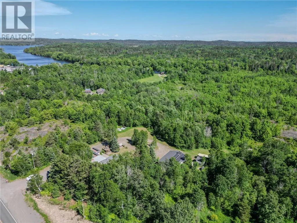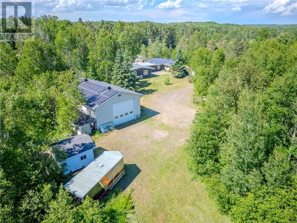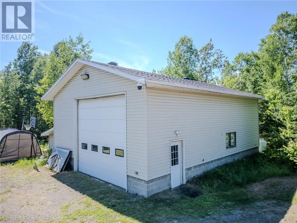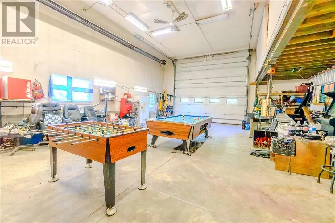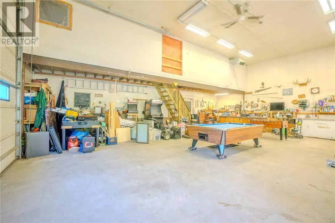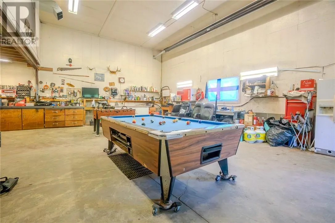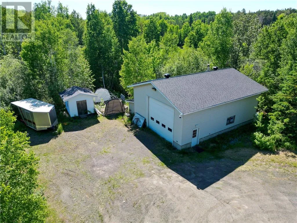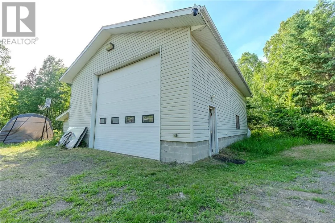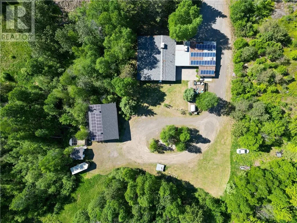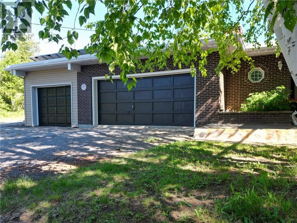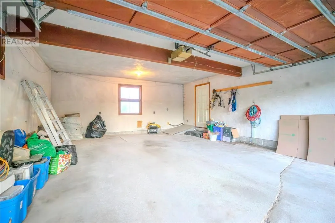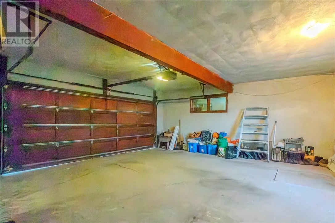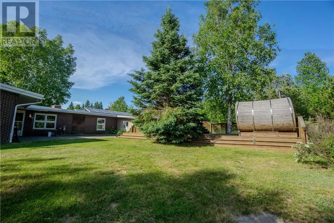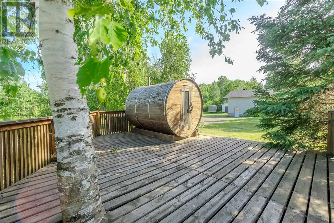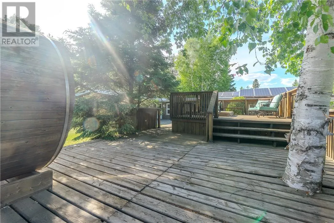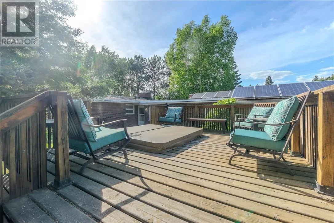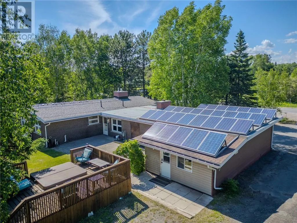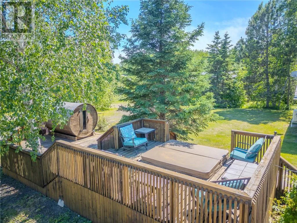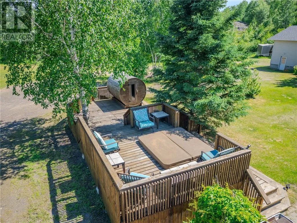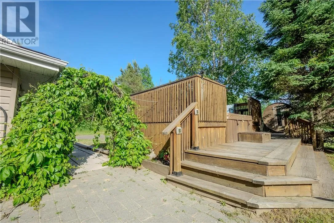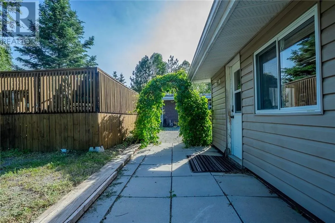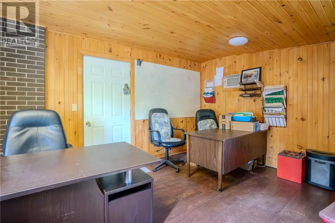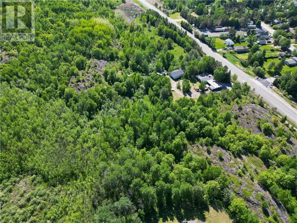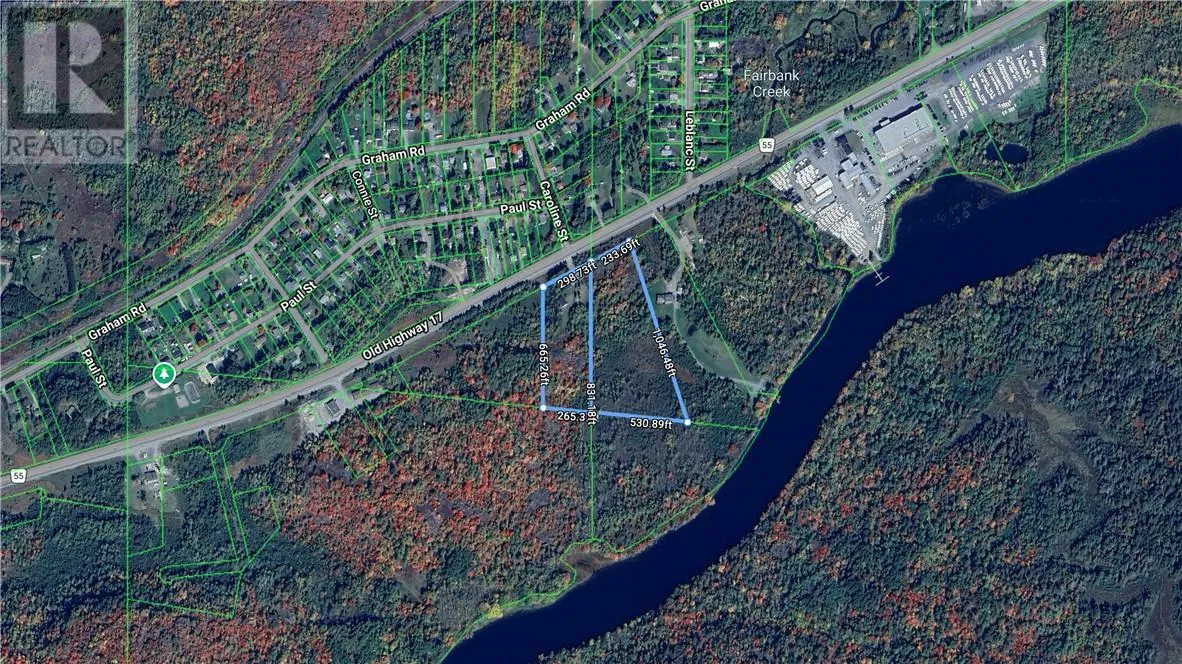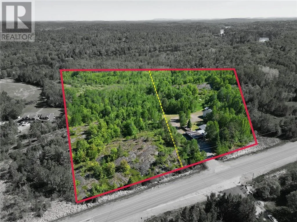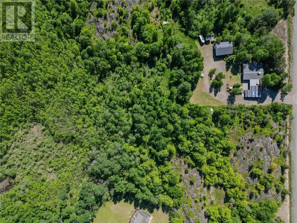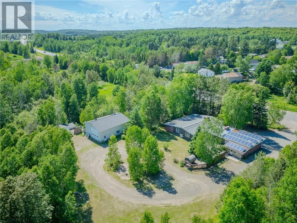
Welcome to spacious country living on a sprawling 12-acre property 10 minutes west of Lively, with easy access to Hwy 17. Comprised of two parcels, including one vacant lot, this rare offering combines privacy, functionality, & income-generating potential in one impressive package. This well-maintained home features 4 beds, 2.5 baths, a dedicated home office, & an open-concept layout highlighted by cathedral ceilings, floor-to-ceiling windows, hardwood floors, & two natural gas fireplaces. The spacious primary suite offers a walk-in closet and updated ensuite. The lower level provides a large rec room with wet bar, home gym, games area, cold cellar, and plenty of storage. Outside, enjoy your own private retreat surrounded by mature conifers. The backyard features a lockstone patio with natural gas BBQ hookup, a two-level 16' x 30' deck with sunken hot tub, and a fully insulated 12' x 16' heated and air-conditioned office. Nature lovers will appreciate the trails, blueberry bushes, maple trees, and deer stand found throughout the property. The attached double garage is complemented by an impressive 40' x 40' fully insulated detached garage with 15-foot ceilings, loft space, radiant propane heat, water service (connected to the septic system), commercial air compressor system, ideal for contractors, hobbyists, or anyone needing serious workspace. Recent updates: house shingles (2025), detached garage shingles (2024), and heat pump (2024). Additional features: natural gas service, city water, well water, septic, central air, central vacuum, GenerLink backup power, and security surveillance. Adding even more value, the property benefits from both a net-metering solar system & an income-producing MicroFIT contract that has historically generated approximately $8,000 annually through 2032. Rare opportunity to enjoy country living with modern conveniences, minutes from schools, parks, lakes, boat launches, and the amenities of Lively. Book your private showing today. (id:27476)