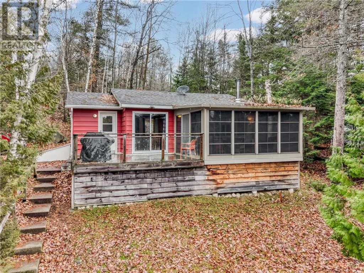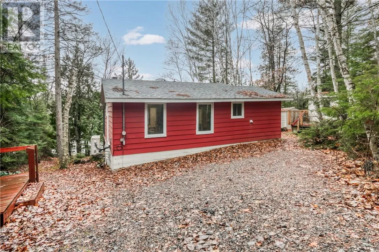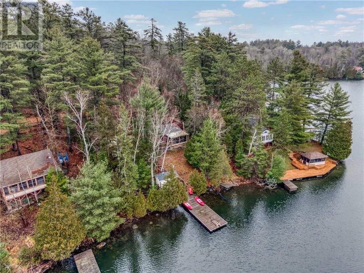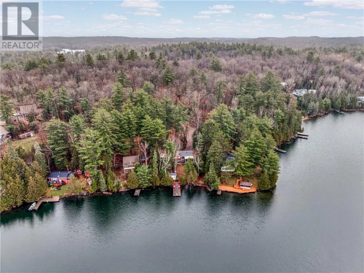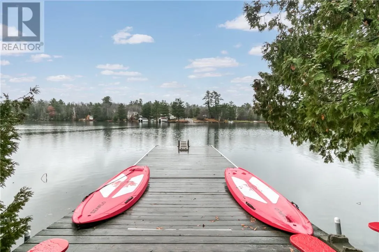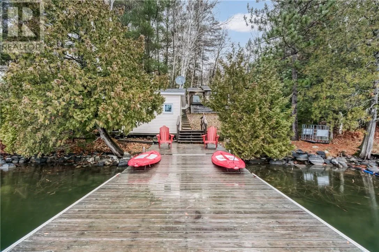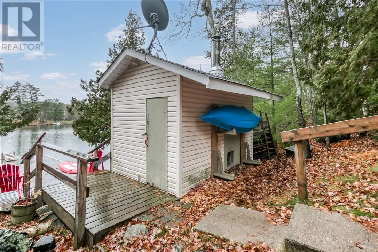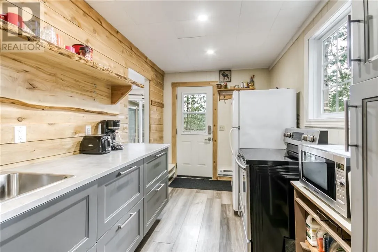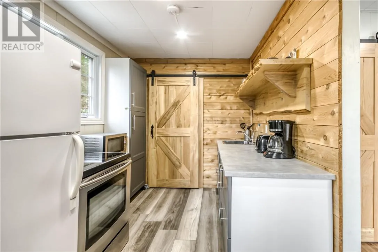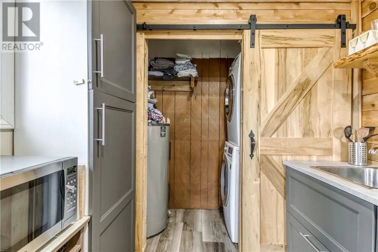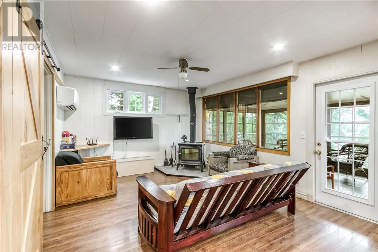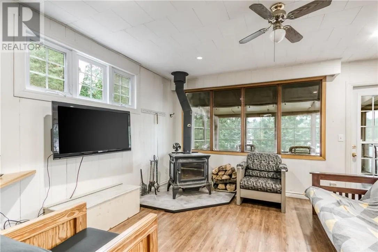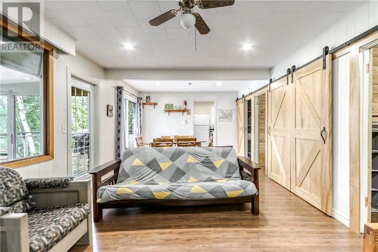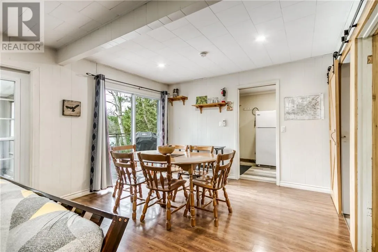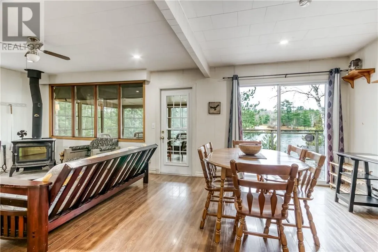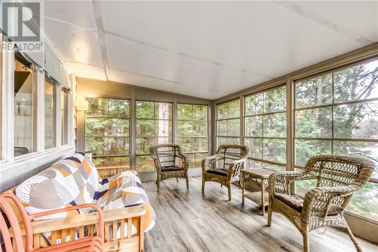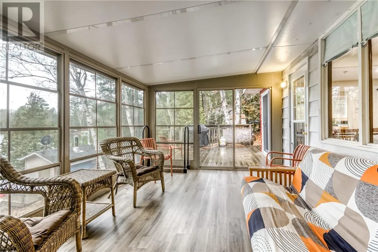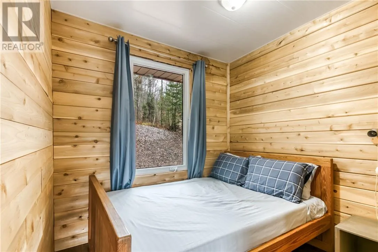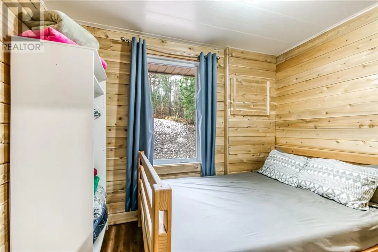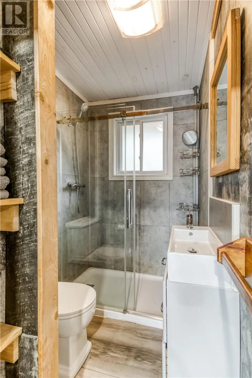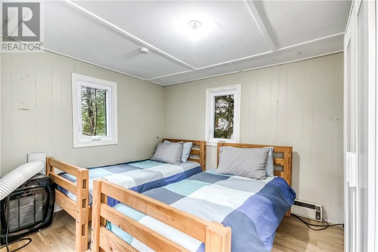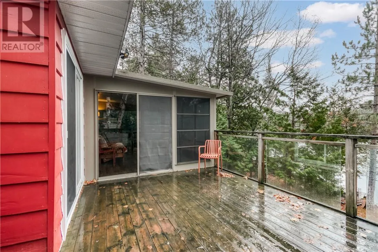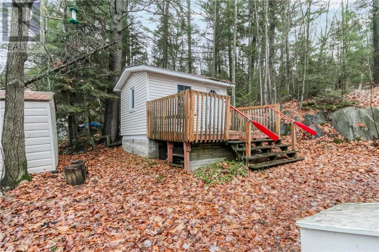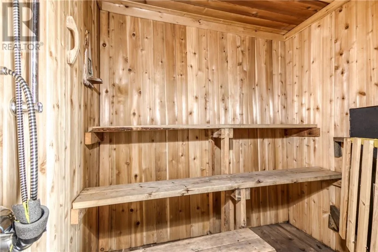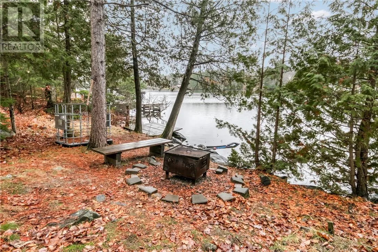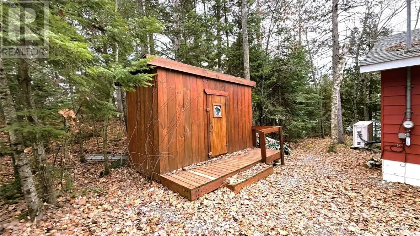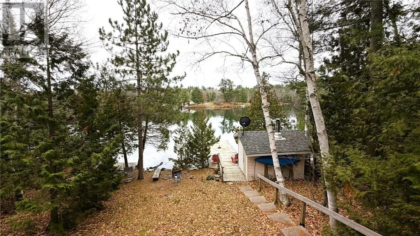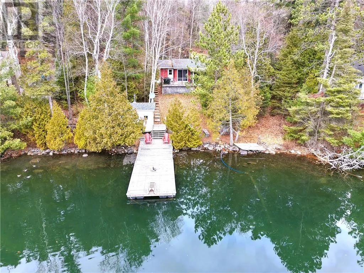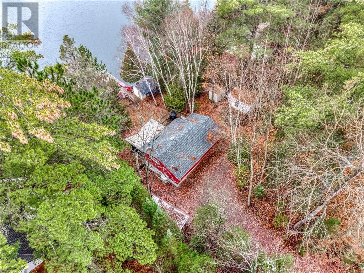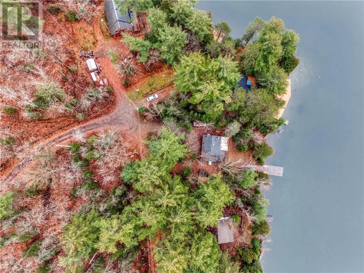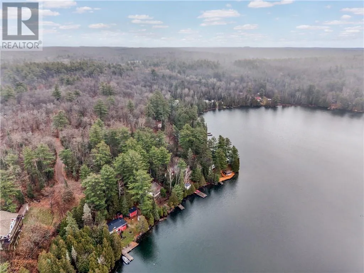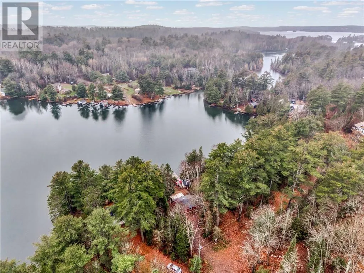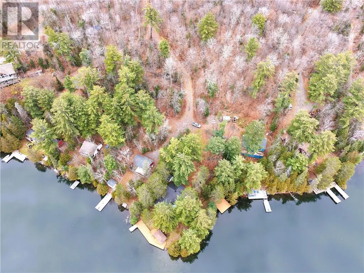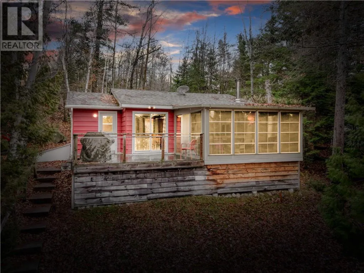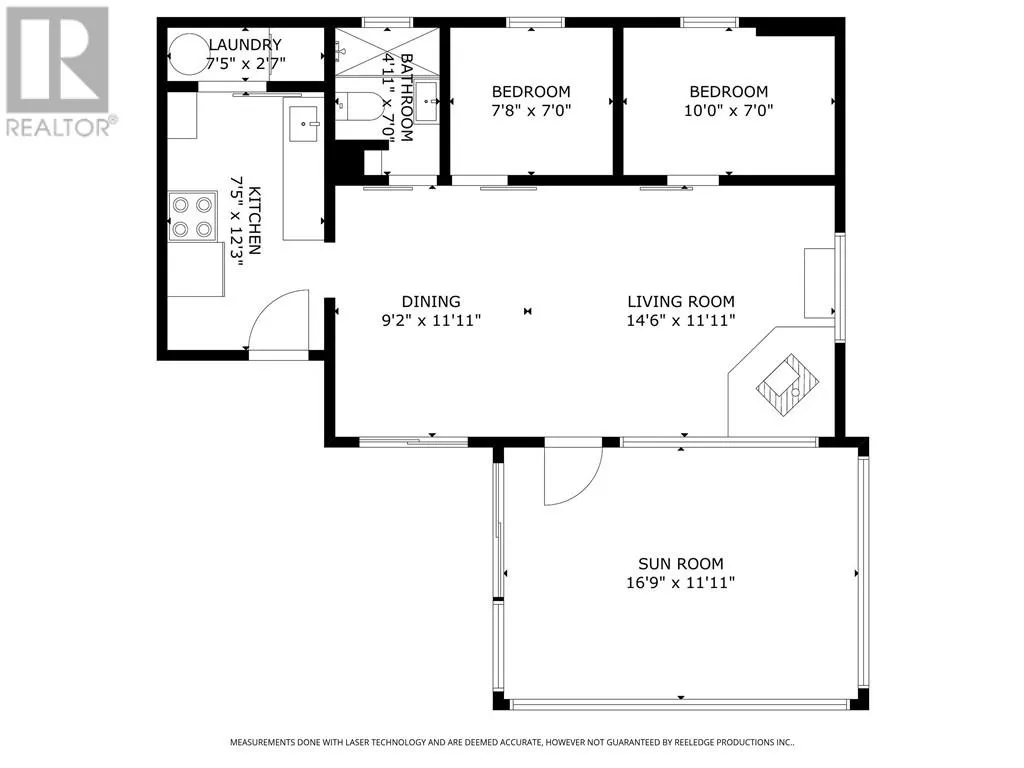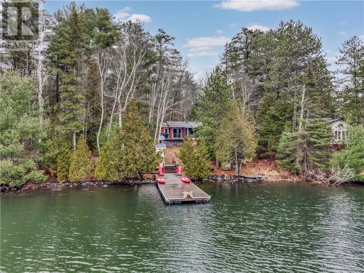
Welcome to this beautifully updated, turnkey cottage or camp on the crystal-clear waters of Little Fairbank Lake! This charming waterfront retreat features two bedrooms, a bright open-concept living area with a certified wood-burning stove, convenient laundry facilities, and a spacious three-season sunroom overlooking the lake—the perfect spot to enjoy your morning coffee while taking in the peaceful waterfront views. Situated on a gently sloping lot leading to the water's edge, this property offers everything you need to embrace lake life, including a lakeside sauna and an additional 10' x 12' sleep camp, perfect for accommodating family and guests. Extensively renovated and updated, this cottage offers peace of mind with numerous improvements completed over the years. In 2020, major upgrades included a new driveway, septic system completed by Canadian Shield Consultants, kitchen, bathroom, and a new heated waterline into the lake. In 2021, additional improvements included new ceilings, insulation, and bedroom walls. A new water pump was installed in 2025, adding even more value to this well-maintained retreat.Little Fairbank Lake is known for its beautiful, crystal-clear waters and peaceful surroundings, with access to Fairbank Lake through connecting channels, offering endless opportunities for boating, fishing, swimming, and exploring. Whether you're searching for a relaxing family getaway, a place to entertain friends, or your own private waterfront escape, this move-in-ready property checks all the boxes. Pack your bags, bring the family, and start making unforgettable memories at the lake! (id:27476)