2242 Highway 124, Whitestone, Ontario P0A 1G0

Listed for:
$574,800
3 beds
2 baths
Listed 16 days ago
House for rent: 2242 Highway 124, Whitestone, Ontario P0A 1G0

View all 42 photos

About

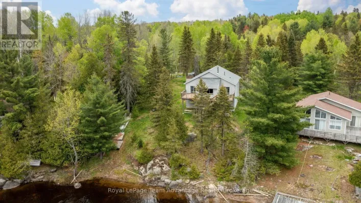
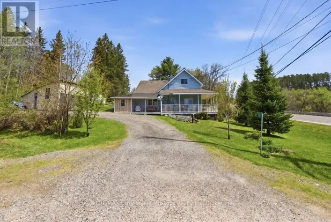
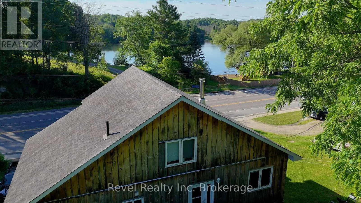
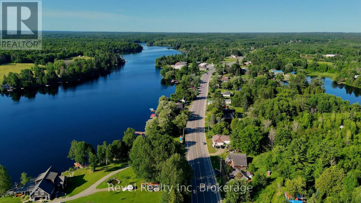
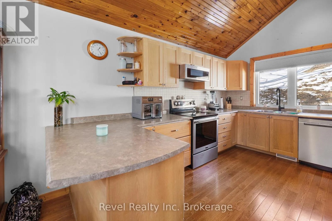
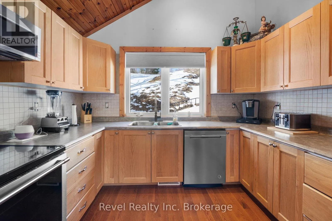
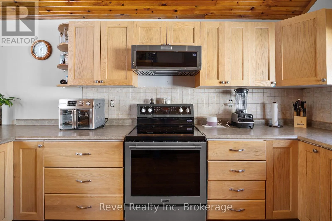
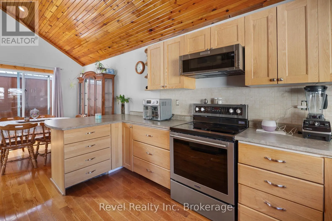
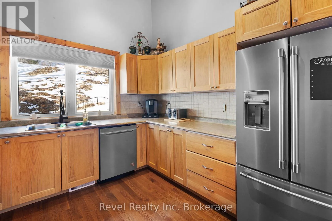
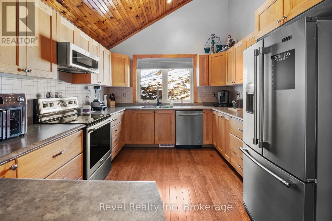
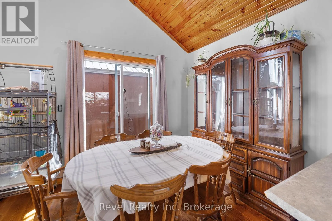
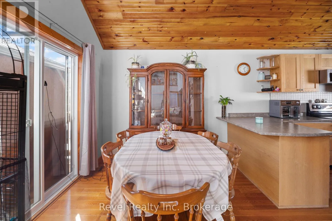
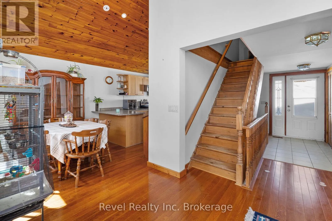
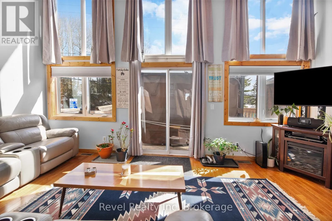
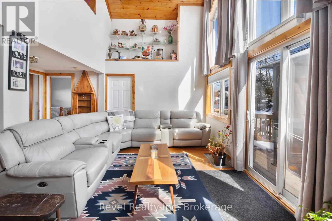
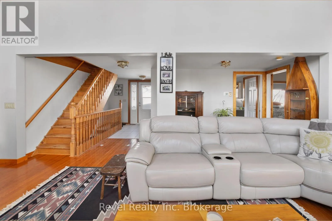
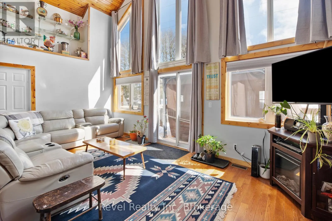
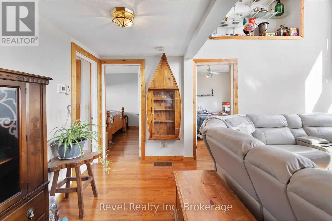
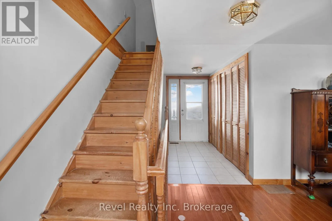
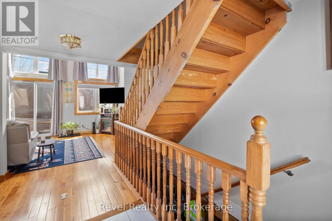
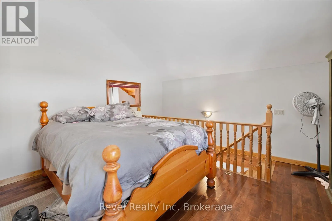
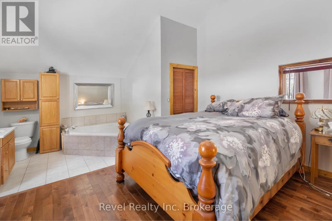
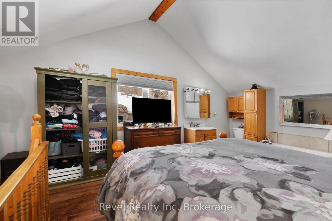
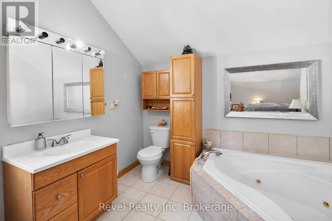
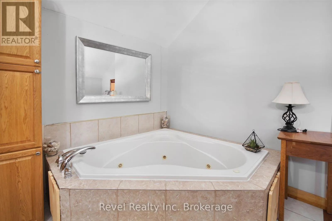
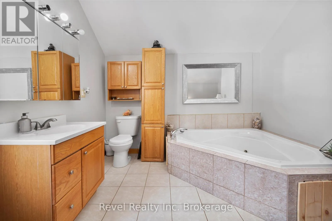
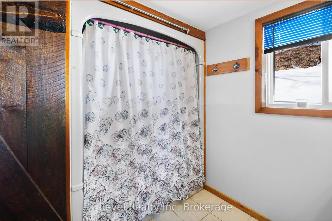
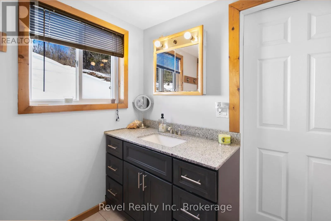
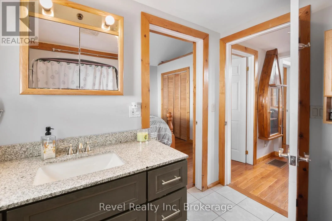
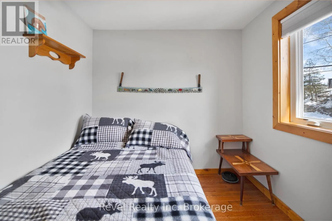
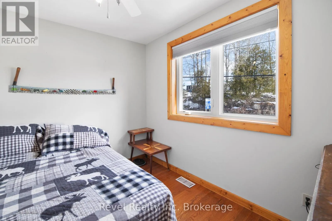
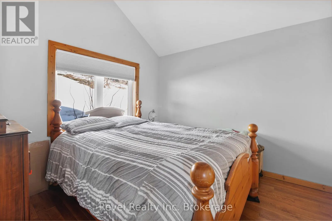
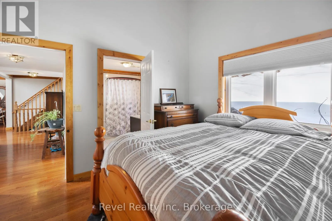
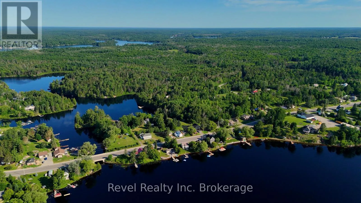
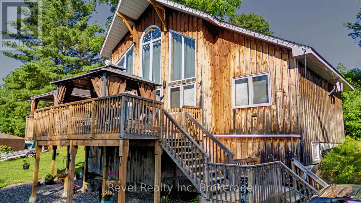
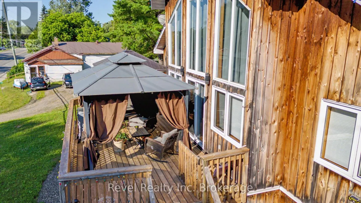
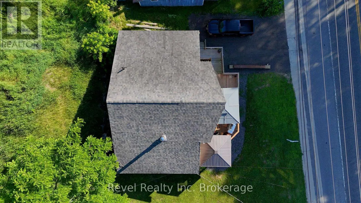
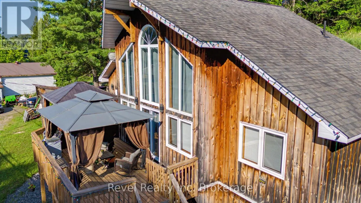
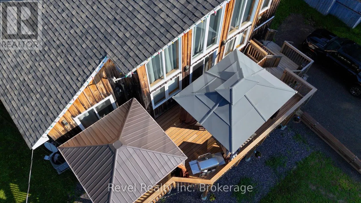
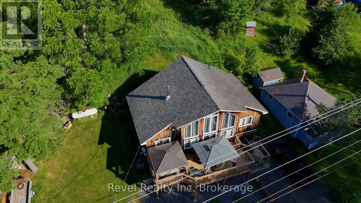
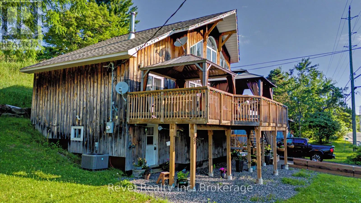
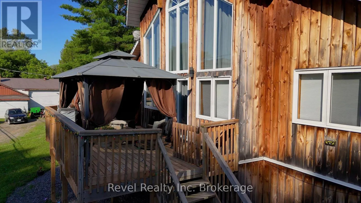
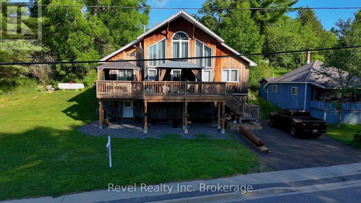
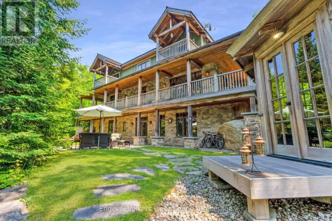
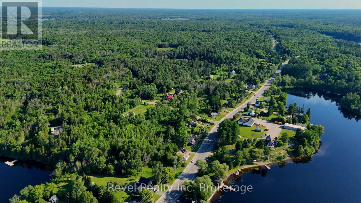
Cross Streets: York Street/Bellview Crescent. ** Directions: 2242 Hwy 124. Welcome to this stunning Viceroy home in the heart of Dunchurch, just moments from Whitestone Lake. Offering 3 spacious bedrooms and 2 bathrooms, this beautiful home features lake views, soaring ceilings, and a dramatic wall of windows that fills the space with natural light. The open-concept, carpet-free interior showcases hardwood flooring, timeless finishes, and a spacious kitchen and living area perfect for entertaining.Step outside to the oversized deck, relax in the hot tub, or unwind in one of the two included gazebos while taking in the peaceful surroundings. The loft-style primary suite offers a private retreat with a Jacuzzi tub, while the finished lower level includes two generous bedrooms with direct bathroom access.Recent updates include many windows replaced in 2020, a drilled well (2021), and custom blinds throughout. All appliances are included, making this home move-in ready. Located within walking distance to the public beach, boat launch, and local amenities, this property is ideal as a year-round home or cottage retreat. Flexible closing available. (id:27476)

Property Highlights

MLS® Number
X13544566
Type
Single Family
Community Name
Dunchurch
Ownership Type
Freehold
Land Size
66 x 132 FT|under 1/2 acre
Parking Space Total
2

Building

Building Type
House
Storeys
1.50
Square Footage
700 - 1100 sqft
Bathrooms Total
2
Bedrooms Above Ground
2
Bedrooms Total
3
Amenities
Beach
Exterior Finish
Wood
Fireplace Present
No
Basement Type
Crawl space (Unfinished)
Basement Features
Building Heating Type
Forced air
Heating Fuel
Natural gas
Building Cooling Type
Central air conditioning

Utilities

Water
Drilled Well
Utility Sewer
Septic System

Room Layout

Kitchen
Main level
4.3 m x 3.18 m
Dining room
Main level
3.12 m x 2.4 m
Living room
Main level
5.78 m x 3.21 m
Bedroom
Main level
5.8 m x 4.2 m
Bedroom
Main level
3.35 m x 3.2 m
Bedroom
Upper Level
5.8 m x 4.2 m

Location

Learn more about this property
Listing provided by:
Revel Realty Inc. Brokerage
MLS® number:
X13544566
Agent:
Amy Kazi
*Indicates required field
Name is required
Email is required
Please enter a valid phone number (e.g., 416-111-1111).

Community Spotlight: Homes For sale in Your Neighborhood