1247 Haley Road, Whitewater Region, Ontario K0J 1Y0

Listed for:
$425,000
2 beds
1 baths
Listed 8 days ago
House for rent: 1247 Haley Road, Whitewater Region, Ontario K0J 1Y0

View all 25 photos

About

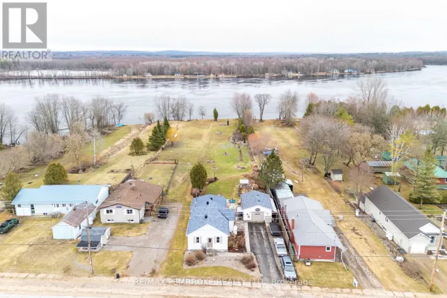
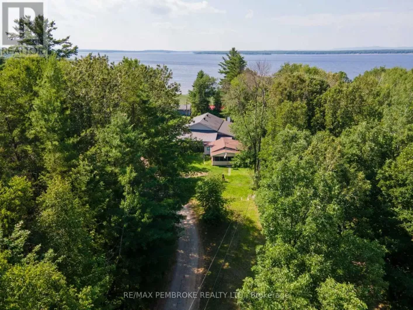
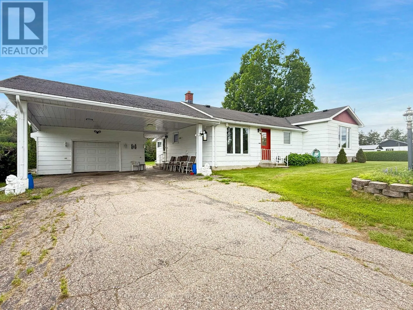
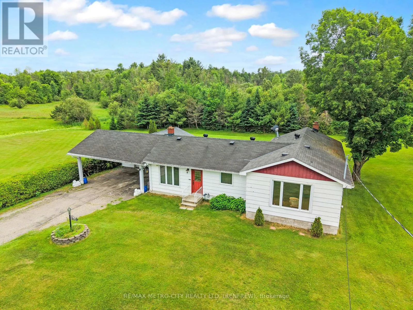
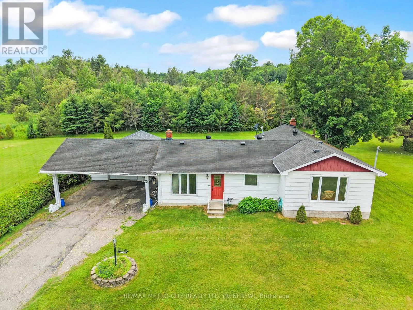
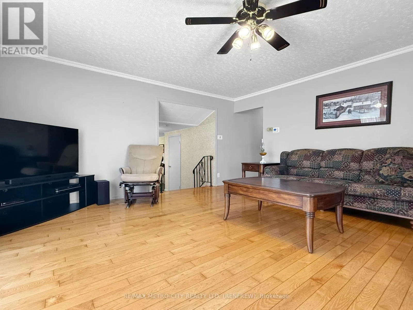
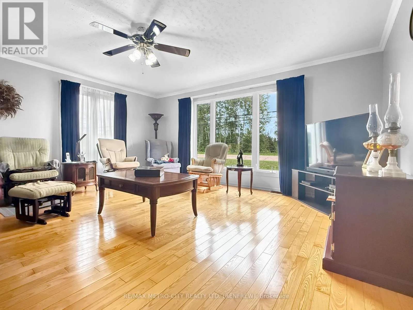
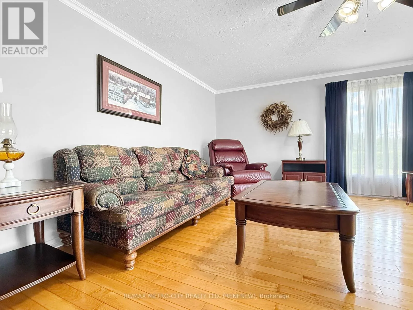
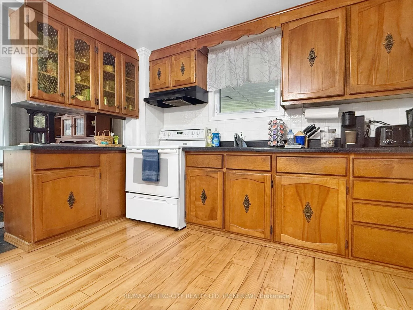
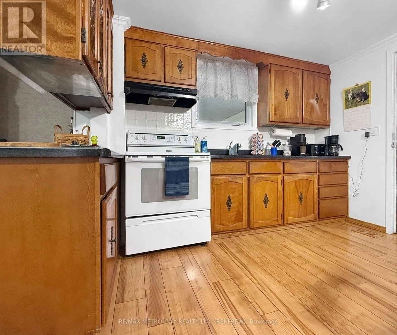
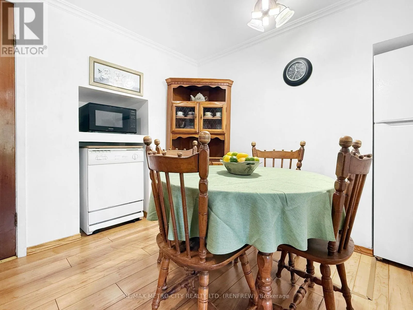
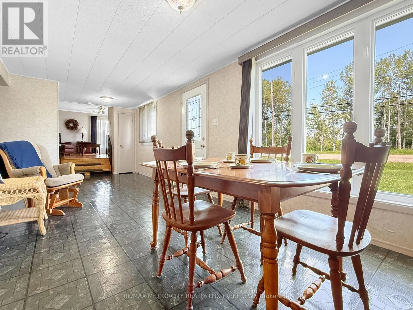
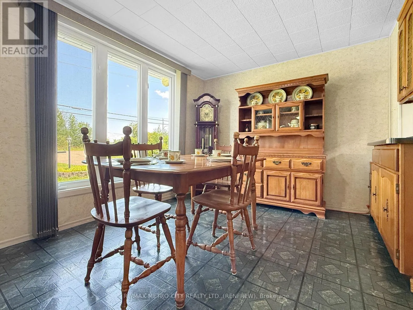
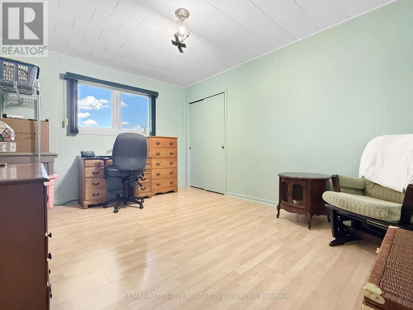
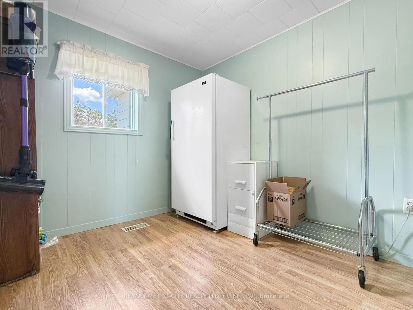
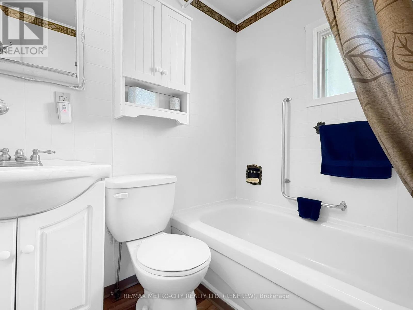
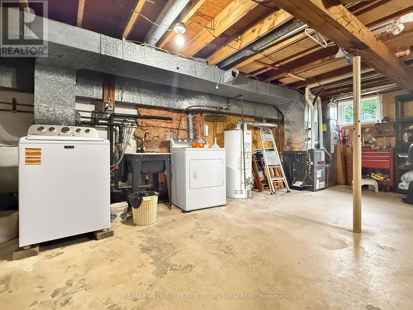
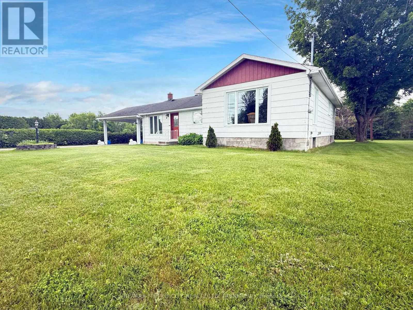
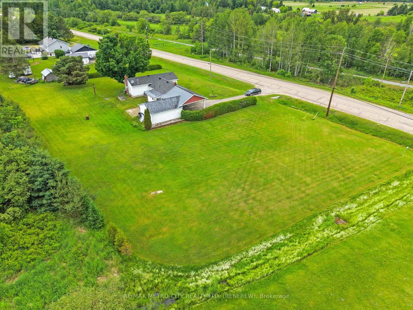
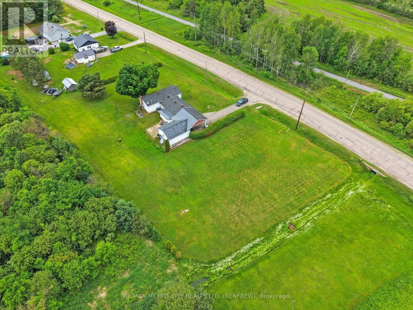
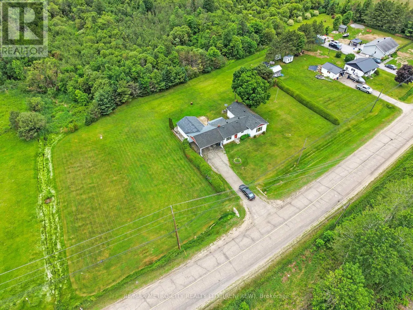
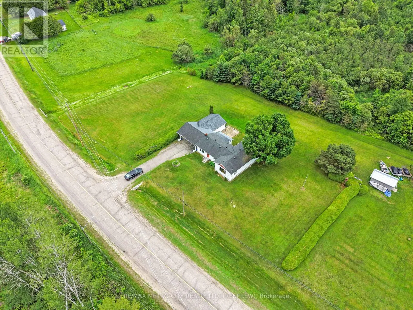
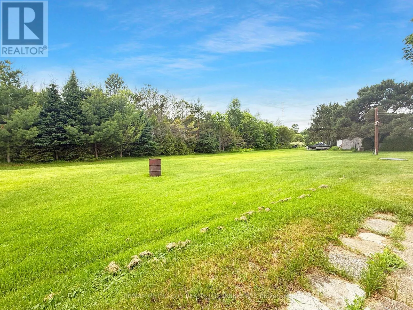
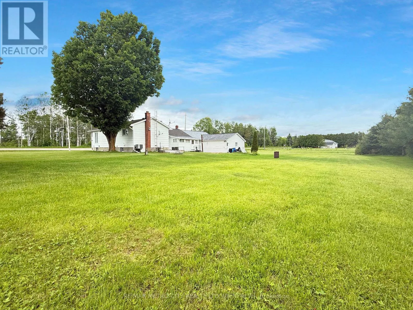
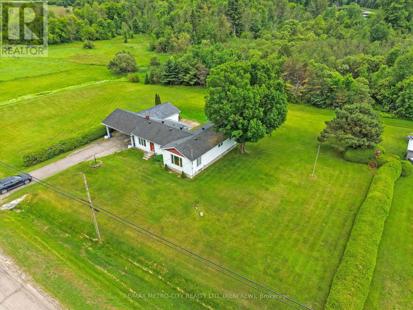
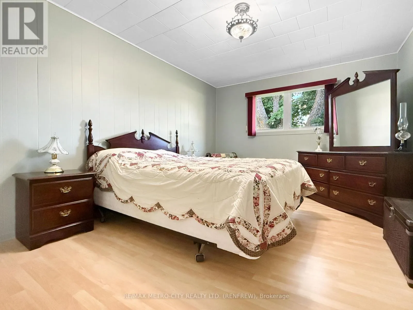
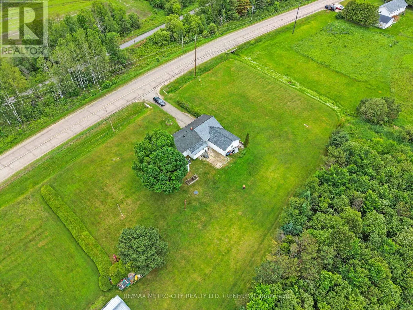
Cross Streets: Godfrey Road. ** Directions: Hwy 17 to Godfrey Rd, follow to Haley Rd and turn right, follow to home on left. Discover the charm of this two-bedroom bungalow located on a paved road in the quaint village of Haley Station, with easy access to Hwy 17. This inviting home boasts a detached garage and a carport, providing ample parking and storage solutions. An enclosed rear porch adds extra space for storage or relaxation. Inside, you'll find a cozy eat-in kitchen that flows seamlessly into the dining room and family room area, perfect for entertaining. The home features a 4-piece bathroom and a later addition that introduces a spacious living room, adorned with numerous windows that flood the space with natural light. Both generous-sized bedrooms offer comfortable accommodations for family or guests. The property also includes a full-sized, unfinished basement under the addition portion only, providing potential for additional storage space. This home is equipped with natural gas heating and central air conditioning for year-round comfort, as well as a generator setup to ensure you stay powered during outages. (id:27476)
Property Highlights

MLS® Number
X13538652
Type
Single Family
Community Name
580 - Whitewater Region
Ownership Type
Freehold
Land Size
154.6 x 108.5 FT
Parking Space Total
6

Building

Building Type
House
Storeys
1.00
Square Footage
1100 - 1500 sqft
Bathrooms Total
1
Bedrooms Above Ground
2
Bedrooms Total
2
Exterior Finish
Vinyl siding
Fireplace Present
No
Basement Type
Full, None, N/A (Unfinished)
Basement Features
Building Heating Type
Forced air
Heating Fuel
Natural gas
Building Cooling Type
Central air conditioning

Utilities

Utility Sewer
Septic System

Room Layout

Other
Main level
4.63 m x 2.22 m
Kitchen
Main level
3.97 m x 2.92 m
Dining room
Main level
2.93 m x 7.69 m
Bathroom
Main level
Measurements not available
Other
Main level
2.95 m x 2.37 m
Living room
Main level
4.88 m x 5.25 m
Primary Bedroom
Main level
3.32 m x 4.56 m
Bedroom 2
Main level
4.22 m x 3.19 m

Location

Learn more about this property
Listing provided by:
RE/MAX METRO-CITY REALTY LTD. (RENFREW)
MLS® number:
X13538652
Agent:
Peter Vincent
*Indicates required field
Name is required
Email is required
Please enter a valid phone number (e.g., 416-111-1111).

Community Spotlight: Homes For sale in Your Neighborhood