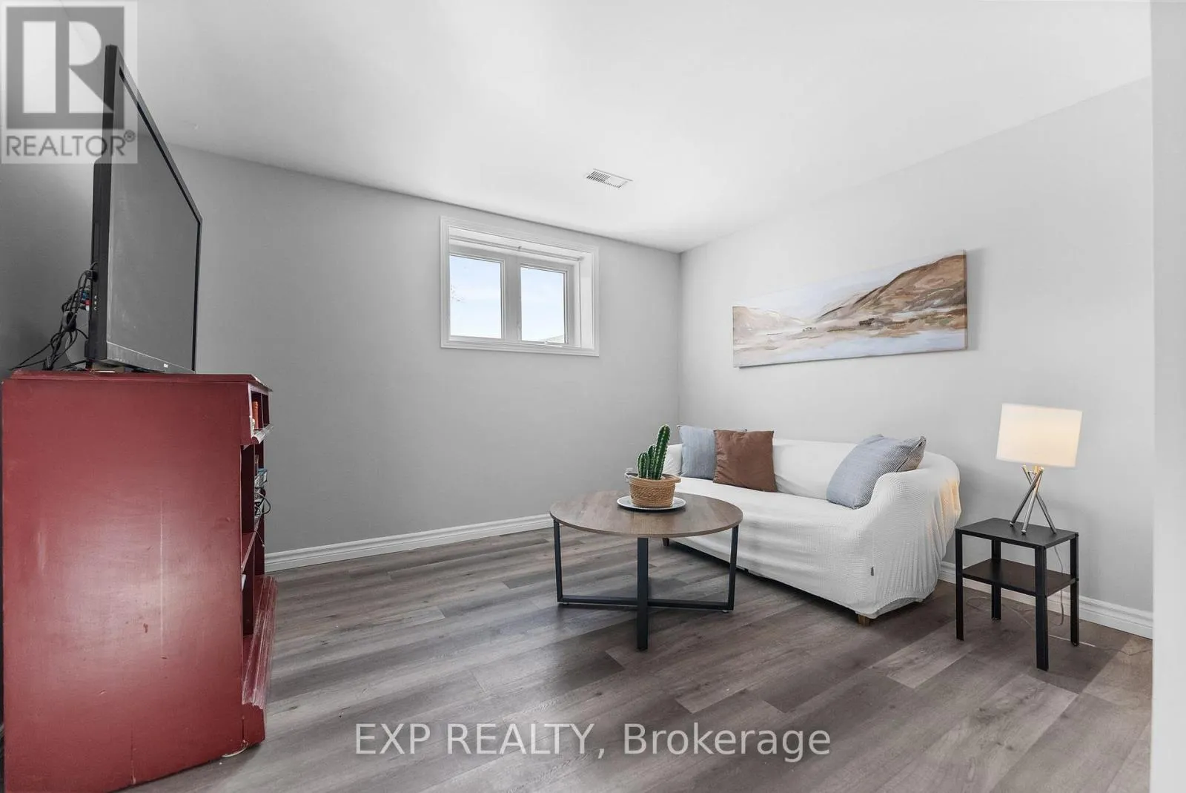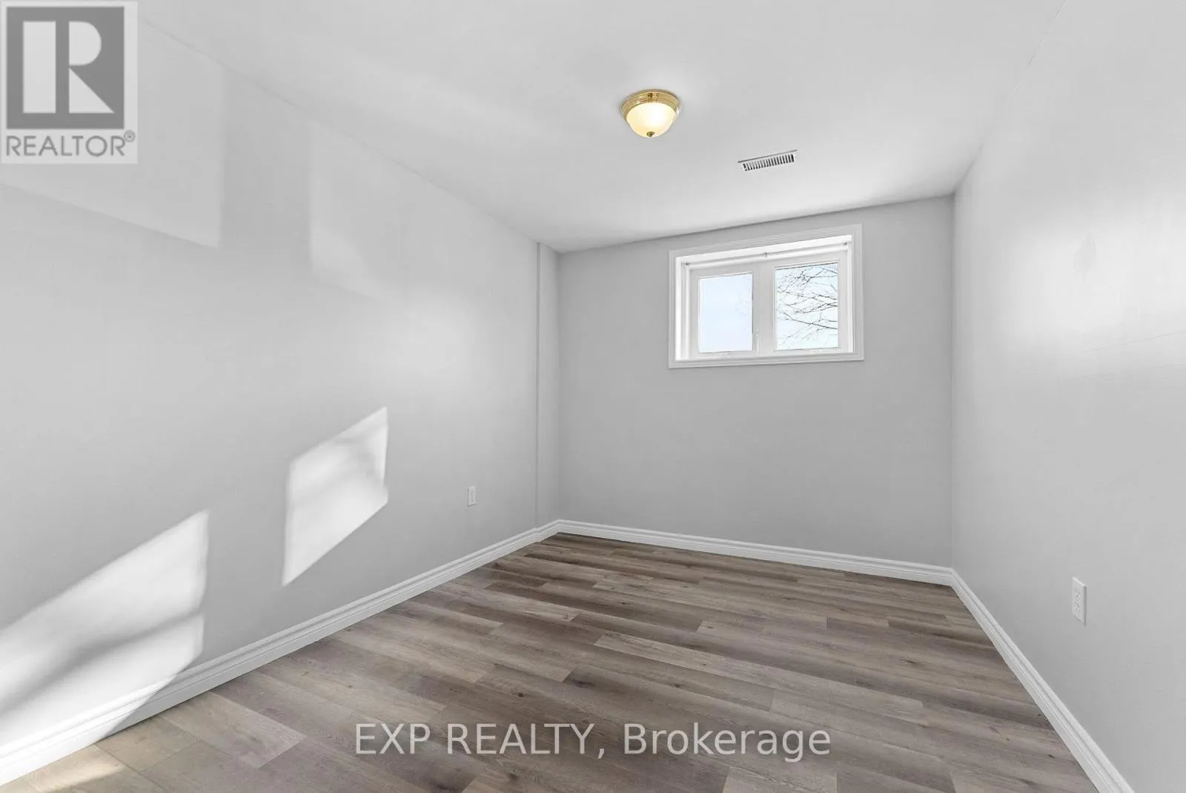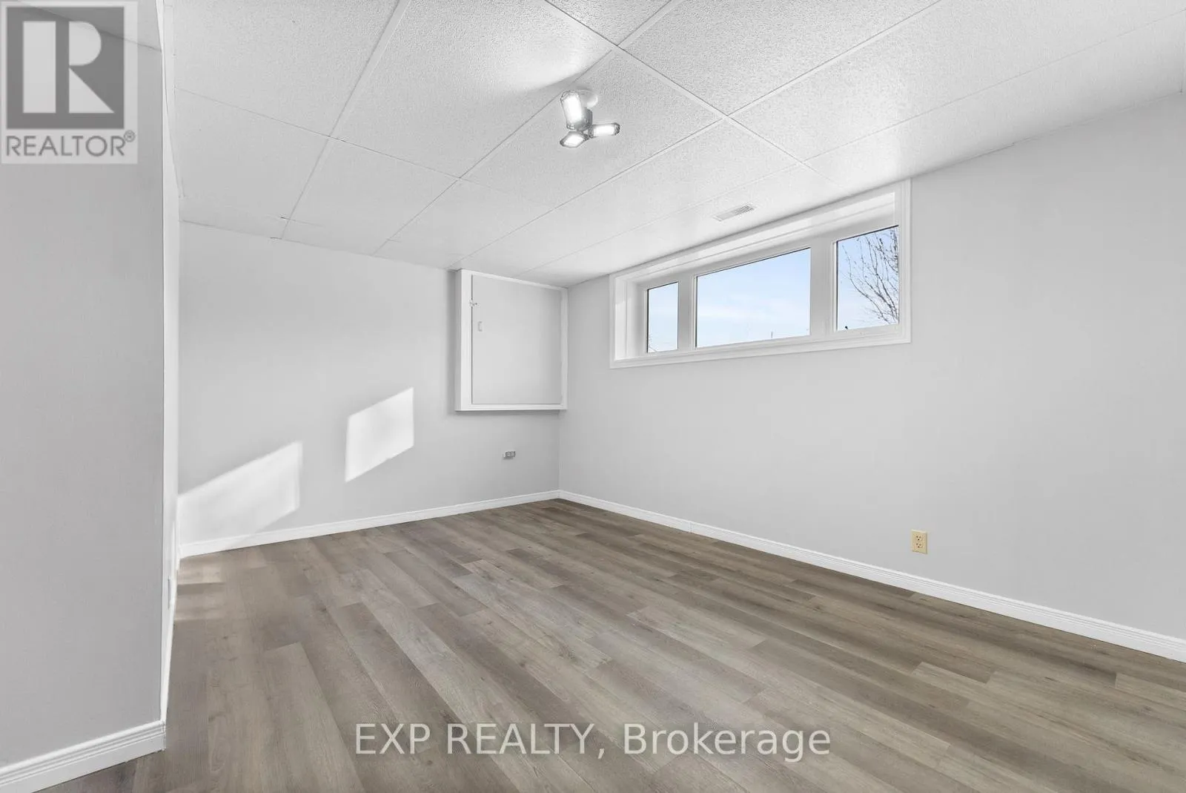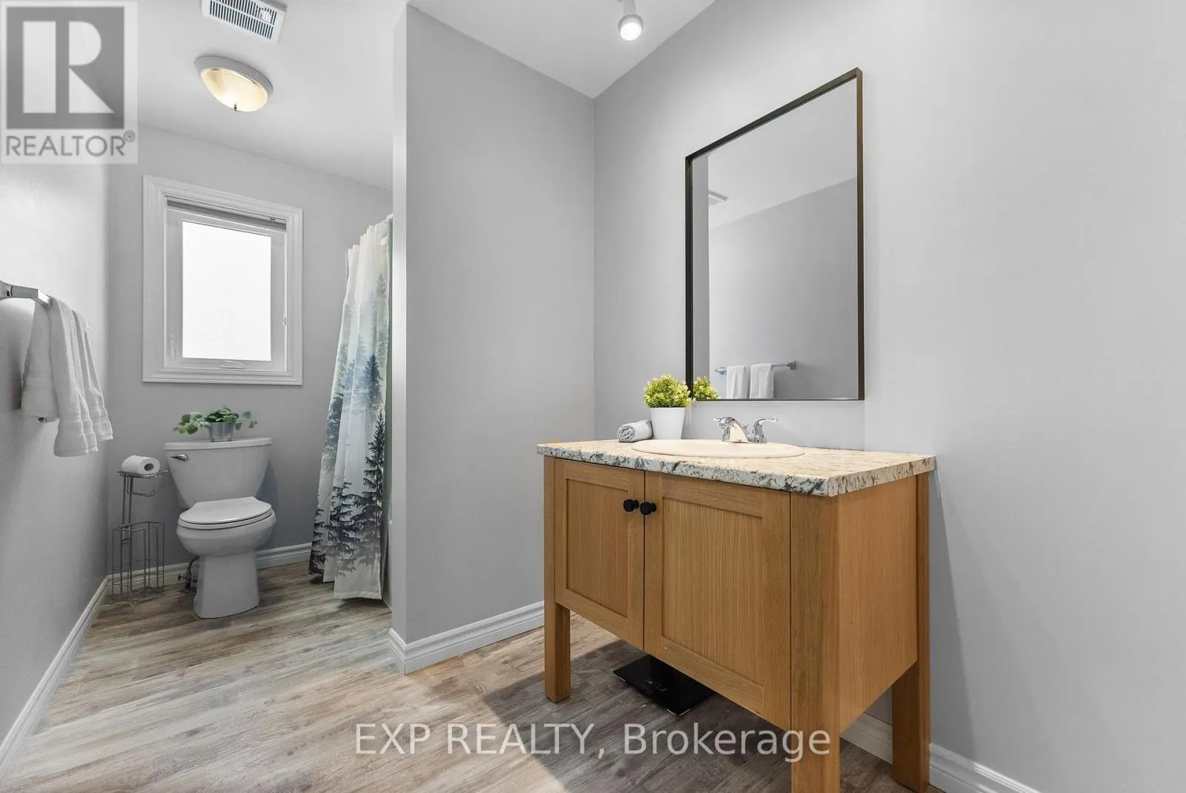
20771 Highway No. 17, Whitewater Region, Ontario K8A 6W3

Listed for:
$999,000
5 beds
3 baths
Listed 9 days ago
20771 Highway No. 17, Whitewater Region, Ontario K8A 6W3

View all 48 photos

About

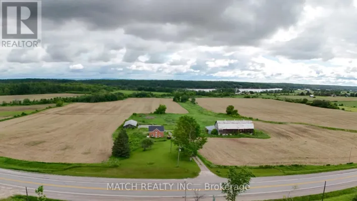
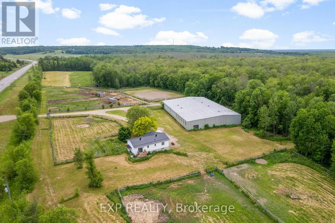
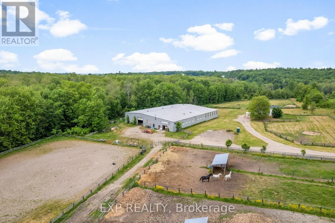
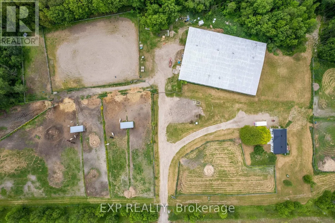
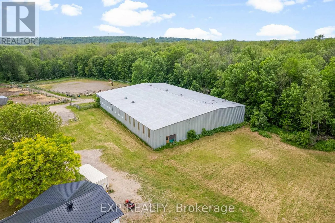
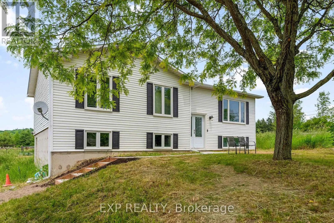
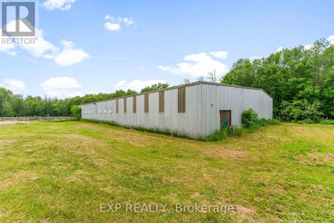
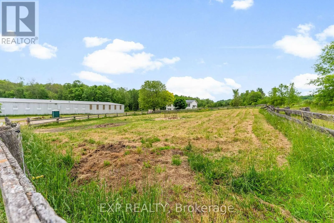
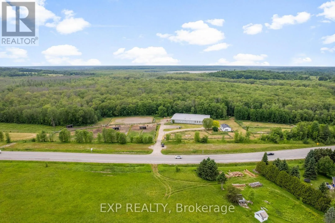
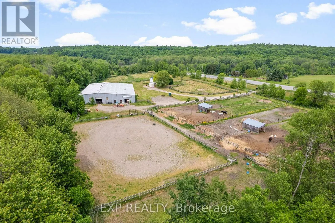
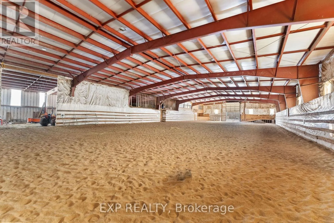
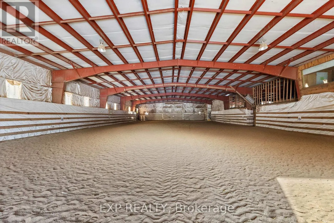
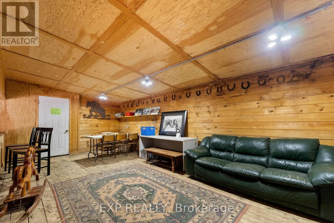
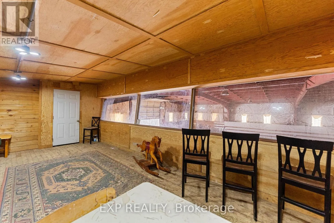
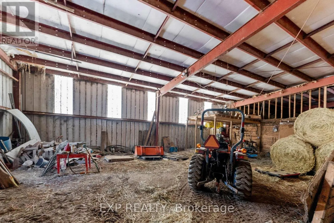
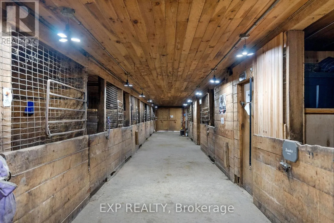
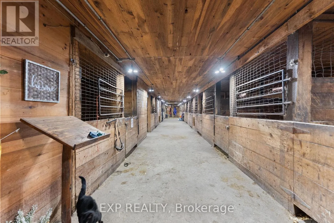
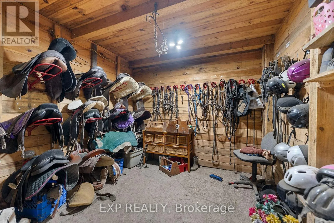
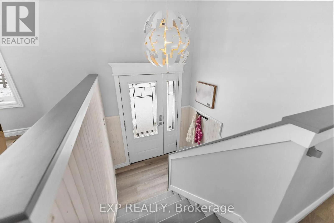
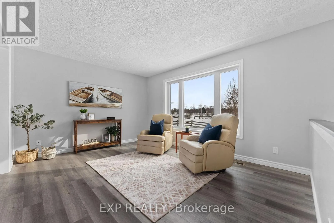
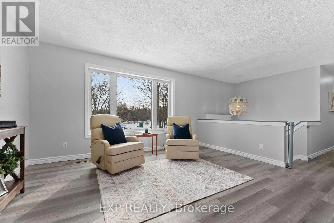
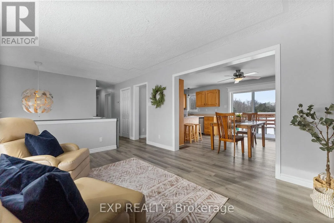
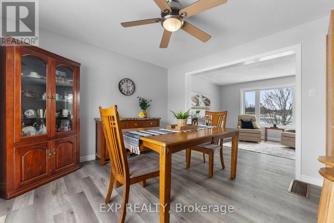
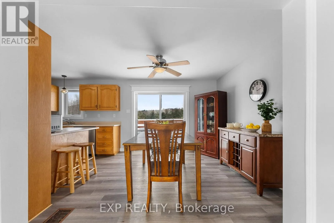
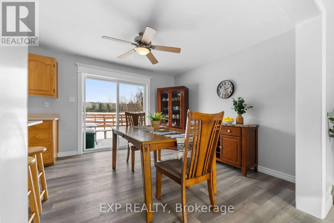
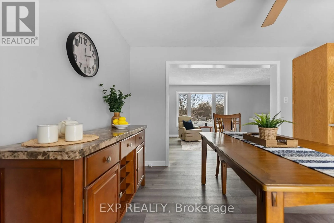
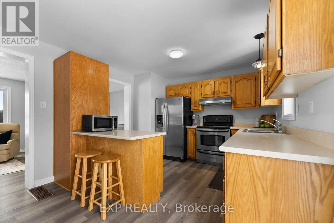
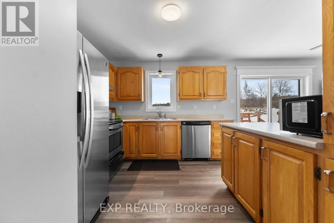
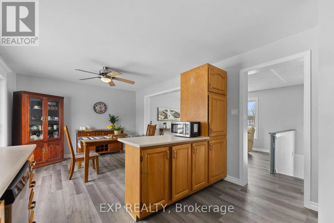
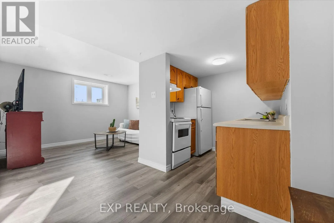
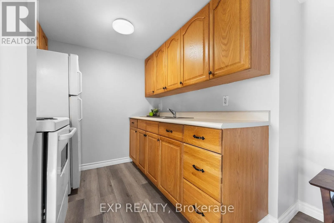
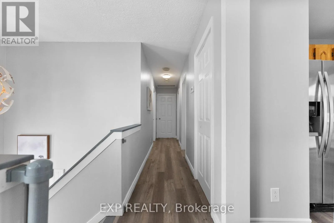
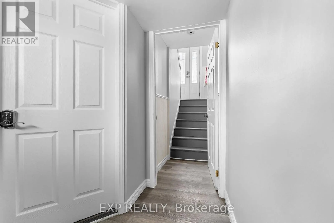
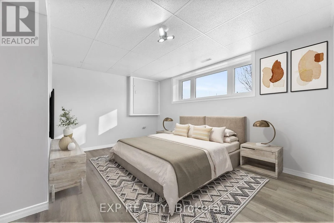
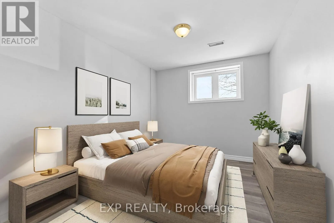
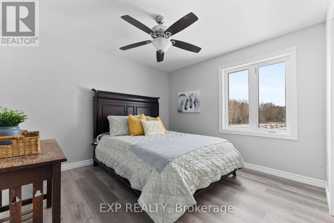
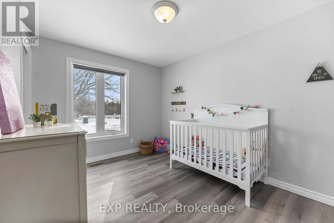
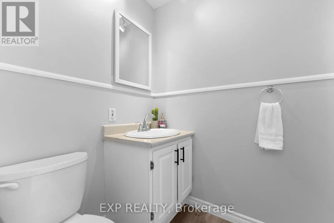
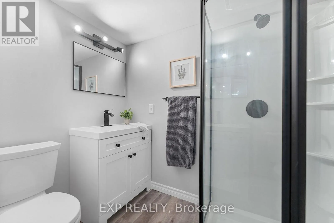
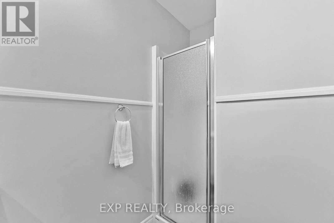
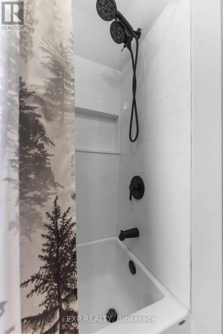
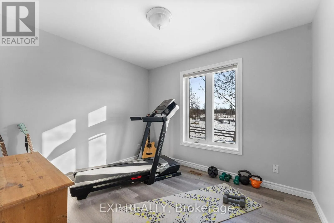
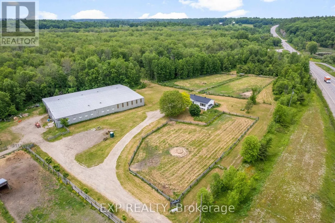
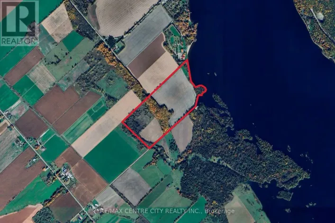
Cross Streets: Highway 17 & Greenwood Road. ** Directions: From Pembroke, follow Highway 17 East to 20771 Highway 17. This Equestrian property sits on approximately 58 acres of land bordered by Snake River and the Trans Canada Highway, and features a large outdoor riding ring, 10 turnout paddocks, plenty of space for vehicle and trailer parking, as well as a mix of post and rail electric fencing. The insulated Steelway Barn includes 14 stalls, automatic waterers, an 8000 square foot indoor arena, locker room, school horse and individual tack rooms, as well as an upstairs viewing lounge. The 1994 built split-level bungalow has been recently updated and offers a total of 5 bedrooms and 3 bathrooms, with 3 bedrooms and 2 full bathrooms on the main level, and the lower level is complete with a secondary unit which includes 2 bedrooms, a full bath, living room and kitchen. (id:27476)

Property Highlights

MLS® Number
X13652616
Type
Agriculture
Community Name
580 - Whitewater Region
Land Size
2029 FT ; Irregular|50 - 100 acres
Parking Space Total
20

Building

Storeys
1.00
Square Footage
700 - 1100 sqft
Bathrooms Total
3
Bedrooms Above Ground
3
Bedrooms Total
5
Exterior Finish
Vinyl siding
Fireplace Present
No
Basement Type
N/A (Finished), N/A
Basement Features
Walk out, Separate entrance
Building Heating Type
Forced air
Heating Fuel
Propane
Building Cooling Type
Central air conditioning, Air exchanger

Utilities

Water
Drilled Well
Utility Sewer
Septic System

Room Layout

Living room
Lower level
3.61 m x 3.06 m
Kitchen
Lower level
4.91 m x 2.85 m
Bedroom
Lower level
5.14 m x 4.52 m
Bedroom
Lower level
2.74 m x 3.57 m
Bathroom
Lower level
1.45 m x 2.24 m
Kitchen
Main level
2.89 m x 3.35 m
Dining room
Main level
3.17 m x 3.34 m
Living room
Main level
4.12 m x 3.29 m
Bedroom
Main level
4 m x 3.35 m
Bathroom
Main level
3.35 m x 1.79 m
Bedroom 2
Main level
2.55 m x 3.62 m
Bedroom 3
Main level
2.98 m x 2.49 m

Location

Learn more about this property
Listing provided by:
EXP REALTY
MLS® number:
X13652616
Agent:
Anna Deslaurier
*Indicates required field
Name is required
Email is required
Please enter a valid phone number (e.g., 416-111-1111).