41 Dombroskie Road, Whitewater Region, Ontario K0J 1Y0

Listed for:
$599,000
2 beds
1 baths
Listed 4 days ago
House for rent: 41 Dombroskie Road, Whitewater Region, Ontario K0J 1Y0

View all 37 photos

About

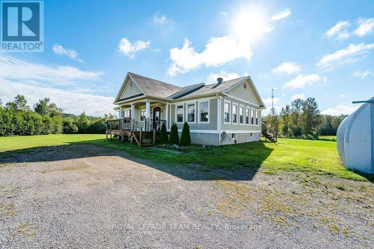
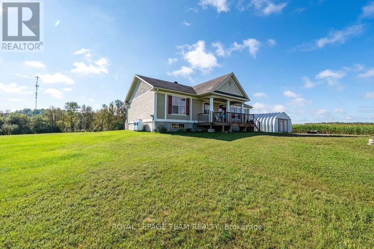
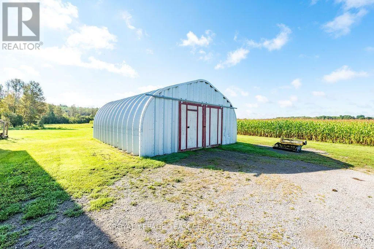
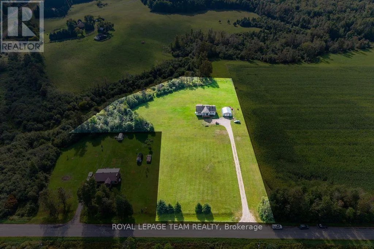
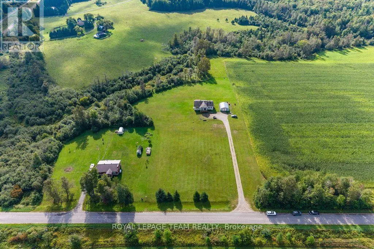
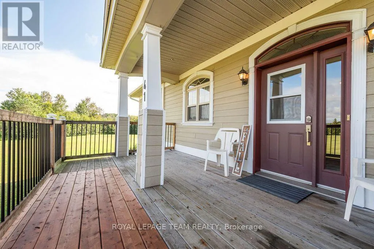
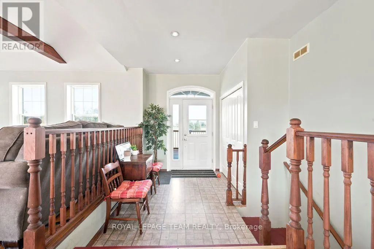
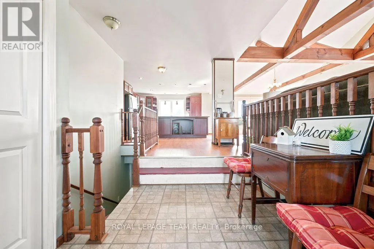
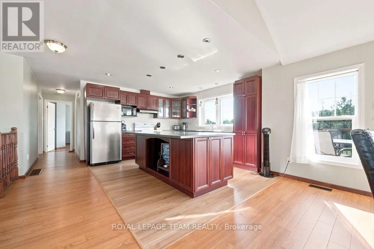
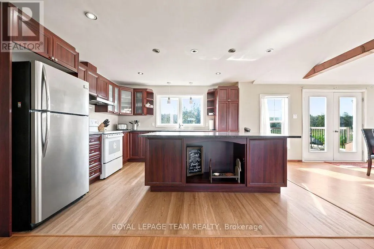
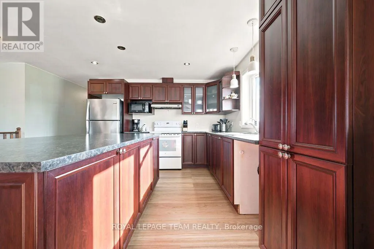
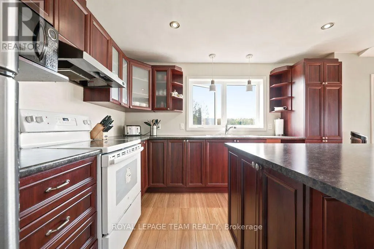
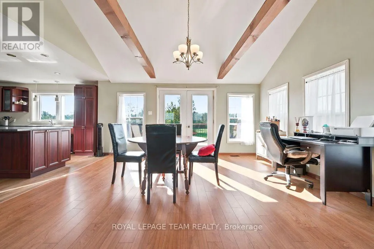
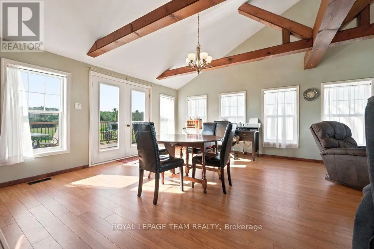
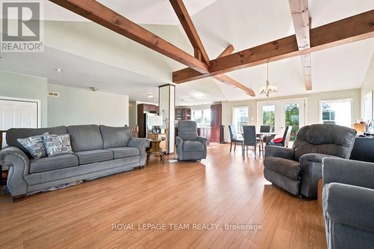
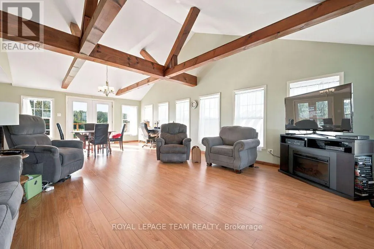
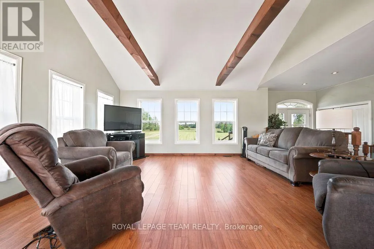
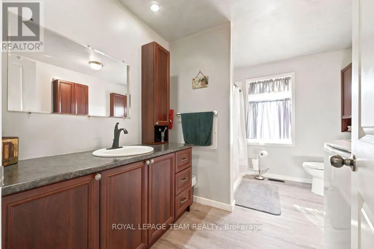
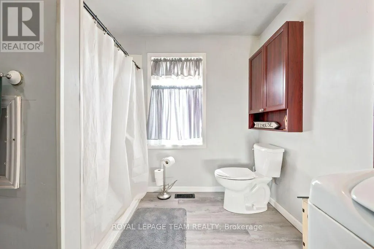
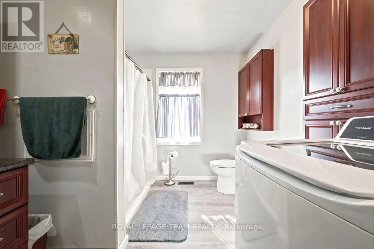
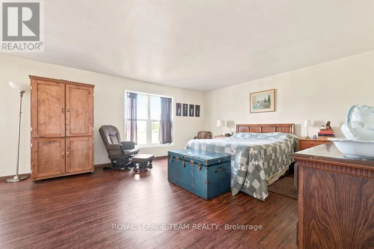
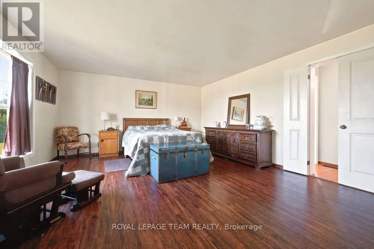
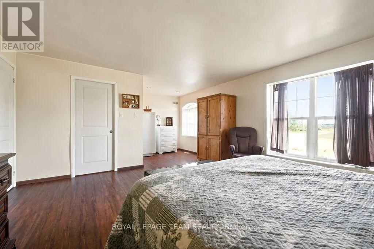
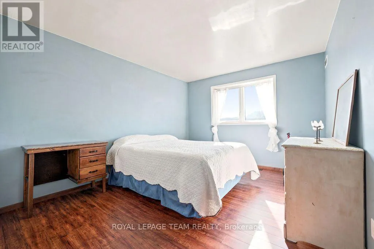
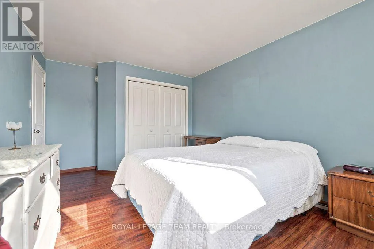
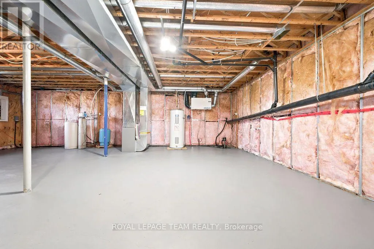
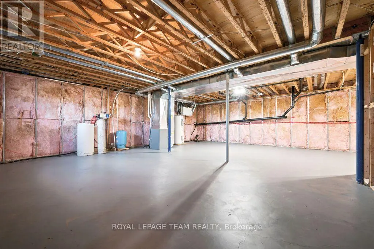
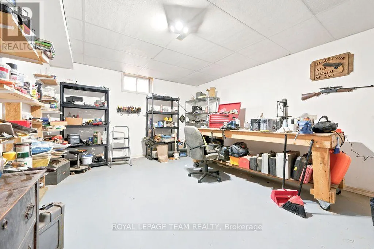
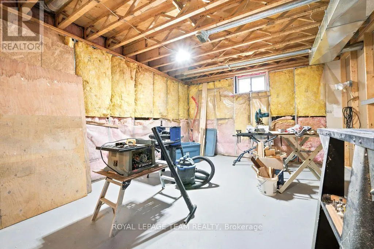
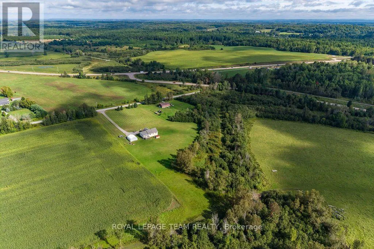
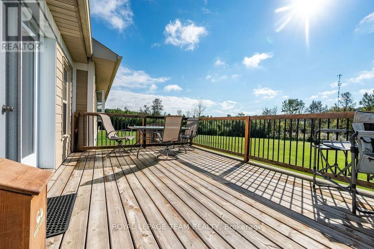
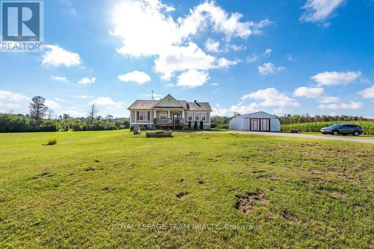
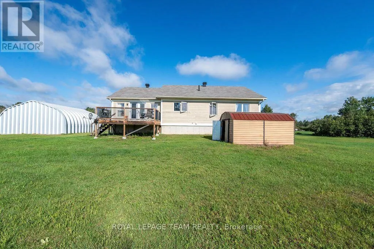
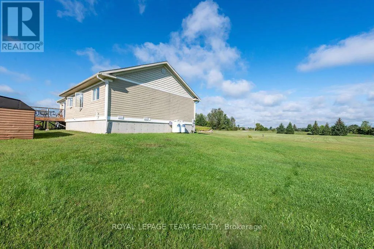
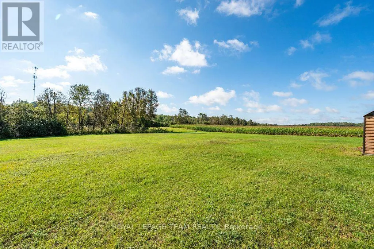
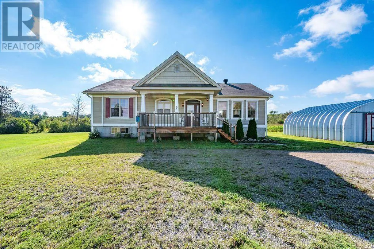
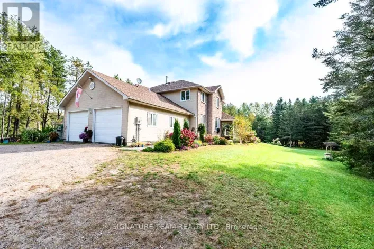
Cross Streets: Haley Rd and Dombroskie Rd. ** Directions: From HWY17 take Haley Rd. First Right onto Dombroskie, property is on your left. Welcome to this charming 2-bedroom bungalow set on a beautiful 3-acre lot in Haley Station! Offering a peaceful country setting while remaining conveniently close to the highway, this property is a great opportunity for those looking for space, privacy and room to grow. The main floor features a bright, open-concept layout with the kitchen flowing seamlessly into the dining and living room areas - perfect for everyday living and entertaining family and friends. The living and dining area showcases vaulted ceilings with exposed wood beams and an abundance of windows, filling the space with natural sunlight and creating a warm, inviting atmosphere. The main floor also offers a full bathroom and convenient laundry. The unfinished basement offers excellent potential with high ceilings and plenty of space to create additional bedrooms, a large recreation room, home office or whatever best suits your needs. With a great layout and lots of room to work with, the possibilities are yours to explore. Situated on 3 acres in a great location, this property offers the best of country living with easy highway access. Come see the potential and make this home your own! (id:27476)

Property Highlights

MLS® Number
X13744420
Type
Single Family
Community Name
580 - Whitewater Region
Ownership Type
Freehold
Land Size
209 x 517 FT|2 - 4.99 acres
Parking Space Total
10

Building

Building Type
House
Storeys
1.00
Square Footage
1500 - 2000 sqft
Bathrooms Total
1
Bedrooms Above Ground
2
Bedrooms Total
2
Exterior Finish
Vinyl siding
Fireplace Present
No
Basement Type
Full (Unfinished)
Basement Features
Building Heating Type
Forced air
Heating Fuel
Propane
Building Cooling Type
None, Air exchanger

Utilities

Utility Sewer
Septic System

Room Layout

Other
Lower level
5.06 m x 3.96 m
Other
Lower level
2.96 m x 9 m
Recreational, Games room
Lower level
6.92 m x 5.18 m
Recreational, Games room
Lower level
9.45 m x 3.81 m
Bedroom
Lower level
3.96 m x 3.96 m
Foyer
Main level
2.47 m x 2.96 m
Living room
Main level
5.03 m x 4.42 m
Dining room
Main level
4.27 m x 4.18 m
Kitchen
Main level
4.24 m x 3.02 m
Primary Bedroom
Main level
6.92 m x 4.3 m
Bedroom
Main level
4.51 m x 3.17 m
Bathroom
Main level
3.48 m x 2.62 m

Location

Learn more about this property
Listing provided by:
ROYAL LEPAGE TEAM REALTY
MLS® number:
X13744420
Agent:
Britney Jacques
*Indicates required field
Name is required
Email is required
Please enter a valid phone number (e.g., 416-111-1111).

Community Spotlight: Homes For sale in Your Neighborhood