2032 Foresters Falls Road, Whitewater Region, Ontario K0J 1V0

Listed for:
$414,900
5 beds
2 baths
Listed 3 days ago
House for rent: 2032 Foresters Falls Road, Whitewater Region, Ontario K0J 1V0

View all 47 photos

About

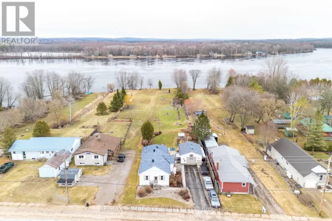
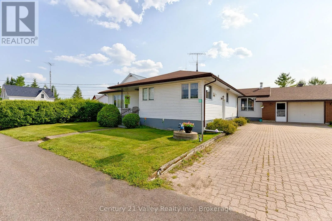
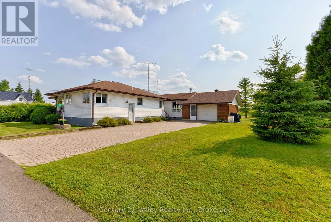
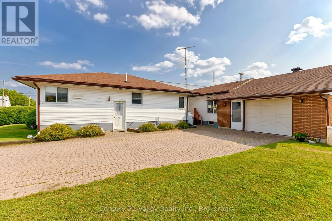
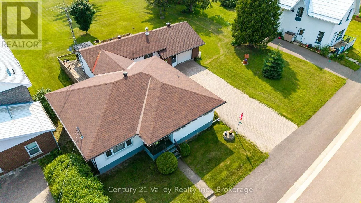
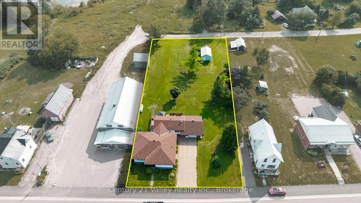
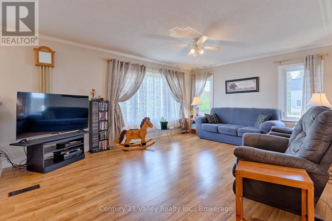
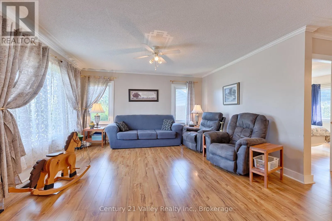
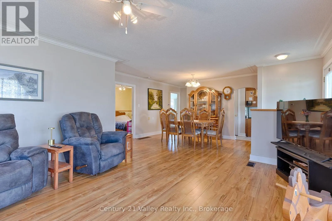
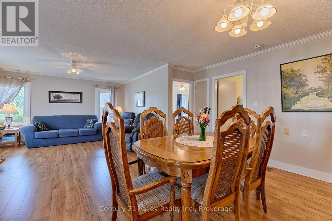
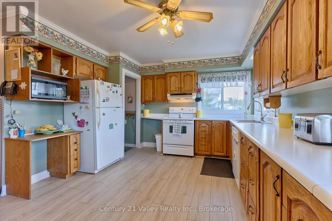
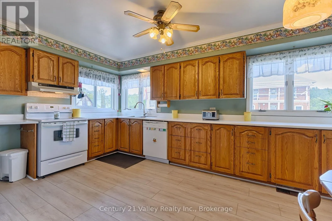
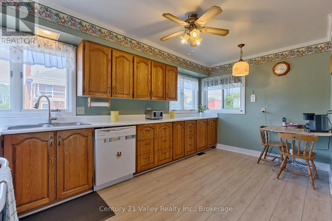
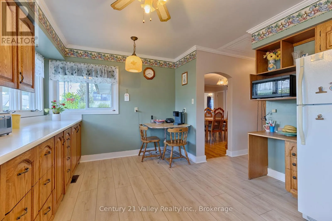
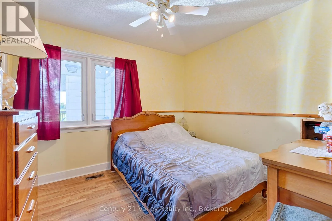
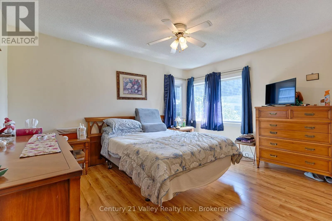
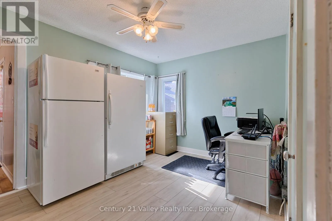
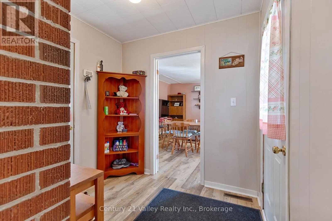
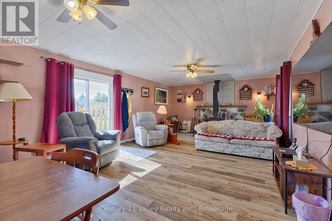
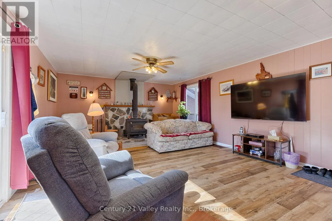
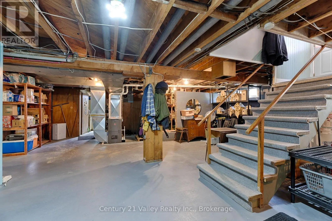
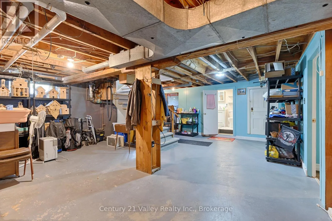
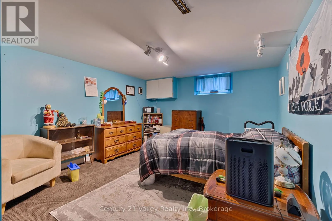
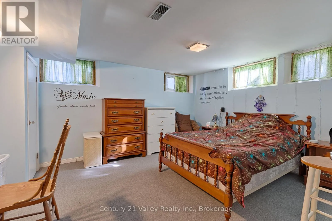
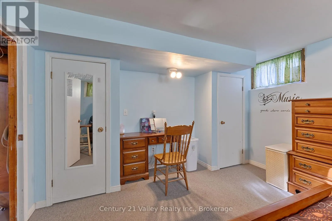
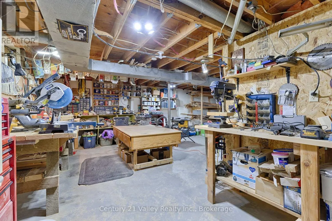
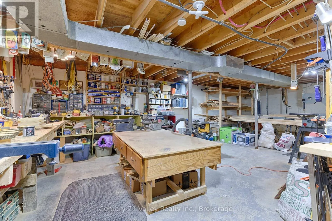
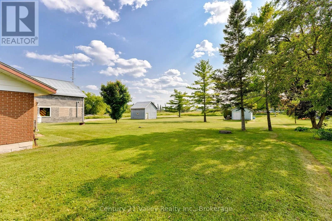
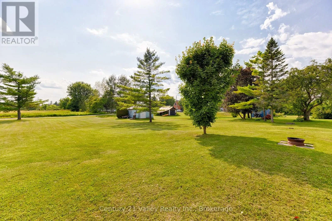
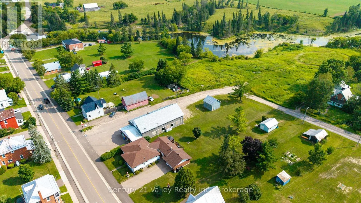
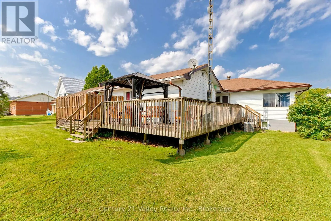
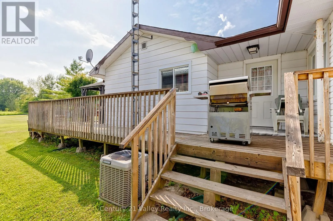
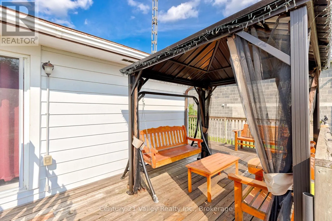
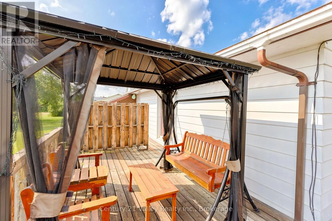
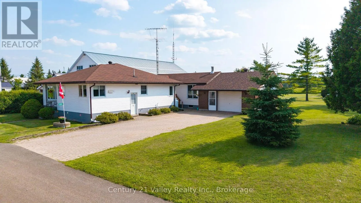
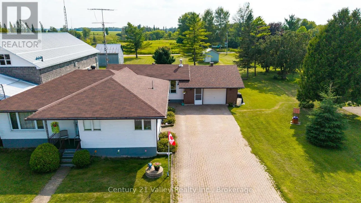
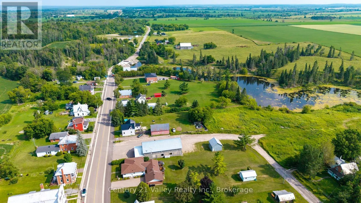
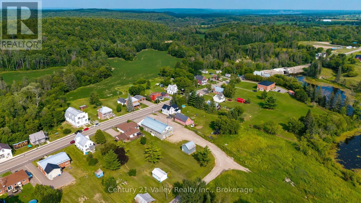
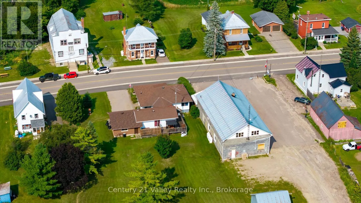
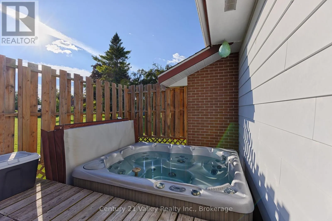
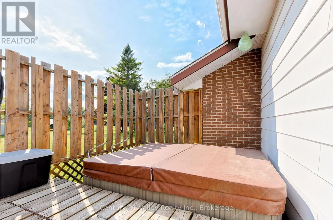
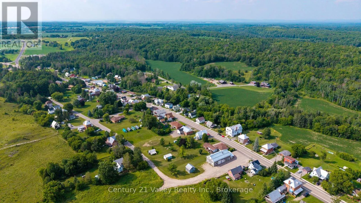
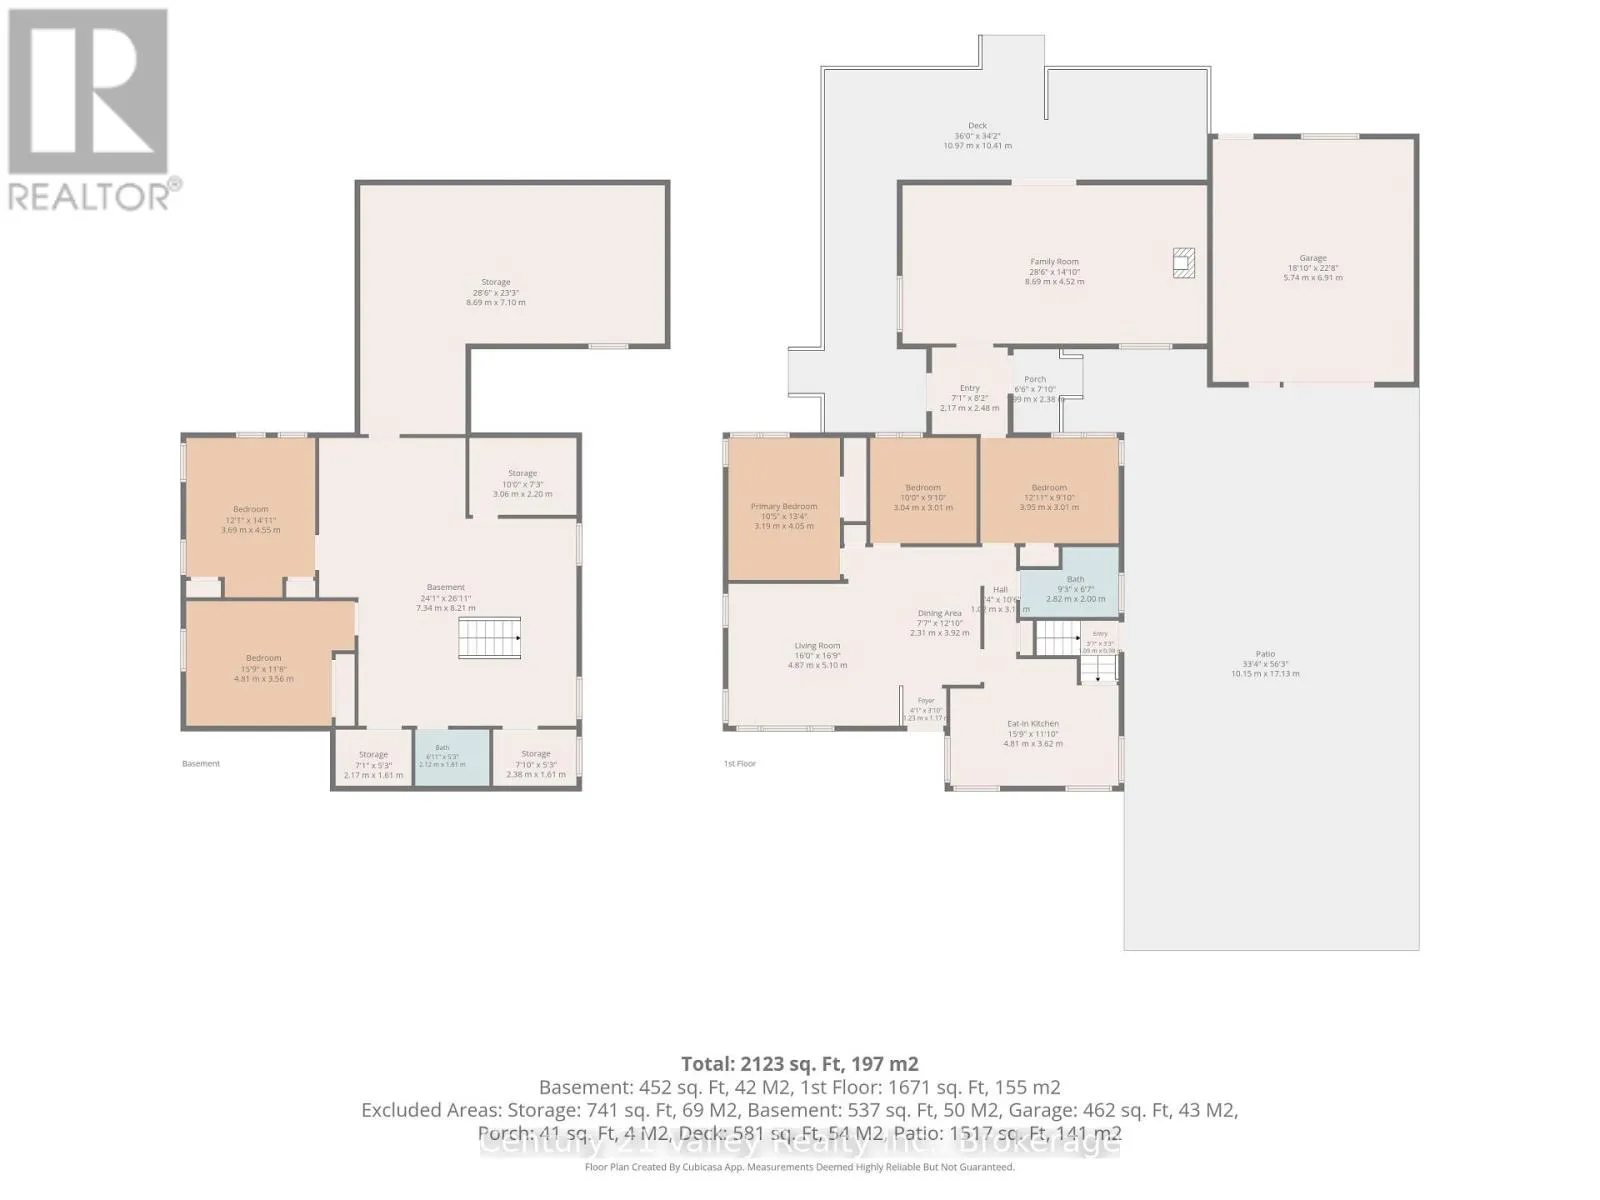
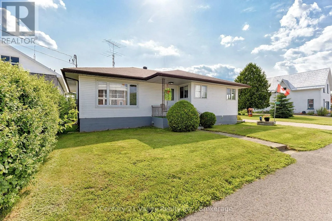
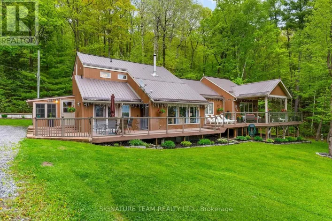
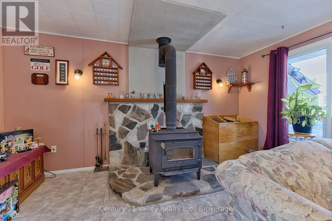
Cross Streets: Foresters Falls Rd And Waite St. ** Directions: RIGHT IN VILLAGE ON FORESTERS FALLS ROAD. This spacious 5-bedroom home set on a generous double lot. The main floor offers 3 bedrooms, a huge kitchen, large living room, and an oversized family room with a cozy fireplace, ideal for everyday family living and entertaining. The lower level adds 2 bedrooms and a substantial workshop, providing excellent space for hobbies, storage, or projects.Enjoy an attached garage plus a separate 15 ft. x 22 ft. detached garage at the rear of the lot. The beautiful paver-and-brick driveway accommodates up to 6 vehicles. Recent updates include furnace and garage roof shingles in 2025, water treatment with UV filtration in 2025, updated flooring in 2025 and 2026, and updated windows. Additional features include central air, central vacuum, and a hot tub. Located in the heart of the welcoming Foresters Falls community, near the Ross Museum, Ottawa River recreation, and the outdoor amenities of Whitewater Region. (id:27476)

Property Highlights

MLS® Number
X13754614
Type
Single Family
Community Name
580 - Whitewater Region
Land Size
123 x 257 FT|under 1/2 acre
Parking Space Total
7

Building

Building Type
House
Storeys
1.00
Square Footage
1500 - 2000 sqft
Bathrooms Total
2
Bedrooms Above Ground
3
Bedrooms Total
5
Exterior Finish
Vinyl siding, Brick
Fireplace Present
Yes
Basement Type
N/A (Partially finished)
Basement Features
Building Heating Type
Forced air
Heating Fuel
Propane
Building Cooling Type
Central air conditioning

Utilities

Water
Bored Well
Utility Sewer
Septic System

Room Layout

Bedroom
Basement
4.81 m x 3.56 m
Bedroom
Basement
4.55 m x 3.69 m
Workshop
Basement
8.69 m x 7.1 m
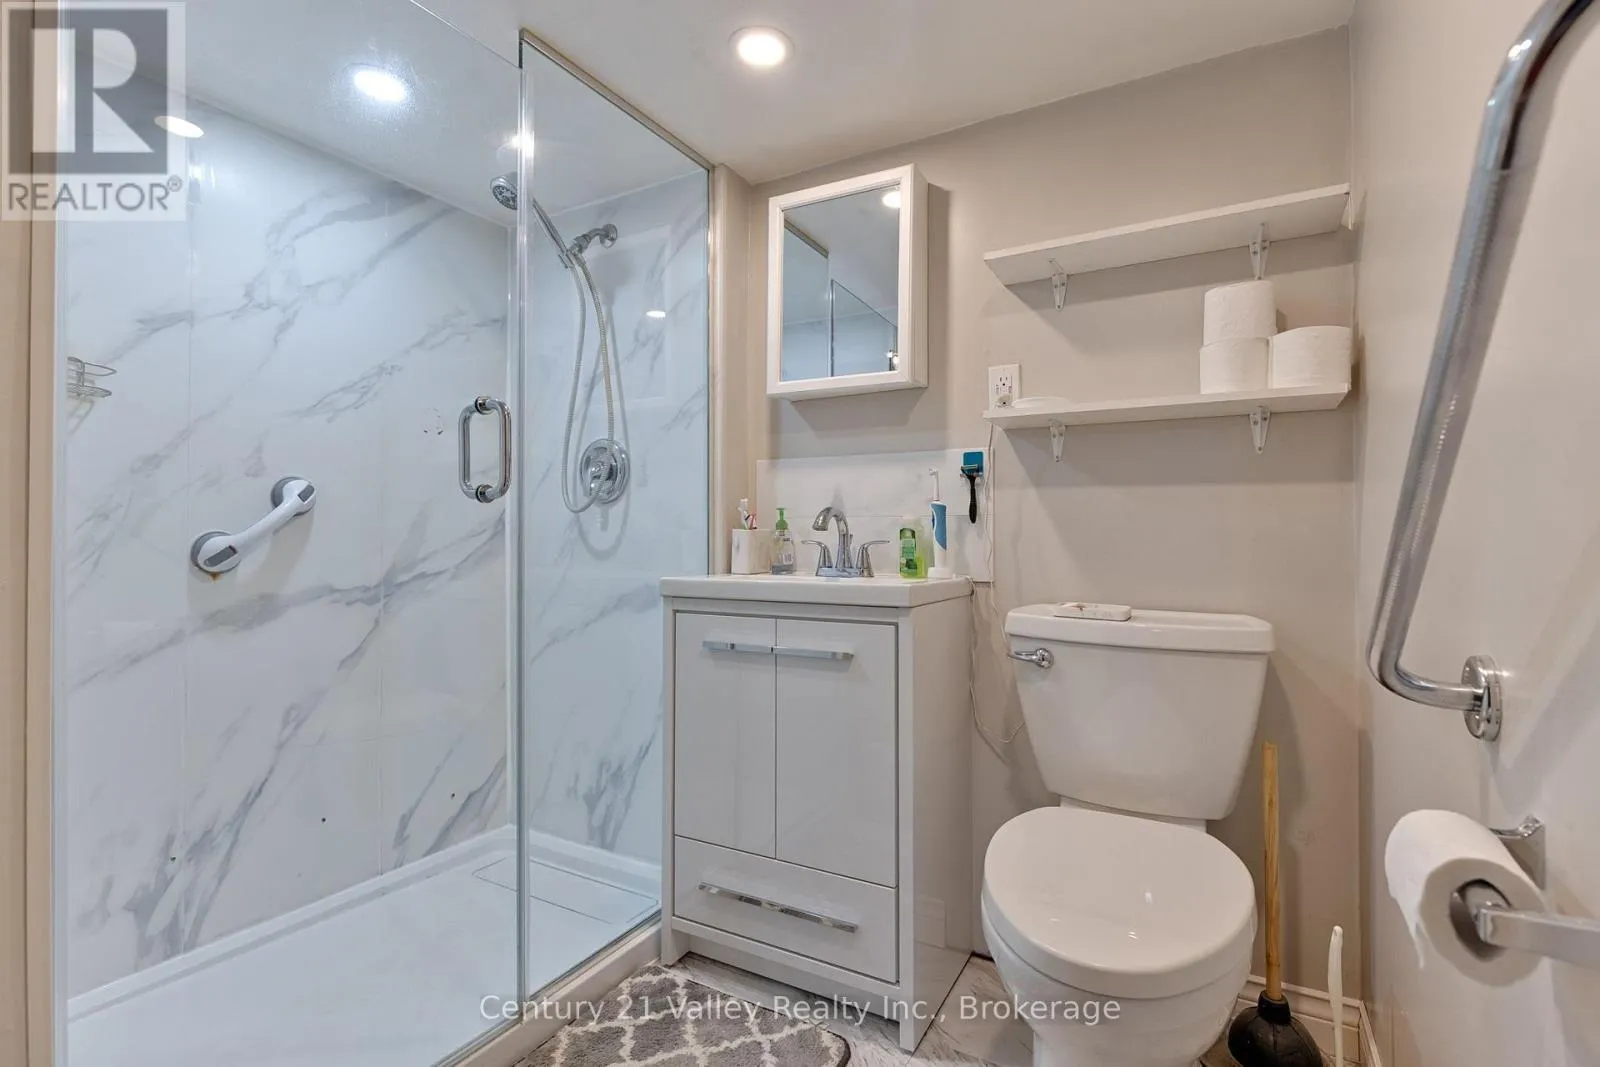
Bathroom
Basement
2.12 m x 1.61 m
Living room
Main level
5.1 m x 4.87 m
Dining room
Main level
3.92 m x 2.31 m
Kitchen
Main level
4.81 m x 3.62 m
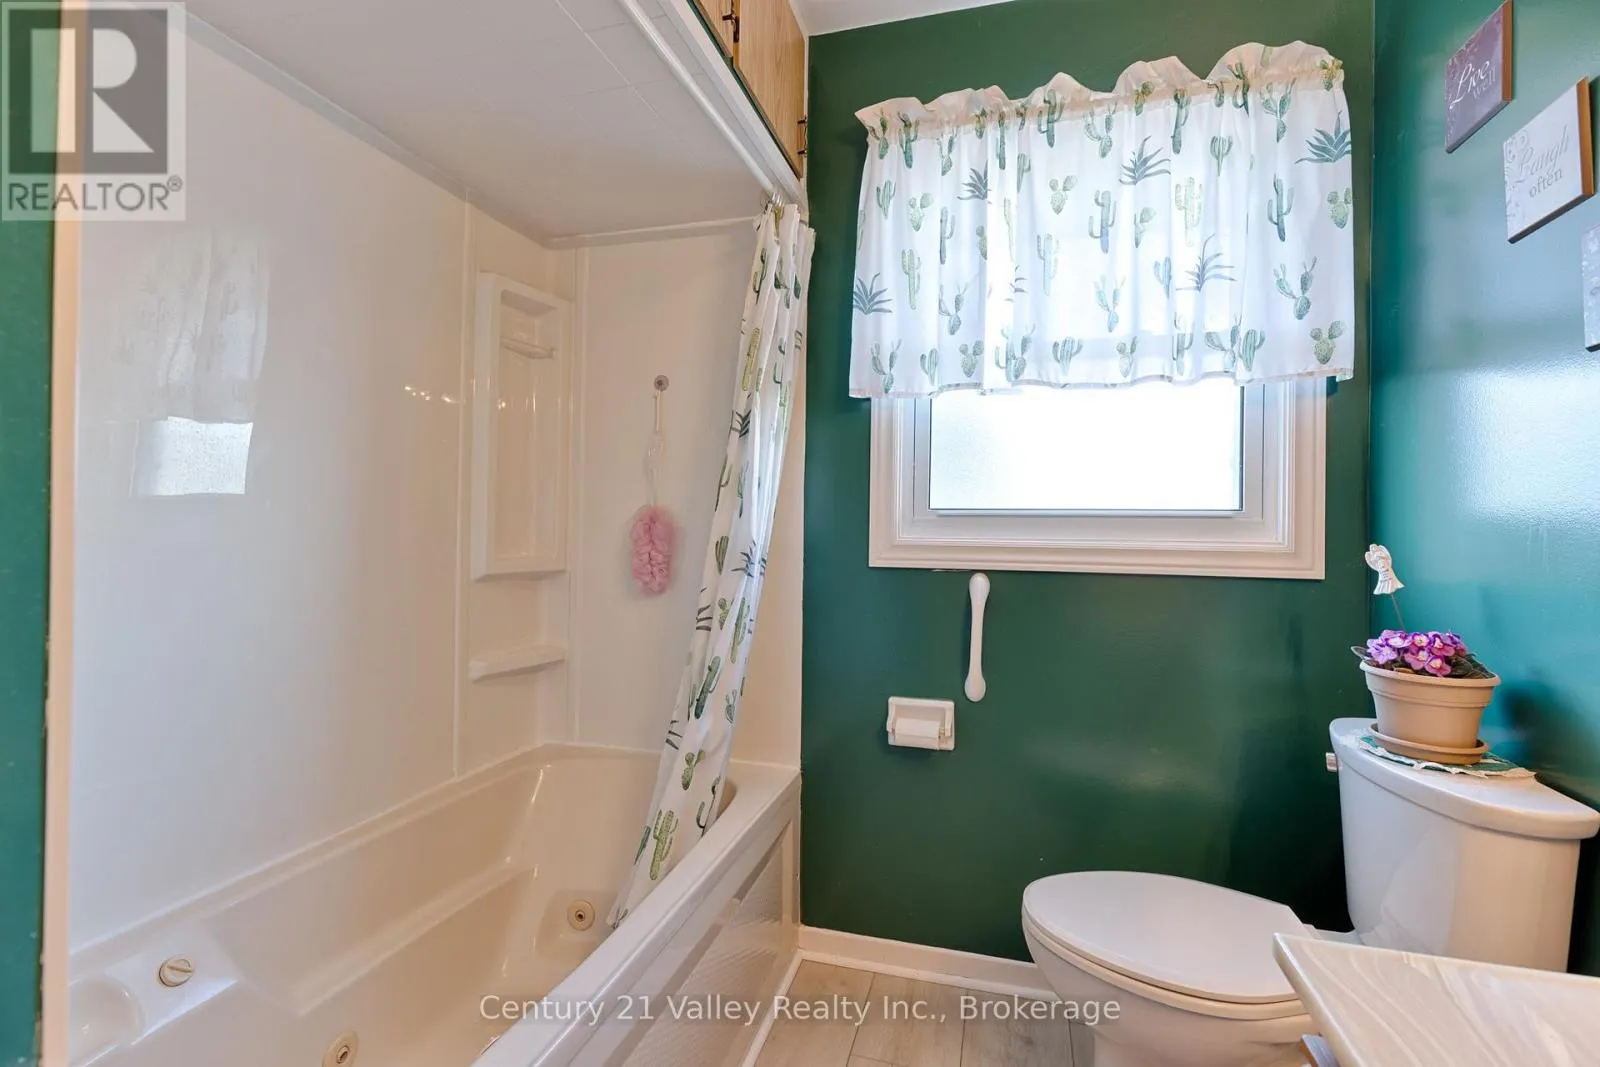
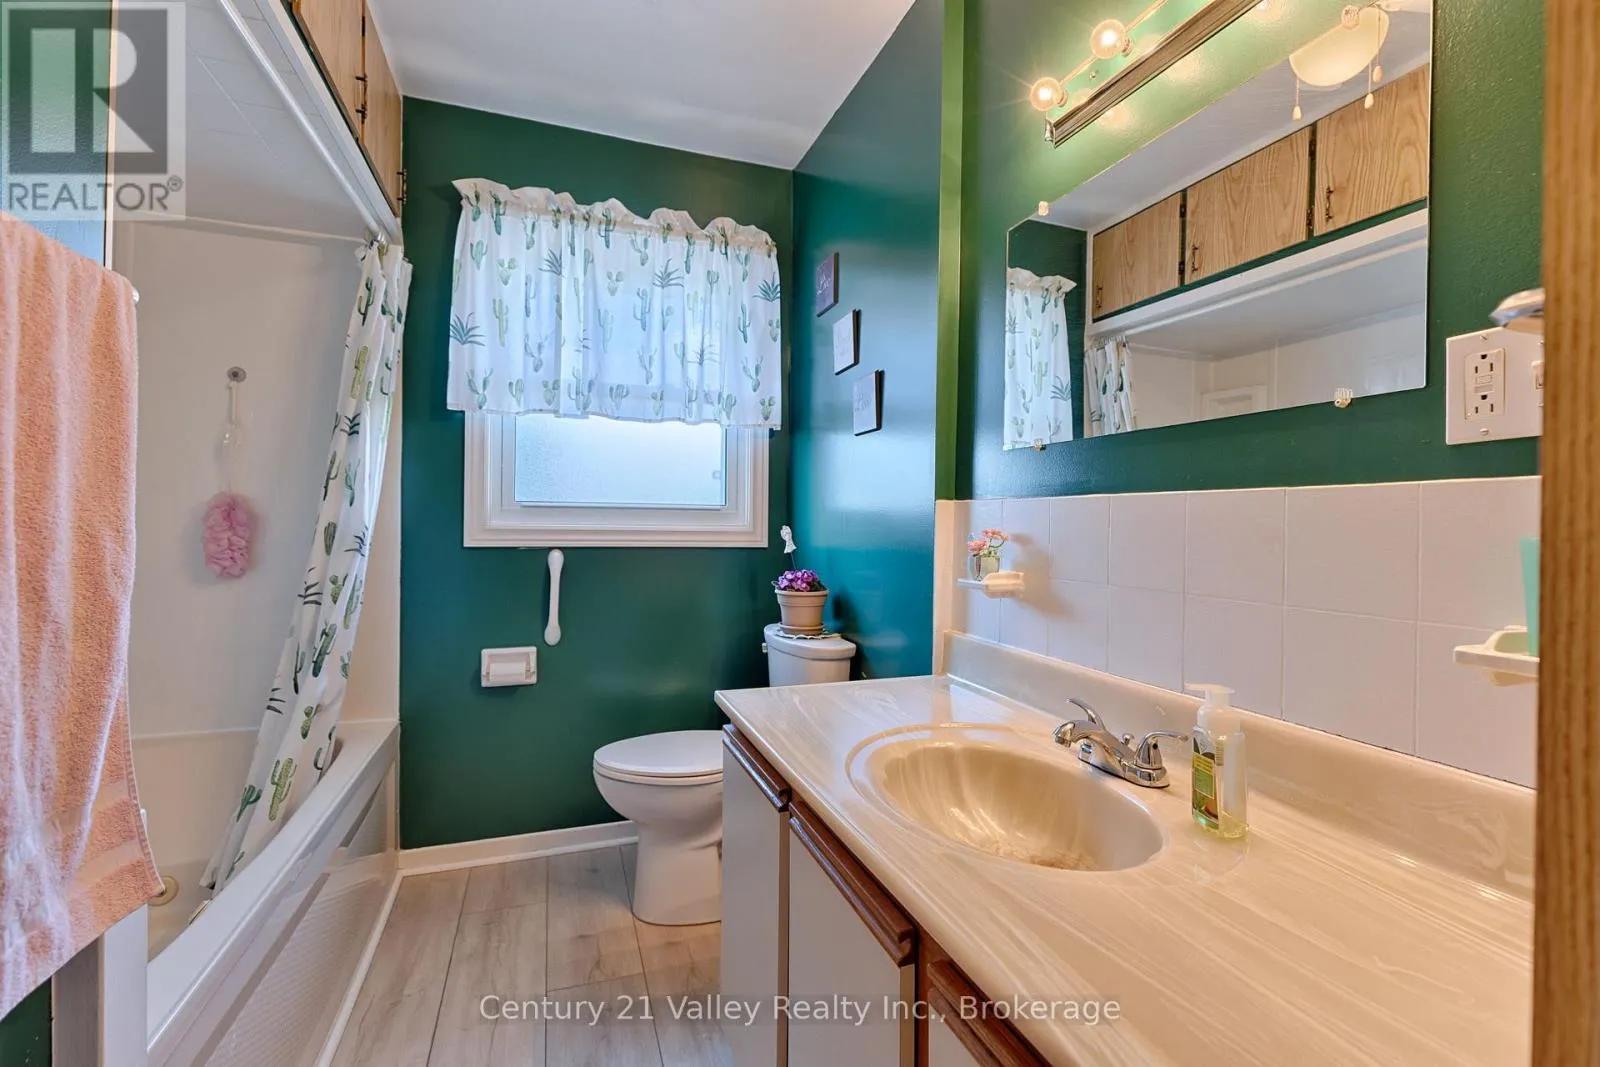
Bathroom
Main level
2.82 m x 2 m
Primary Bedroom
Main level
4.05 m x 3.9 m
Bedroom
Main level
3.04 m x 3.01 m
Bedroom 2
Main level
3.95 m x 3.01 m
Family room
Main level
8.69 m x 4.52 m

Location

Learn more about this property
Listing provided by:
Century 21 Valley Realty Inc.
MLS® number:
X13754614
Agent:
Simon Tkaczyk
*Indicates required field
Name is required
Email is required
Please enter a valid phone number (e.g., 416-111-1111).

Community Spotlight: Homes For sale in Your Neighborhood