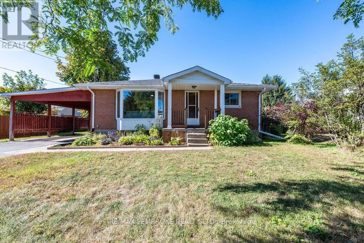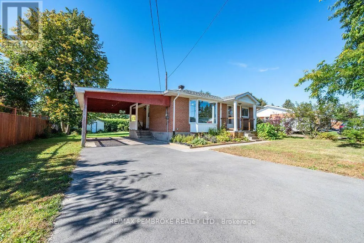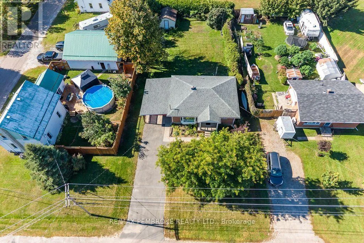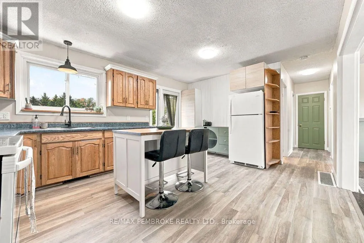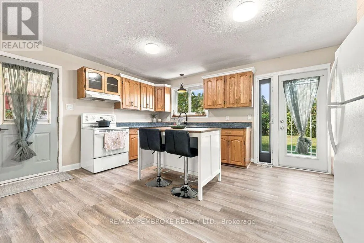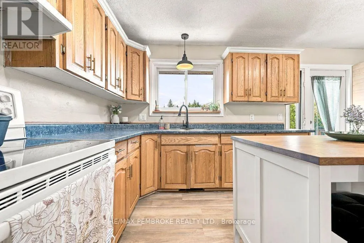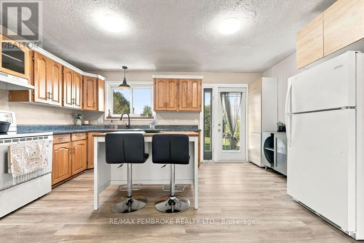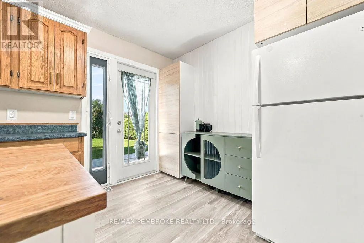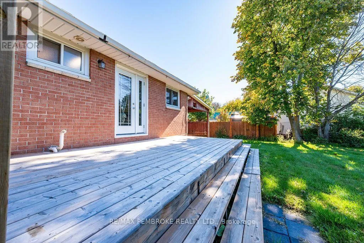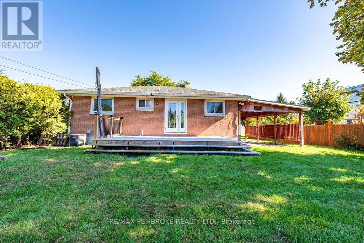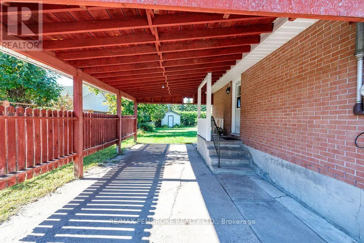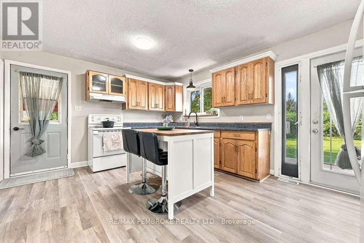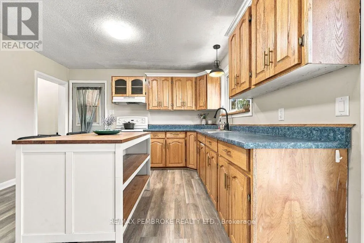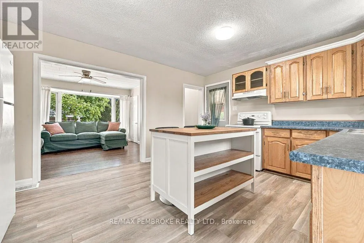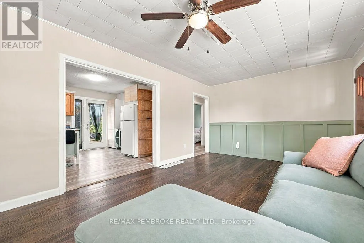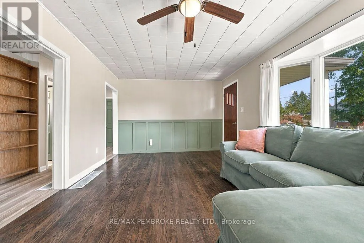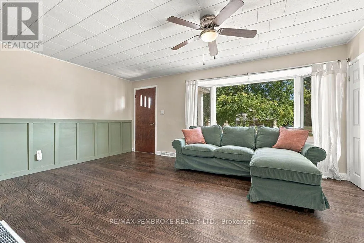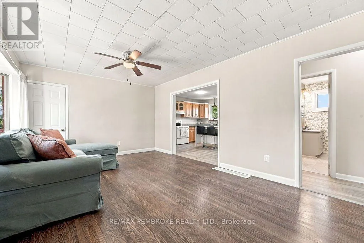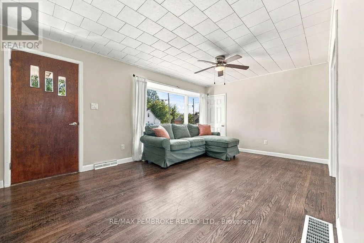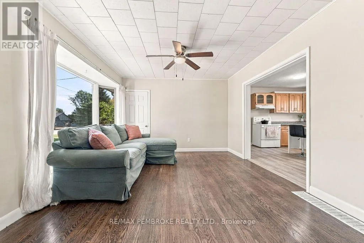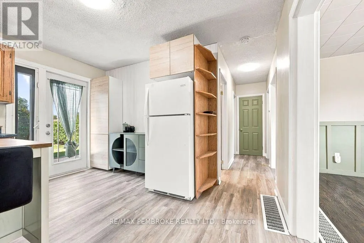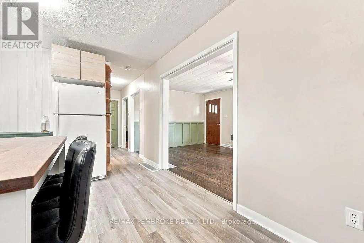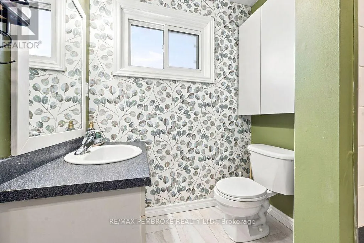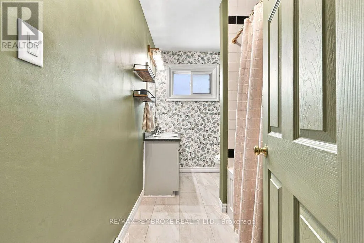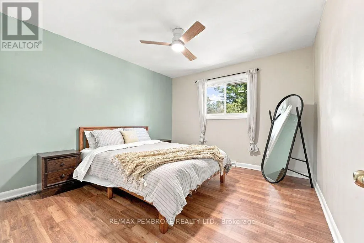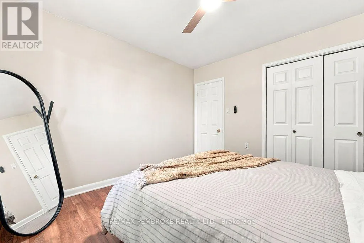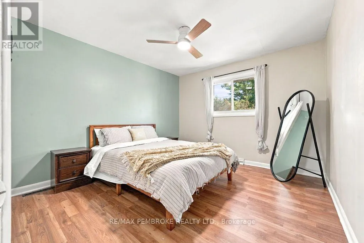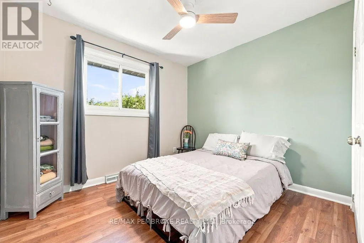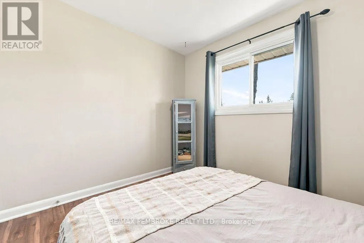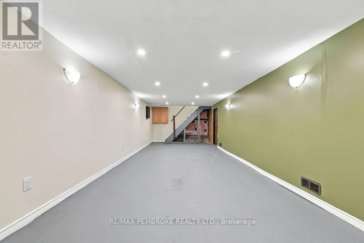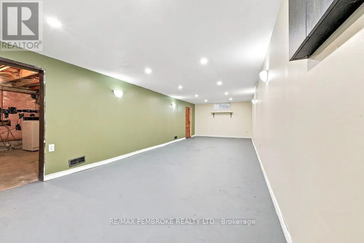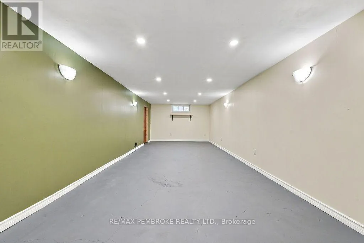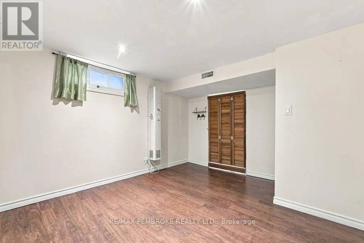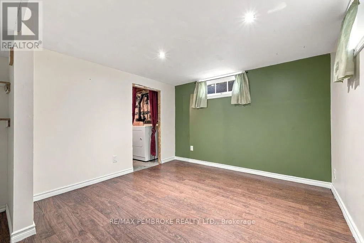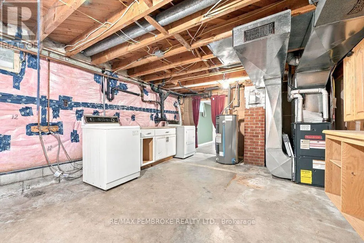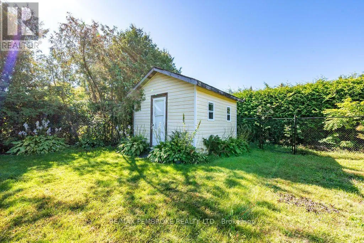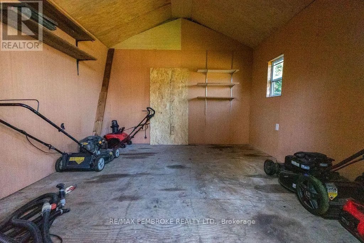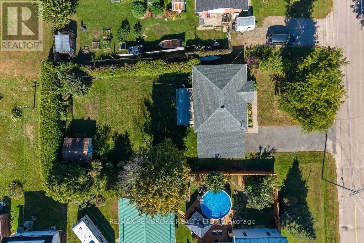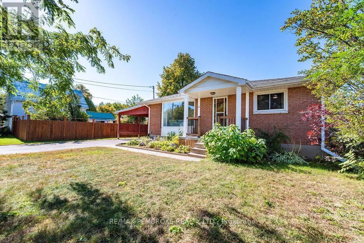
Cross Streets: Beachburg Rd and Dufferin St. ** Directions: From Beachburg Road turn onto Dufferin Street and just one block to Elliot Street. Welcome home to 3 Elliott Street, with fresh, modern touches throughout this move-in-ready bungalow. The ideal blend of quiet, small-town charm and modern convenience! Step inside to a bright, inviting main floor where freshly painted walls and stylish laminate flooring set a warm, welcoming tone. At the heart, the open-concept kitchen and dining area is designed for ease of everyday meal preps or entertaining friends with direct access to your sun deck for seamless indoor-outdoor living. The main level is rounded out by two bedrooms and a renovated main bathroom. The lower level offers fantastic potential to create a cozy office space-perfect for remote work, plus there is opportunity to easily carve out a third bedroom. A basement family room is easily finished to design a custom entertainment hub or gaming retreat. Outside the partially fenced and hedged yard creates a secluded haven where you can kick back on the generous deck to enjoy the tranquil sounds of your decorative garden pond. For the hobbyist or gardener the 11' x 11' workshop/storage shed with hydro provides the ultimate hideaway. Affordability meets peace of mind with a newly paved driveway, an oversized carport for easy winter parking, and updates you will love that include: electrical upgrades in 2026, roof shingles Approx. 2022, Central Air Conditioner in 2021 and much more. (id:27476)