304 Mansel Hill Road, Whitewater Region, Ontario K0J 1K0

Listed for:
$1,099,000
3 beds
3 baths
Listed 3 days ago
304 Mansel Hill Road, Whitewater Region, Ontario K0J 1K0

View all 26 photos

About

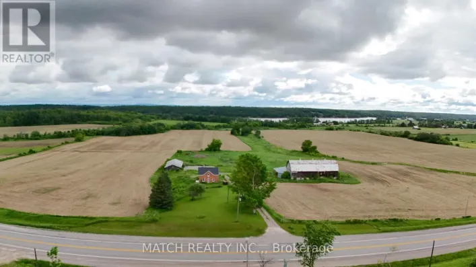
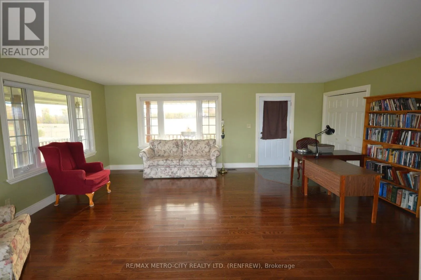
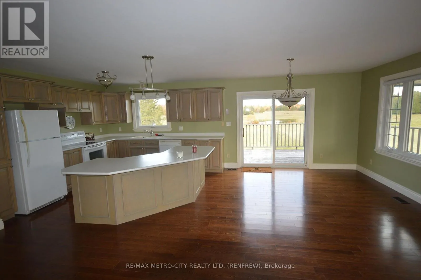
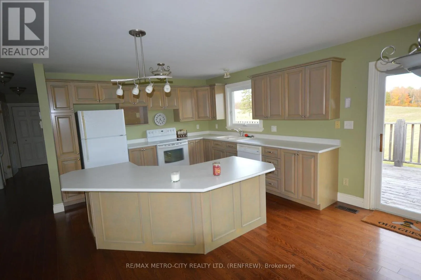
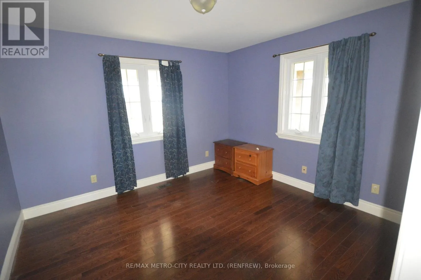
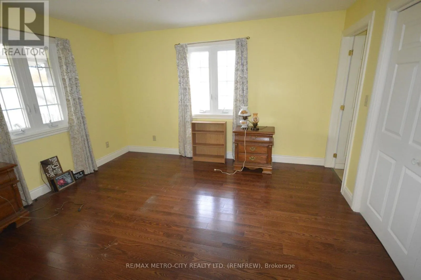
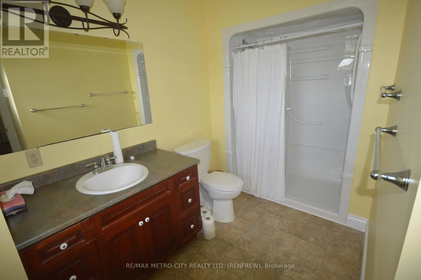
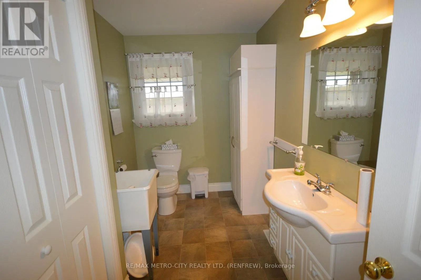
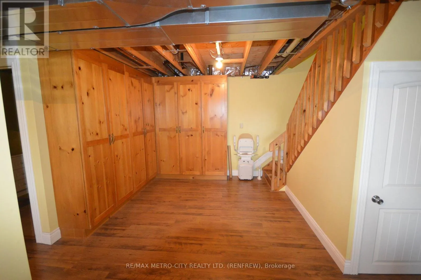
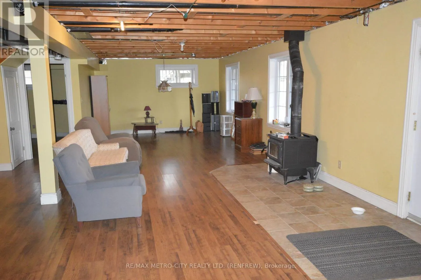
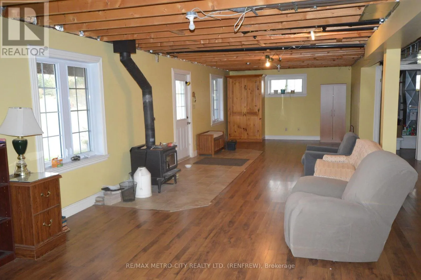
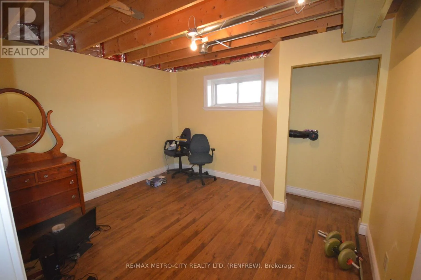
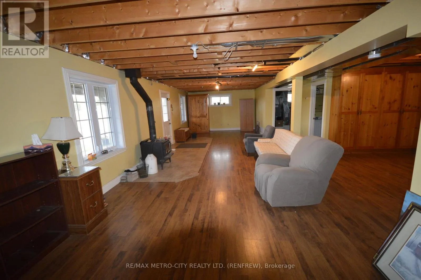
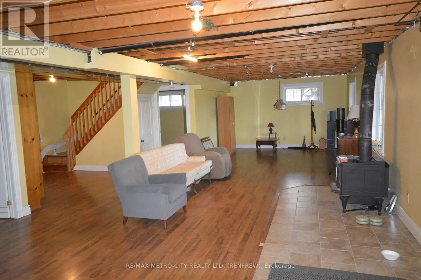
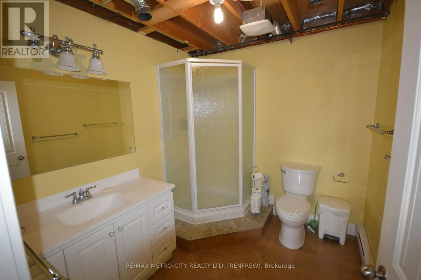
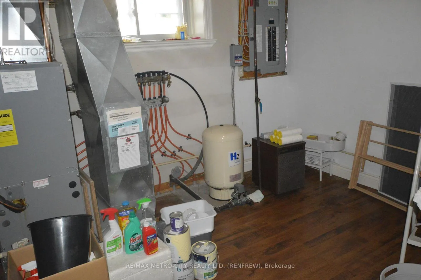
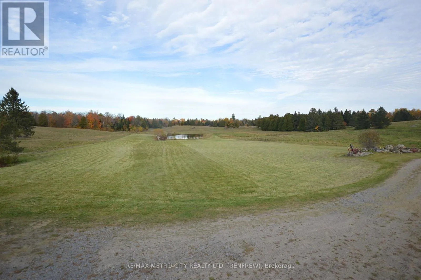
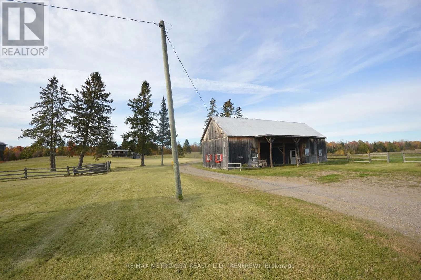
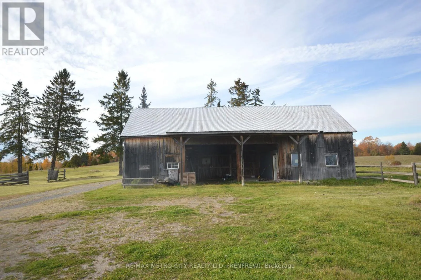
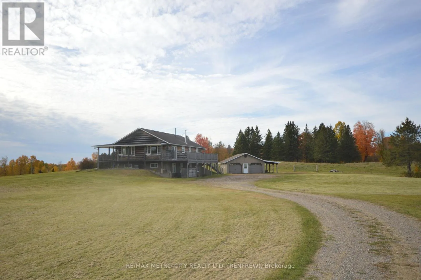
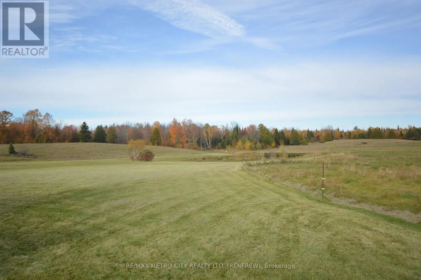
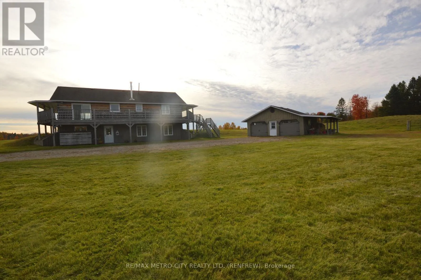
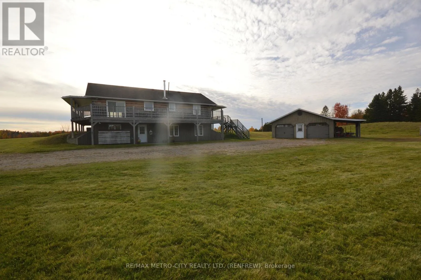
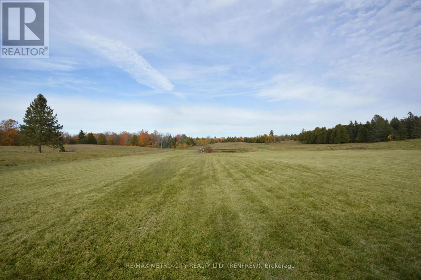
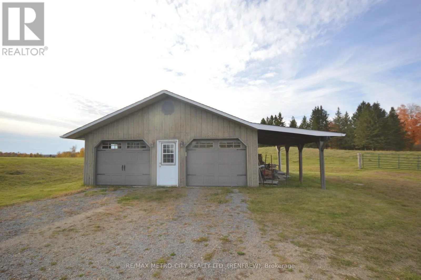
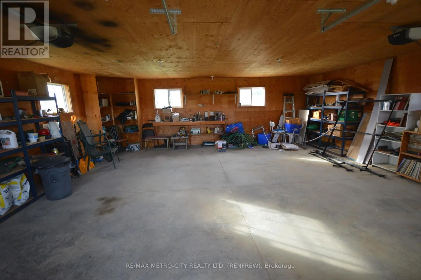
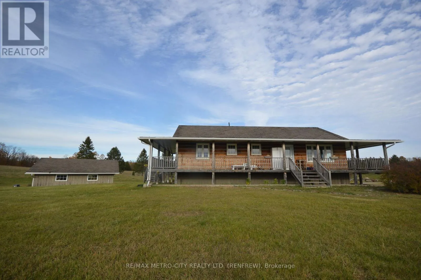
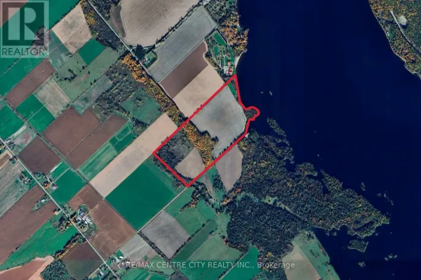
Cross Streets: Forester Falls Rod. ** Directions: Take 417 towards Cobden, turn onto Forester Falls Rd, follow approx 1 km to Mansel Hill Rd on the right. Follow down to property on the left. Welcome to 304 Mansell Hill Rd. Raised Bungalow built in 2007 a wrap around deck overlooking a magnificent pond, gives a picturesque setting. Open concept kitchen, dining, living room, separate laundry room, 2 piece bathroom and 2 bedrooms with a 3 piece ensuite in the primary bedroom all on the main level. Full finished basement where you will find a large rec room with an air tight wood stove, 1 bedroom and the utility room all with in floor heating. House is heated with electric baseboard hot water boiler furnace with central air. Detached 2 car garage with a lean too, older frame storage barn also on the property. Land consists of approx 30 acres of pasture land with 58 acres of mature softwood bush. Truly one of a kind hobby farm. (id:27476)

Property Highlights

MLS® Number
X14097524
Type
Agriculture
Community Name
580 - Whitewater Region
Land Size
1317 x 1968 M|50 - 100 acres
Parking Space Total
20

Building

Storeys
1.00
Square Footage
1100 - 1500 sqft
Bathrooms Total
3
Bedrooms Above Ground
3
Bedrooms Total
3
Amenities
Golf Nearby, Park, Place of Worship, Schools
Exterior Finish
Wood
Fireplace Present
Yes
Basement Type
Full, N/A (Finished), N/A, N/A
Basement Features
Separate entrance, Walk out
Building Heating Type
Baseboard heaters, Forced air
Heating Fuel
Electric, Wood
Building Cooling Type
Central air conditioning, Air exchanger

Utilities

Water
Drilled Well
Utility Sewer
Septic System

Room Layout

Recreational, Games room
Lower level
12.8 m x 3.9 m
Bedroom
Lower level
3.6 m x 3.3 m
Utility room
Lower level
3.6 m x 3.3 m
Kitchen
Main level
6.7 m x 3.9 m
Living room
Main level
6 m x 4.5 m
Laundry room
Main level
3.3 m x 1 m
Primary Bedroom
Main level
3.9 m x 3.6 m
Bedroom
Main level
3.3 m x 3.3 m

Location

Learn more about this property
Listing provided by:
RE/MAX METRO-CITY REALTY LTD. (RENFREW)
MLS® number:
X14097524
Agent:
Ross Peever
*Indicates required field
Name is required
Email is required
Please enter a valid phone number (e.g., 416-111-1111).