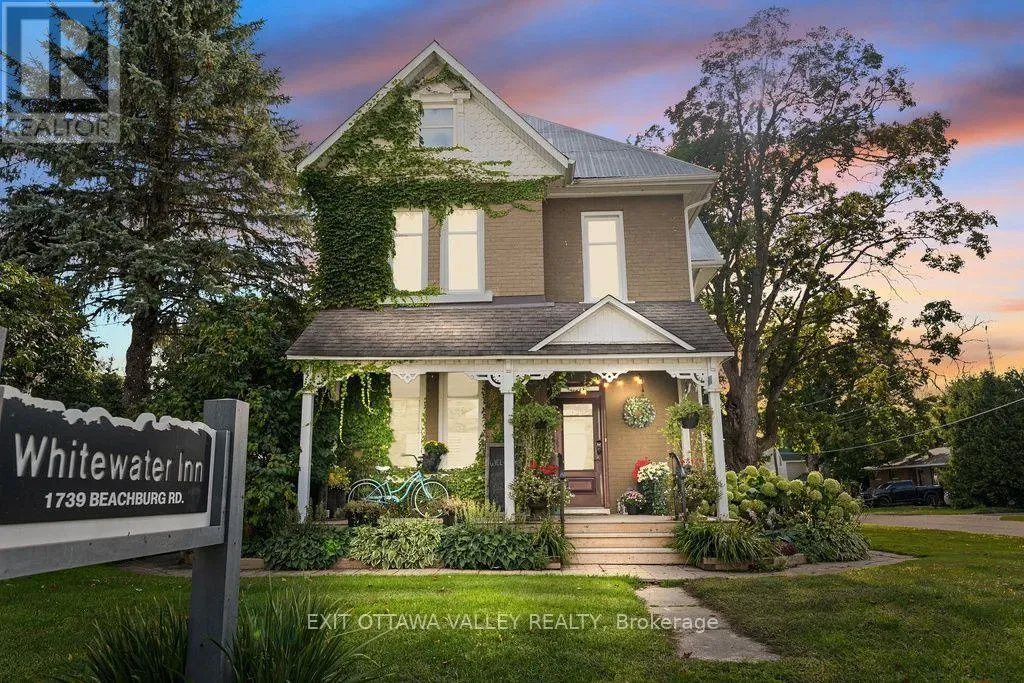
1739 Beachburg Road, Whitewater Region, Ontario K0J 1C0

Listed for:
$879,900
5 beds
7 baths
Listed 3 days ago
House for rent: 1739 Beachburg Road, Whitewater Region, Ontario K0J 1C0

View all 46 photos

About

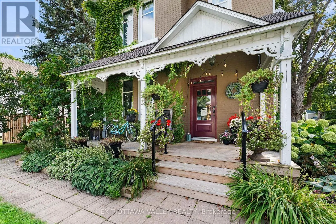
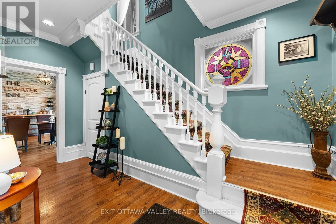
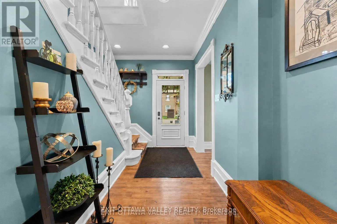
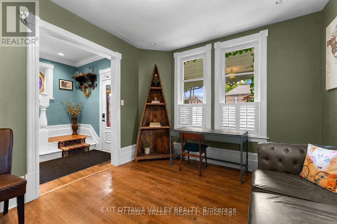
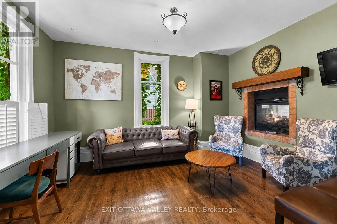
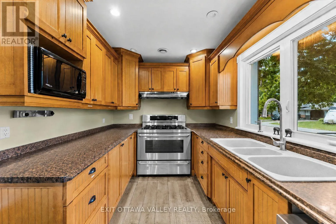
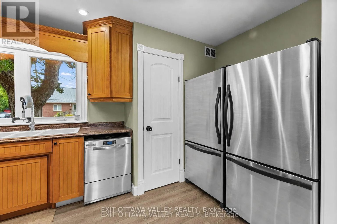
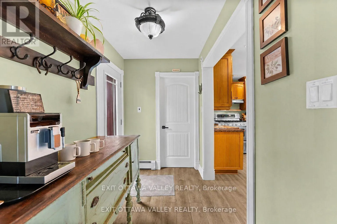
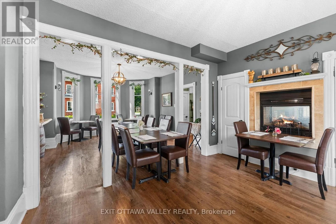
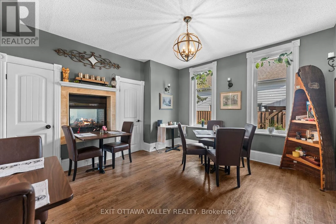
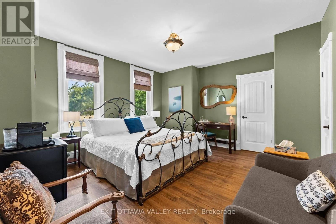
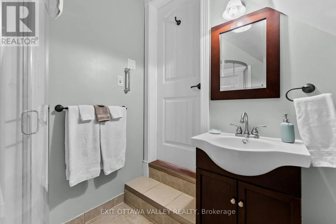
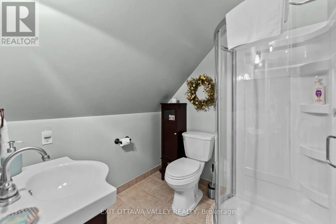
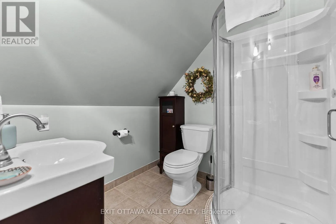
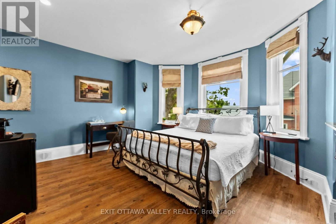
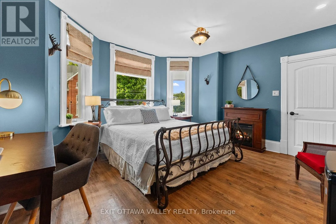
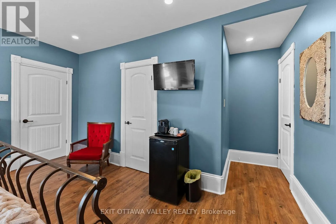
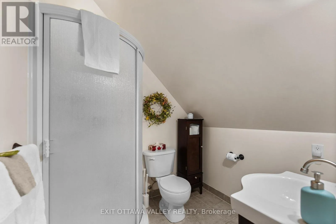
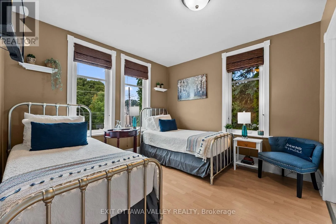
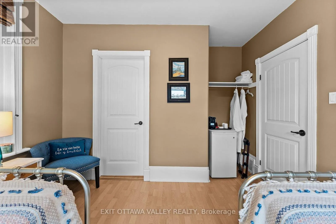
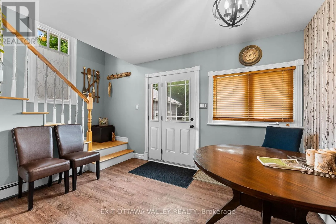
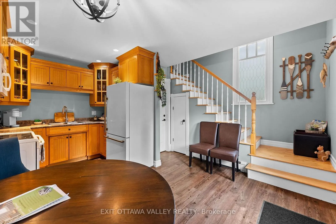
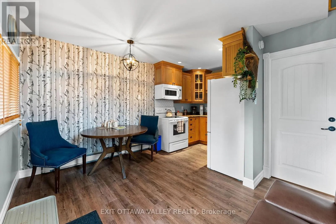
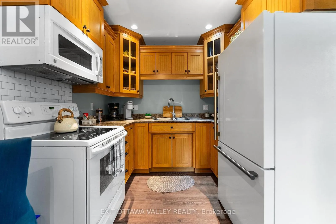
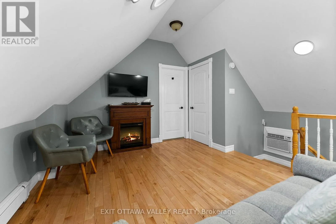
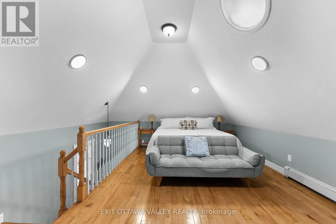
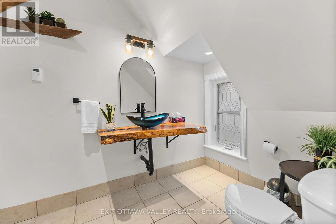
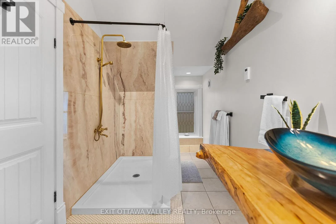
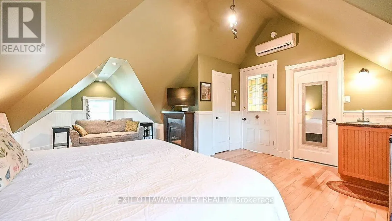
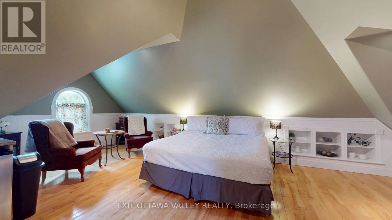
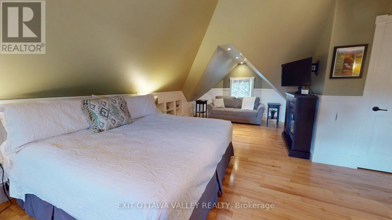
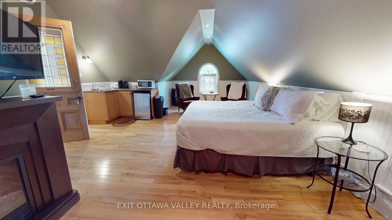
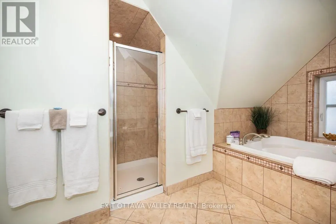
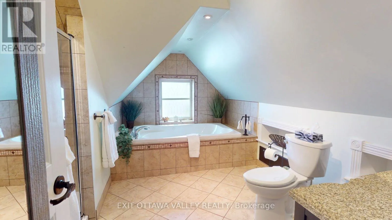
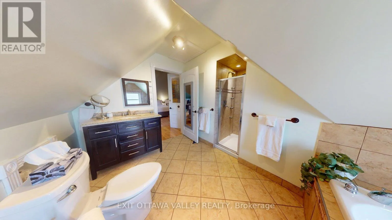
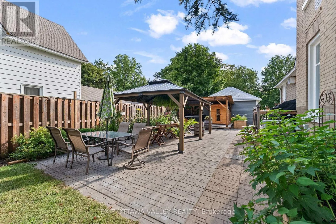
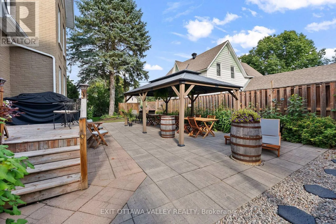
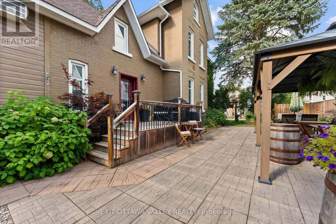
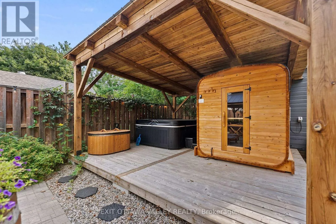
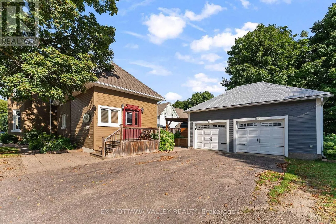
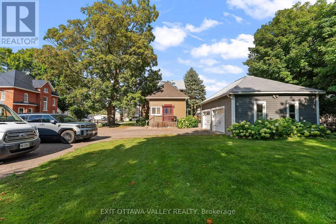
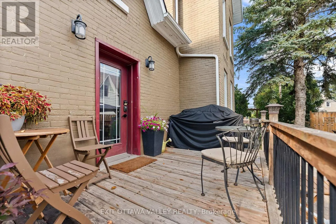
Cross Streets: Beachburg Road/ Little St. ** Directions: On the Main Street in Beachburg Look for the Whitewater Inn and you are there. A truly distinctive home in the heart of Beachburg, offering exceptional space for family, guests and entertaining! Completely rebuilt and renovated inside by a local custom builder, this remarkable home blends old-world charm with modern convenience, including an efficient heating system.Every bedroom has its own bathroom, providing comfort and privacy, while the third floor offers an entire suite-a wonderful retreat for family or visitors. A separate apartment at the back adds flexibility for extended family, multigenerational living or potential rental income.A chef's kitchen is at the heart of the home, complemented by inviting living areas and generous dining and gathering spaces that make bringing everyone together easy. Outside, discover a backyard oasis complete with a patio, sauna, hot tub and cold plunge. A large, tree-covered area offers even more space to relax in the shade, gather with friends or enjoy peaceful afternoons.An oversized, two-storey detached garage provides abundant room for storage, hobbies and projects. Close to local amenities and the Ottawa Valley's outstanding outdoor recreation, 1739 Beachburg Road combines timeless character, thoughtful renovations and modern comforts-a rare find in the heart of town! This home can be sold completely furnished as you see it (id:27476)

Property Highlights

MLS® Number
X14100106
Type
Single Family
Community Name
581 - Beachburg
Ownership Type
Freehold
Land Size
54.1 x 182 FT
Parking Space Total
10

Building

Building Type
House
Storeys
3.00
Square Footage
2000 - 2500 sqft
Bathrooms Total
7
Bedrooms Above Ground
5
Bedrooms Total
5
Amenities
Fireplace(s)
Exterior Finish
Brick, Wood
Fireplace Present
Yes
Basement Type
N/A (Unfinished)
Basement Features
Building Heating Type
Forced air
Heating Fuel
Natural gas
Building Cooling Type
Central air conditioning

Utilities

Water
Municipal water
Utility Sewer
Septic System

Room Layout

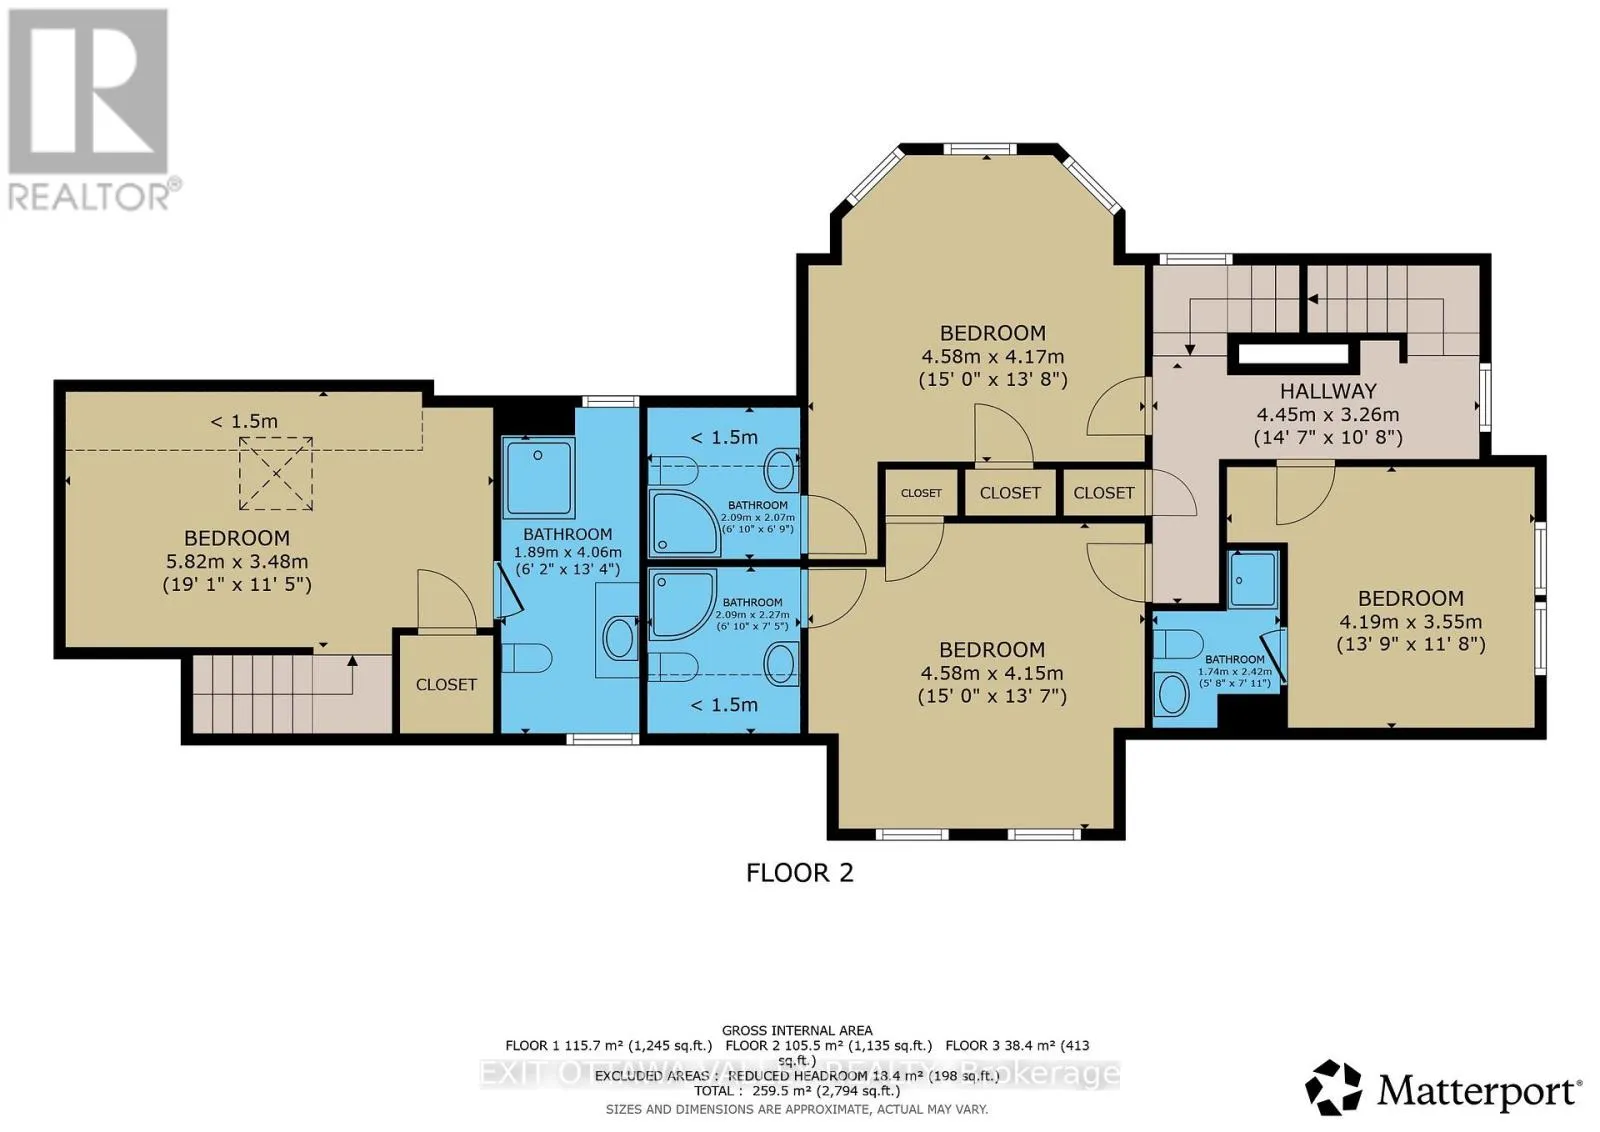
Bedroom
Second level
4.19 m x 3.55 m
Bathroom
Second level
1.74 m x 2.42 m
Bedroom
Second level
4.58 m x 4.17 m
Bathroom
Second level
2.09 m x 2.07 m
Bedroom
Second level
4.58 m x 4.15 m
Bathroom
Second level
2.09 m x 2.27 m
Bedroom 2
Second level
5.82 m x 3.48 m
Bathroom
Second level
1.89 m x 4.06 m
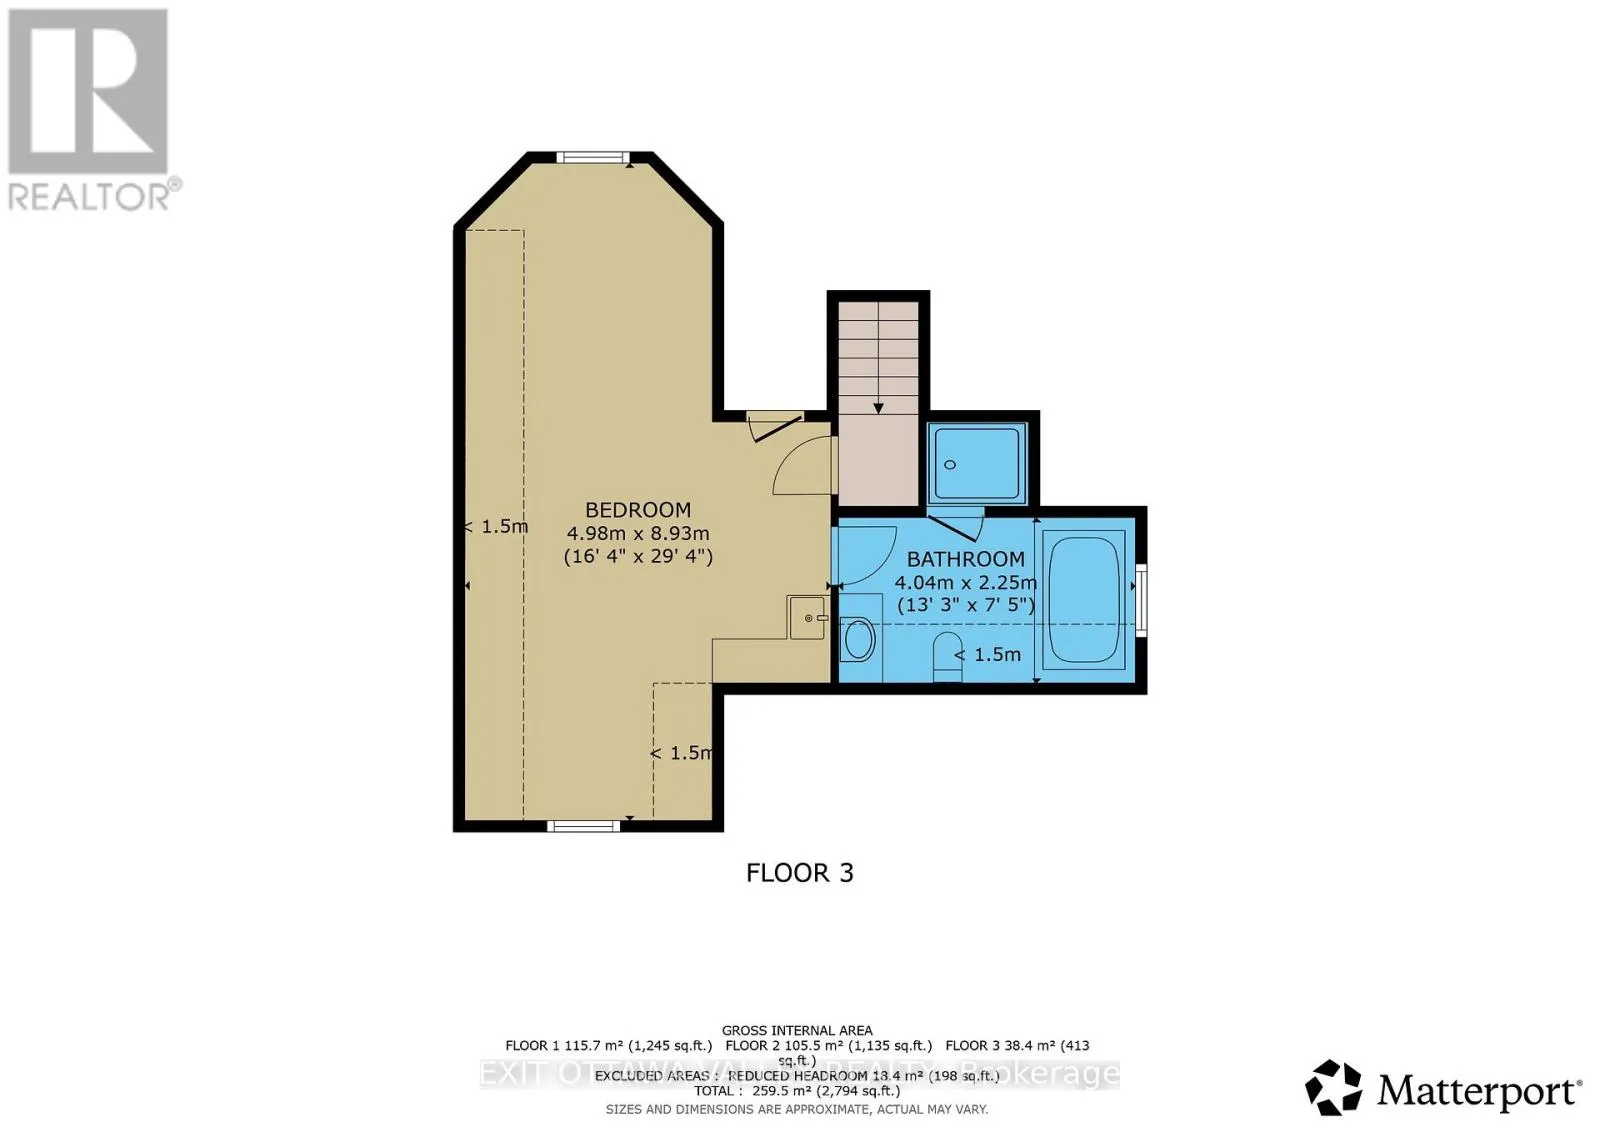
Primary Bedroom
Third level
4.98 m x 8.93 m
Bathroom
Third level
4.04 m x 2.25 m
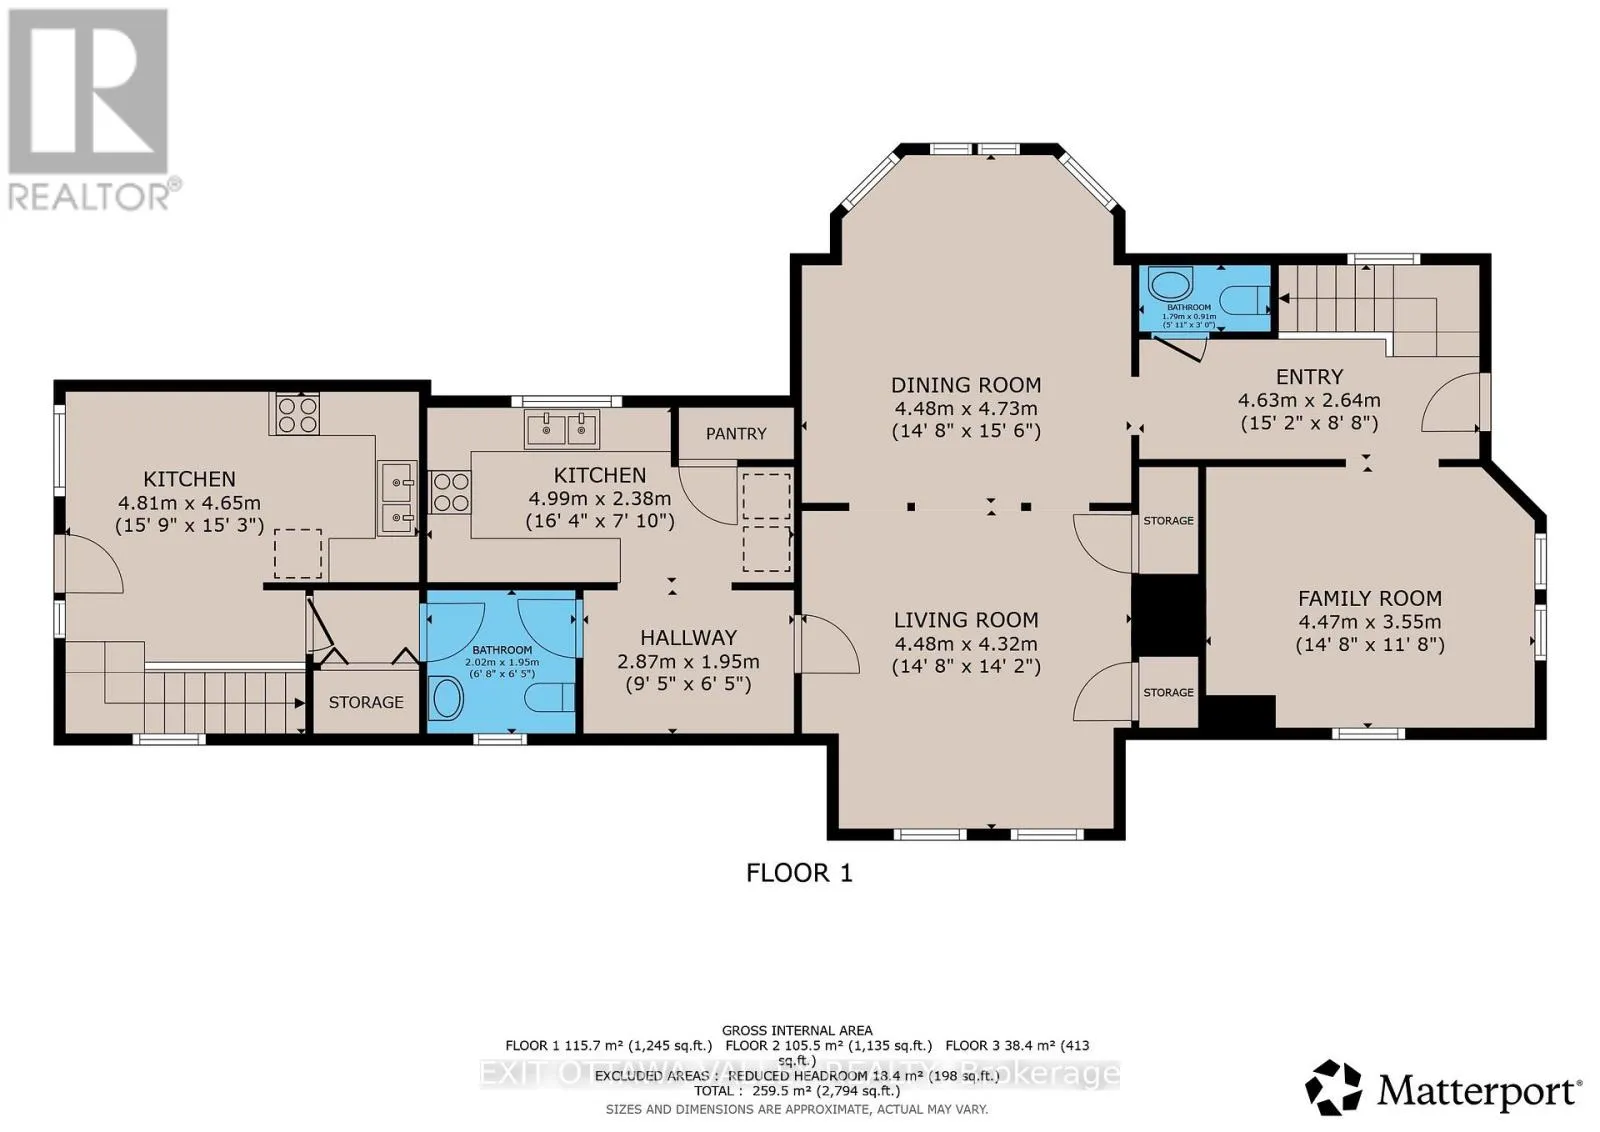
Foyer
Main level
4.63 m x 2.64 m
Dining room
Main level
4.48 m x 4.73 m
Living room
Main level
4.48 m x 4.32 m
Kitchen
Main level
4.99 m x 2.38 m
Bathroom
Main level
2.02 m x 1.95 m
Laundry room
Main level
2.02 m x 1.62 m
Kitchen
Main level
4.81 m x 4.65 m

Location

Learn more about this property
Listing provided by:
EXIT OTTAWA VALLEY REALTY
MLS® number:
X14100106
Agent:
Natalie Frodsham
*Indicates required field
Name is required
Email is required
Please enter a valid phone number (e.g., 416-111-1111).