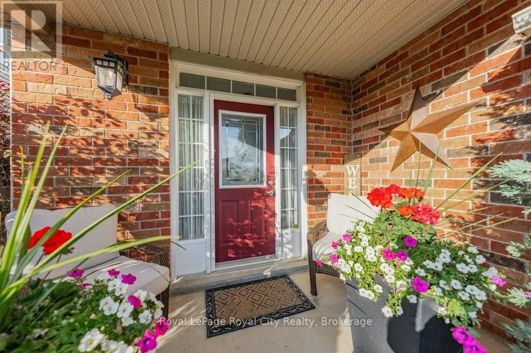
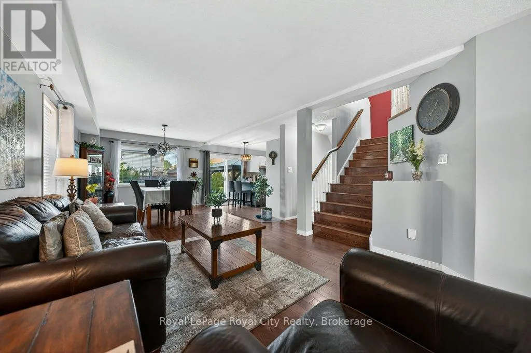
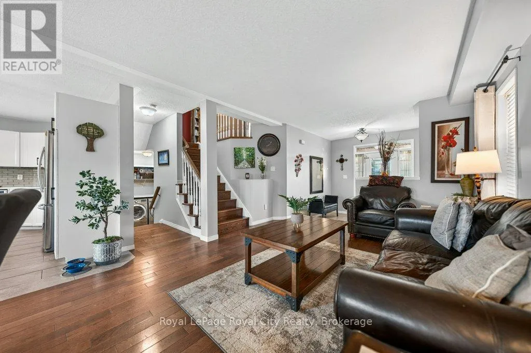
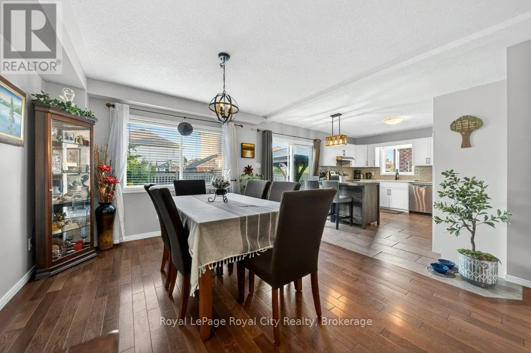
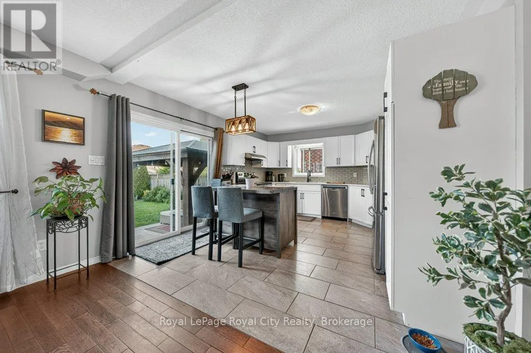
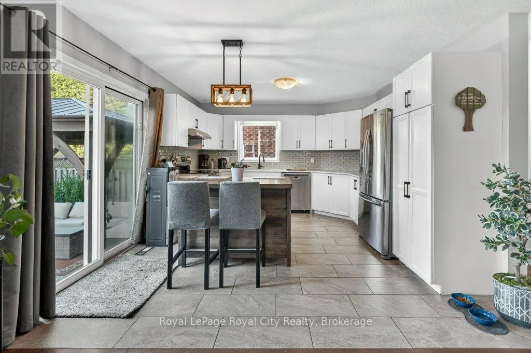
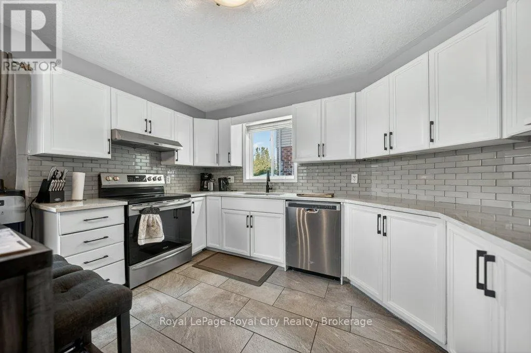
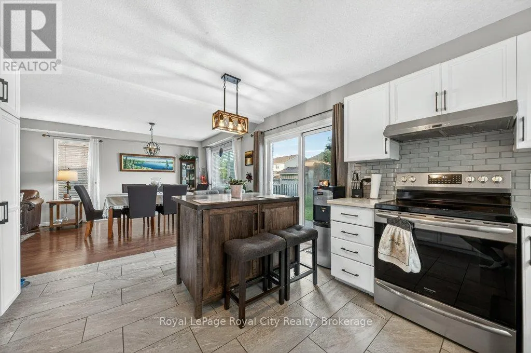
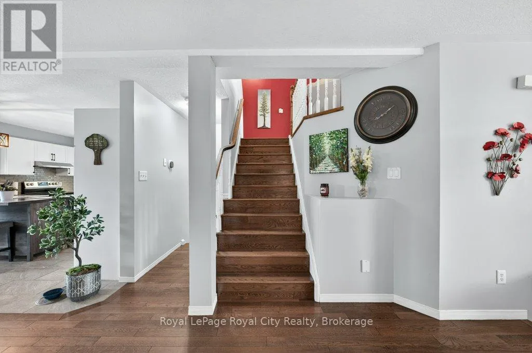
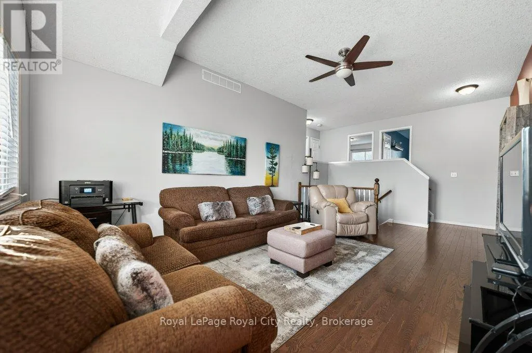
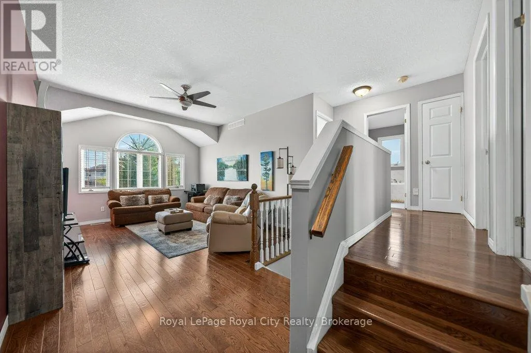
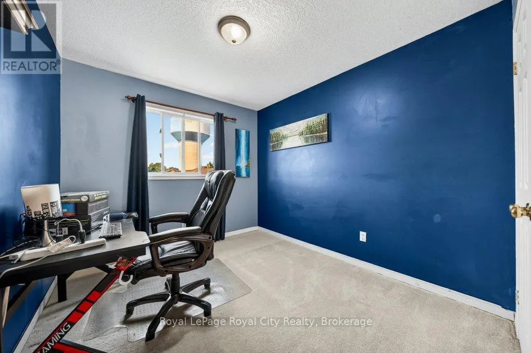
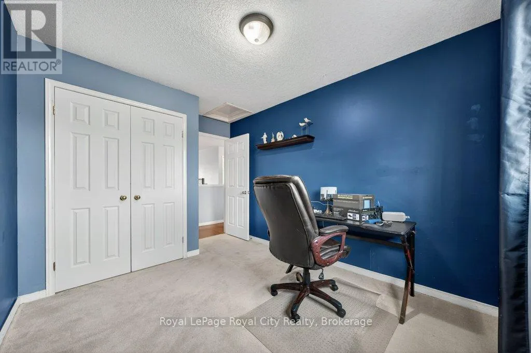
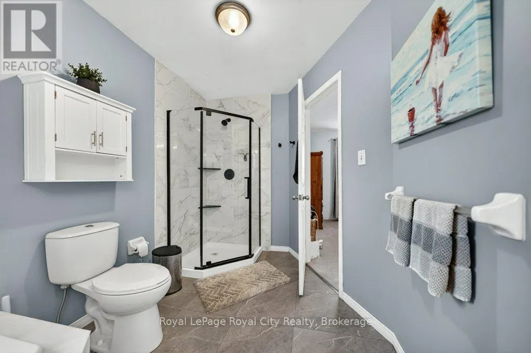
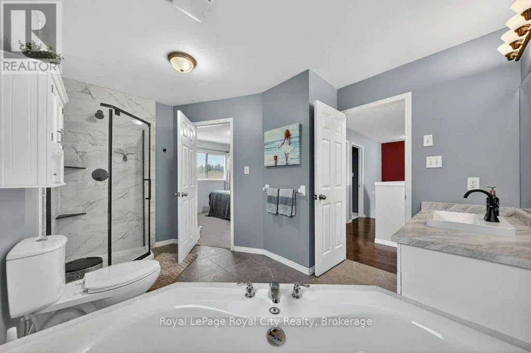
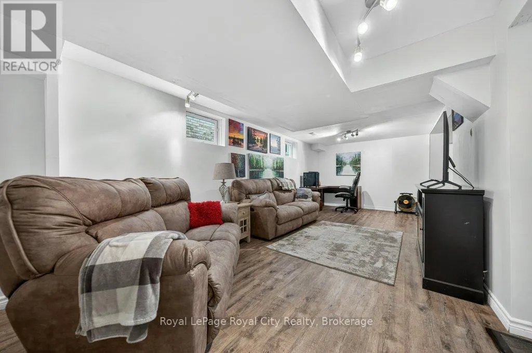
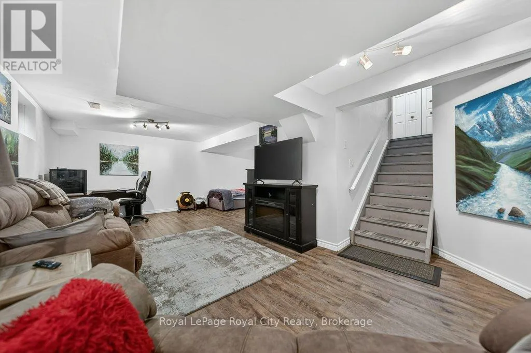
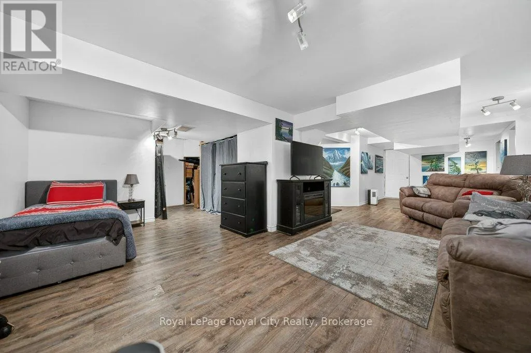
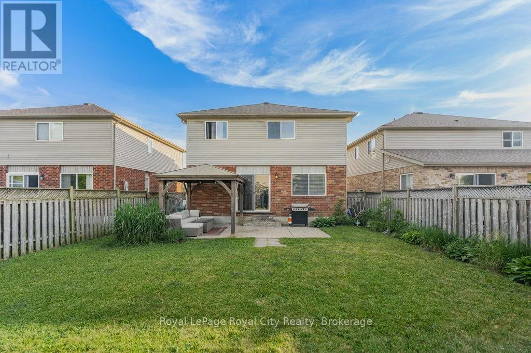
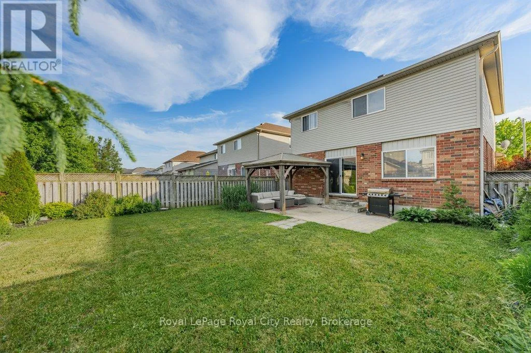
Cross Streets: Snyder's Road West. ** Directions: Snyder's Road West to Brenneman Drive. Imagine finding a beautifully maintained, original owner, two-storey, 3-bedroom, 2-bathroom home that perfectly balances functional family living with absolute peace of mind. Located in a highly desirable, family-friendly neighborhood in the charming town of Baden. This property welcomes you with pristine curb appeal and a charming, low-maintenance front porch perfect for a morning coffee. Step inside to a large, bright foyer that opens up to a spacious main floor layout, freshly painted and highlighted by gorgeous hardwood and ceramic tile flooring. The heart of the home is the pristine kitchen, beautifully updated with premium quartz countertops, a timeless subway tile backsplash, stainless steel appliances, and a central island that is perfect for casual dining or entertaining. The main level flows effortlessly into a bright dining area with direct access to your private outdoor retreat, and is completed by a convenient laundry room and a 2-piece powder room. Heading upstairs, you will find an incredible, massive second-floor family room featuring soaring vaulted ceilings-the ultimate bonus space for family movie nights, a kids' play zone, or a massive home office. This level also features three generously sized bedrooms and a large 4-piece family bathroom. The living space continues into the fully finished lower level, offering a massive recreation room with endless possibilities for a gym or game room, plus a convenient rough-in for a 3-piece bath. Step outside into the fully fenced, private backyard sanctuary, complete with stamped concrete and a permanent gazebo designed for summer BBQs. Best of all, you can move right in with total confidence knowing the major big-ticket items have already been upgraded, including a new heat pump, AC, and furnace in 2023, and a roof in 2021. Whether you are searching for a true turnkey property or the perfect place to raise your family, this exceptional home delivers incredible value. Don't miss out on this rare opportunity! (id:27476)