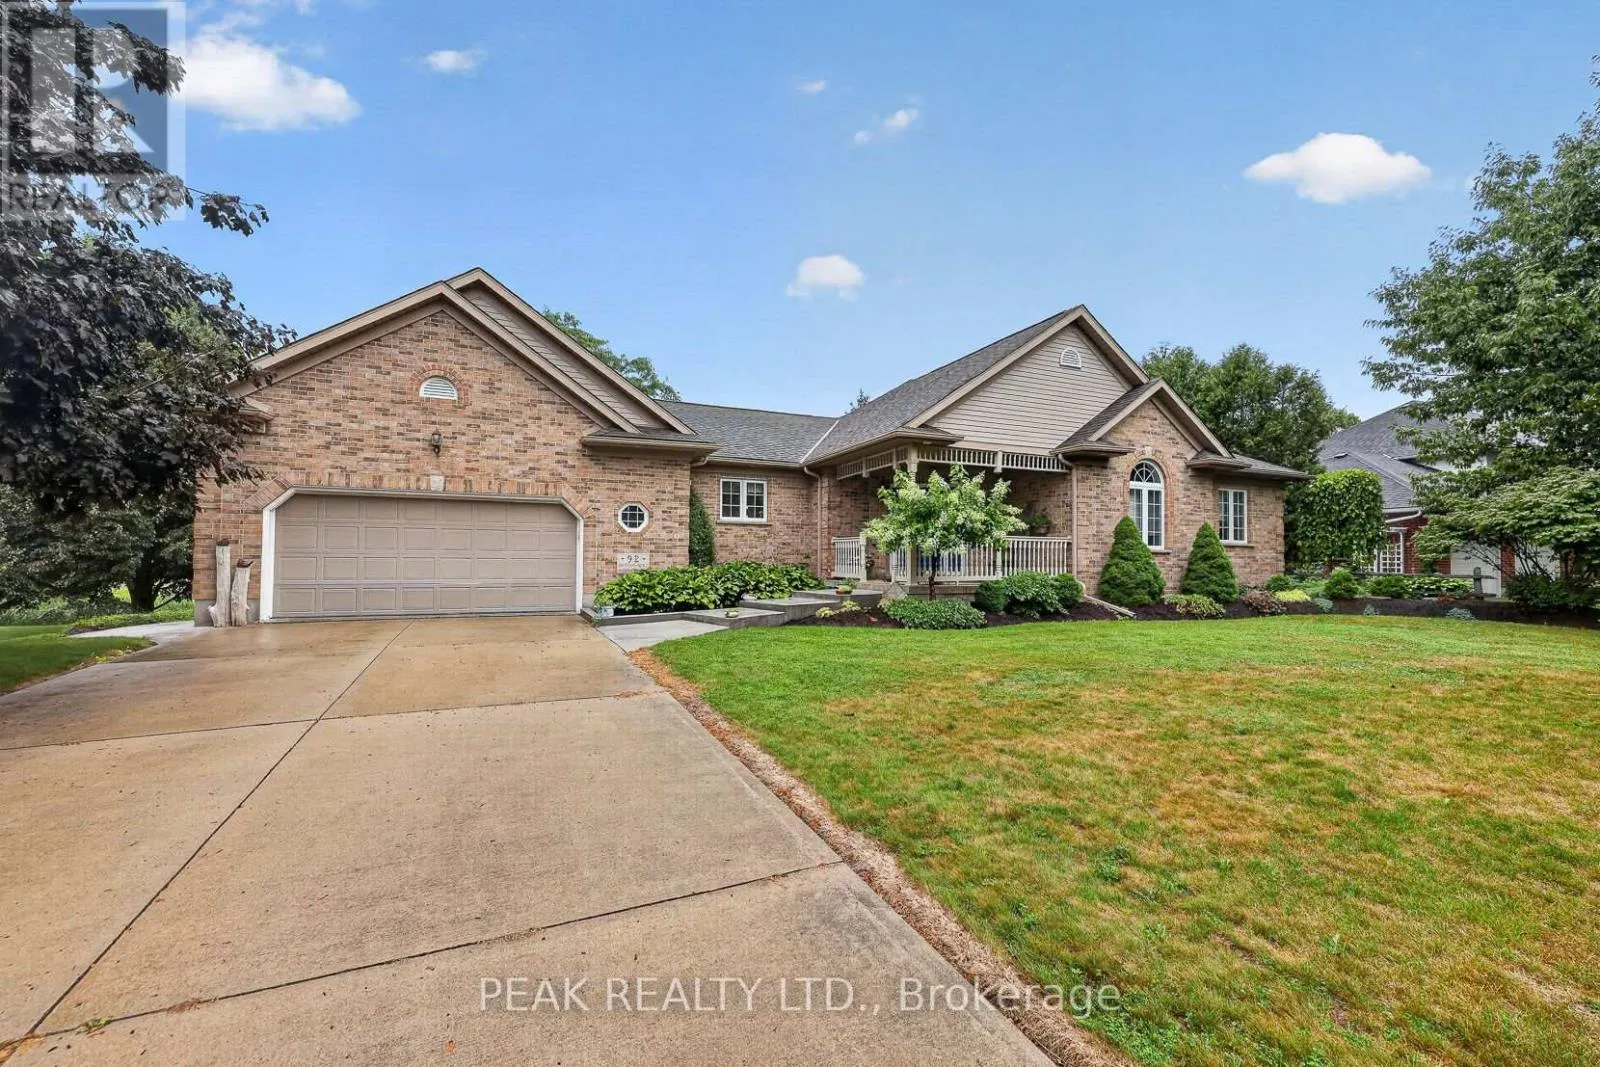
92 Shephard Place, Wilmot, Ontario N3A 2E4

Listed for:
$1,299,000
2 beds
3 baths
Listed 29 days ago
House for rent: 92 Shephard Place, Wilmot, Ontario N3A 2E4

View all 39 photos

About

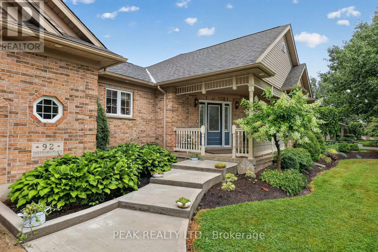
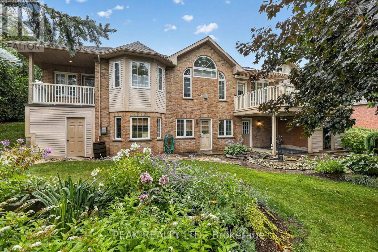
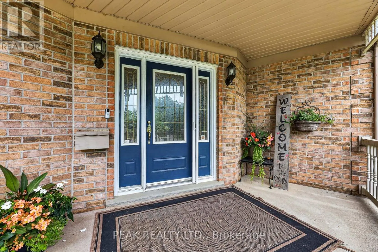
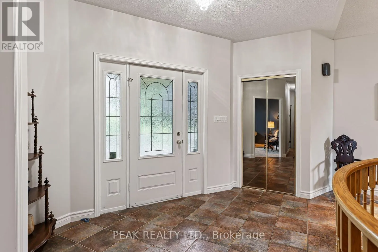
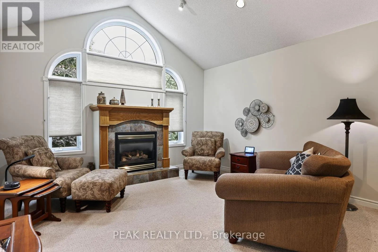
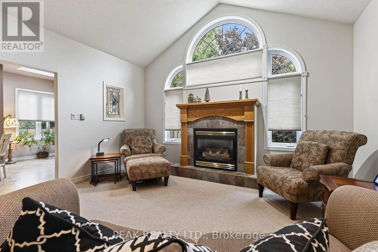
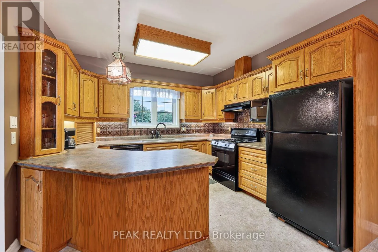
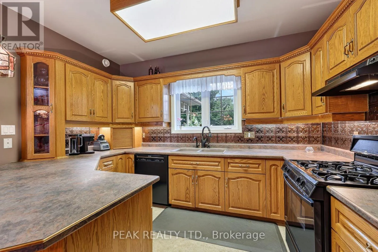
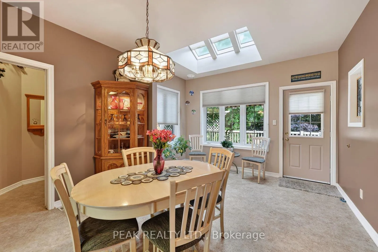
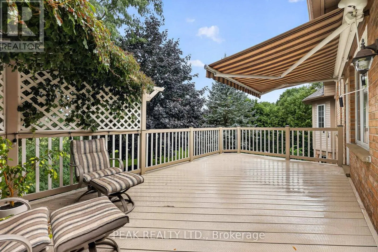
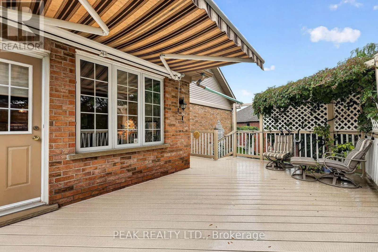
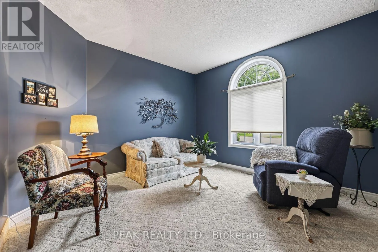
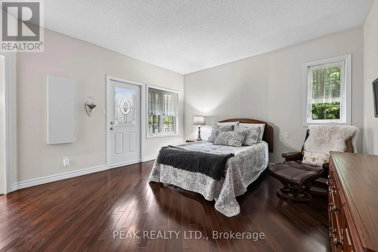
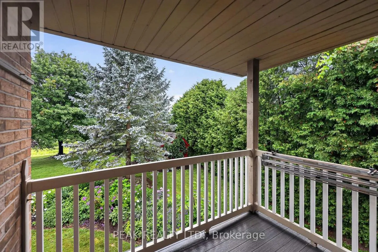
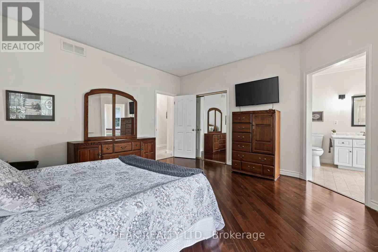
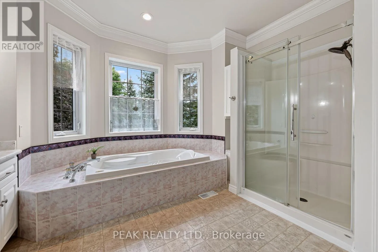
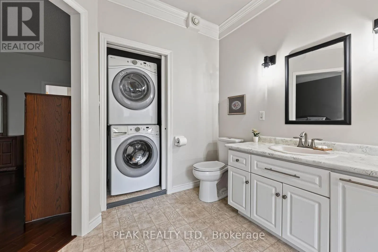
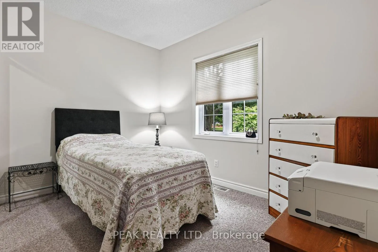
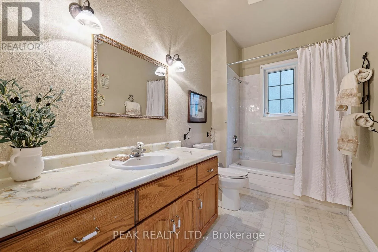
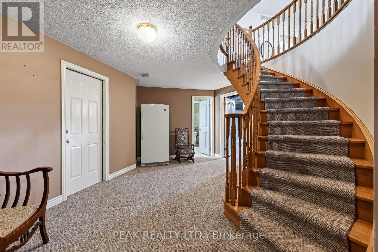
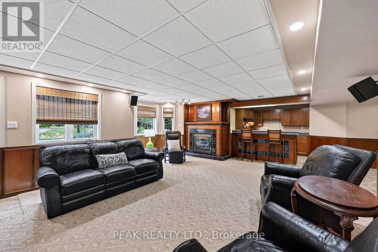
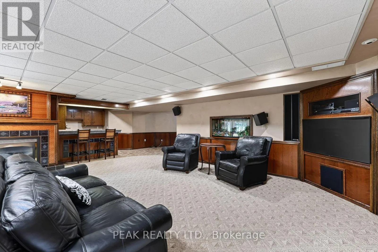
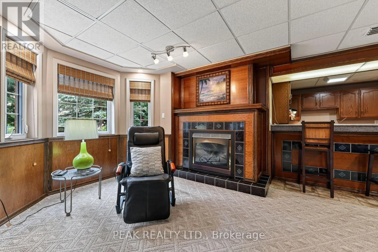
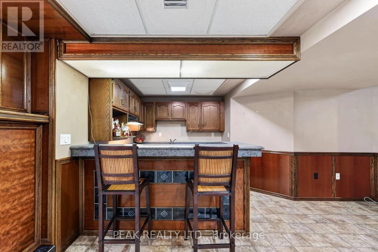
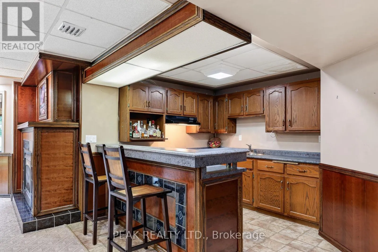
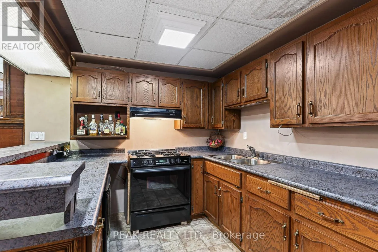
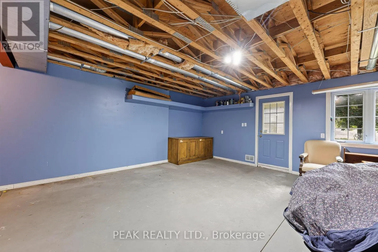
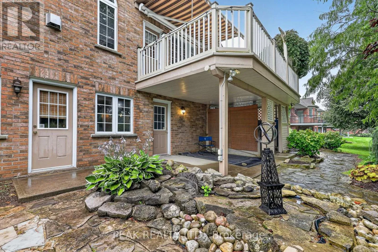
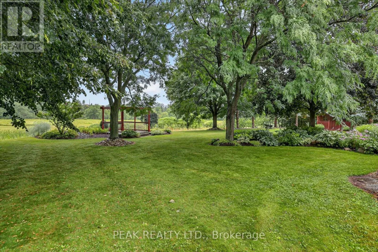
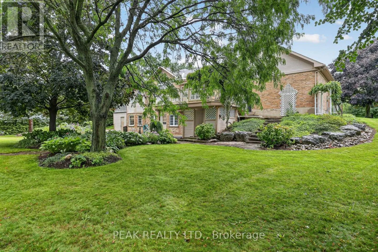
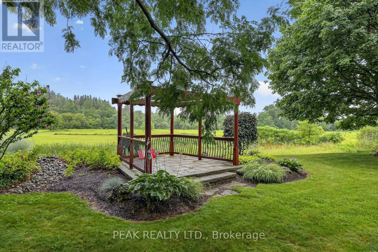
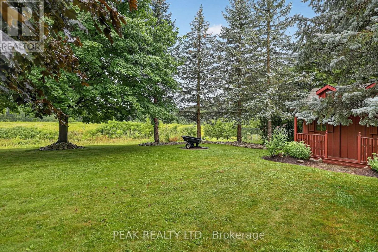
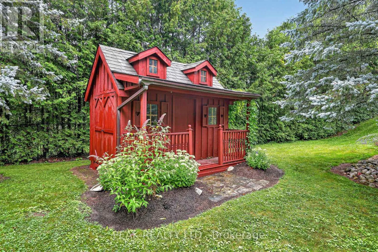
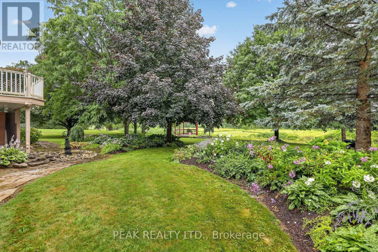
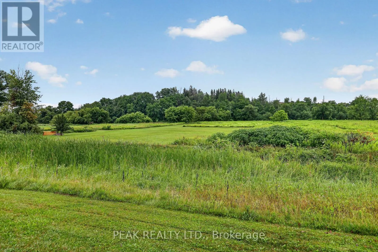
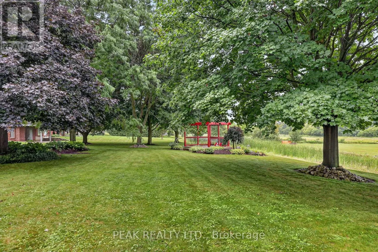
Cross Streets: Bergey Court. ** Directions: off Hwy 7/8 to Bleams Rd to Bergey Courrt then left on to Shephard. Welcome to this well-maintained brick bungalow in a quiet, sought-after neighbourhood in New Hamburg. Offering 2 bedrooms, and 3 bath, the spacious primary suite features an updated ensuite with a walk-in shower. A versatile den is ideal as a home office or dining room. The open great room boasts large windows and a cozy gas fireplace, while the kitchen walks out to a generous deck overlooking the beautifully landscaped yard complete with gazebo with an incredible view of the fields and river. behind this home. The finished lower level offers a large family room with a wet bar/kitchen plus a second gas fireplace, and walkout to a lower patio. There is enough unfinished space in the lower level for an additional bedroom, office or home gym. Set on a beautifully landscaped 0.48-acre lot, this home offers the perfect blend of comfort, privacy, and scenic views. Check out all this home has to offer! (id:27476)

Property Highlights

MLS® Number
X13656504
Type
Single Family
Ownership Type
Freehold
Land Size
119.3 x 172 FT
Parking Space Total
8

Building

Building Type
House
Storeys
1.00
Square Footage
1500 - 2000 sqft
Bathrooms Total
3
Bedrooms Above Ground
2
Bedrooms Total
2
Amenities
Fireplace(s) Hospital
Exterior Finish
Brick, Vinyl siding
Fireplace Present
Yes
Basement Type
N/A (Partially finished), N/A
Basement Features
Walk out
Building Heating Type
Forced air
Heating Fuel
Natural gas
Building Cooling Type
Central air conditioning

Utilities

Water
Municipal water
Utility Sewer
Sanitary sewer

Room Layout

Cold room
Lower level
3.25 m x 3.71 m
Bathroom
Lower level
1.8 m x 1.58 m
Family room
Lower level
9.12 m x 6.07 m
Recreational, Games room
Lower level
4.85 m x 7.65 m
Utility room
Lower level
7.26 m x 7.72 m
Great room
Main level
6.71 m x 4.52 m
Kitchen
Main level
7.64 m x 3.66 m
Den
Main level
3.81 m x 12 m
Primary Bedroom
Main level
4.32 m x 4.75 m
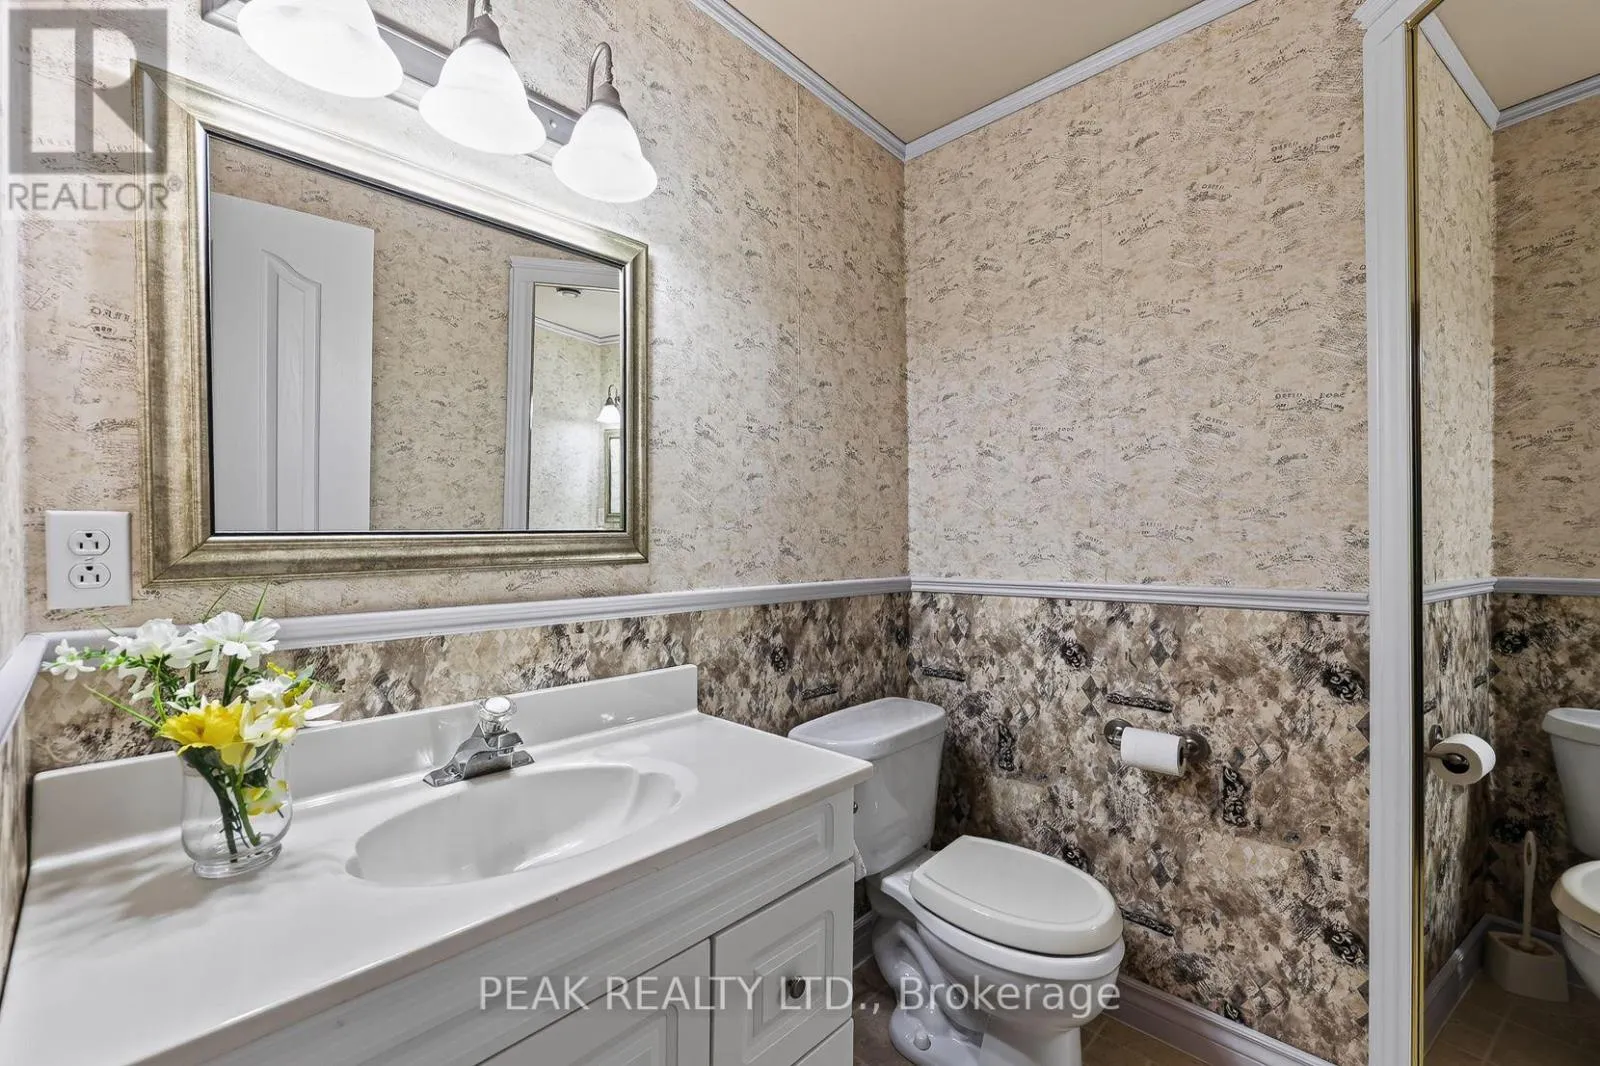
Bathroom
Main level
3.94 m x 3.84 m
Bedroom
Main level
3.43 m x 3.84 m
Bathroom
Main level
1.8 m x 3.4 m
Other
Other
3.84 m x 1.8 m

Location

Learn more about this property
Listing provided by:
PEAK REALTY LTD.
MLS® number:
X13656504
Agent:
Jim Miller
*Indicates required field
Name is required
Email is required
Please enter a valid phone number (e.g., 416-111-1111).