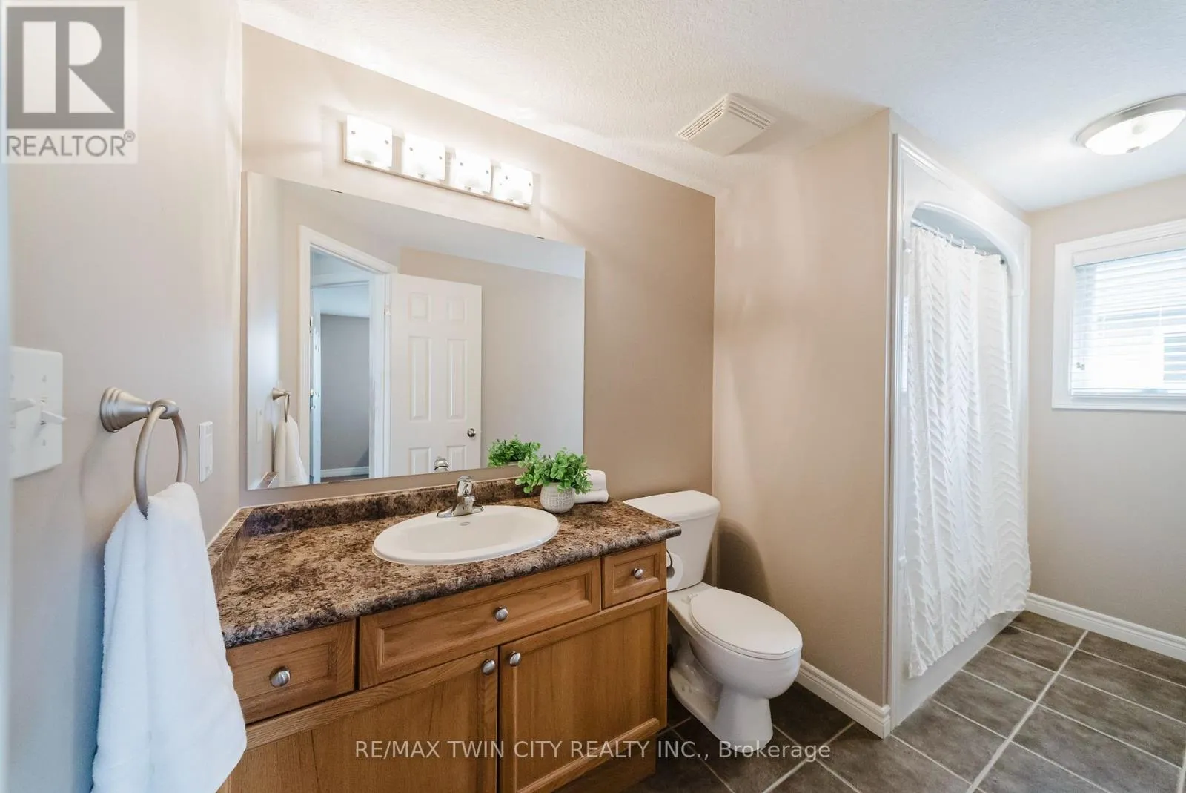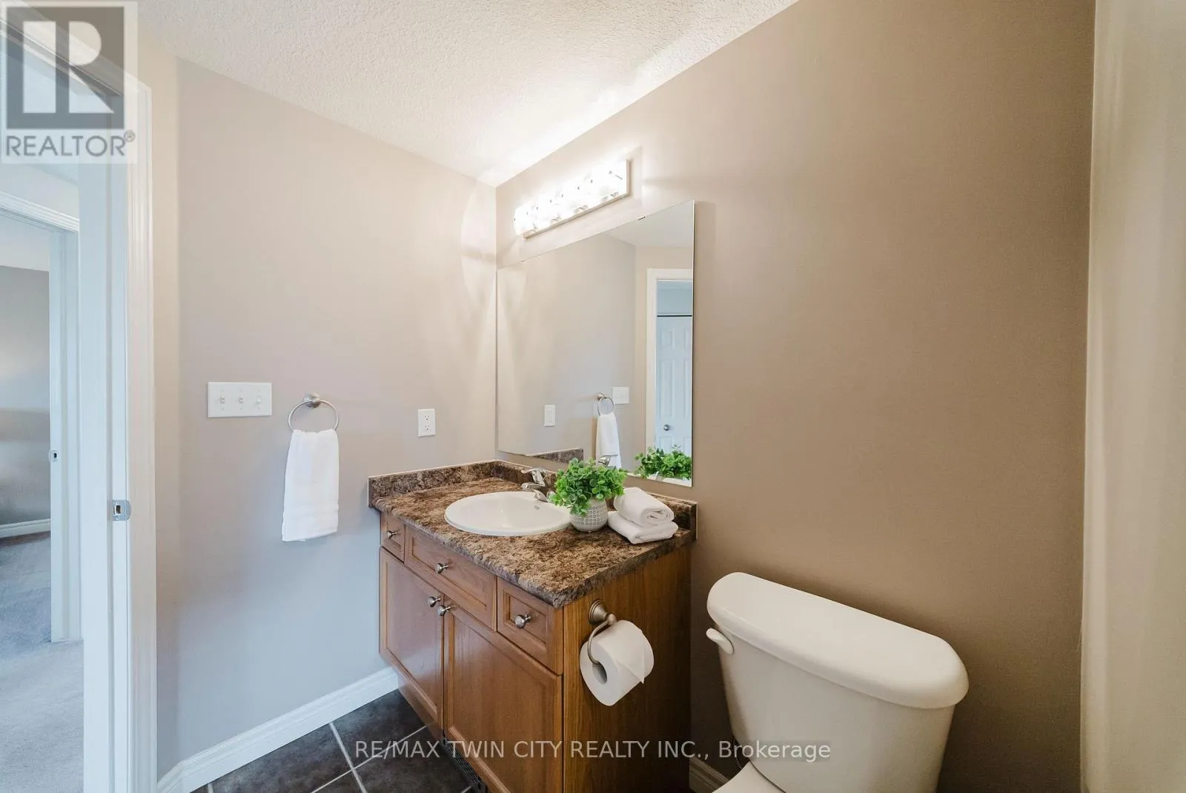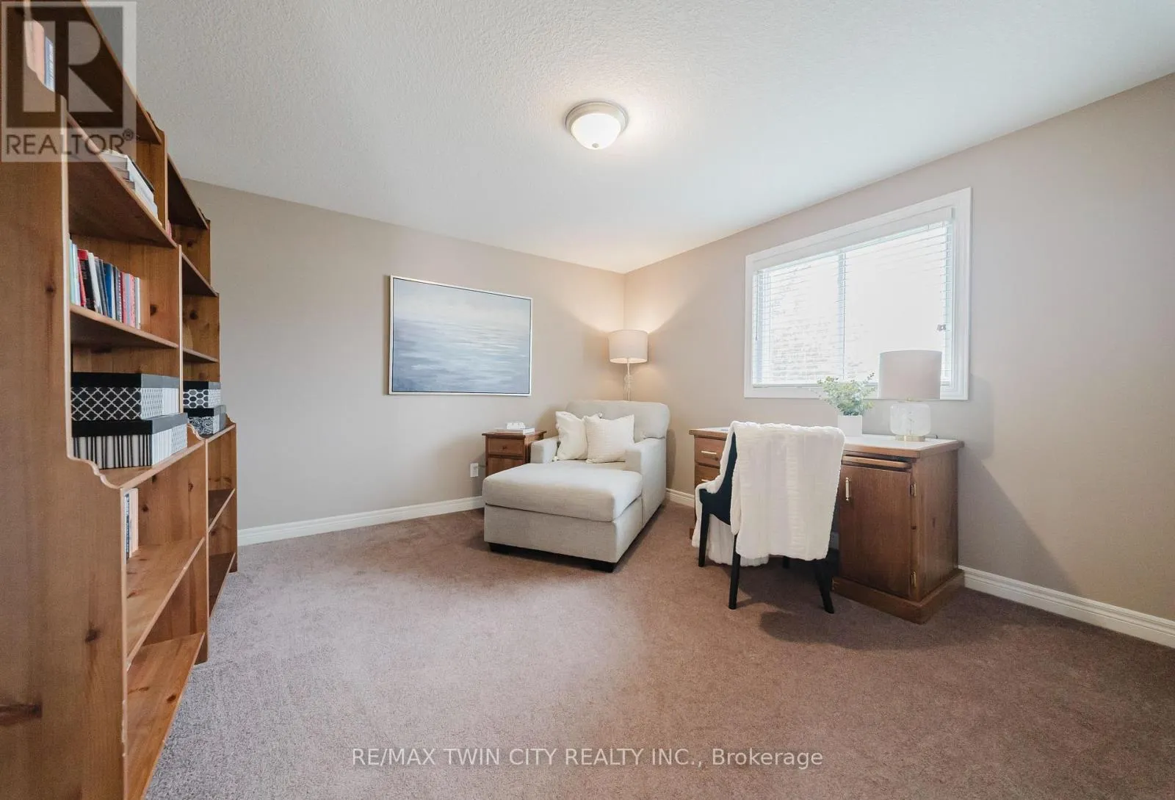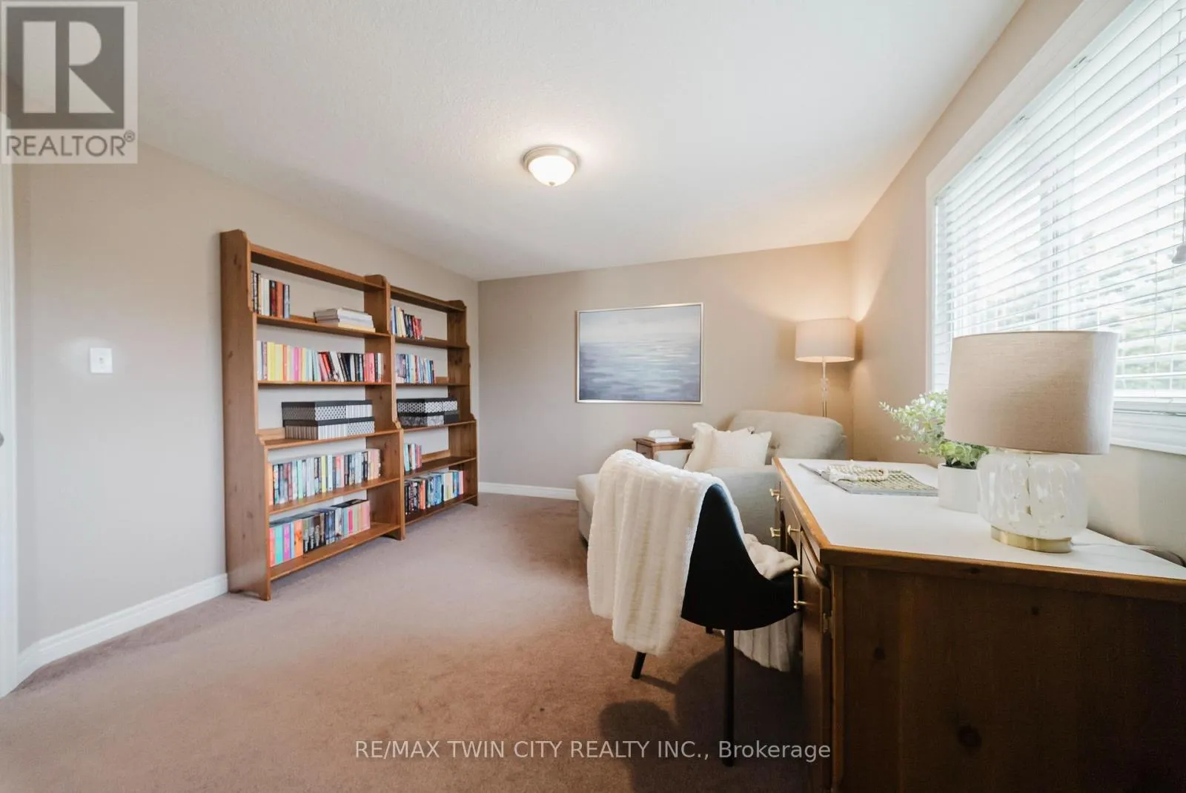
64 Brenneman Drive, Wilmot, Ontario N3A 4M9

Listed for:
$759,900
3 beds
3 baths
Listed 7 days ago
House for rent: 64 Brenneman Drive, Wilmot, Ontario N3A 4M9

View all 44 photos

About

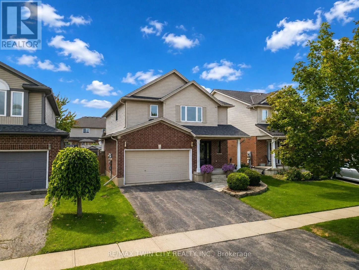
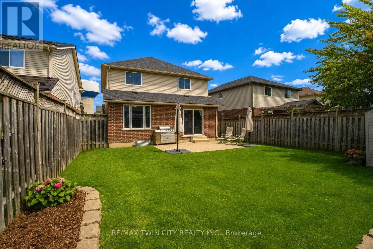
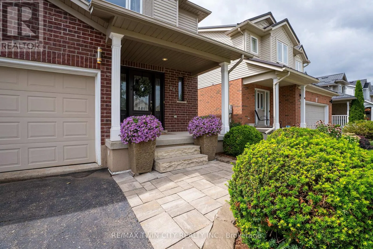
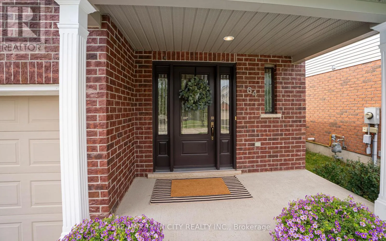
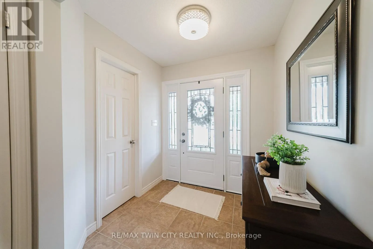
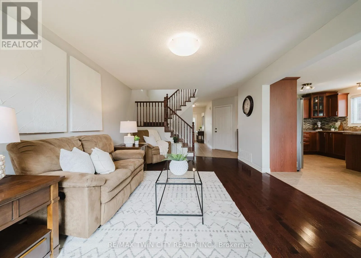
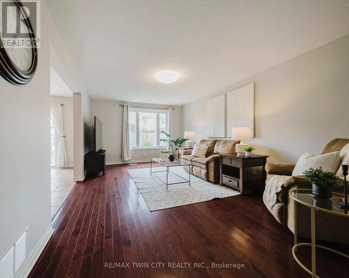
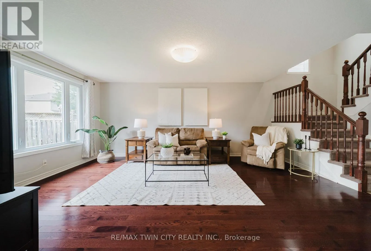
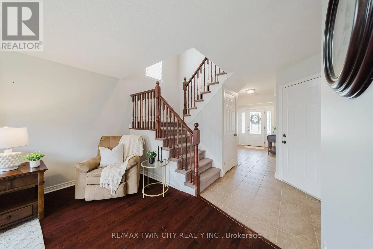
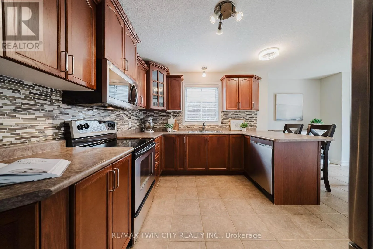
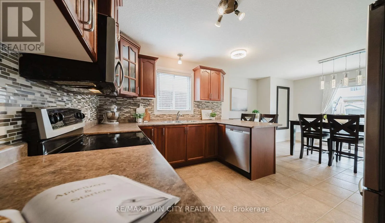
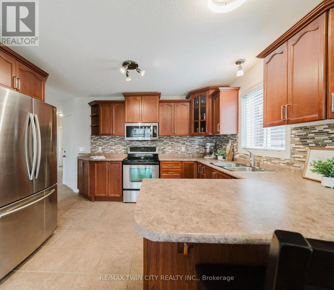
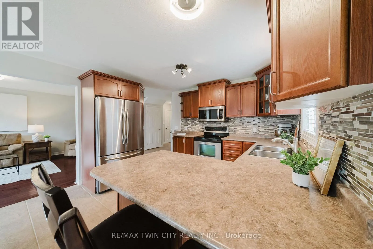
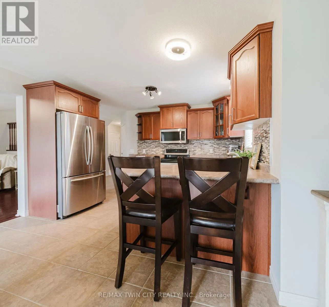
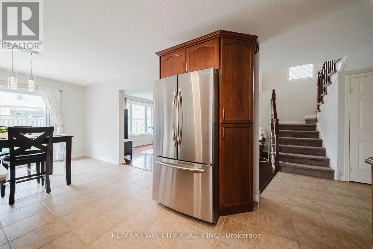
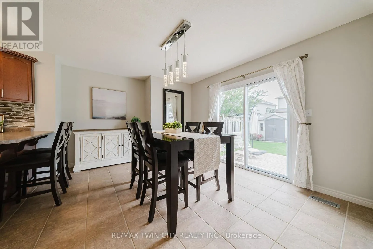
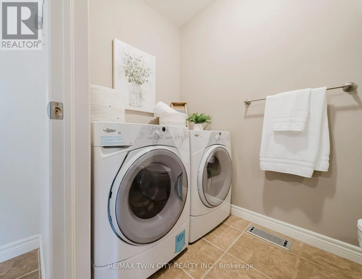
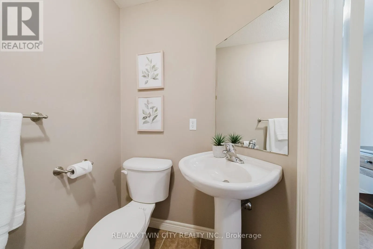
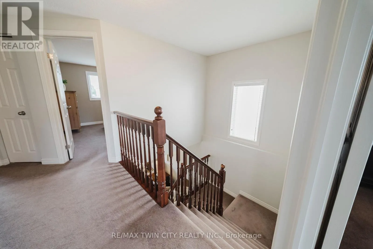
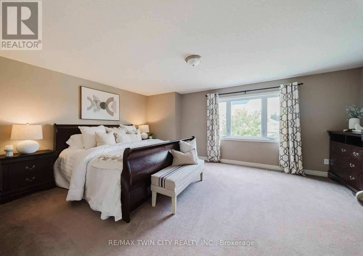
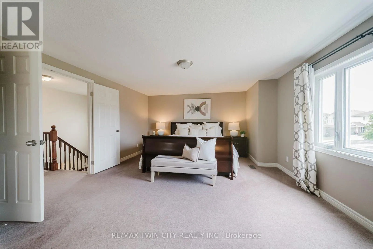
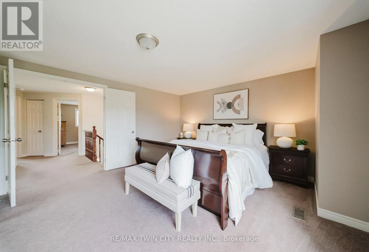
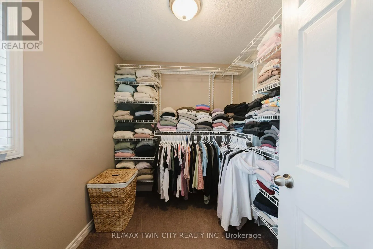
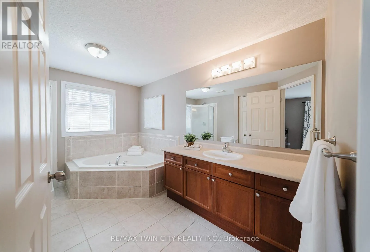
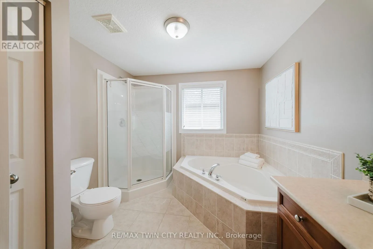
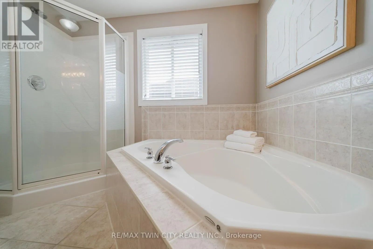
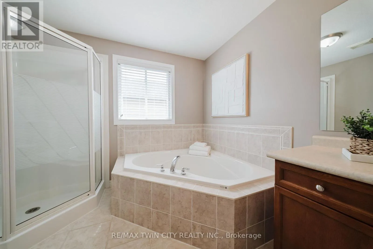
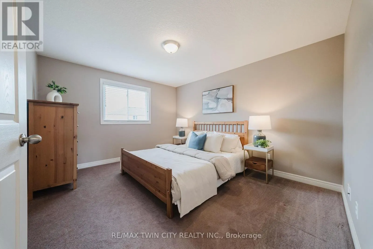
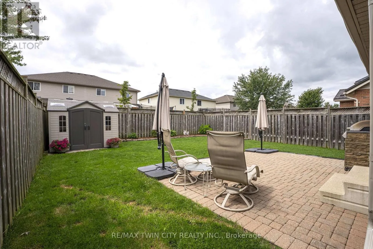
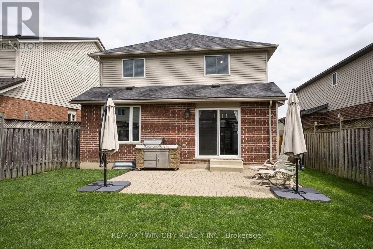
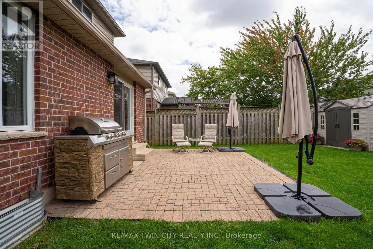
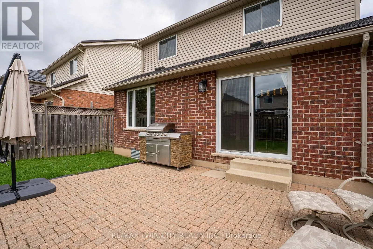
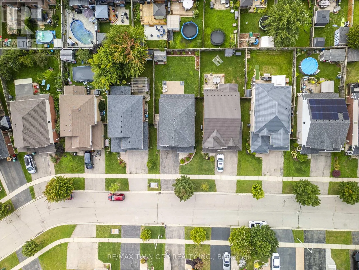
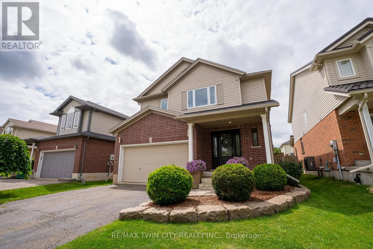
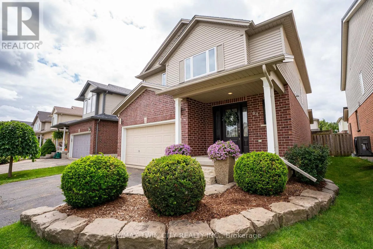
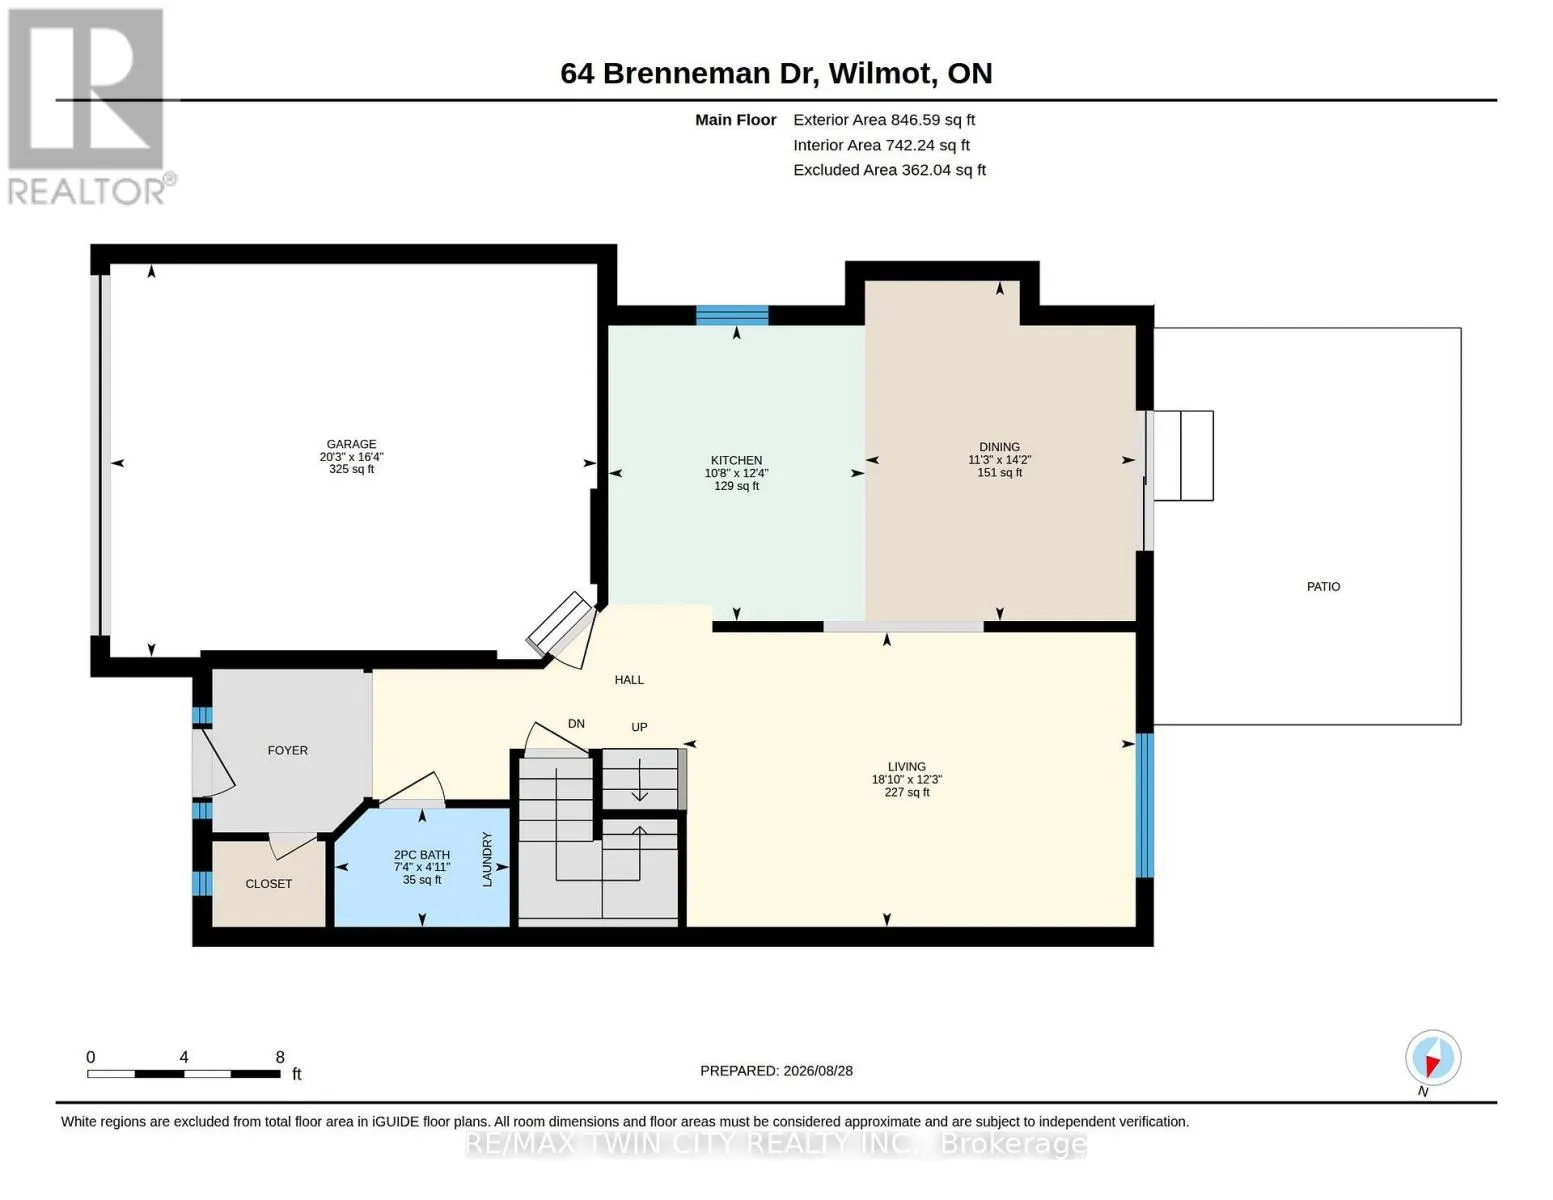
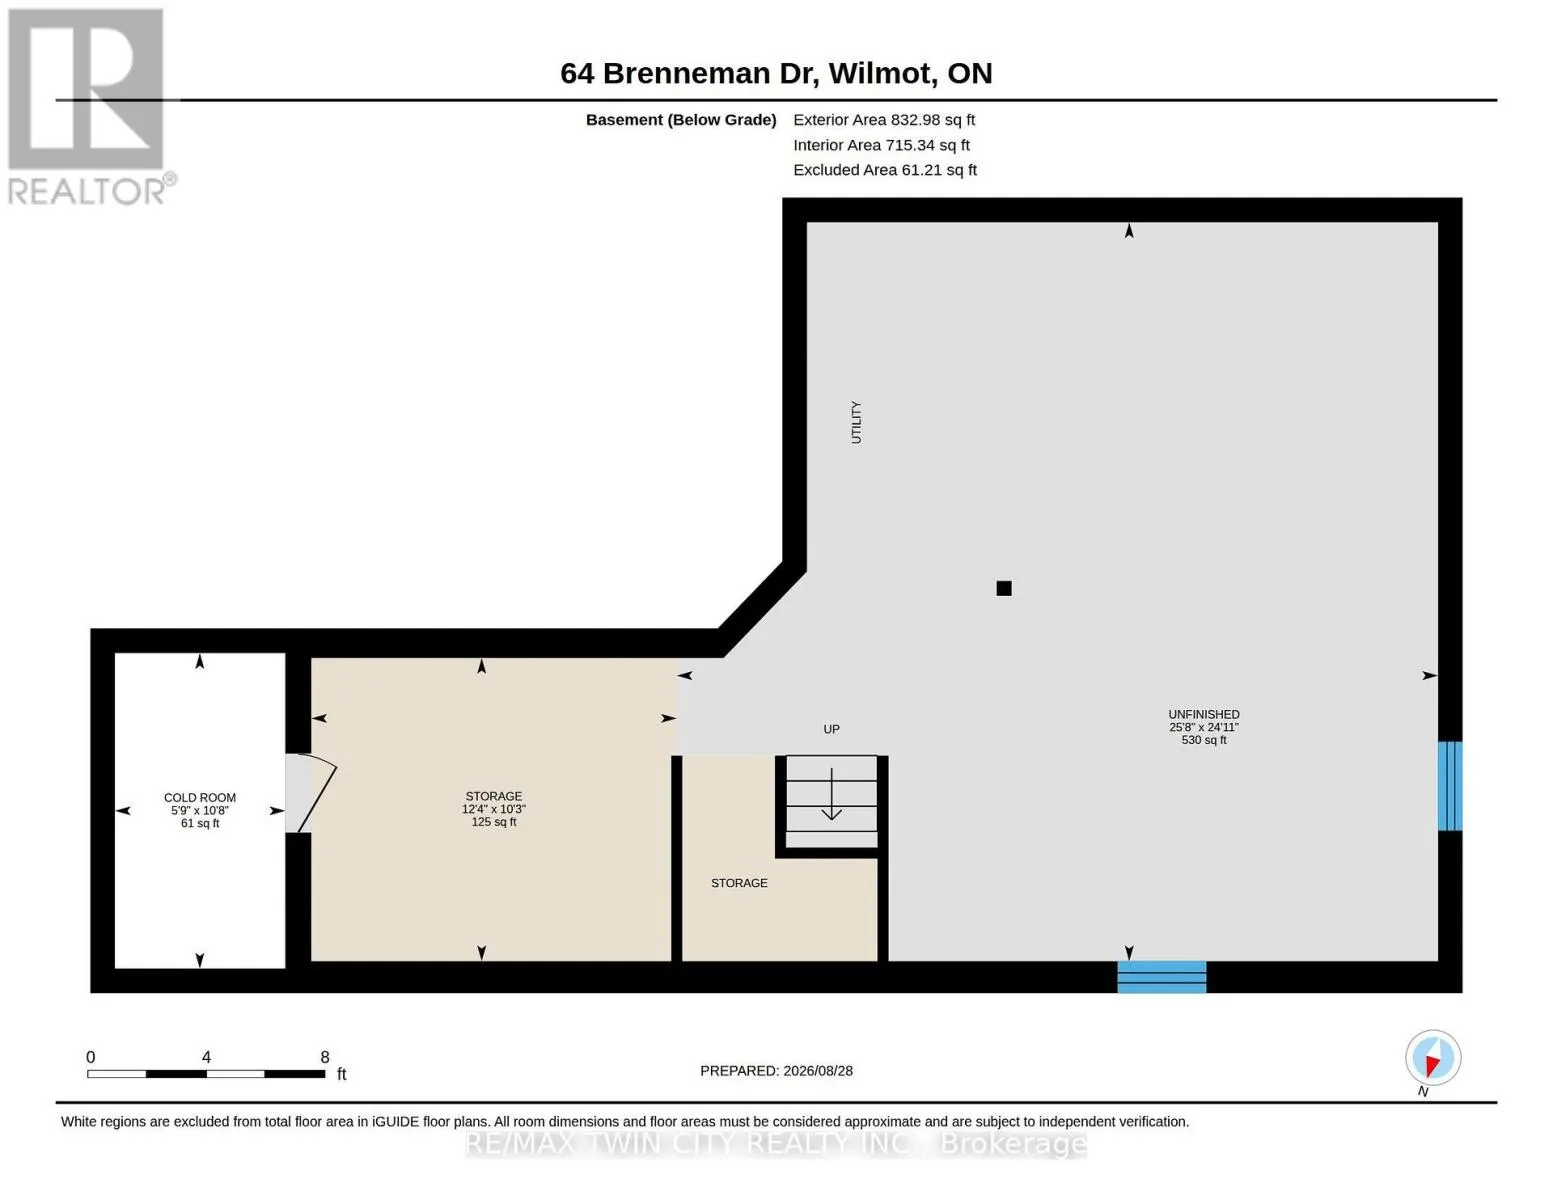
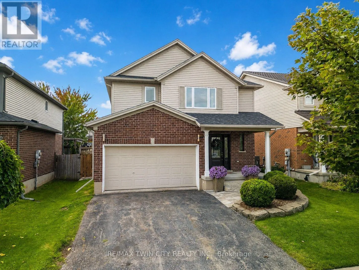
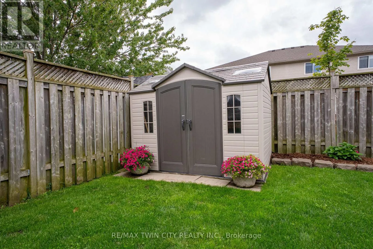
Cross Streets: Snyders Road W & Brenneman Drive. ** Directions: Snyders Road W to Brenneman Drive. Welcome to 64 Brenneman Drive, a well-maintained and move-in-ready home located on a family-friendly street, just a short walk from both elementary and secondary schools. With new windows (2022) and a newer front door adding to the curb appeal, this home has been thoughtfully cared for inside and out. The practical family-friendly layout offers 3 bedrooms, 3 bathrooms and convenient main-floor laundry, with comfortable spaces for everyday living. The unfinished basement provides plenty of future potential, with room to create a large rec room, home gym, playroom or additional living space to suit your family's needs. Outside, the fully fenced backyard is ready to enjoy with a custom patio, garden shed and established gardens - a great space for kids, pets, summer BBQs or simply relaxing at the end of the day. Add in the double-car garage and a location close to schools, and you have a home that makes everyday family life a little easier. Well cared for, comfortable and ready to move into, 64 Brenneman Drive is ready for its next family. (id:27476)


Property Highlights

MLS® Number
X13733128
Type
Single Family
Ownership Type
Freehold
Land Size
39 x 105 FT
Parking Space Total
4

Building

Building Type
House
Storeys
2.00
Square Footage
1500 - 2000 sqft
Bathrooms Total
3
Bedrooms Above Ground
3
Bedrooms Total
3
Amenities
Schools, Public Transit, Park
Exterior Finish
Brick, Vinyl siding
Fireplace Present
No
Basement Type
N/A (Unfinished)
Basement Features
Building Heating Type
Forced air
Heating Fuel
Natural gas
Building Cooling Type
Central air conditioning

Utilities

Water
Municipal water
Utility Sewer
Sanitary sewer

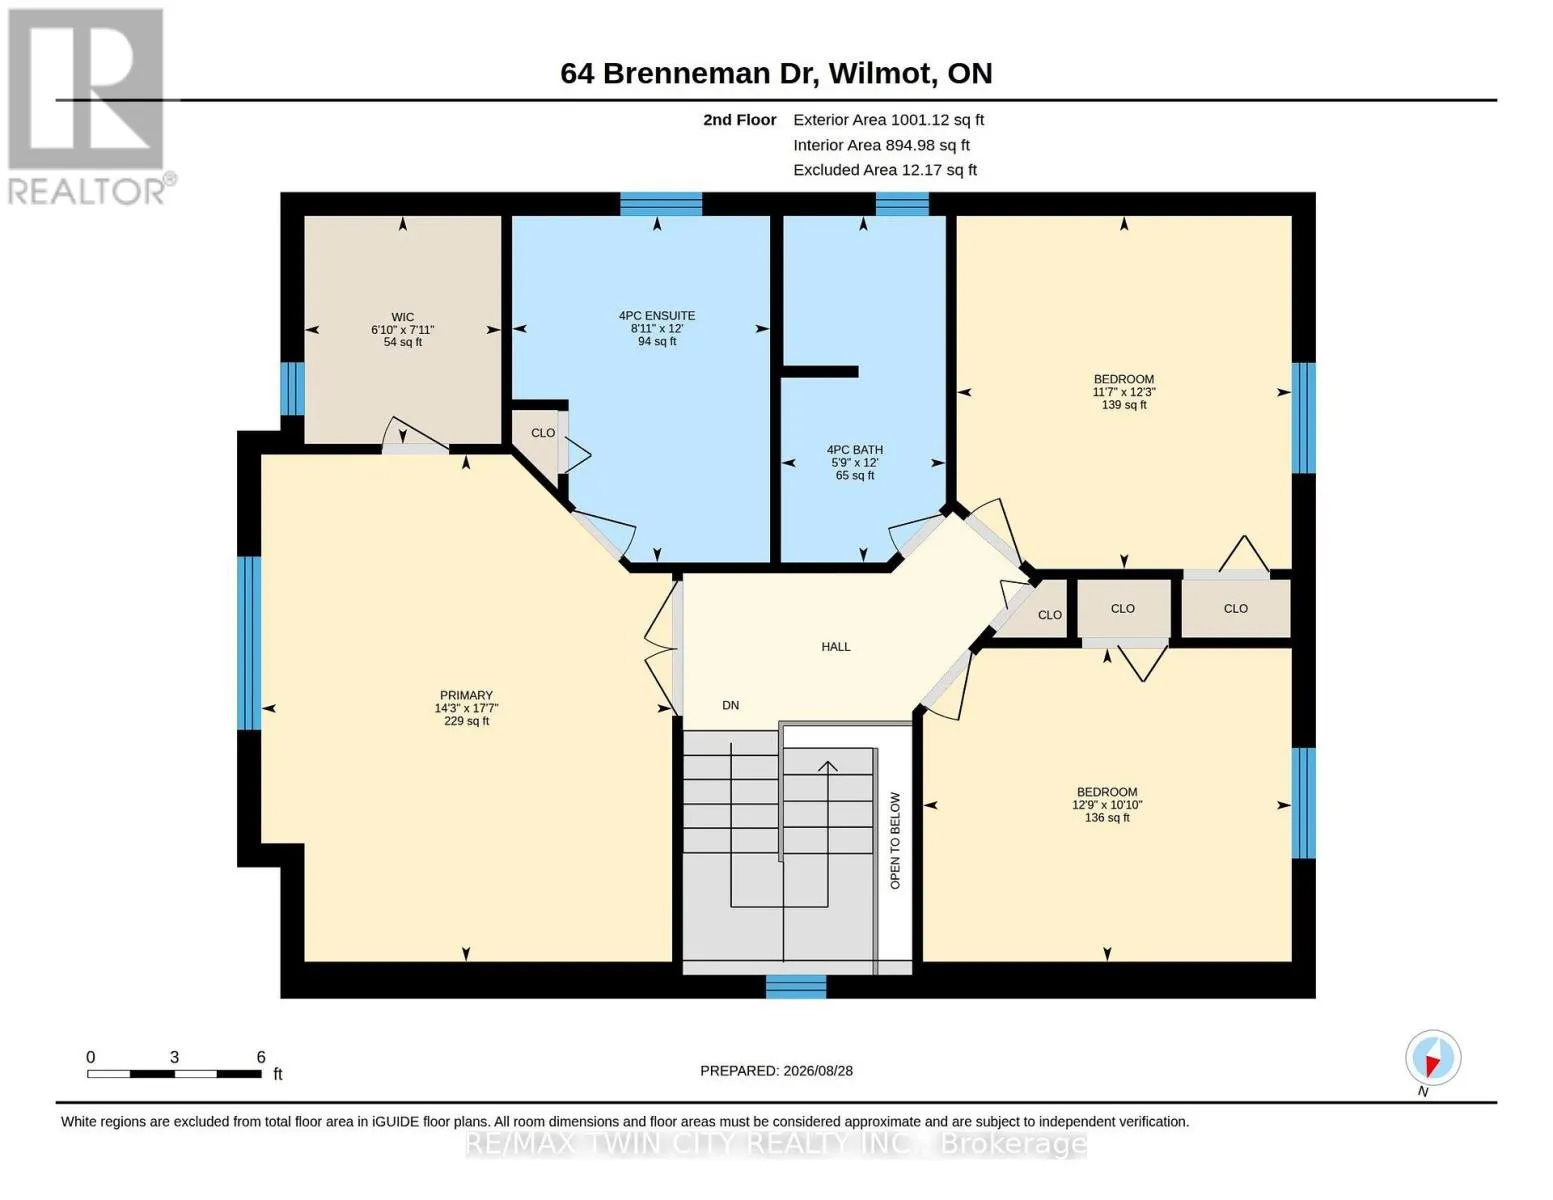
Room Layout

Bathroom
Second level
3.66 m x 1.75 m
Bathroom
Second level
3.66 m x 2.72 m
Bedroom
Second level
3.3 m x 3.89 m
Bedroom
Second level
3.73 m x 3.53 m
Primary Bedroom
Second level
5.36 m x 4.34 m
Cold room
Basement
3.25 m x 1.75 m
Bathroom
Main level
1.5 m x 2.24 m
Dining room
Main level
4.32 m x 3.43 m
Kitchen
Main level
3.76 m x 3.25 m
Living room
Main level
3.73 m x 5.74 m

Location

Learn more about this property
Listing provided by:
RE/MAX TWIN CITY REALTY INC.
MLS® number:
X13733128
Agent:
Jon Lambert
*Indicates required field
Name is required
Email is required
Please enter a valid phone number (e.g., 416-111-1111).