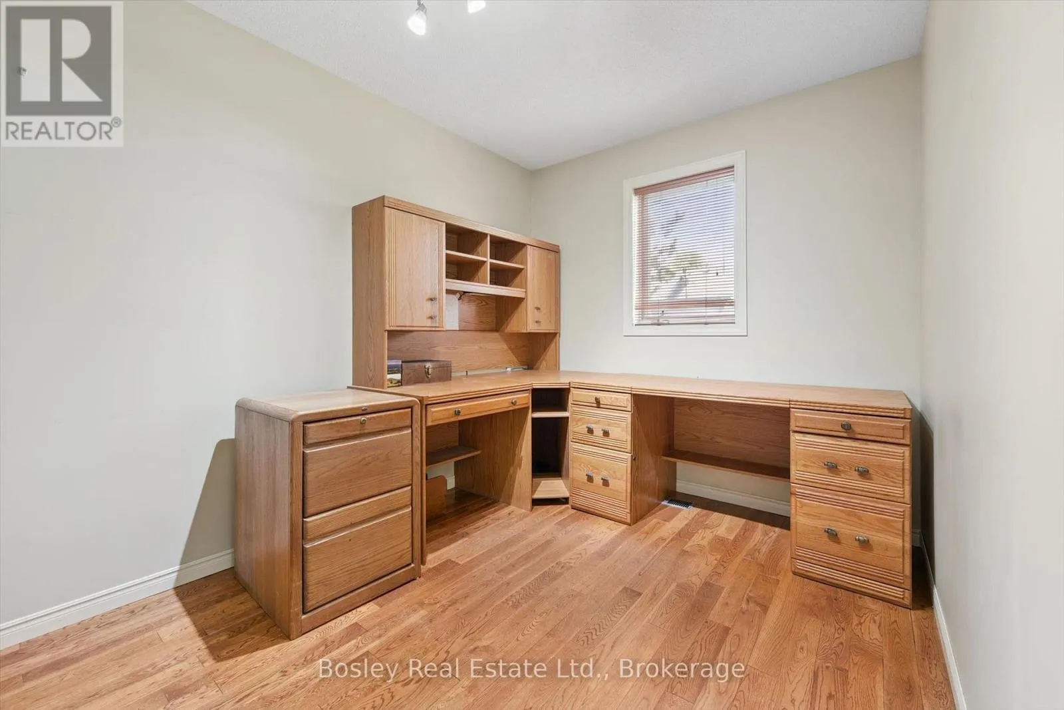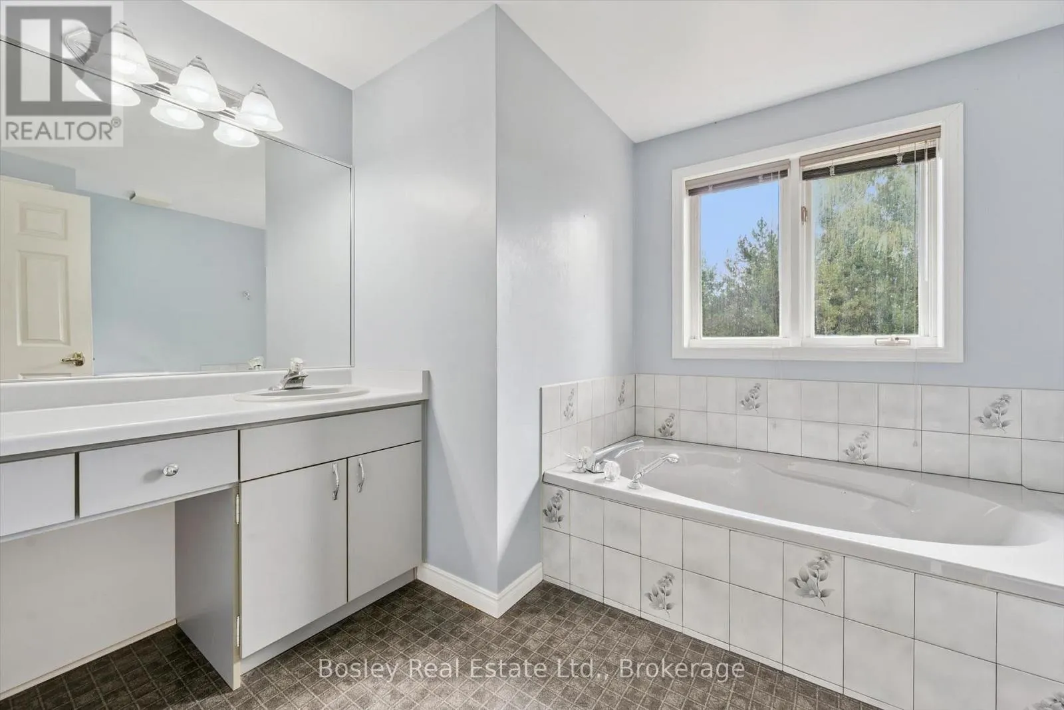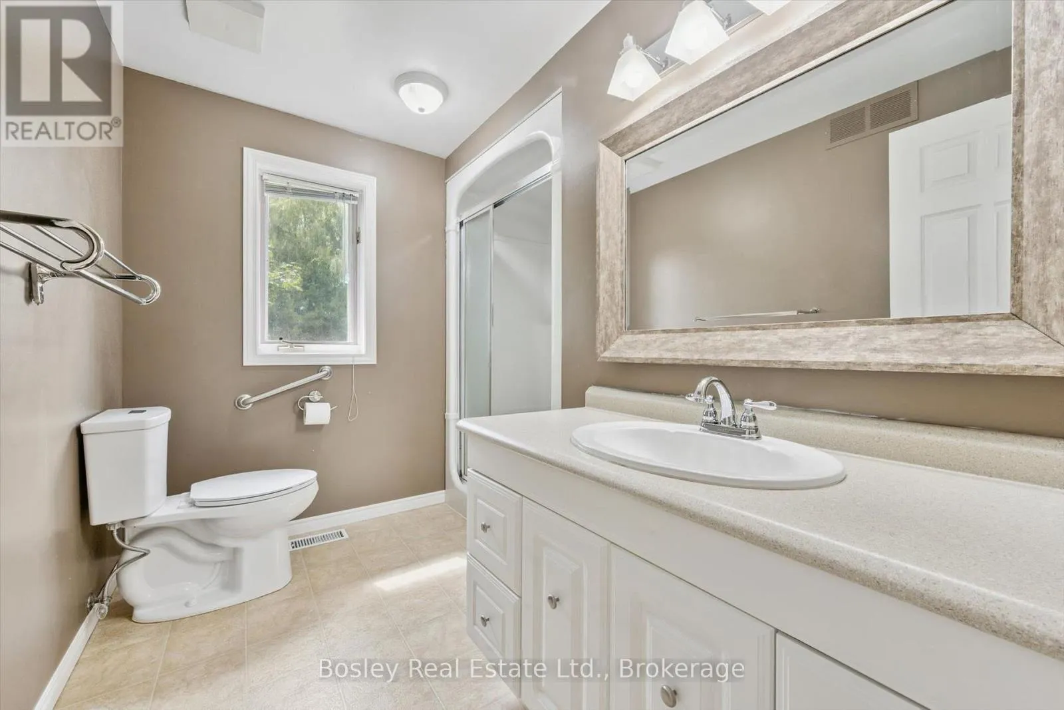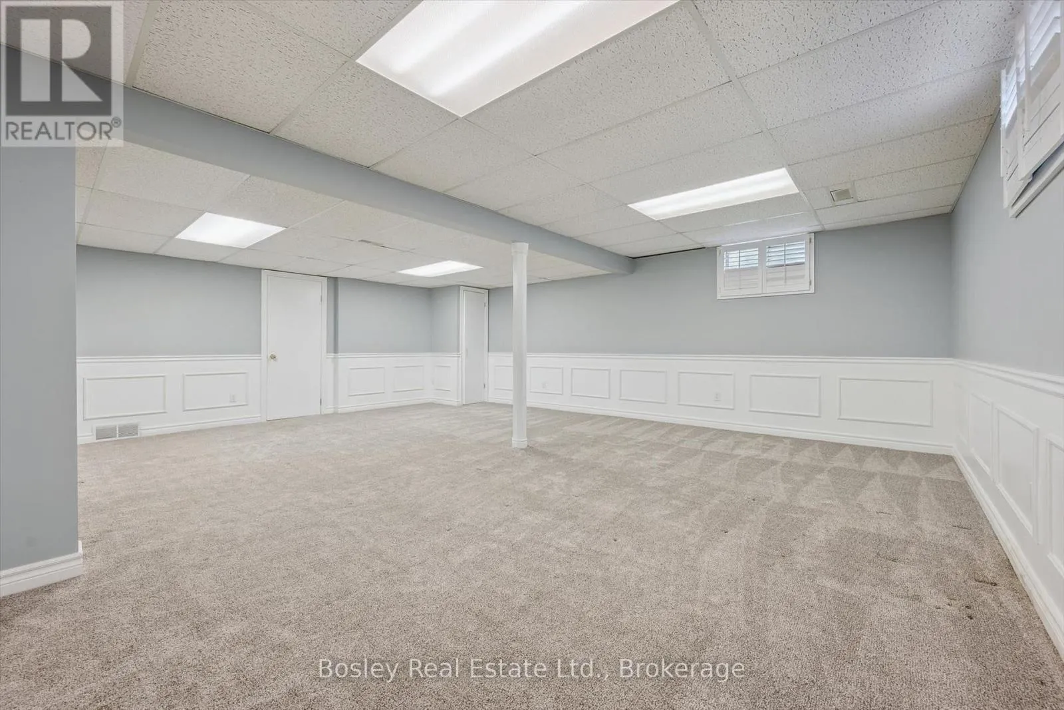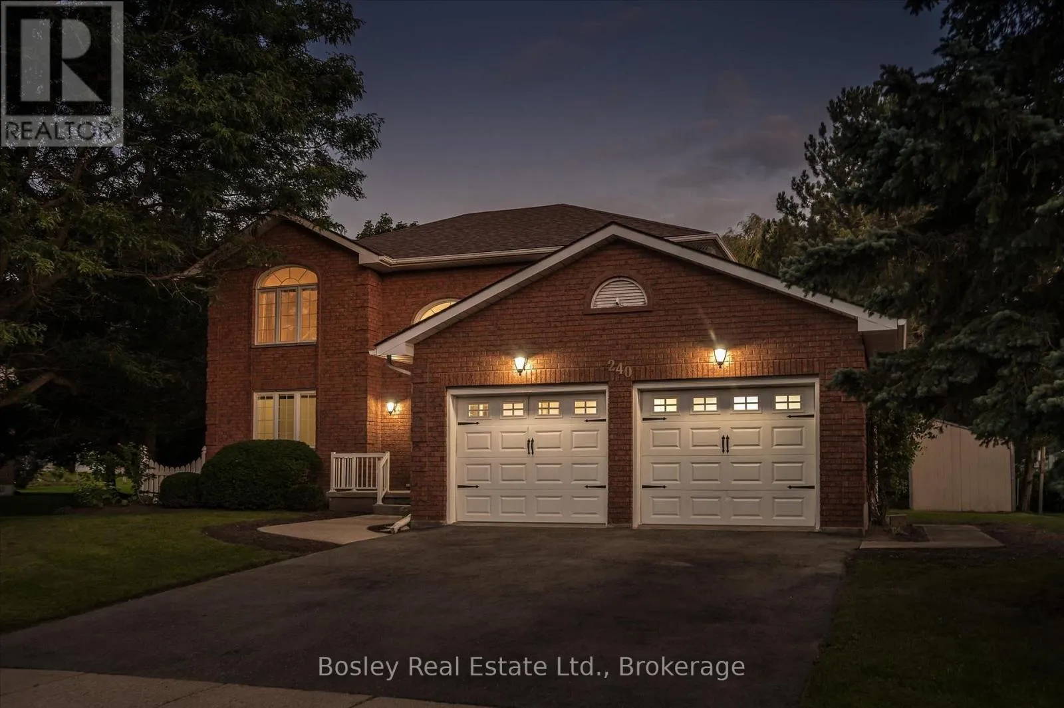
240 St Ann Avenue, Wilmot, Ontario N0B 2L0

Listed for:
$969,000
3 beds
4 baths
Listed 43 days ago
House for rent: 240 St Ann Avenue, Wilmot, Ontario N0B 2L0

View all 38 photos

About

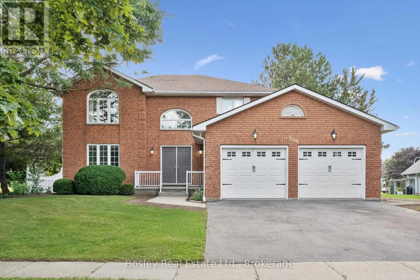
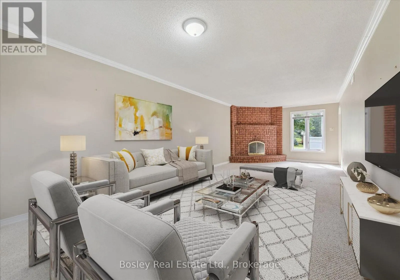
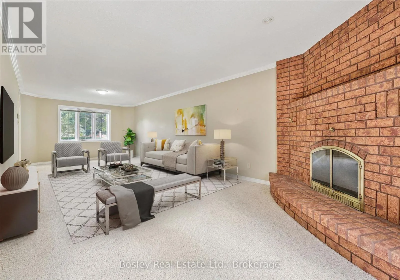
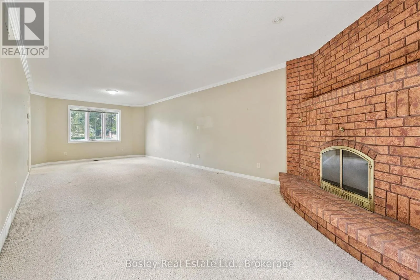
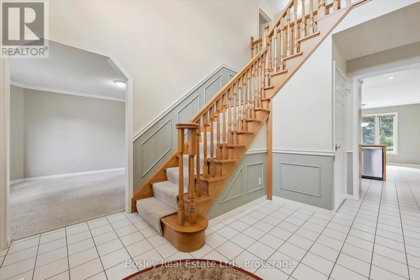
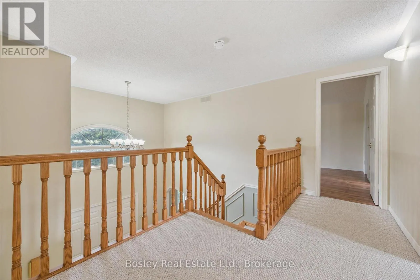
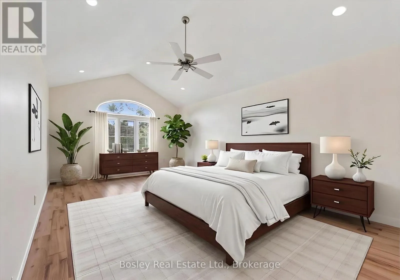
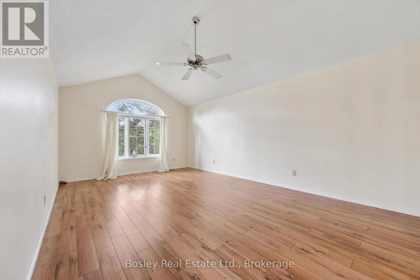
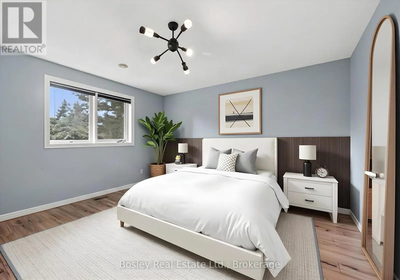
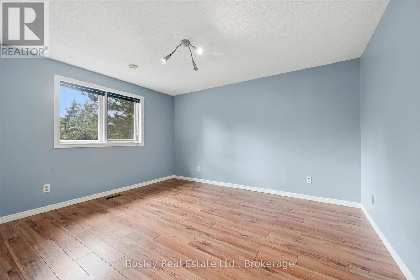
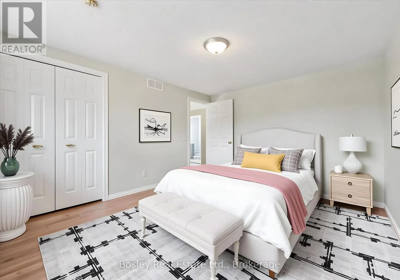
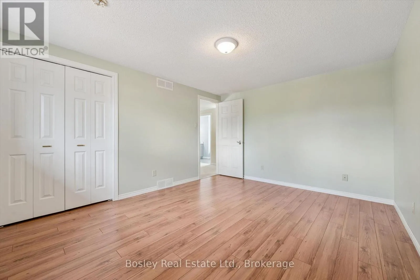
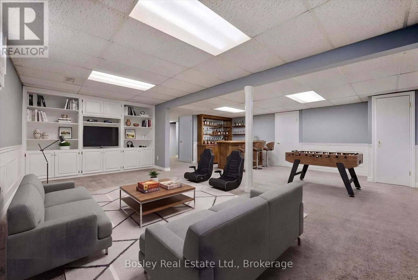
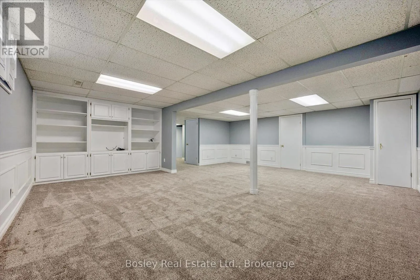
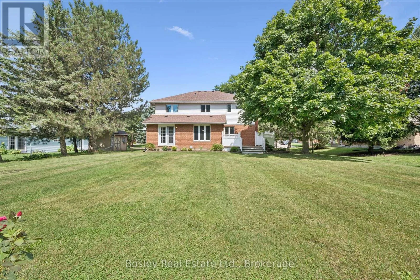
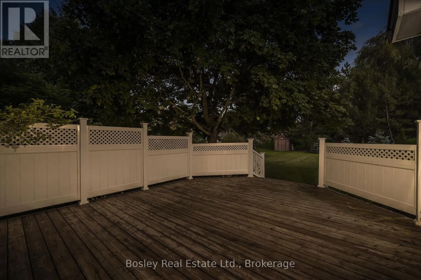
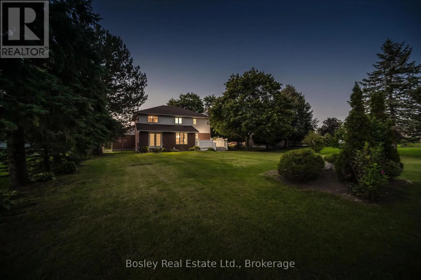
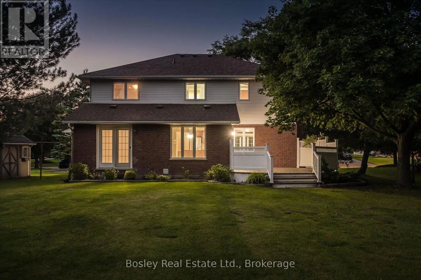
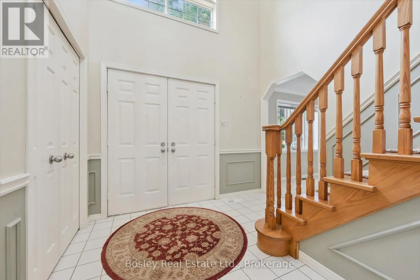
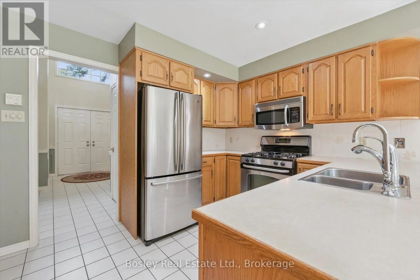
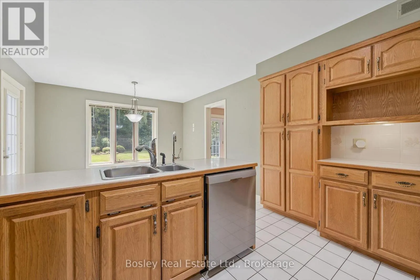
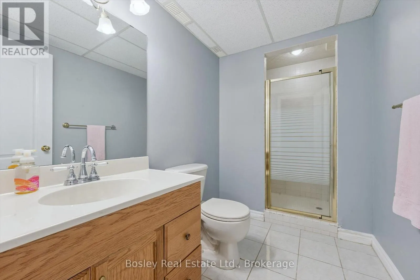
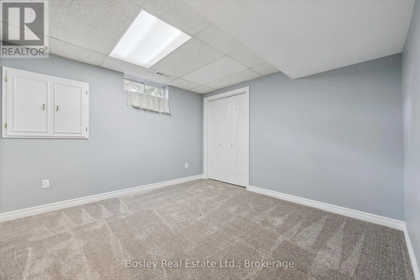
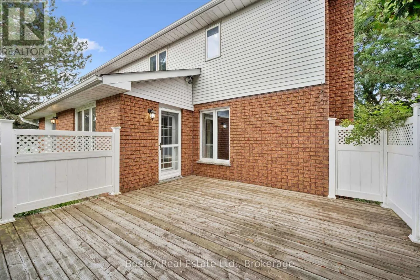
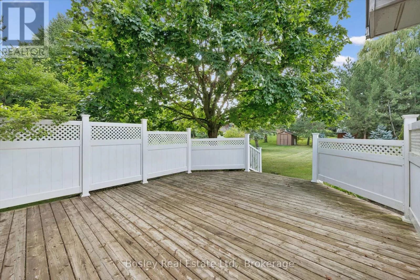
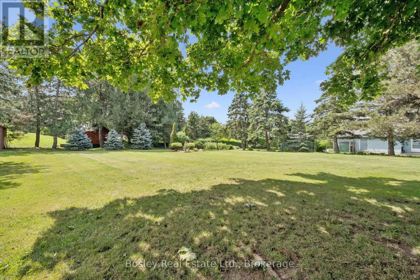
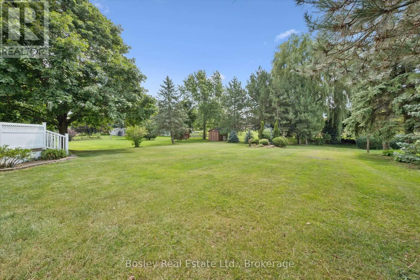
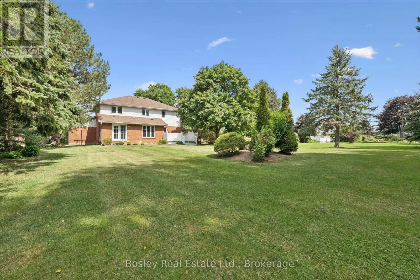
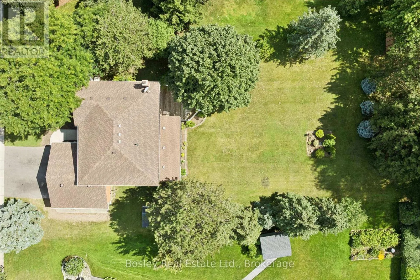
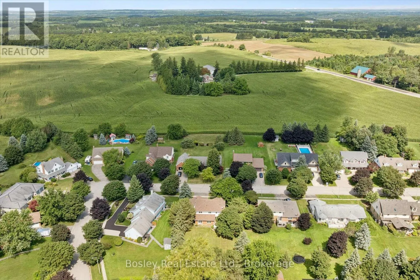
Cross Streets: Erb's Rd & Notre Dame. ** Directions: Notre Dame Dr to St Ann Ave. COUNTRY PRIVACY MINUTES FROM THE CITY! Welcome to this spacious 2-storey home nestled in the prestigious community of St. Agatha, set on a generous 1/3-acre lot offering peace, privacy, and plenty of room to enjoy the outdoors. Featuring 3 bedrooms, 4 bathrooms, and a fully finished basement with bonus room, this home offers exceptional space for family living and entertaining. Enjoy peace of mind with updated mechanical systems and an on-demand Generac generator. The insulated double-car garage features a convenient 220V plug, perfect for added functionality. If you're looking for the tranquility and privacy of country living without sacrificing the convenience of being just minutes from the city, this property checks all the boxes. Don't miss this rare opportunity to enjoy the best of both worlds in sought-after St. Agatha! (id:27476)

Property Highlights

MLS® Number
X13764364
Type
Single Family
Ownership Type
Freehold
Land Size
92.4 x 190 FT|under 1/2 acre
Parking Space Total
4

Building

Building Type
House
Storeys
2.00
Square Footage
2000 - 2500 sqft
Bathrooms Total
4
Bedrooms Above Ground
3
Bedrooms Total
3
Exterior Finish
Brick, Aluminum siding
Fireplace Present
Yes
Basement Type
N/A (Finished)
Basement Features
Building Heating Type
Forced air
Heating Fuel
Natural gas
Building Cooling Type
Central air conditioning

Utilities

Water
Municipal water
Power
Generator
Utility Sewer
Septic System

Room Layout

Bedroom 2
Second level
3.39 m x 4.19 m
Primary Bedroom
Second level
3.71 m x 6.05 m
Bathroom
Second level
3.16 m x 2.69 m
Bathroom
Second level
2.44 m x 2.69 m
Bedroom
Second level
4.12 m x 3.92 m
Bathroom
Basement
3.23 m x 1.67 m
Recreational, Games room
Basement
7.01 m x 6.76 m
Other
Basement
3.52 m x 4.18 m
Utility room
Basement
3.52 m x 4.22 m
Bathroom
Main level
1.49 m x 1.5 m
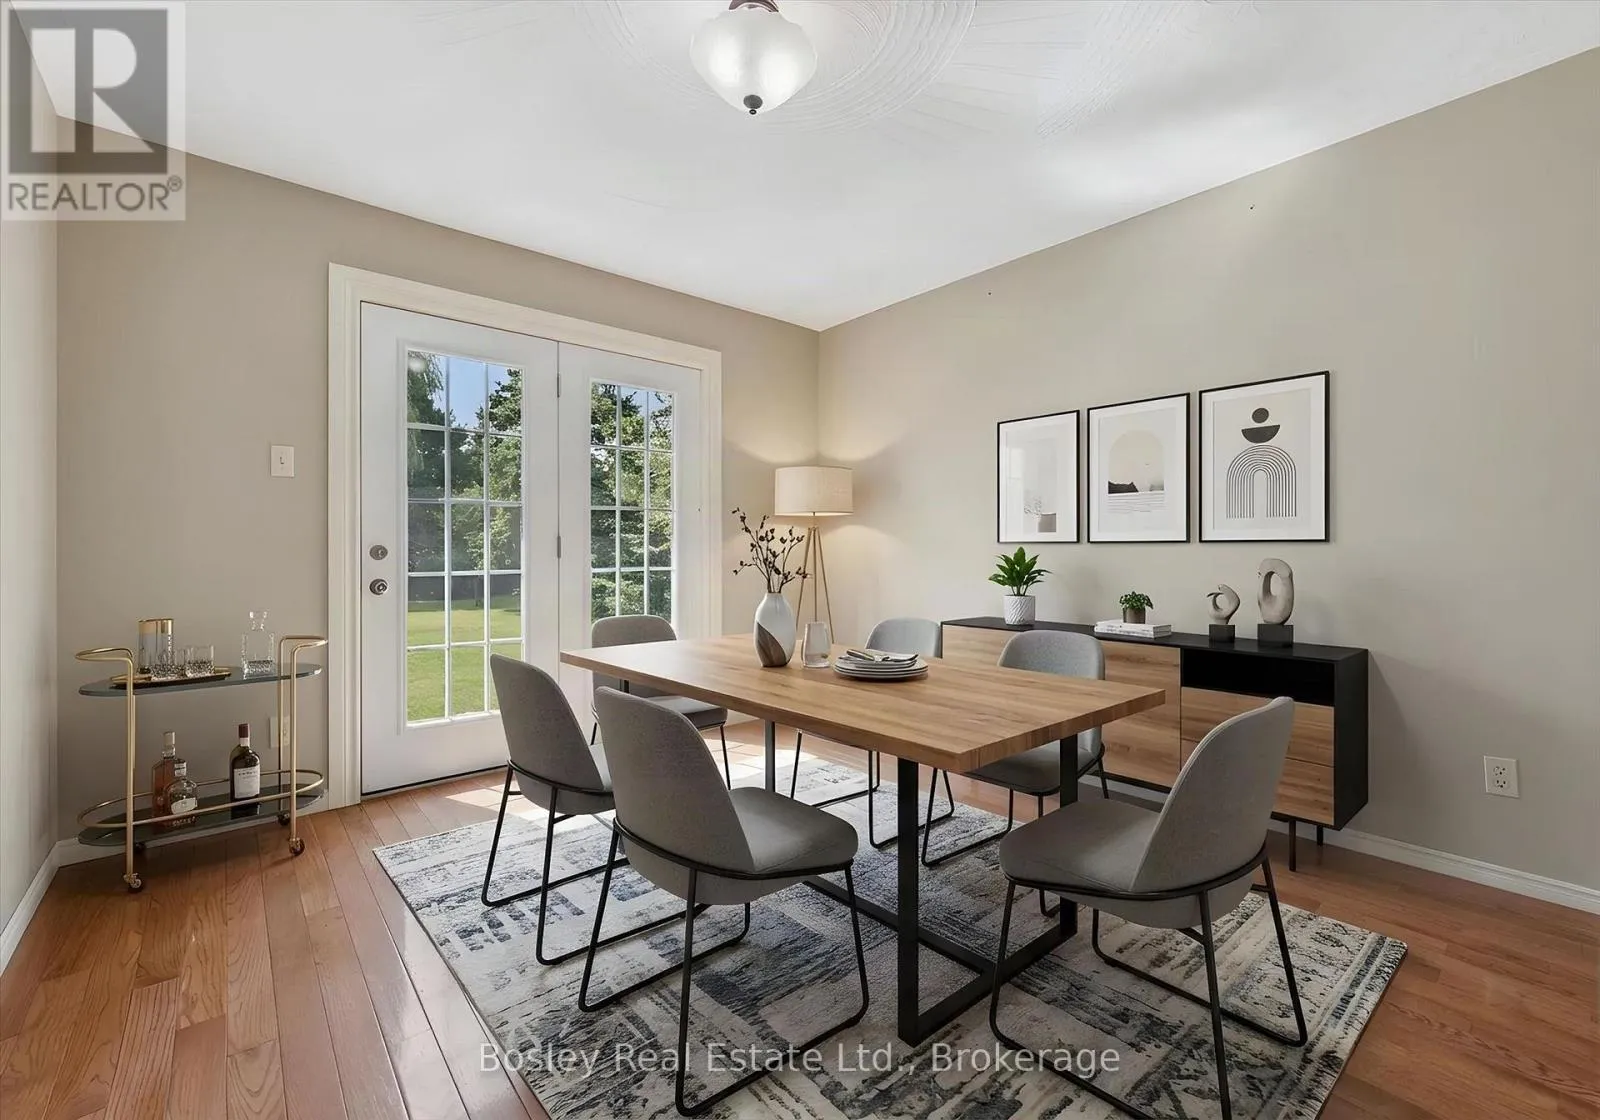
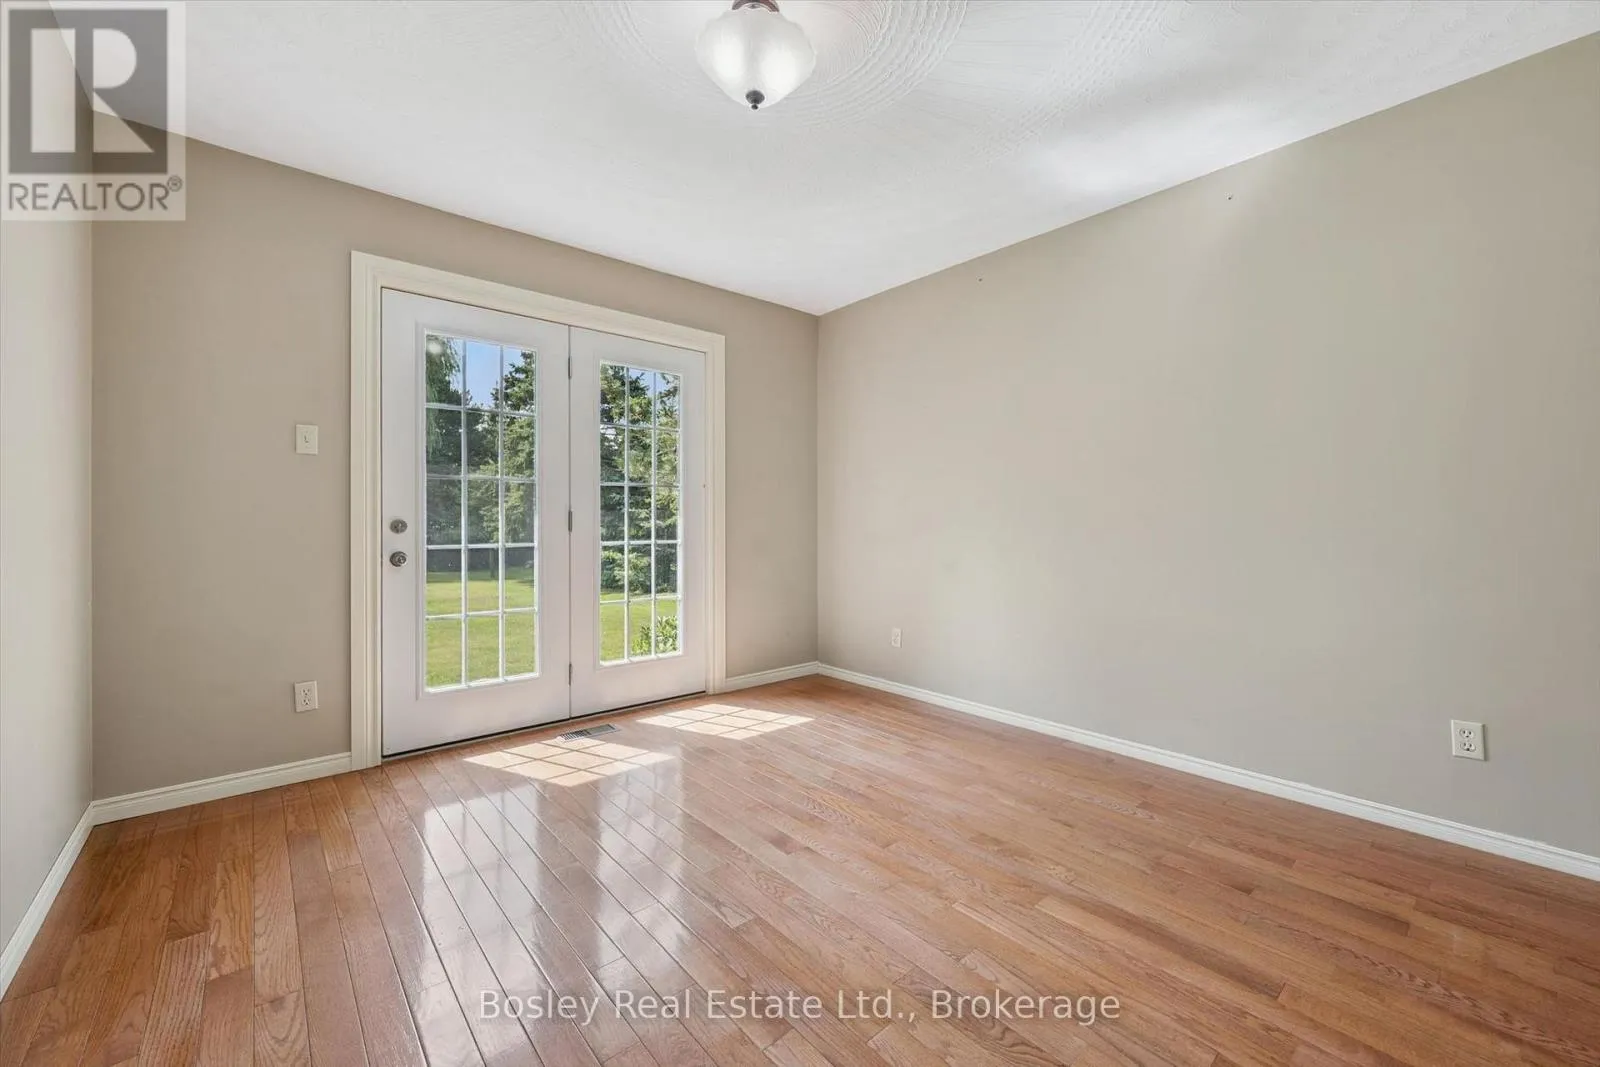
Dining room
Main level
3.61 m x 3.44 m
Family room
Main level
3.32 m x 3.66 m
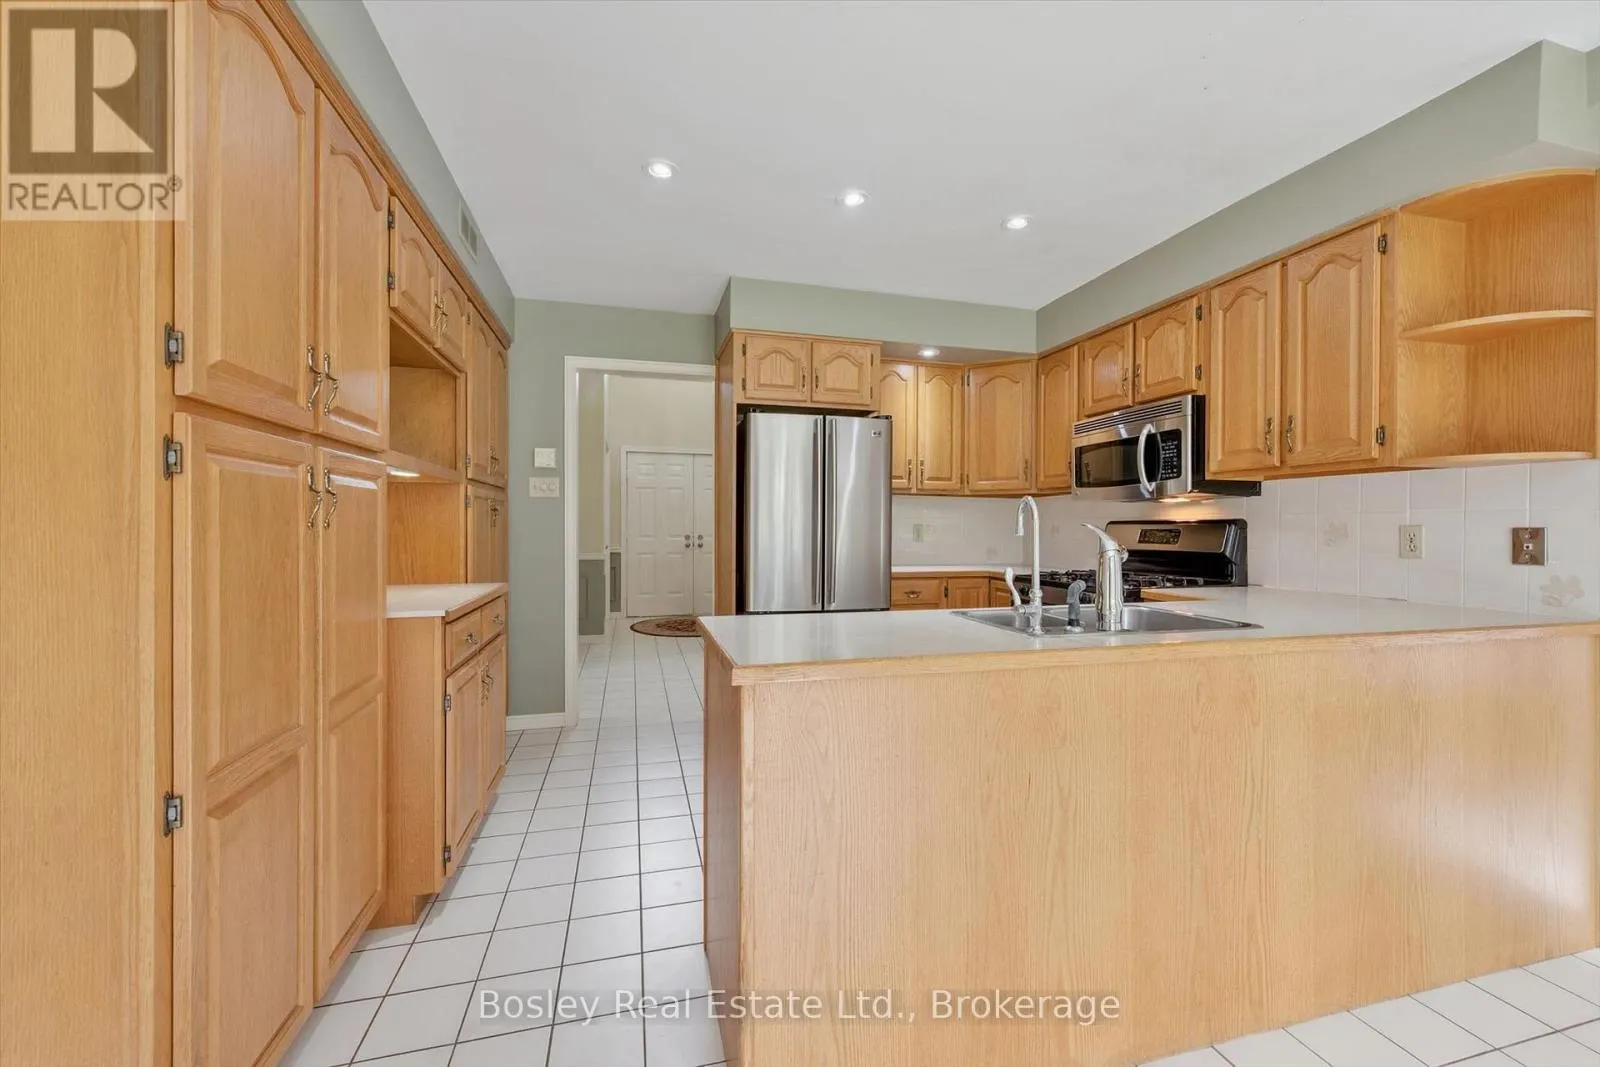
Kitchen
Main level
3.61 m x 2.78 m
Laundry room
Main level
1.78 m x 2.54 m
Living room
Main level
3.67 m x 8.69 m
Office
Main level
3.37 m x 2.47 m

Location

Learn more about this property
Listing provided by:
Bosley Real Estate Ltd.
MLS® number:
X13764364
Agent:
Chad Meyer
*Indicates required field
Name is required
Email is required
Please enter a valid phone number (e.g., 416-111-1111).