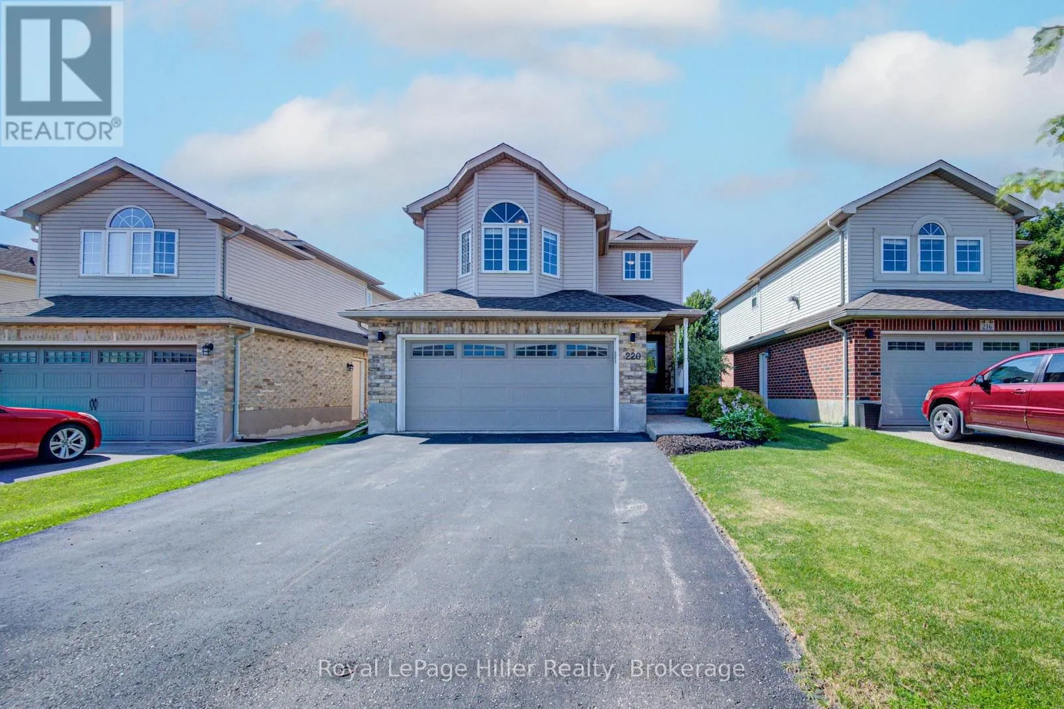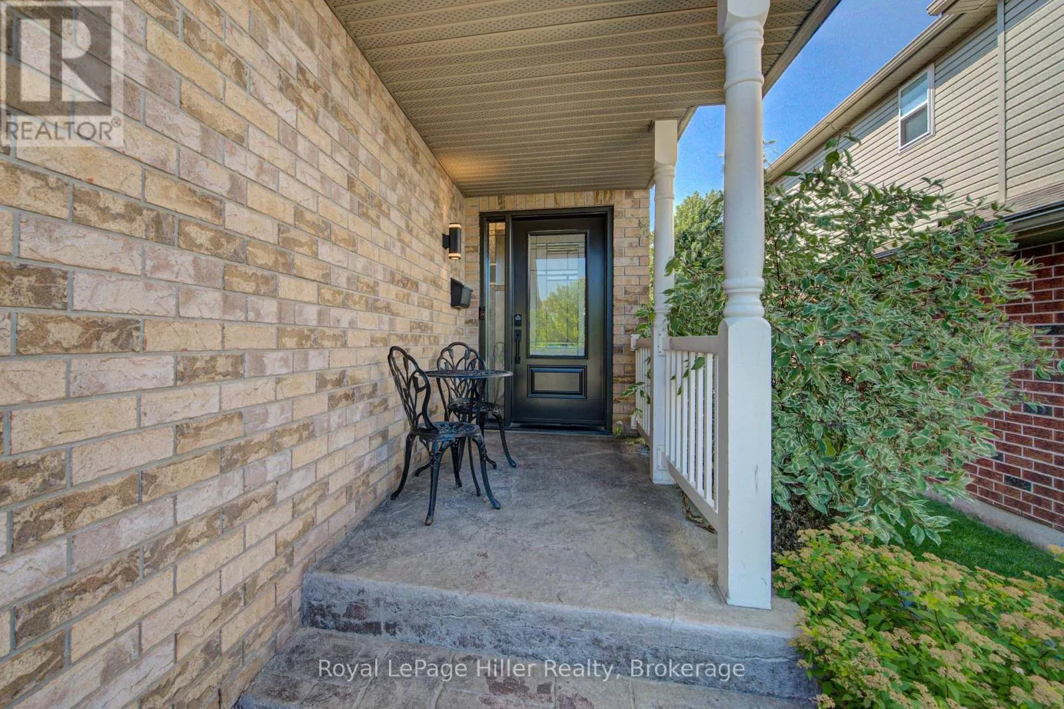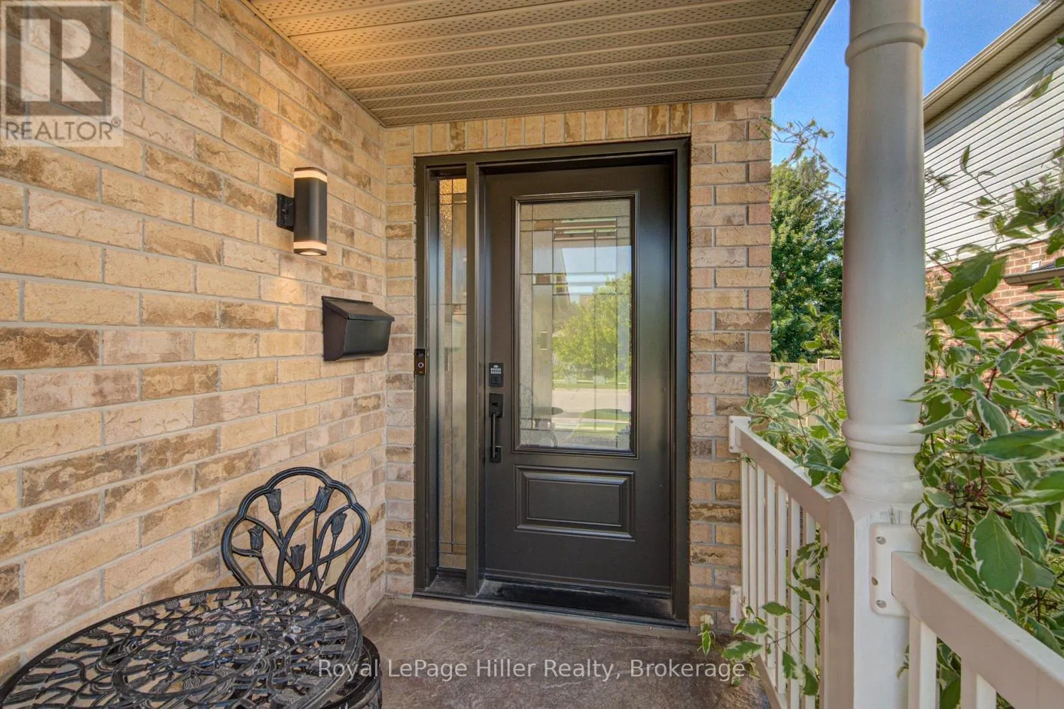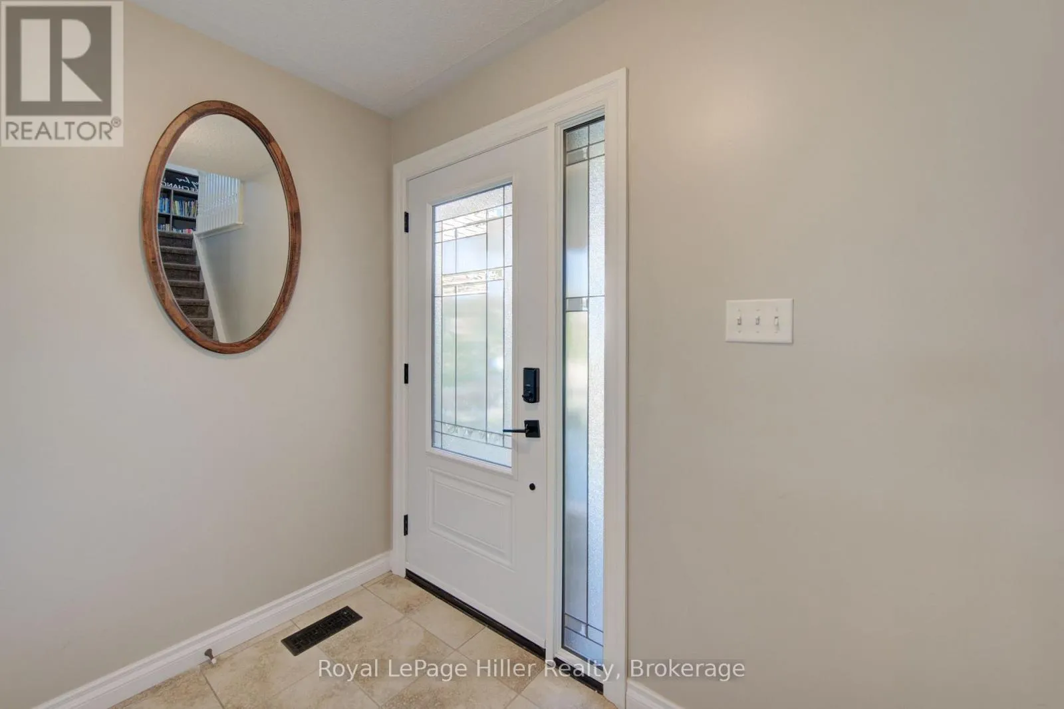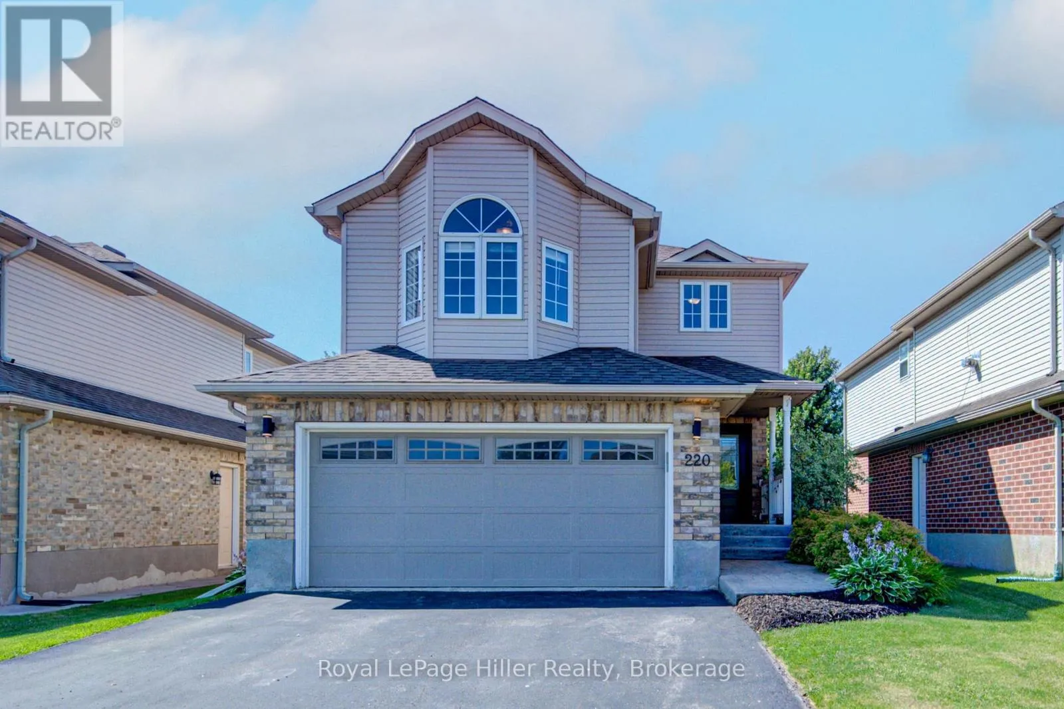
220 Schneller Drive, Wilmot, Ontario N3A 2K9

Listed for:
$840,000
3 beds
3 baths
Listed 23 days ago
House for rent: 220 Schneller Drive, Wilmot, Ontario N3A 2K9

View all 50 photos

About

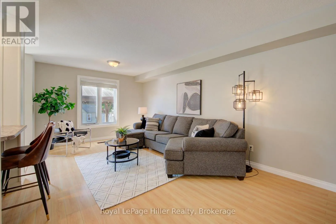
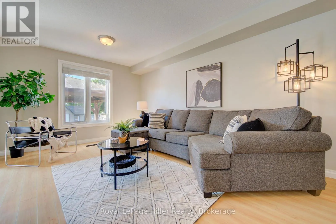
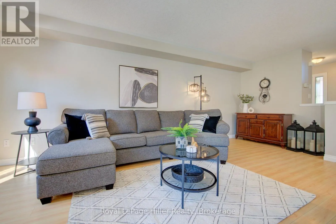
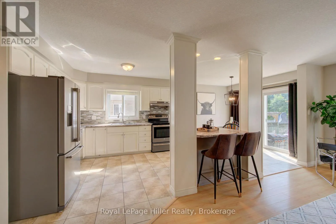
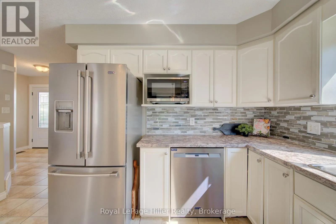
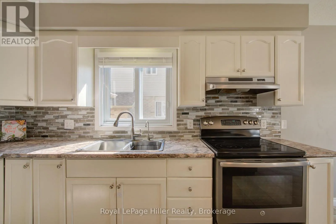
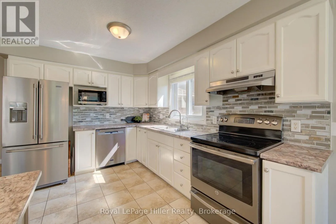
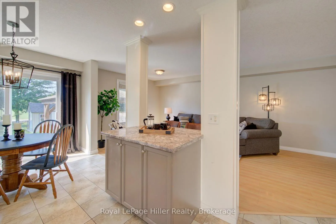
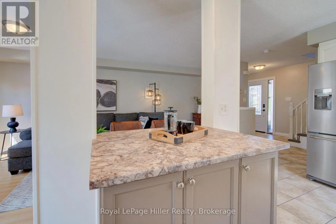
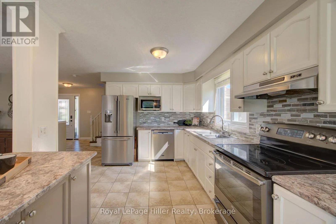
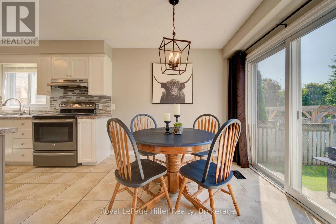
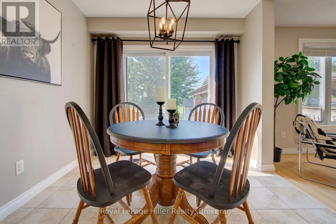
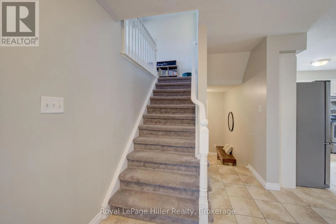
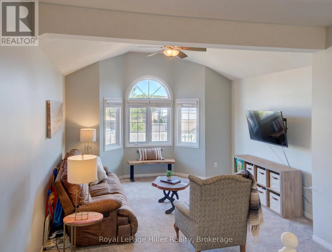
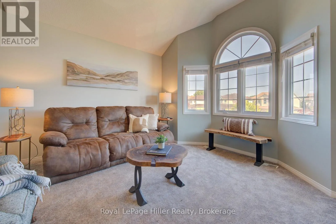
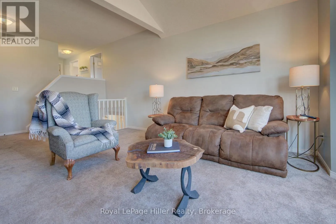
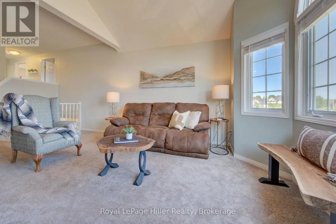
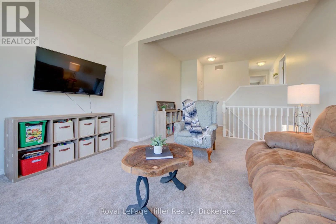
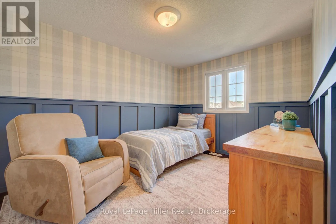
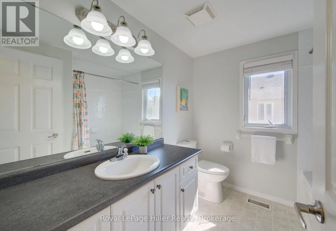
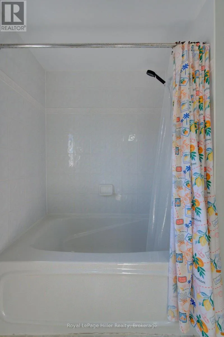
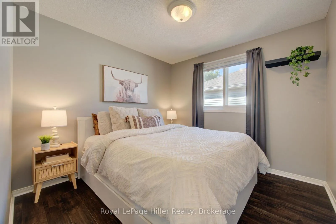
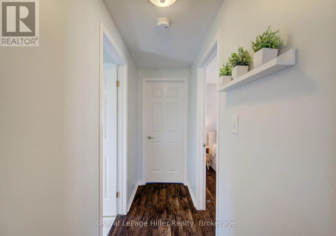
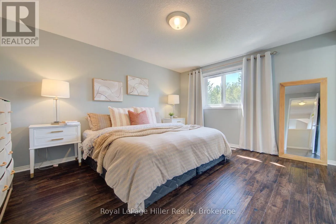
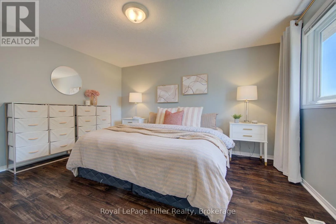
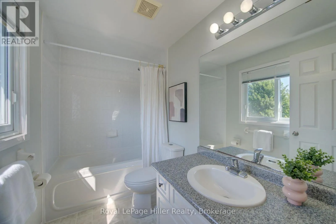
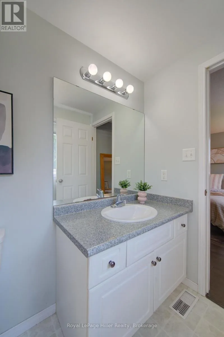
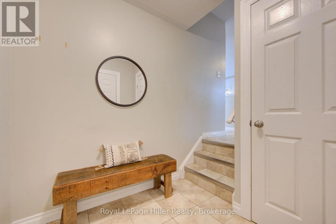
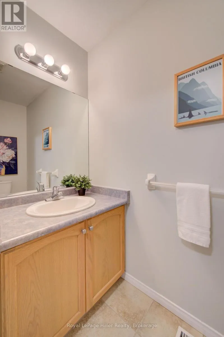
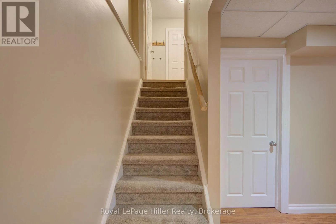
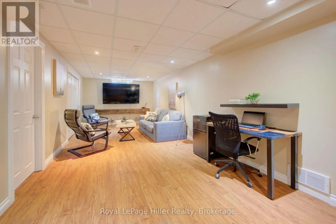
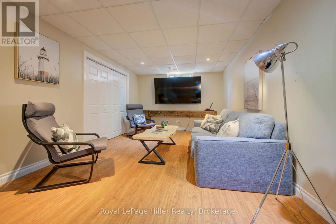
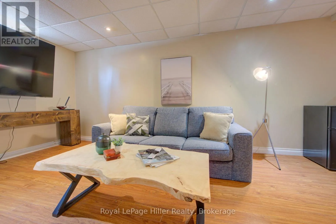
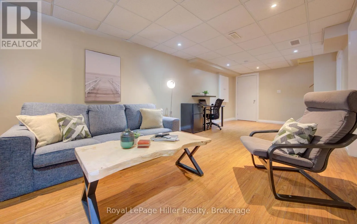
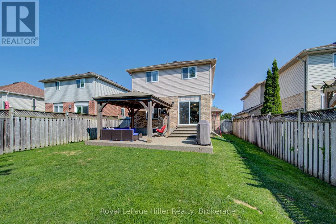
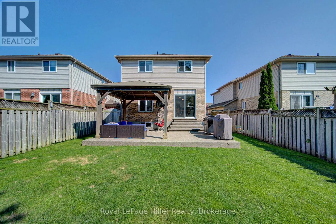
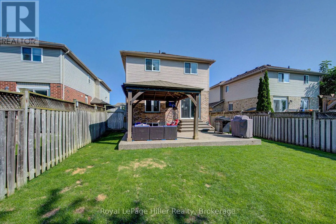
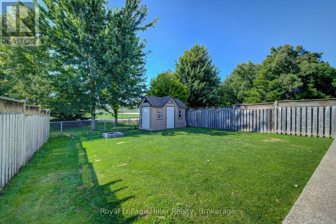
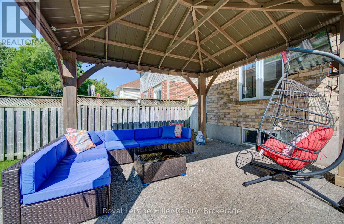
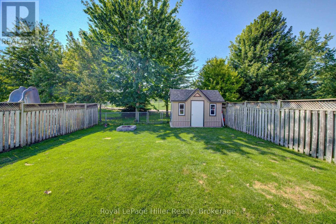
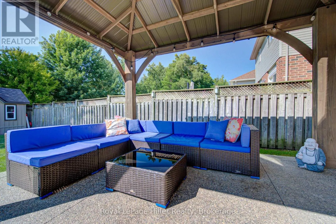
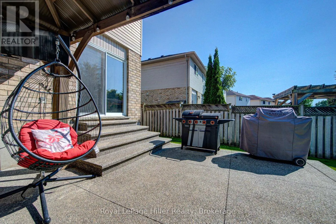
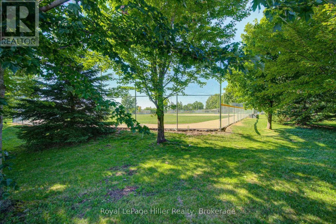
Cross Streets: Snyder's Rd E. ** Directions: Schneller Dr. Welcome to this beautifully maintained, move-in-ready family home in one of Baden's most sought-after neighborhoods. This detached 2-story home offers a second floor Family room, 3 spacious bedrooms and 2.5 bathrooms. Plenty of room throughout makes this home ideal for families, professionals, or anyone seeking a peaceful retreat. The open-concept main floor features modern finishes, ample natural light and a functional layout that's perfect for entertaining. With a walk out to a fully fenced back yard backing onto greenspace, you'll enjoy the stamped concrete patio and gazebo. There is also a shed for extra storage. The full basement has a finished Rec-room, storage and offers endless possibilities for a home office, gym or additional living space. A double-car garage and private double-wide driveway provide parking for 4. Ideally located close to golf, parks, schools and trails, with easy commuting via ON-7. Don't miss your chance to own a piece of this desirable community. Call your REALTOR to view. (id:27476)

Property Highlights

MLS® Number
X13844322
Type
Single Family
Ownership Type
Freehold
Land Size
36.1 x 131 FT
Parking Space Total
4

Building

Building Type
House
Storeys
2.00
Square Footage
1500 - 2000 sqft
Bathrooms Total
3
Bedrooms Above Ground
3
Bedrooms Total
3
Amenities
Park, Schools
Exterior Finish
Brick, Vinyl siding
Fireplace Present
No
Basement Type
Full (Finished)
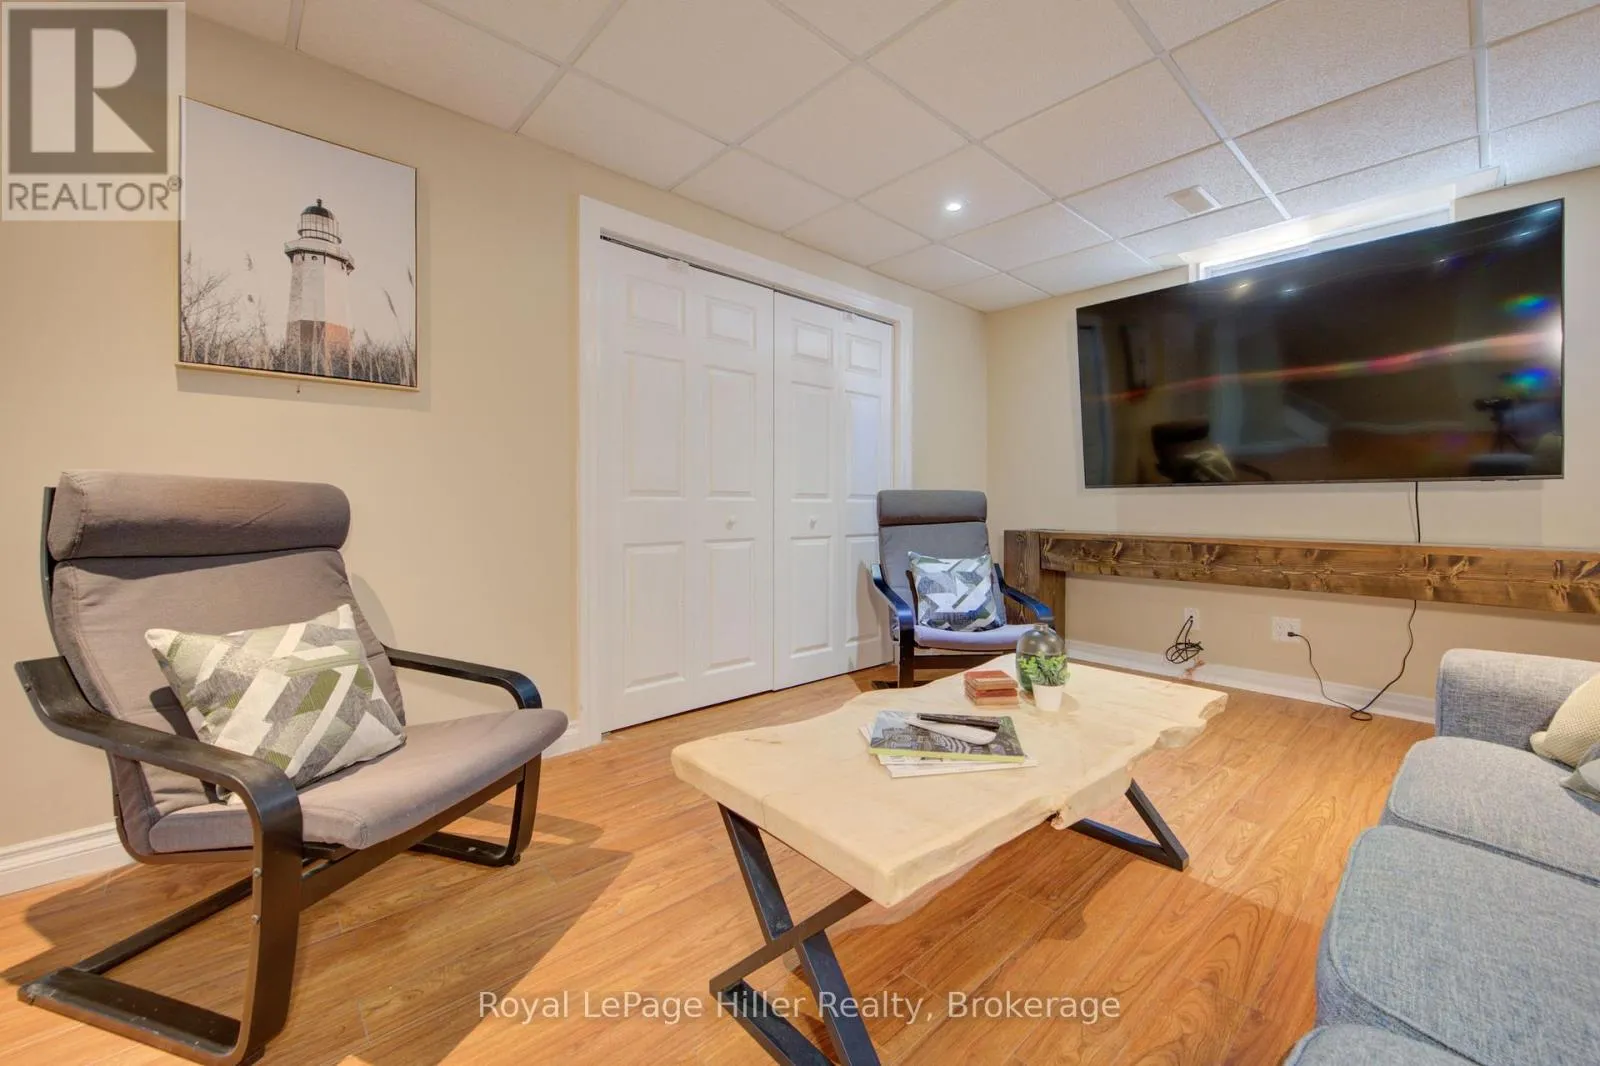
Basement Features
Building Heating Type
Forced air
Heating Fuel
Natural gas
Building Cooling Type
Central air conditioning

Utilities

Water
Municipal water
Utility Sewer
Sanitary sewer

Room Layout

Bathroom
Second level
2.49 m x 2.31 m
Bathroom
Second level
2.74 m x 1.52 m
Bedroom
Second level
2.79 m x 3.84 m
Bedroom
Second level
2.79 m x 2.9 m
Family room
Second level
4.12 m x 6.45 m
Primary Bedroom
Second level
3.61 m x 4.09 m
Cold room
Basement
1.52 m x 2.77 m
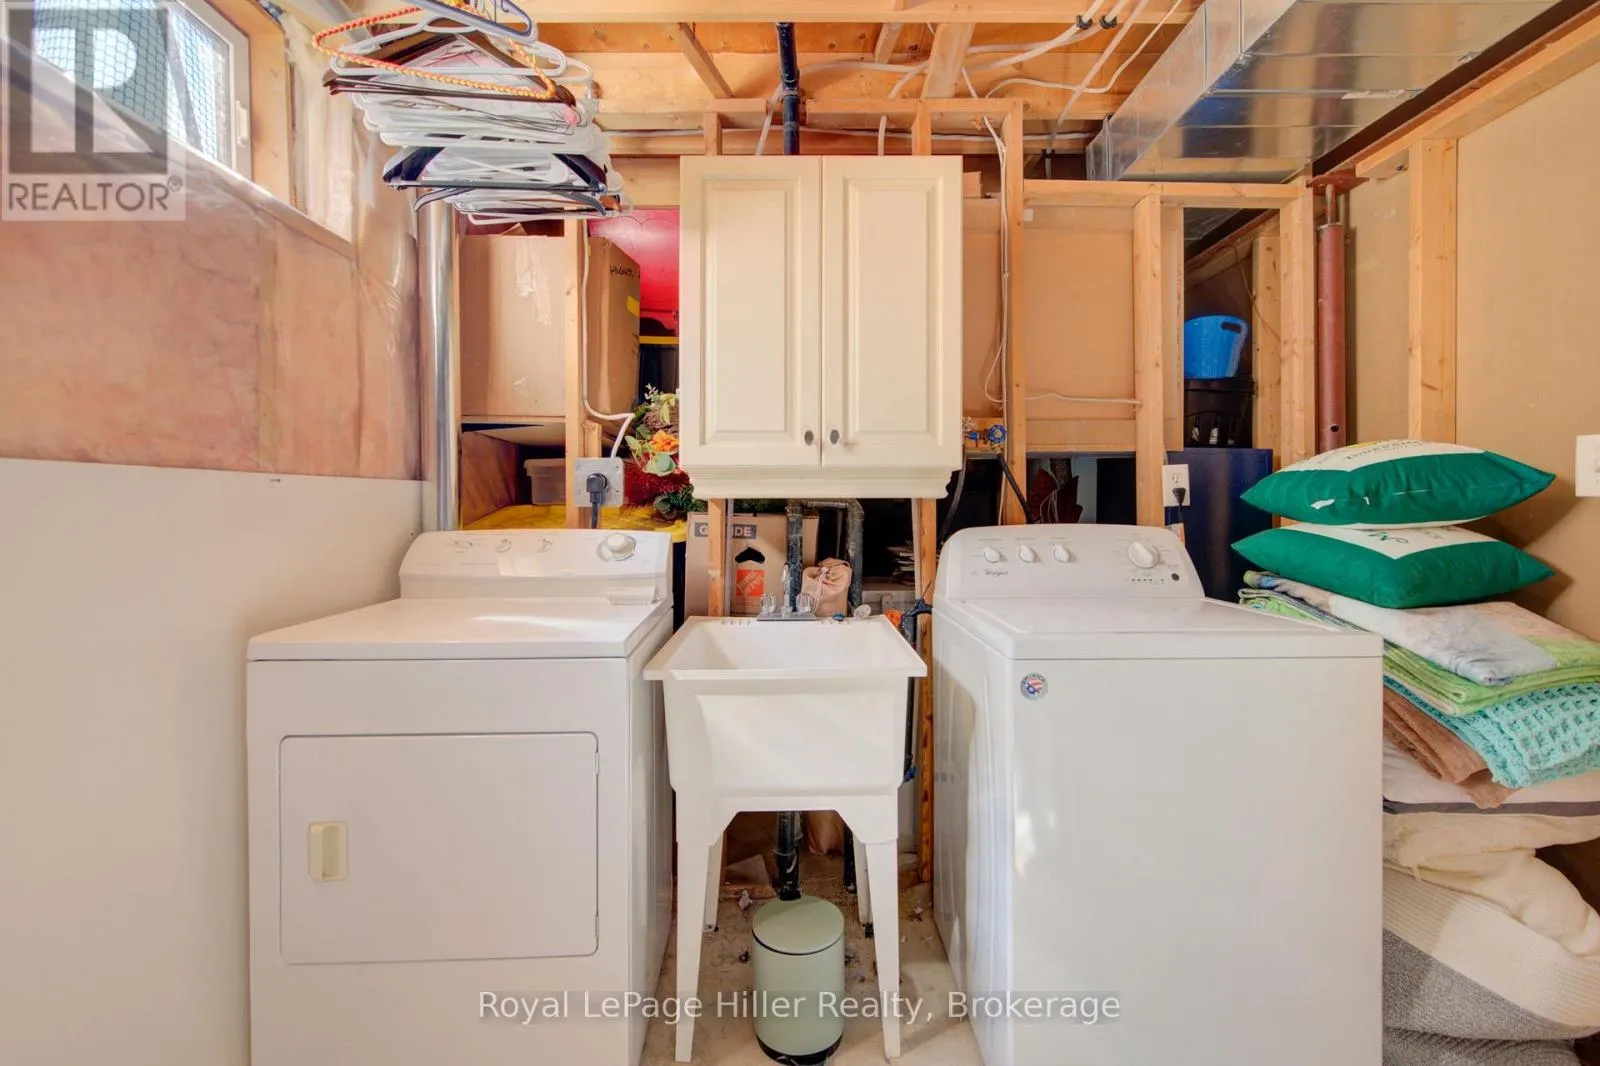
Laundry room
Basement
2.64 m x 2.59 m
Recreational, Games room
Basement
3.33 m x 8.41 m
Other
Basement
2.64 m x 3.58 m
Bathroom
Main level
0.97 m x 2.26 m
Eating area
Main level
2.82 m x 2.62 m
Kitchen
Main level
4.22 m x 3.89 m
Living room
Main level
3.48 m x 6.33 m

Location

Learn more about this property
Listing provided by:
Royal LePage Hiller Realty
MLS® number:
X13844322
Agent:
Paul Schumm
*Indicates required field
Name is required
Email is required
Please enter a valid phone number (e.g., 416-111-1111).