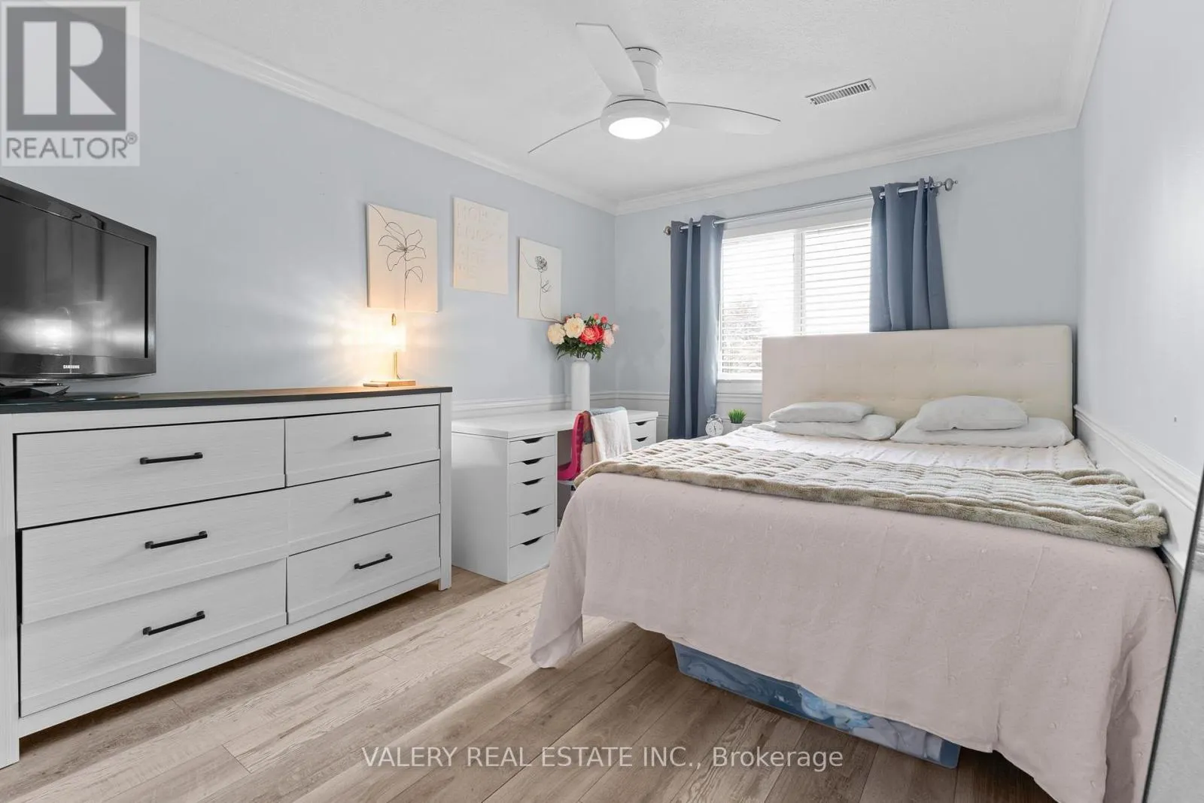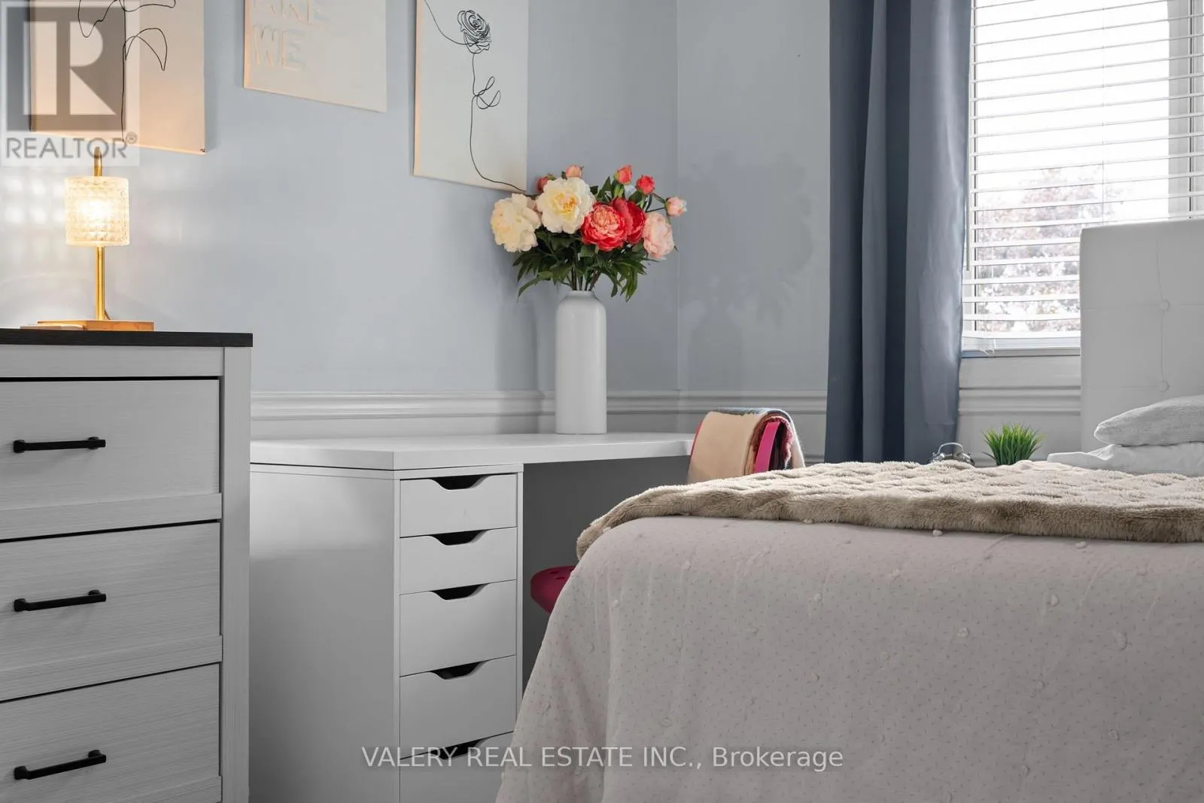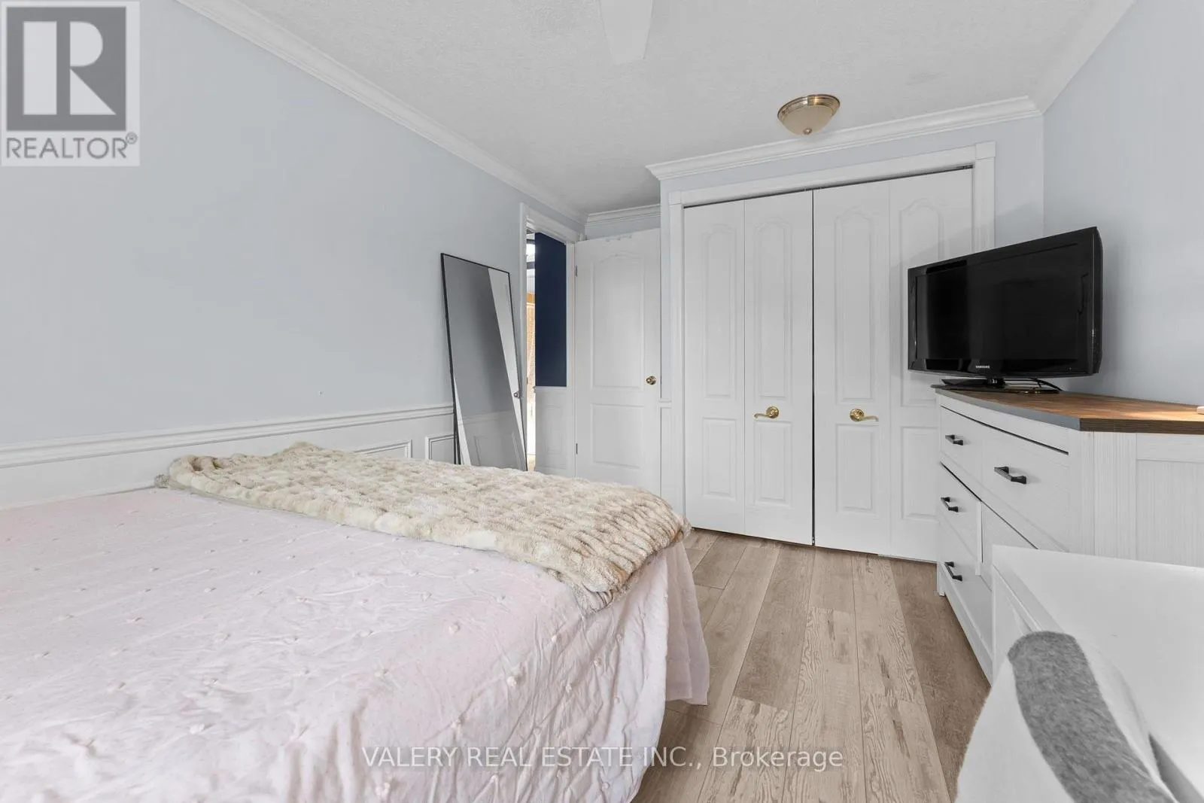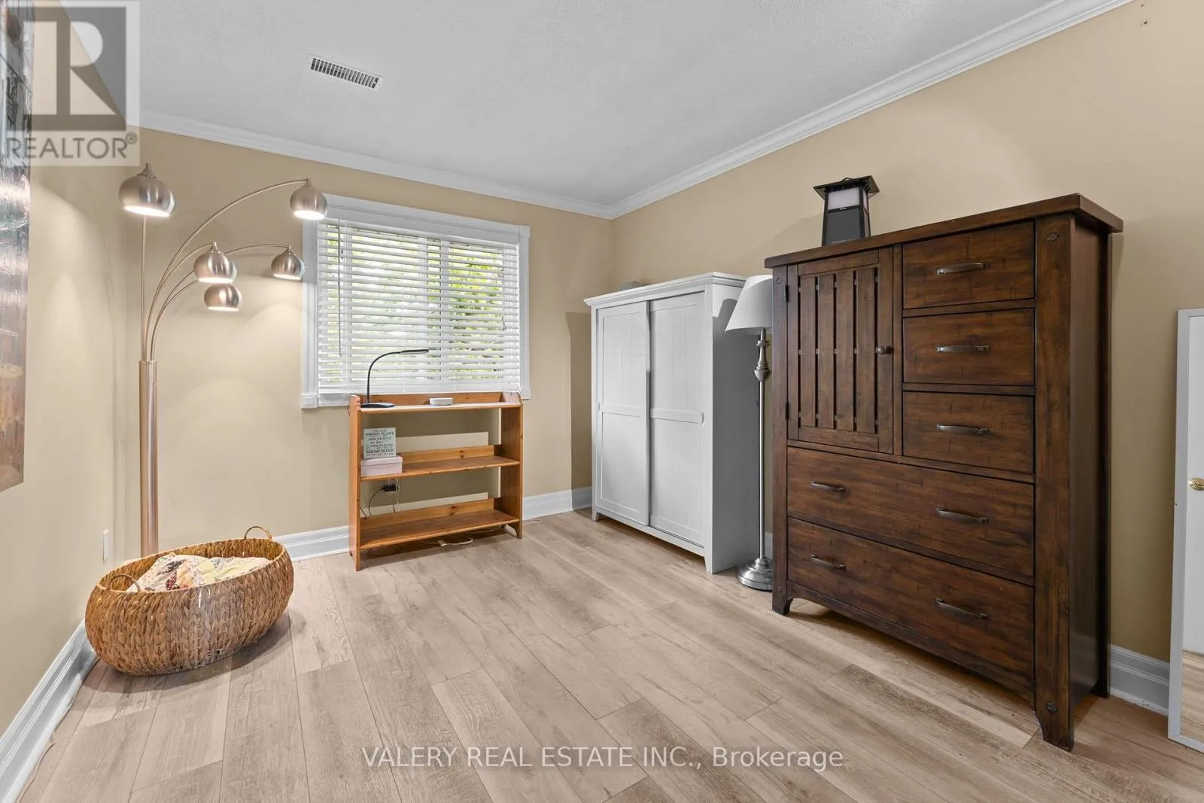
276 Maurice Street, Wilmot, Ontario N3A 2H8

Listed for:
$840,000
4 beds
3 baths
Listed 14 days ago
House for rent: 276 Maurice Street, Wilmot, Ontario N3A 2H8

View all 47 photos

About

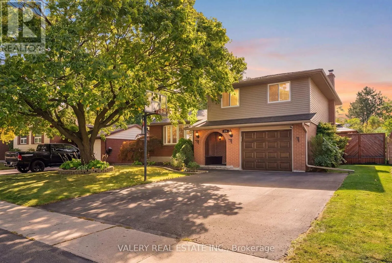
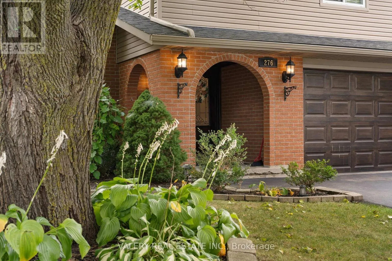
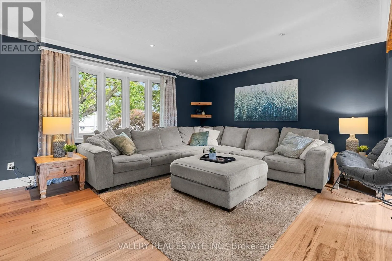
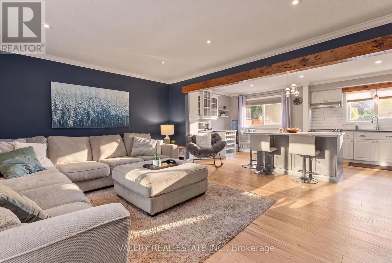
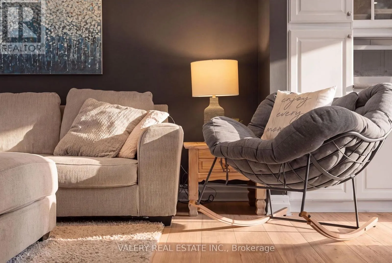
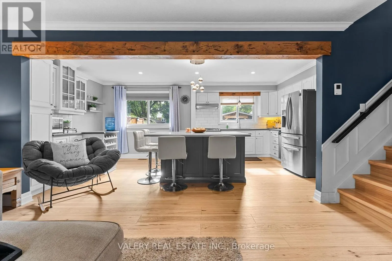
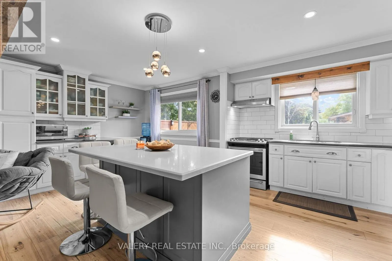
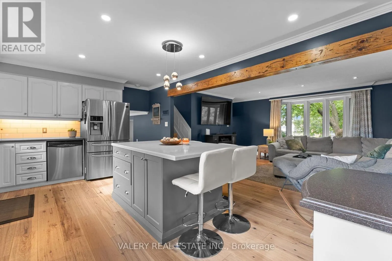
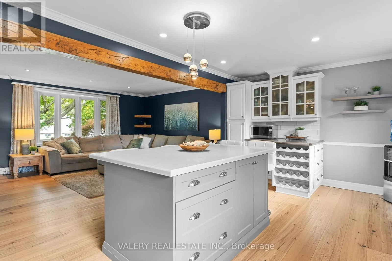
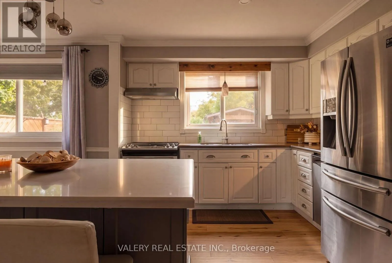
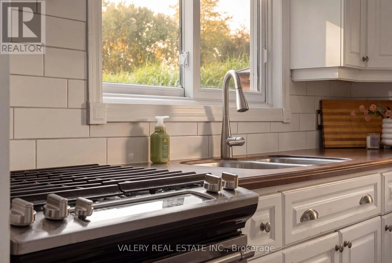
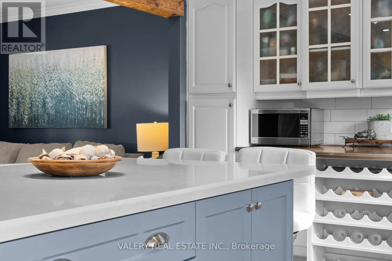
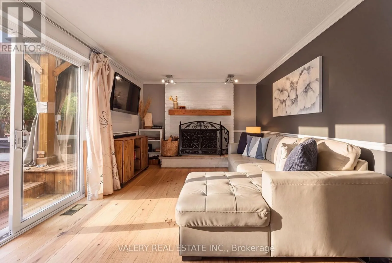
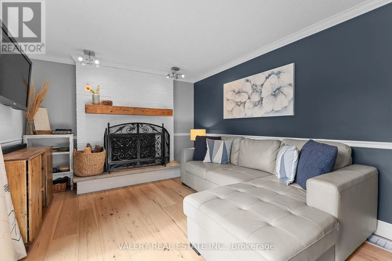
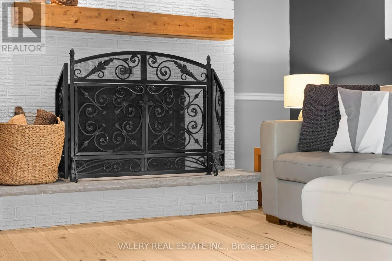
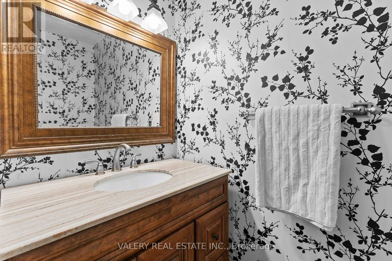
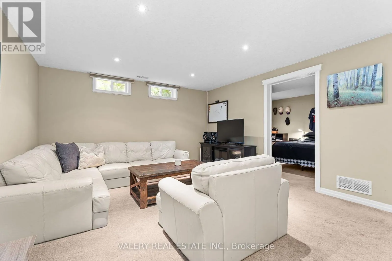
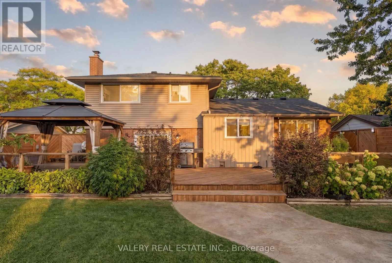
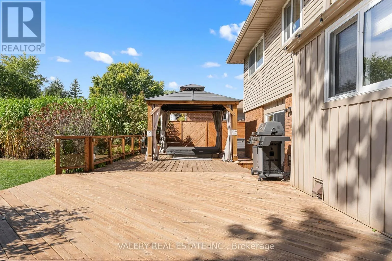
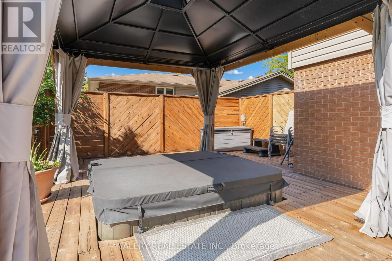
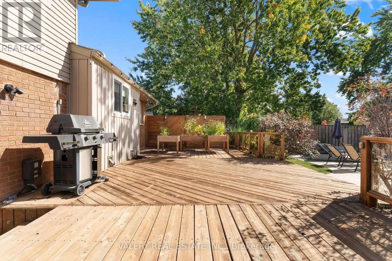
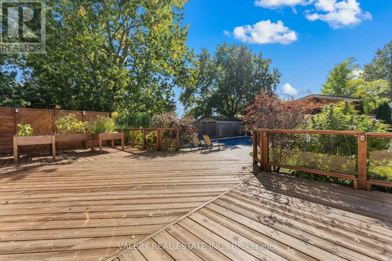
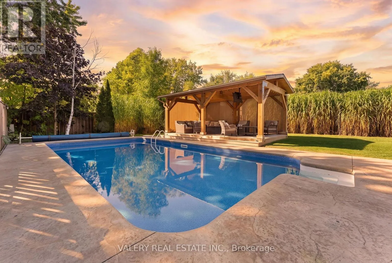
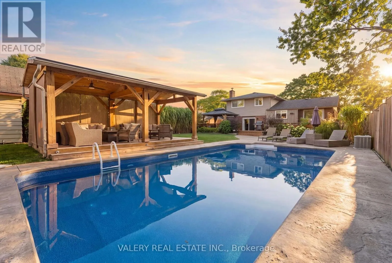
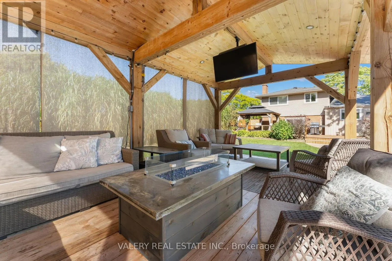
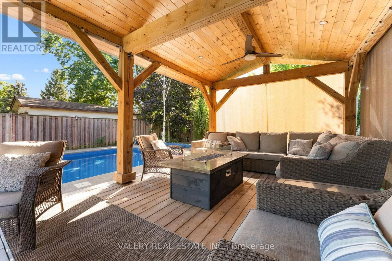
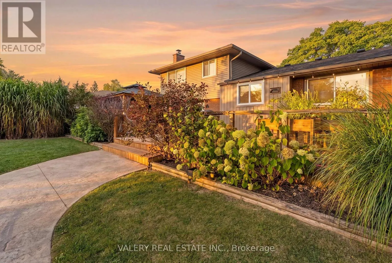
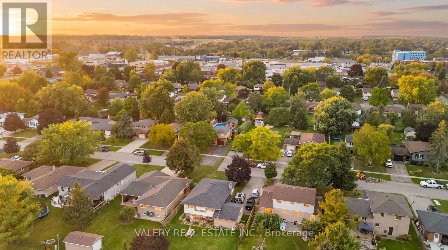
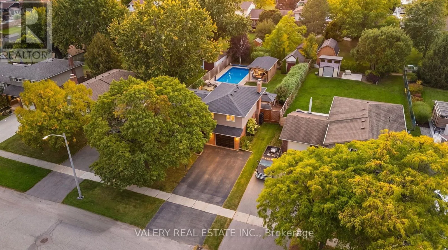
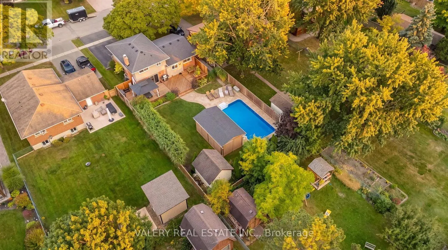
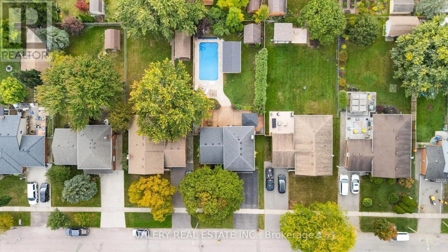
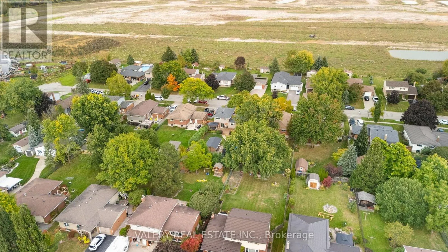
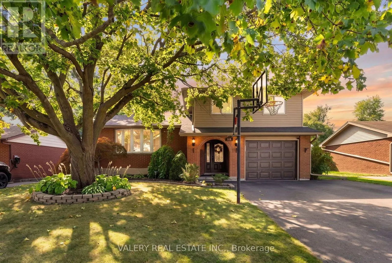
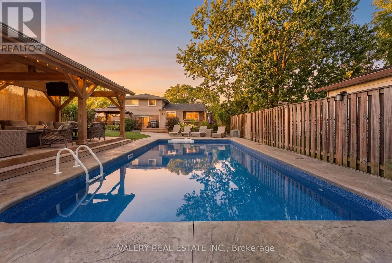
Hamilton Rd/Marvin St Step into your backyard vacation mode! Enjoy summer days by the pool, relax in the hot tub, gather around the fire pit, and enjoy coffee in the morning or entertaining under the massive custom built gazebo by the lighted pool. With a large concrete surround, grassy area and wide deck straight off the house, there's plenty of private outdoor space, making this a backyard that's ready to be enjoyed through all seasons. Heading inside, this well-maintained home has so much to offer. The main living area has a bright, open feel, with the kitchen flowing naturally into the great room. Stainless steel appliances, stone countertops and a large island make the kitchen both functional and inviting, while hardwood floors and a fireplace add warmth to the living space. With four bedrooms and three bathrooms, there's lots of room for a growing family, guests, or a home office. Add in an attached one-car garage and a great overall layout, and this is a home that offers a lot to enjoy both inside and out. (id:27476)

Property Highlights

MLS® Number
X13883490
Type
Single Family
Ownership Type
Freehold
Land Size
59.1 x 155.3 FT ; 155.26ft x 59.10ft x 155.27ft x 59.10ft|under 1/2 acre
Parking Space Total
5

Building

Building Type
House
Square Footage
1100 - 1500 sqft
Bathrooms Total
3
Bedrooms Above Ground
3
Bedrooms Total
4
Amenities
Fireplace(s) Schools, Place of Worship, Park
Exterior Finish
Vinyl siding, Brick
Fireplace Present
Yes
Basement Type
Full (Finished)
Basement Features
Building Heating Type
Forced air
Heating Fuel
Natural gas
Building Cooling Type
Central air conditioning

Utilities

Water
Municipal water
Utility Sewer
Sanitary sewer

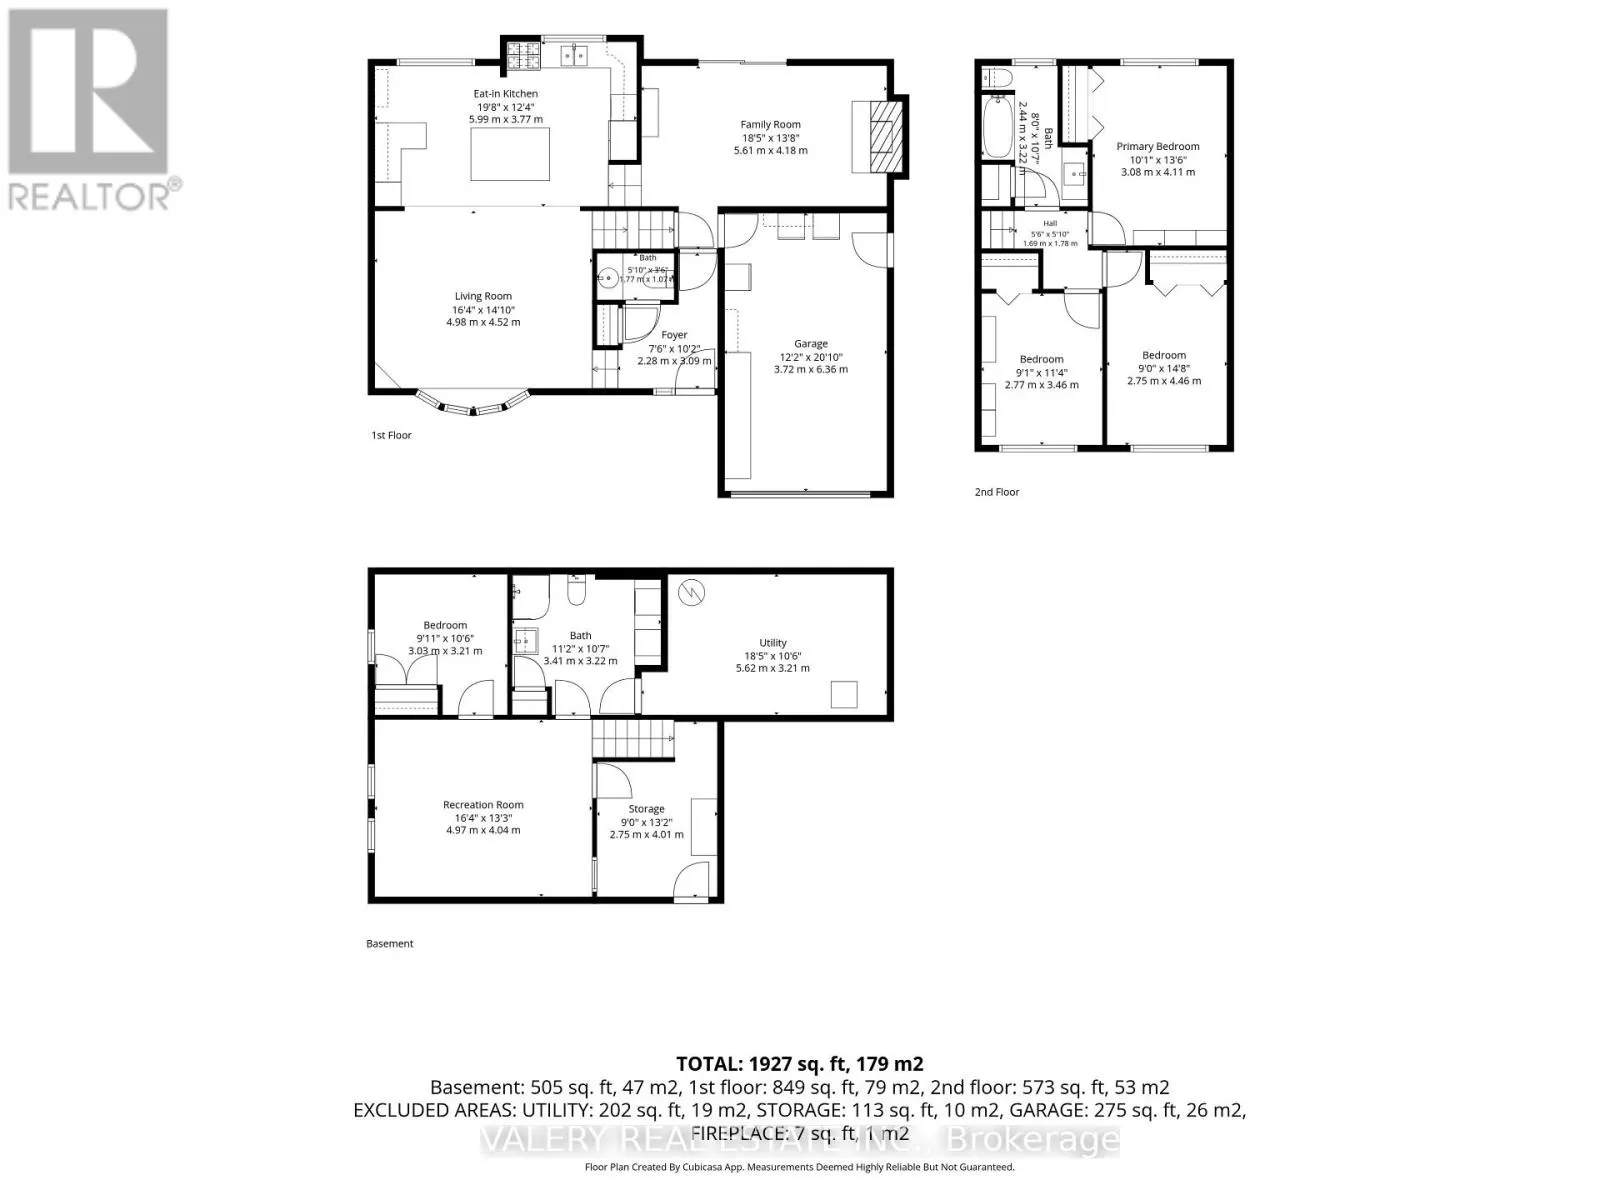
Room Layout

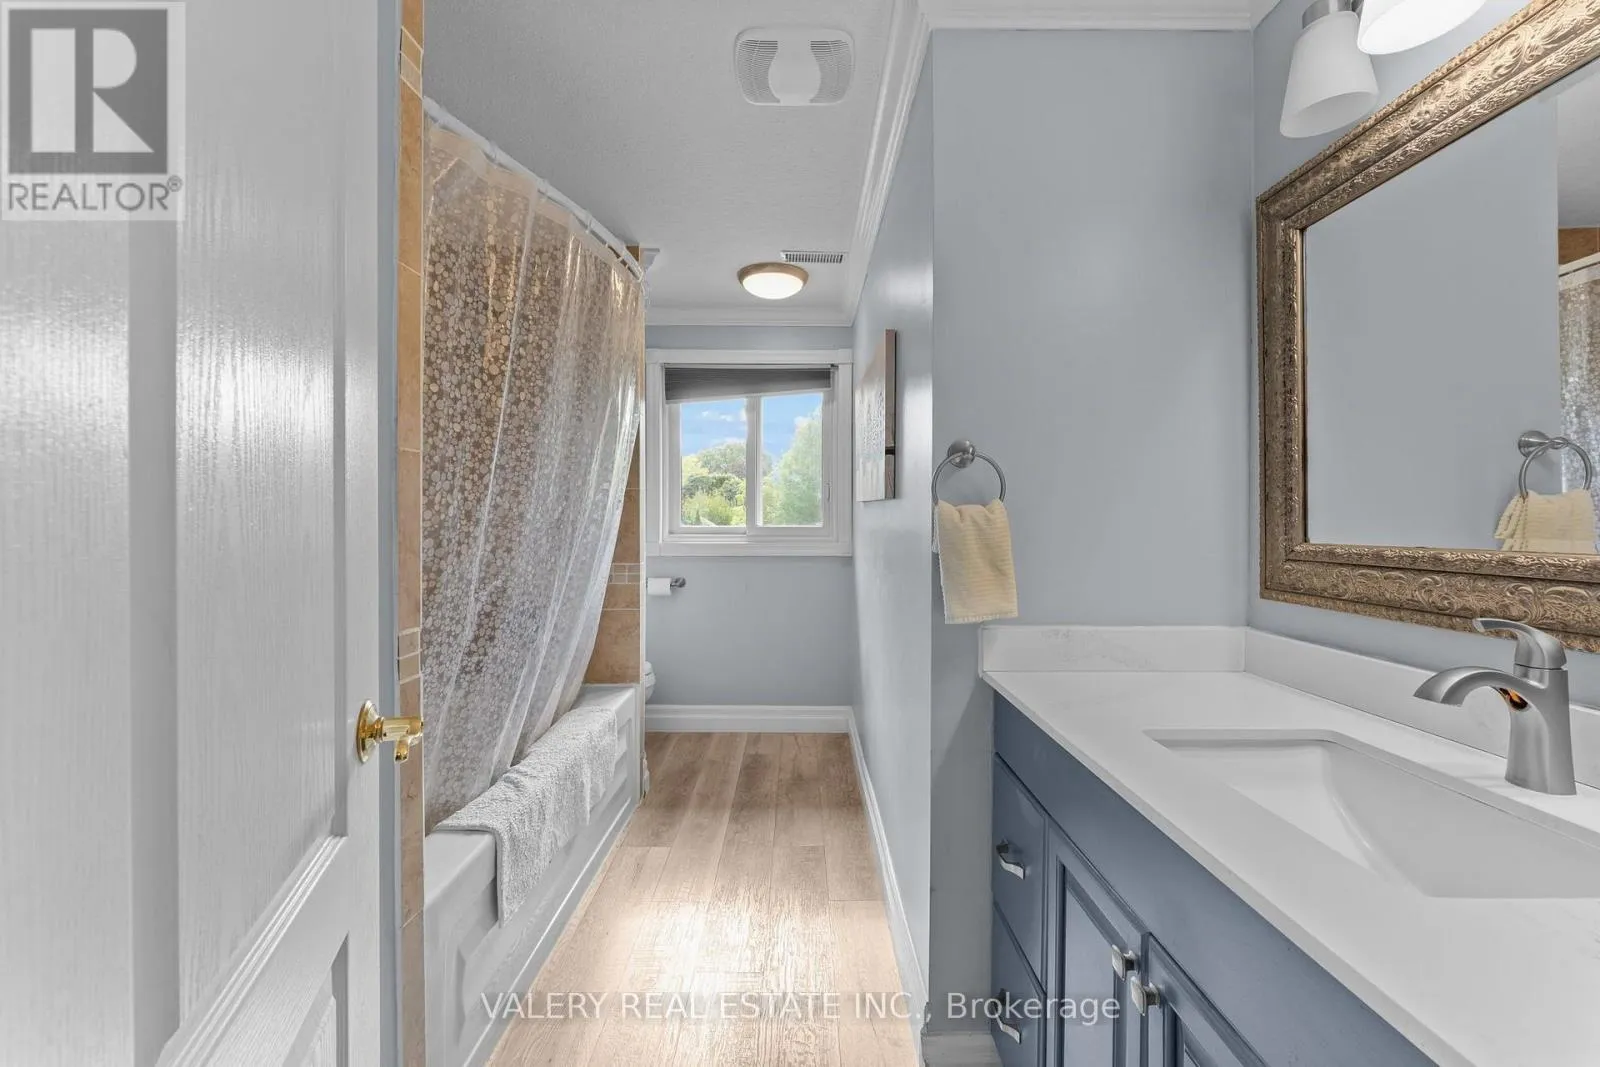
Bathroom
Second level
2.44 m x 3.22 m
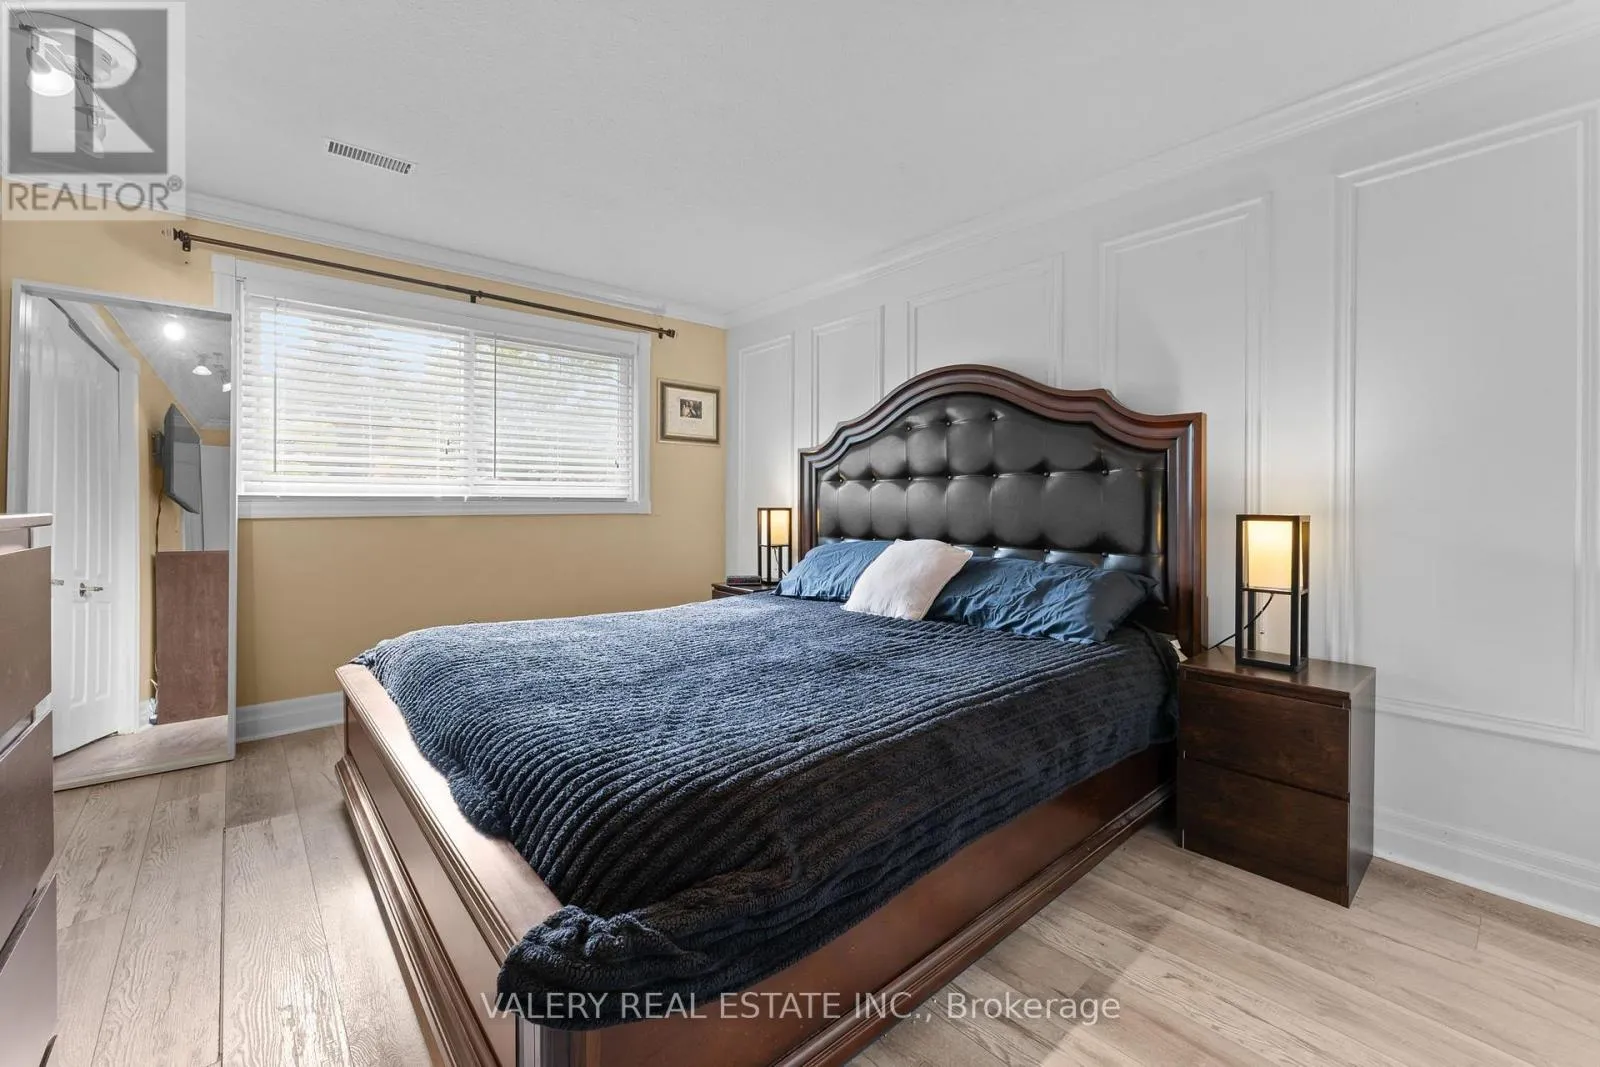
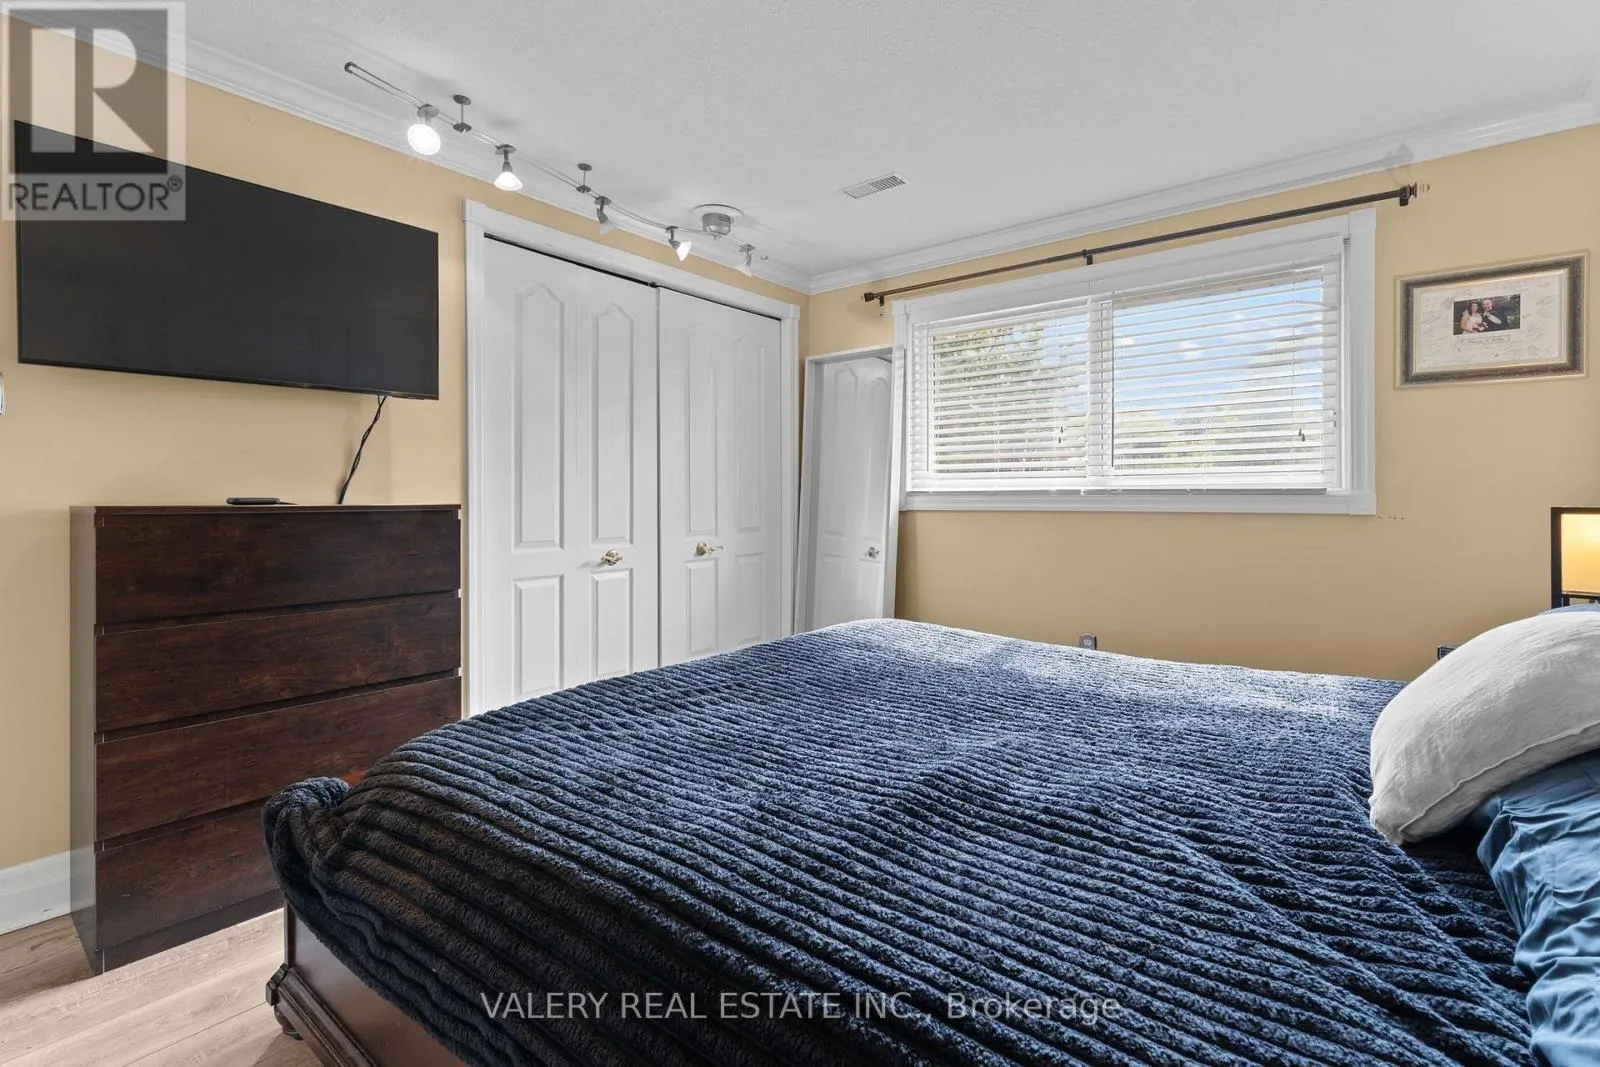
Primary Bedroom
Second level
3.08 m x 4.11 m
Bedroom
Second level
2.75 m x 4.46 m
Bedroom
Second level
2.77 m x 3.46 m
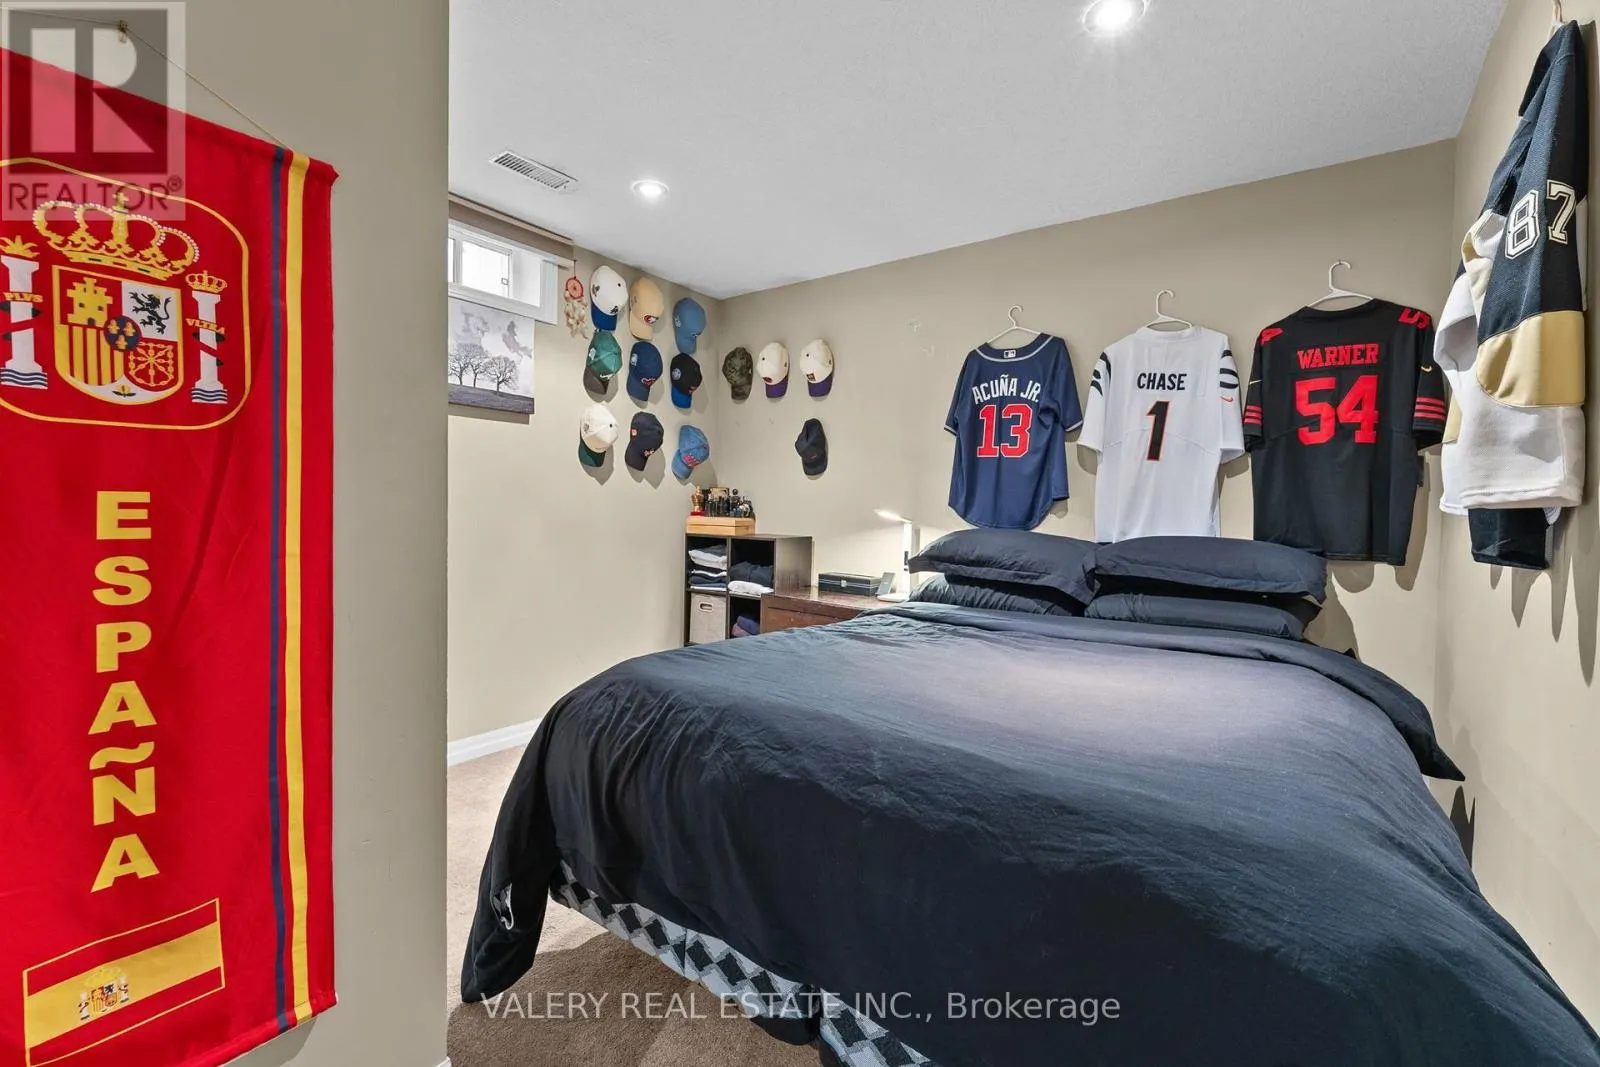
Bedroom
Basement
3.03 m x 3.21 m
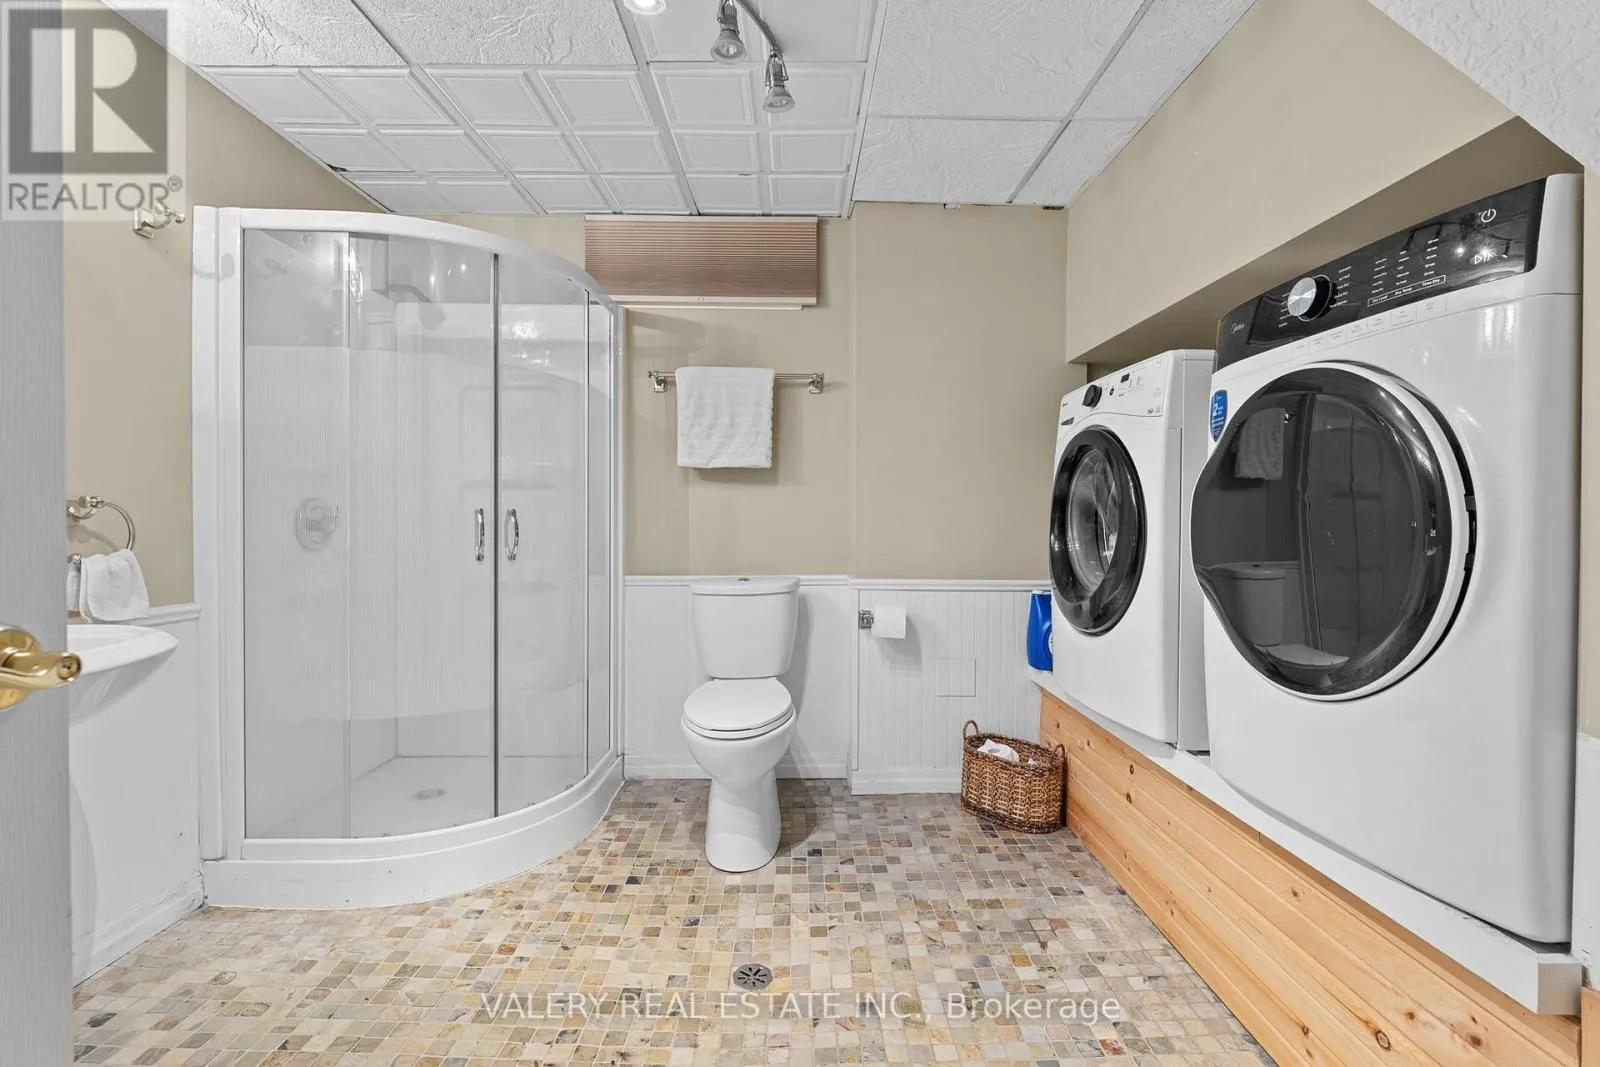
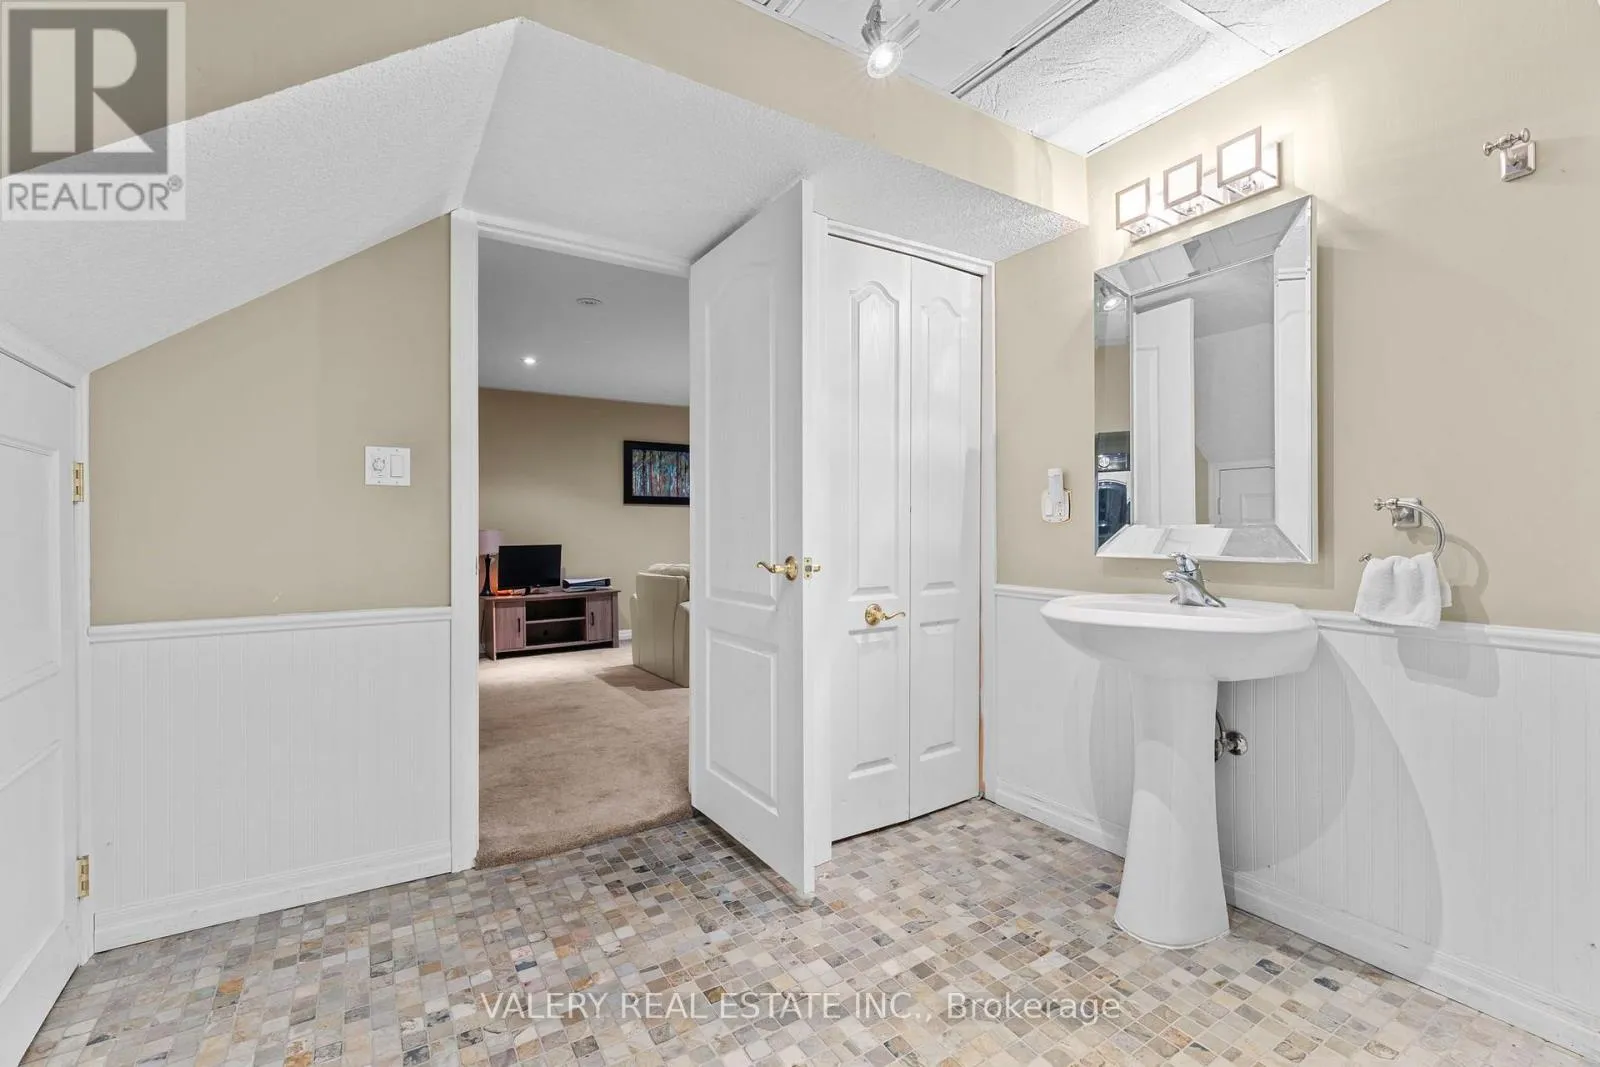
Bathroom
Basement
3.41 m x 3.22 m
Other
Basement
2.75 m x 4.01 m
Utility room
Basement
5.62 m x 3.21 m
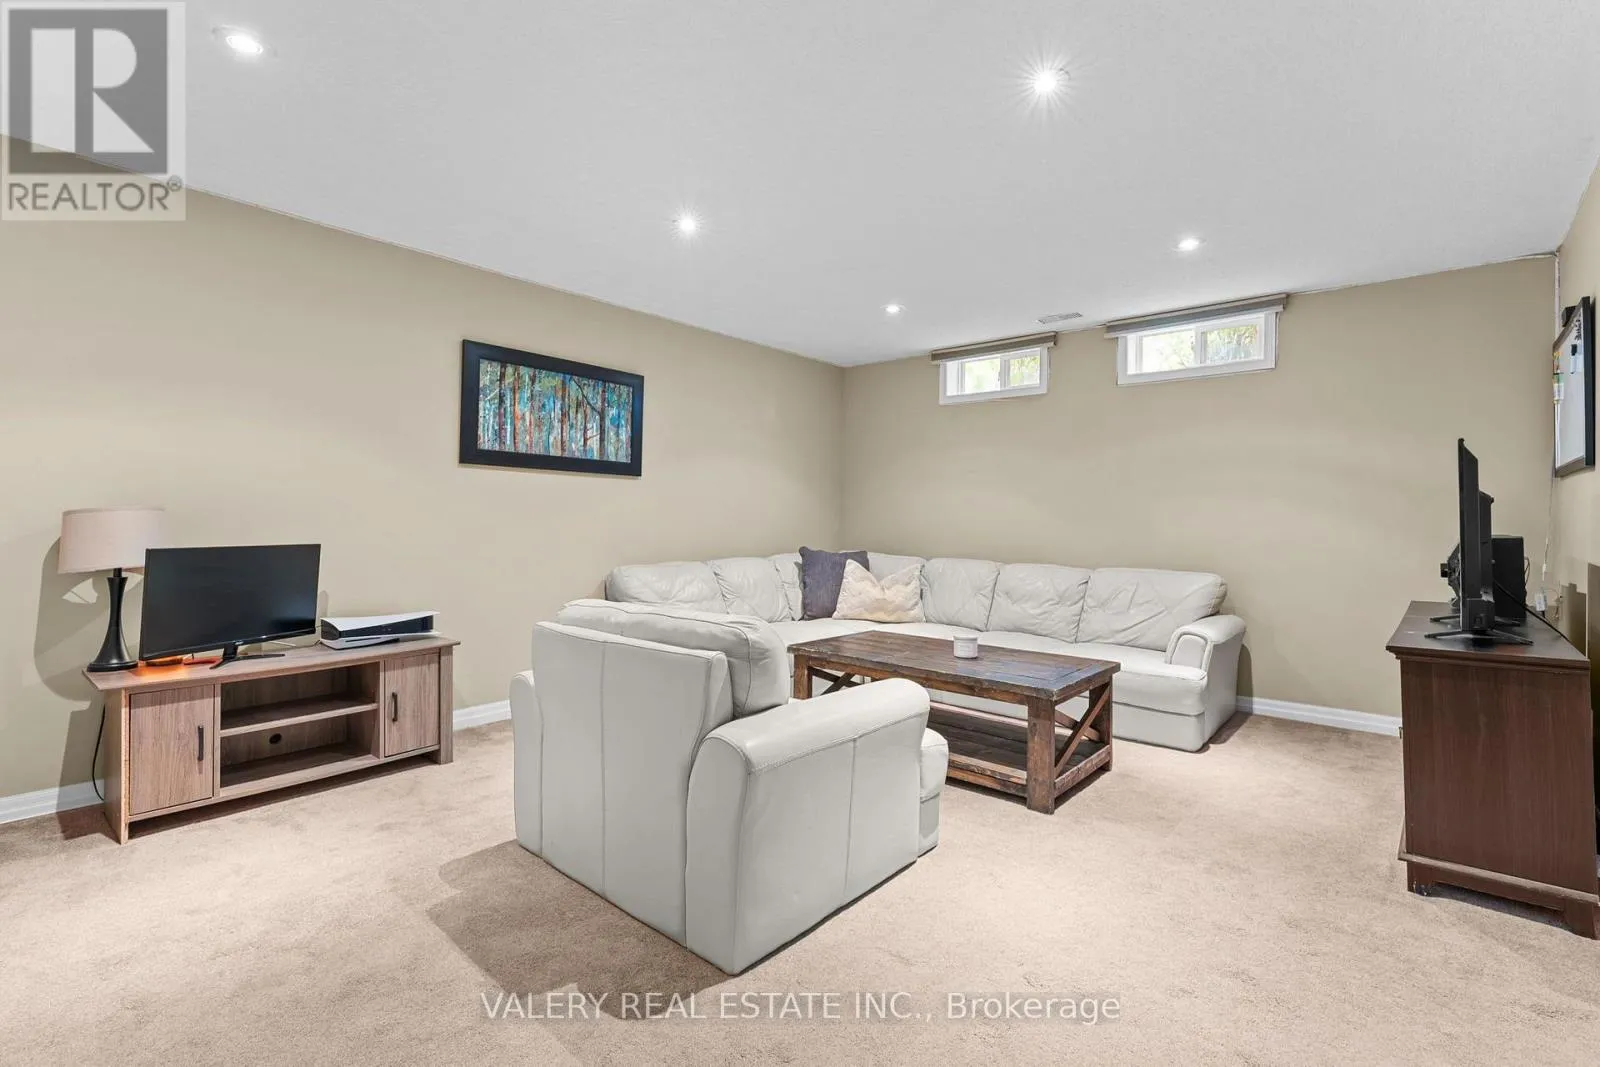
Recreational, Games room
Basement
4.97 m x 4.04 m
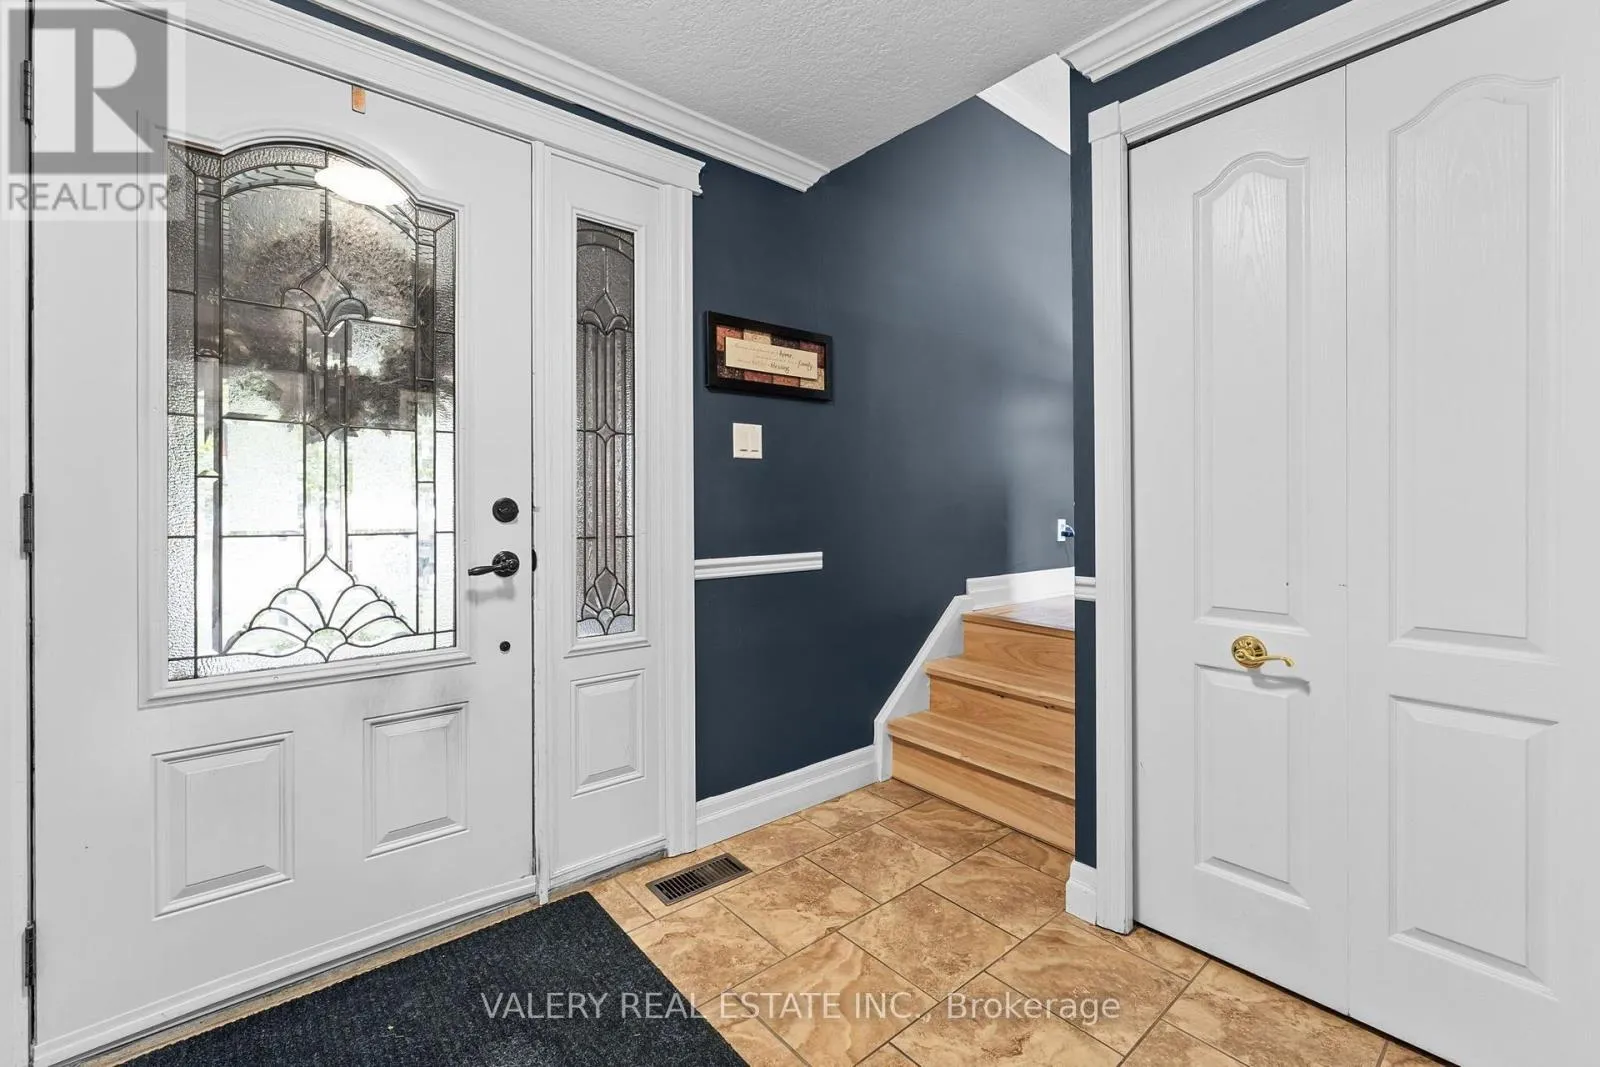
Foyer
Main level
2.28 m x 3.09 m
Bathroom
Main level
1.77 m x 1.07 m
Living room
Main level
4.98 m x 4.52 m
Kitchen
Main level
5.99 m x 3.77 m
Family room
Main level
5.61 m x 4.18 m

Location

Learn more about this property
Listing provided by:
VALERY REAL ESTATE INC.
MLS® number:
X13883490
Agent:
Brett Cason
*Indicates required field
Name is required
Email is required
Please enter a valid phone number (e.g., 416-111-1111).