60 Wagler Avenue, Wilmot, Ontario N3A 4K8

Listed for:
$1,049,900
5 beds
4 baths
Listed 7 days ago
House for rent: 60 Wagler Avenue, Wilmot, Ontario N3A 4K8

View all 40 photos

About

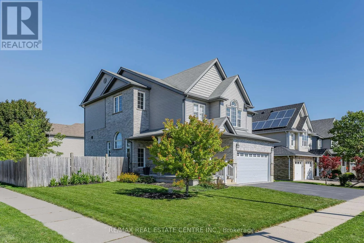
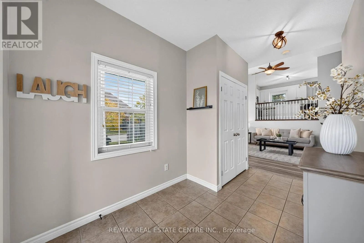
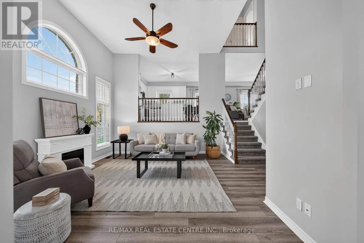
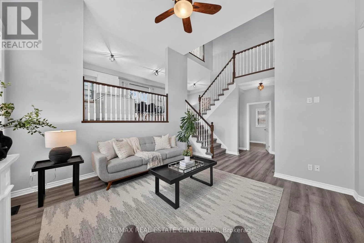
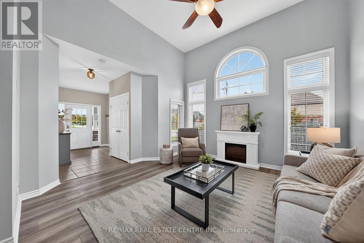
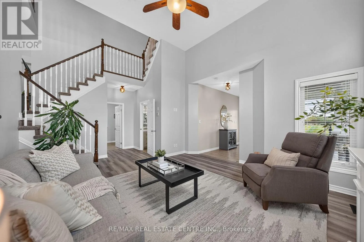
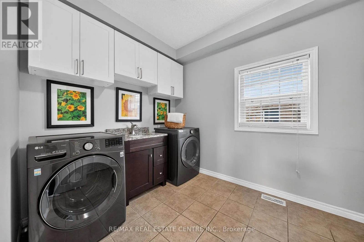
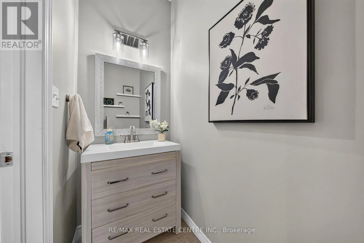
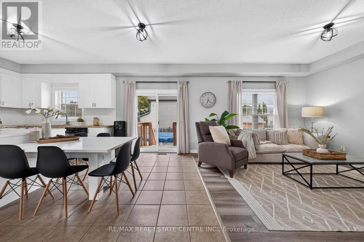
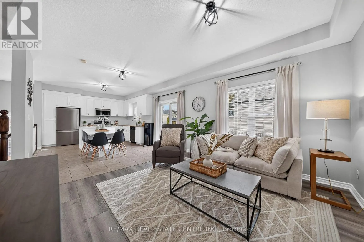
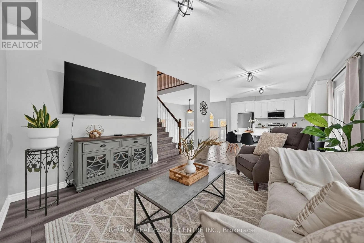
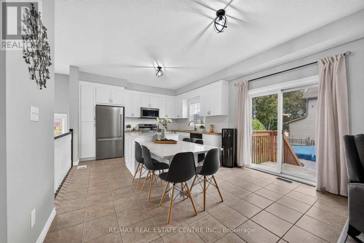
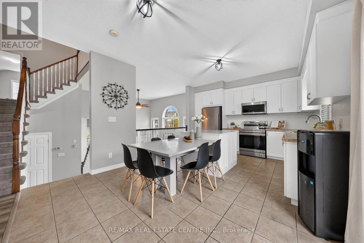
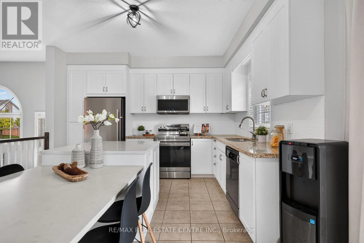
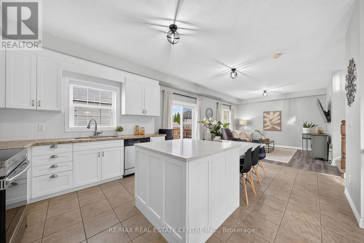
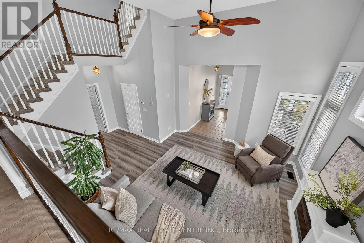
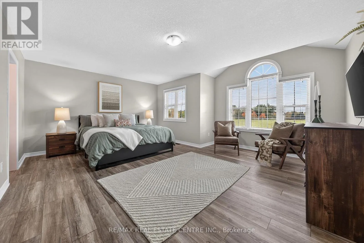
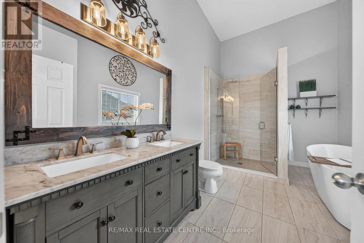
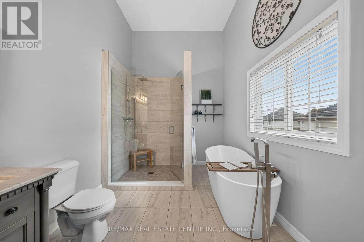
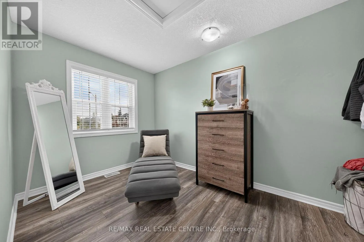
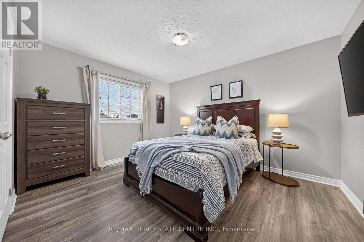
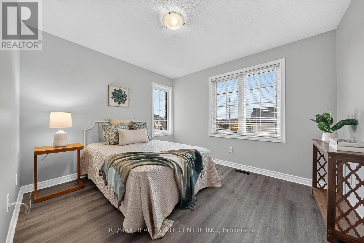
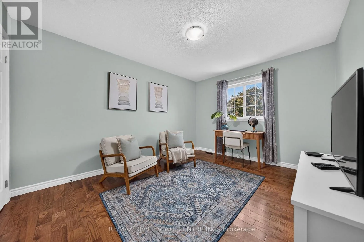
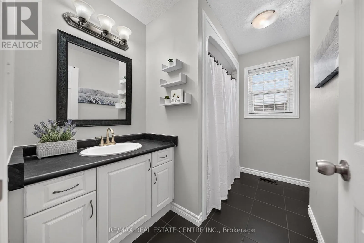
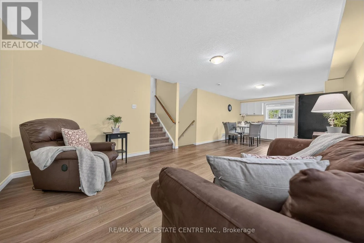
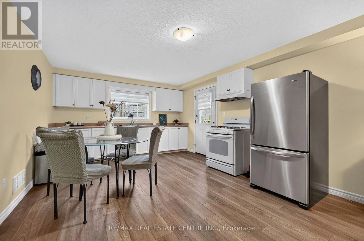
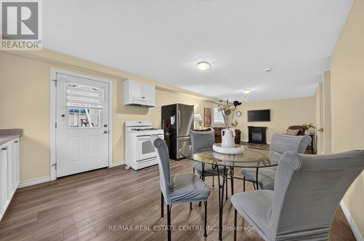
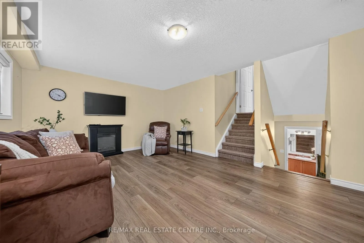
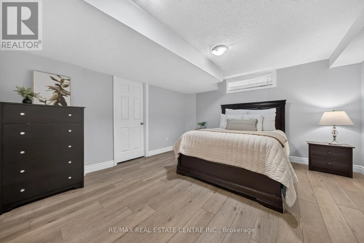
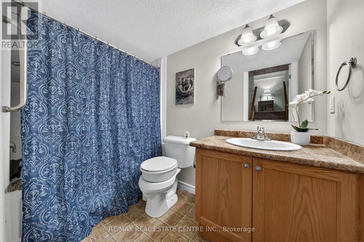
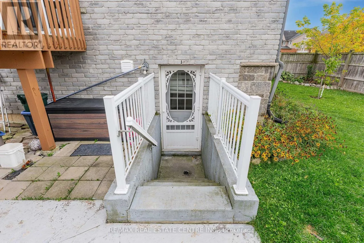
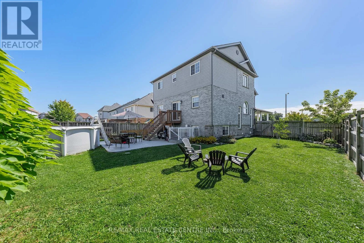
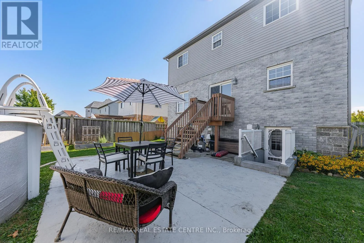
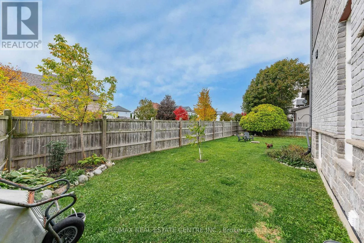
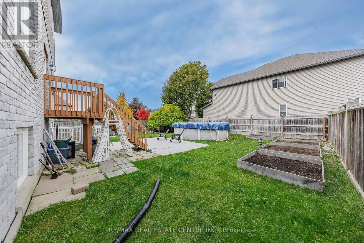
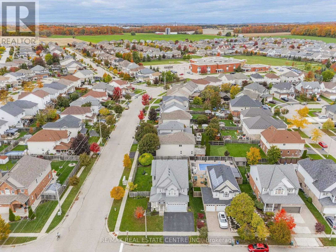
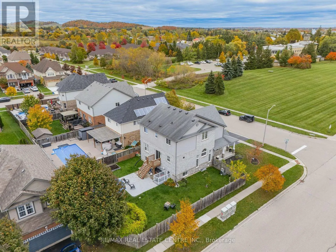
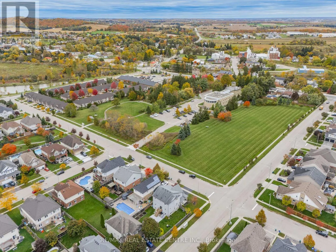
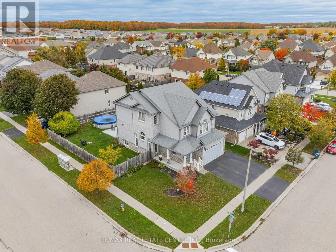
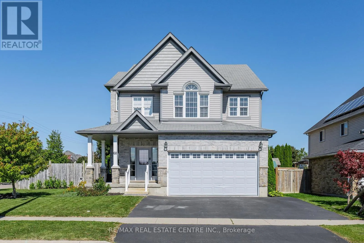
Cross Streets: Livingston. ** Directions: Livingston to Wagler. Welcome to this spacious, custom built home offering over 3,000sq ft. of total living space, ideally situated across from the Historic Castle Kilbride in Baden. Offering 4+1 bedrooms and 3.5 bathrooms. Upon entering the home you are greeted with a large foyer that takes you into the living room that boasts approximately 19ft vaulted ceilings. A main floor laundry room with inside entry into the garage and a powder room completes the main floor. Up the stairs you will find the family room, and a newly renovated kitchen (2025) with patio doors that lead you out onto the large backyard with an above ground pool (2017) and an abundance of space for gardens, and a separate entrance to your lower level. The upper level consists of four generous size bedrooms, the primary bedroom has a large walk in closet and a five piece ensuite bathroom. Three additional bedrooms and a main bathroom complete this level. The lower level has an in-law suite, with its own separate entrance, providing so much space for multigenerational living, guests and those seeking additionally flexibility. The exterior of the home has ample parking for five cars, and no front neighbours. Walking distance to Baden Public School and loads of amenities, this home is sure to impress. Come and check it out today! (id:27476)

Property Highlights

MLS® Number
X14089402
Type
Single Family
Ownership Type
Freehold
Land Size
61.5 x 114.8 FT
Parking Space Total
5

Building

Building Type
House
Storeys
2.00
Square Footage
2000 - 2500 sqft
Bathrooms Total
4
Bedrooms Above Ground
5
Bedrooms Total
5
Exterior Finish
Brick, Vinyl siding
Fireplace Present
No
Basement Type
N/A (Finished), N/A
Basement Features
Separate entrance
Building Heating Type
Forced air
Heating Fuel
Natural gas
Building Cooling Type
Central air conditioning

Utilities

Water
Municipal water
Utility Sewer
Sanitary sewer

Room Layout

Bathroom
Second level
2.6 m x 2.86 m
Primary Bedroom
Second level
5.45 m x 4.97 m
Bedroom 2
Second level
3.19 m x 4 m
Bedroom 3
Second level
3.36 m x 3.98 m
Bedroom 4
Second level
3.09 m x 3.47 m
Bathroom
Second level
2.55 m x 4.19 m
Bathroom
Basement
2.63 m x 1.5 m
Recreational, Games room
Basement
4.59 m x 3.99 m
Kitchen
Basement
4.46 m x 3.77 m
Bedroom 5
Basement
4.36 m x 4.11 m
Kitchen
Main level
5.53 m x 4.07 m
Family room
Main level
3.66 m x 3.94 m
Partial bathroom
Main level
2.22 m x 0.99 m

Location

Learn more about this property
Listing provided by:
RE/MAX REAL ESTATE CENTRE INC.
MLS® number:
X14089402
Agent:
Francesca Costa
*Indicates required field
Name is required
Email is required
Please enter a valid phone number (e.g., 416-111-1111).