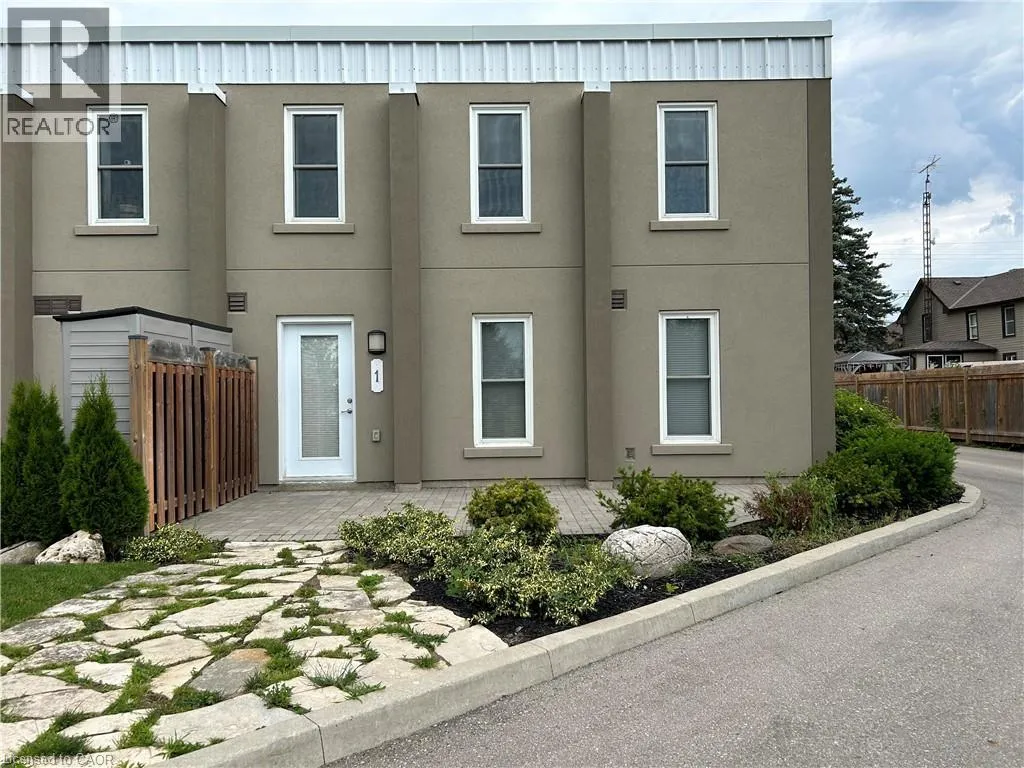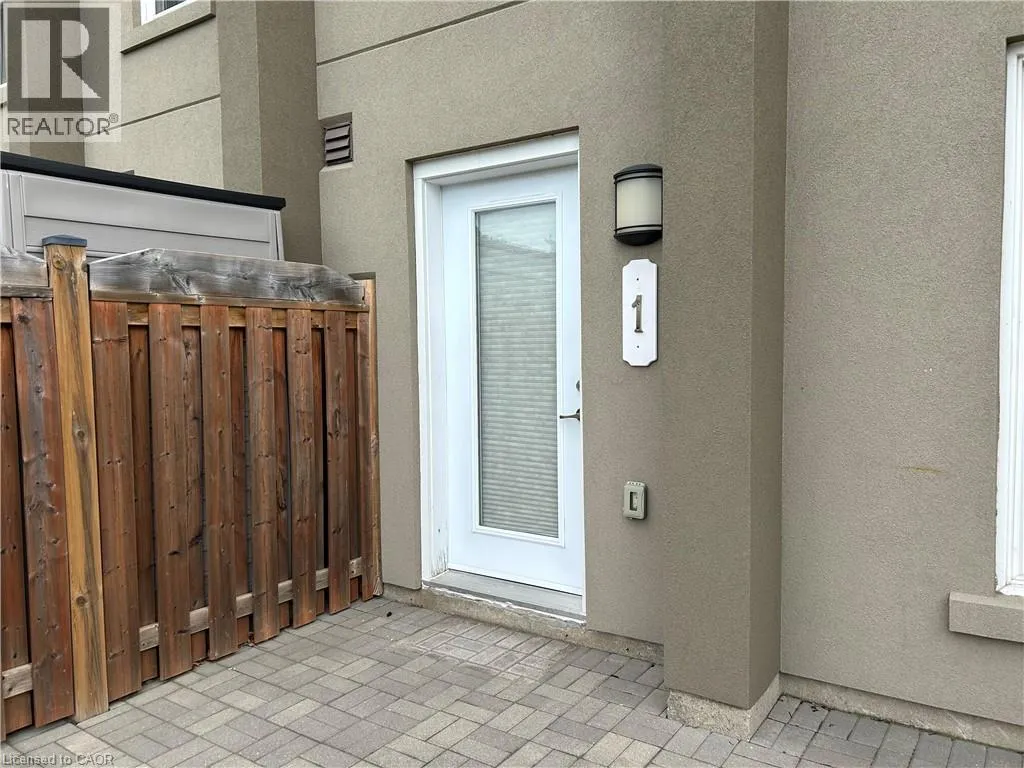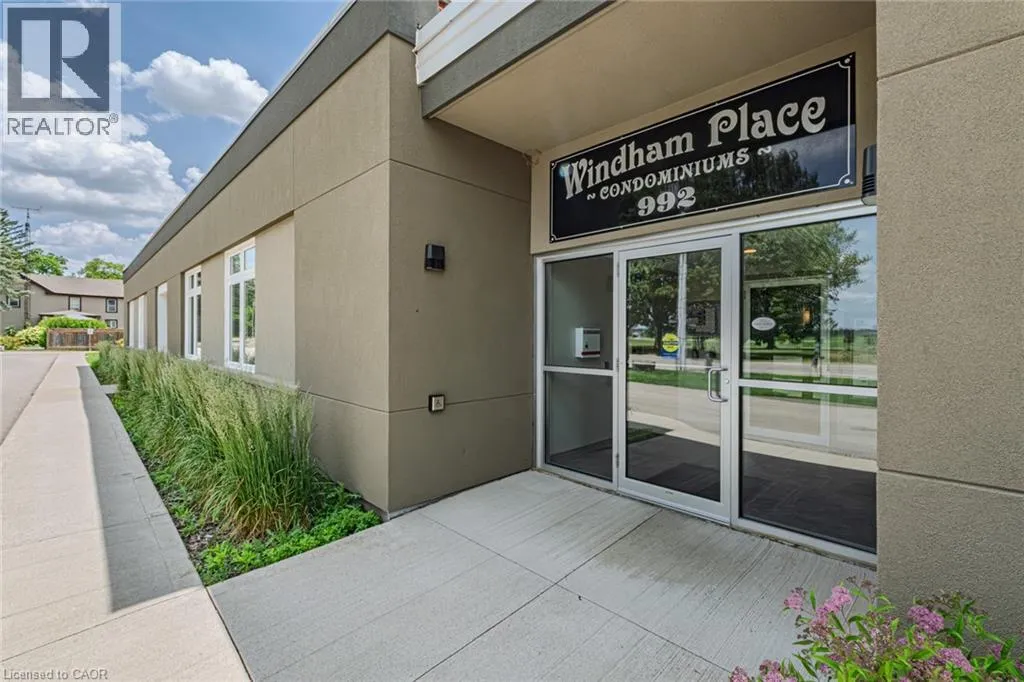
992 Windham Centre Road Unit# 1, Windham Centre, Ontario N0E 2A0

Listed for:
$348,000
3 beds
2 baths
Listed 19 days ago
Apartment for rent: 992 Windham Centre Road Unit# 1, Windham Centre, Ontario N0E 2A0

View all 25 photos

About

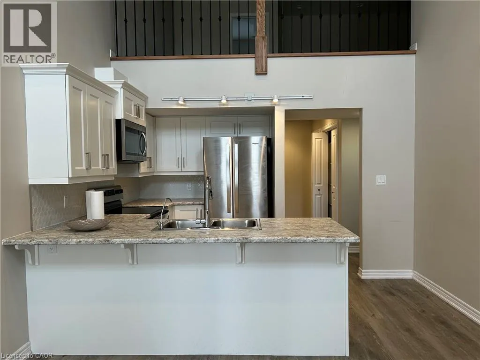

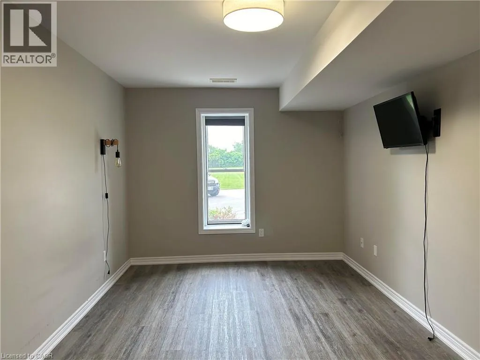
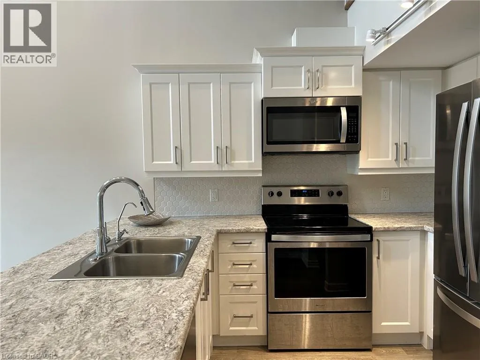
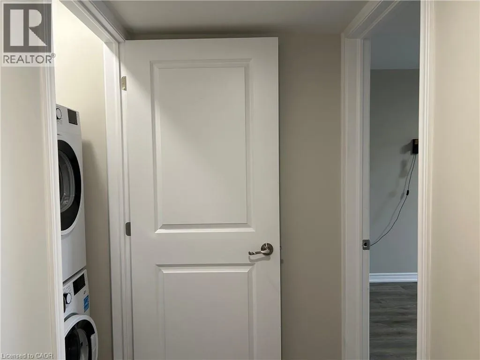
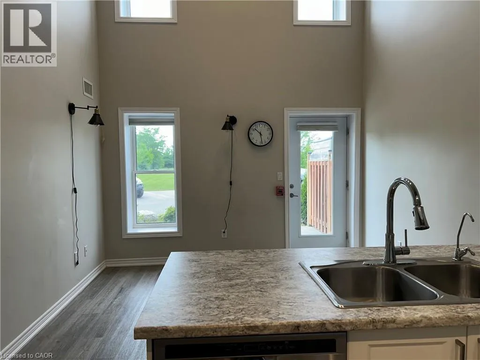
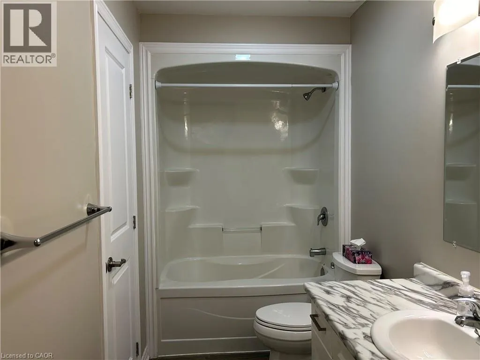
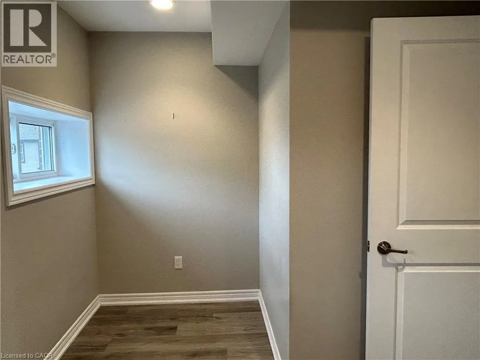
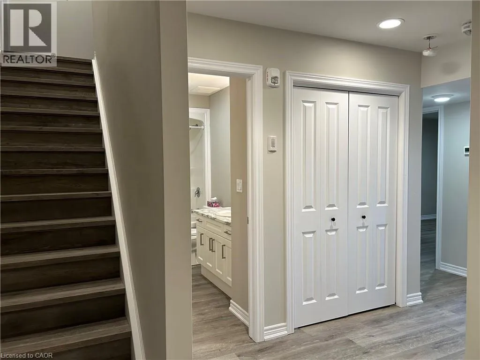
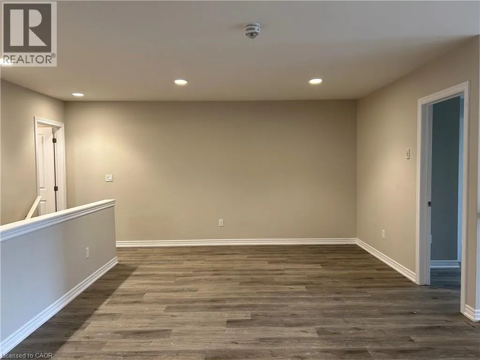
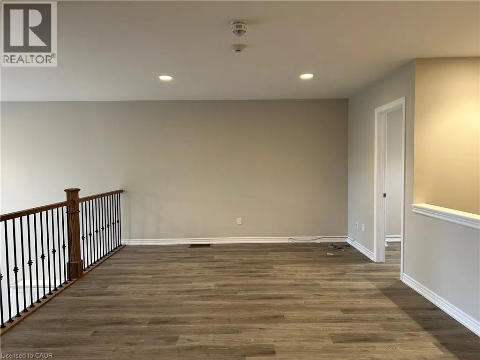
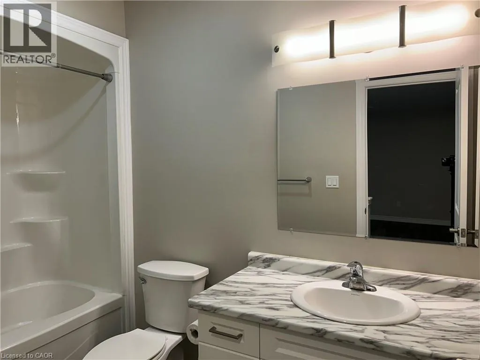

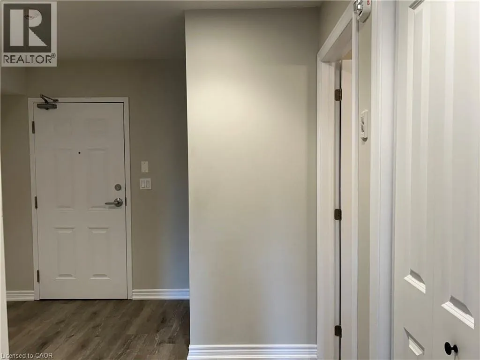
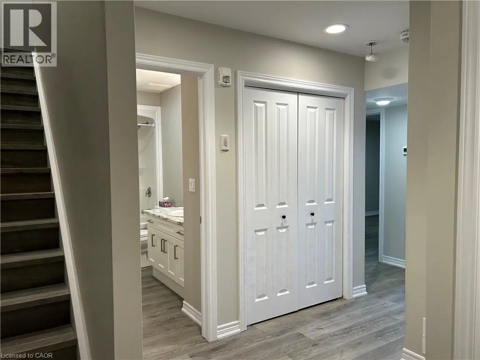
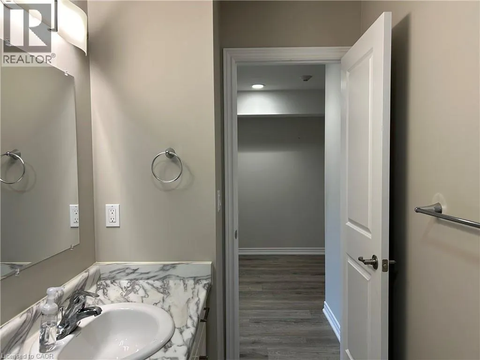
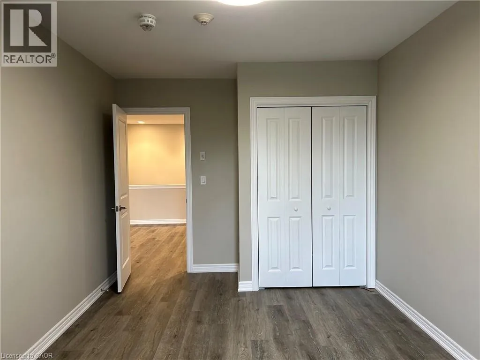
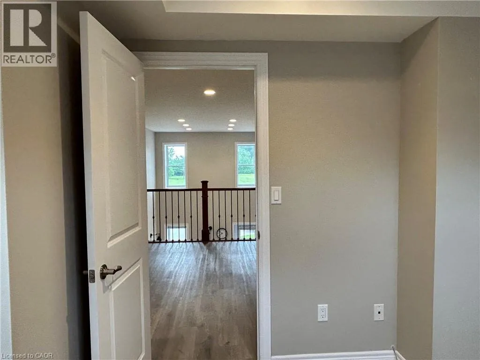
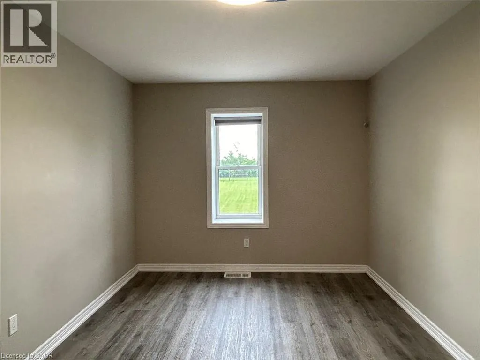
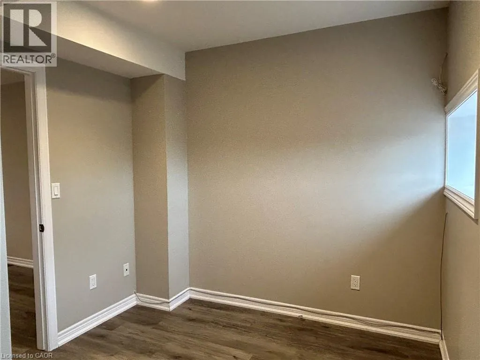
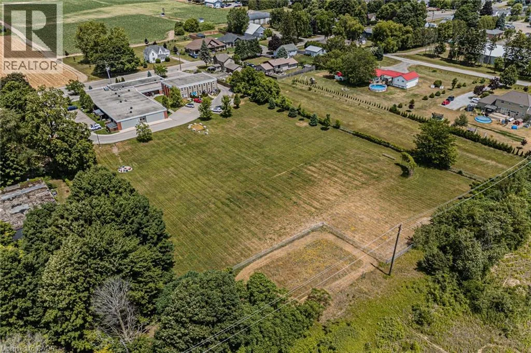
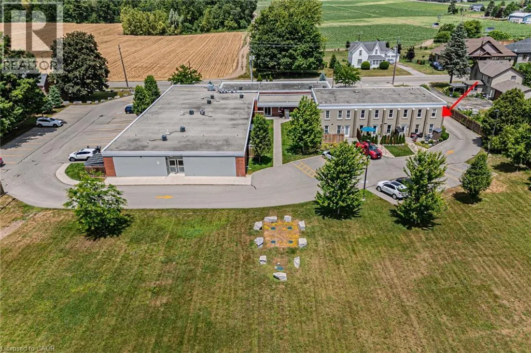
403 to highway 24, south on 24 to Windham Centre Rd, turn west onto Windham Centre Rd Look No Further! This spacious two-bedroom, two-bathroom condo offers over 1,500 sq. ft. of beautifully designed living space in the peaceful community of Windham Centre. Featuring soaring ceilings, large windows that flood the home with natural light, and durable laminate flooring throughout, this unique home combines comfort and functionality. The main level offers a bright eat-in kitchen, convenient main-floor laundry, a full 4-piece bathroom, and a generous primary bedroom complete with a walk-in closet. Upstairs, the loft-style second level features an oversized living room, a second spacious bedroom, another 4-piece bathroom, and a versatile bonus room that's perfect for a home office, hobby room, or guest space. Ideally located just 15 minutes to Simcoe, 25 minutes to Brantford, and under an hour to Hamilton, this is an excellent opportunity for first-time buyers, downsizers, or anyone looking for low-maintenance living with exceptional space. (id:27476)


Property Highlights

MLS® Number
40852225
Type
Single Family
Maintenance Fee
1088.36
Ownership Type
Condominium
Land Size
Unknown
Parking Space Total
1

Building

Building Type
Apartment
Storeys
2.00
Square Footage
1522 sqft
Bathrooms Total
2
Bedrooms Above Ground
2
Bedrooms Total
3
Amenities
Party Room
Exterior Finish
Brick, Stucco
Fireplace Present
No
Basement Type
None
Basement Features
Building Heating Type
Forced air
Heating Fuel
Natural gas
Building Cooling Type
Central air conditioning

Utilities

Water
Drilled Well, Well
Utility Sewer
Septic System

Room Layout

Bedroom
Second level
10'0'' x 14'6''
4pc Bathroom
Second level
Measurements not available
Den
Second level
11'11'' x 5'0''
Family room
Second level
22'4'' x 12'8''
4pc Bathroom
Main level
Measurements not available
Primary Bedroom
Main level
10'0'' x 16'11''
Foyer
Main level
7'2'' x 7'4''
Eat in kitchen
Main level
11'11'' x 16'11''

Location

Learn more about this property
Listing provided by:
Royal LePage Trius Realty Brokerage
MLS® number:
40852225
Agent:
Nuno Francisco
*Indicates required field
Name is required
Email is required
Please enter a valid phone number (e.g., 416-111-1111).