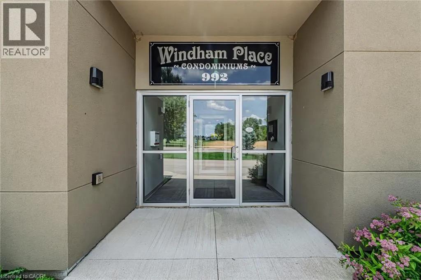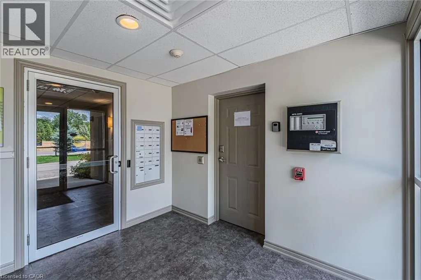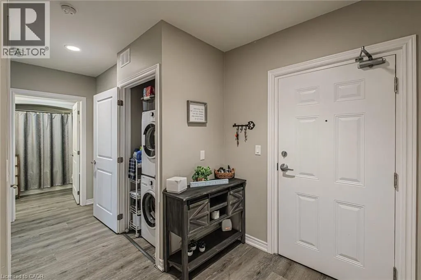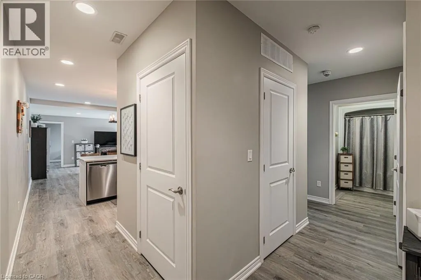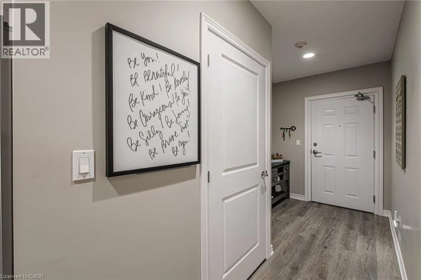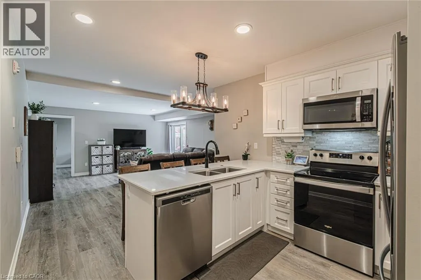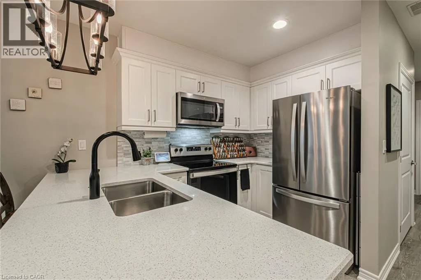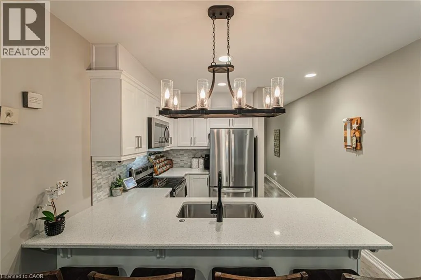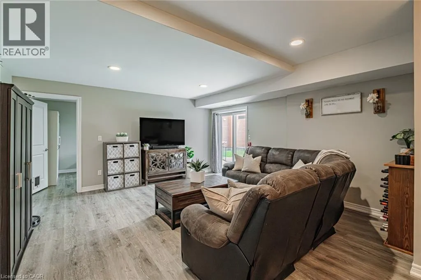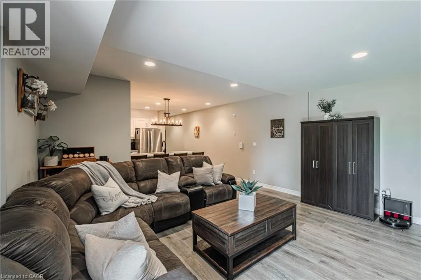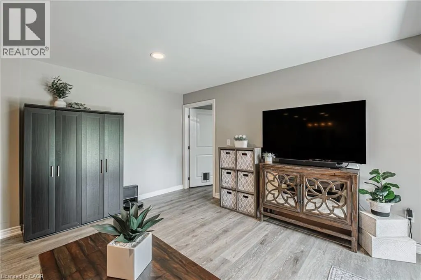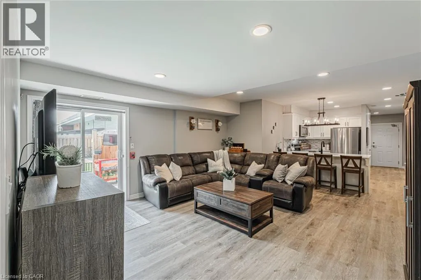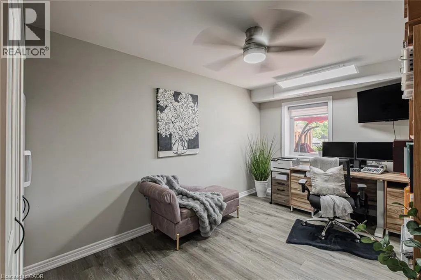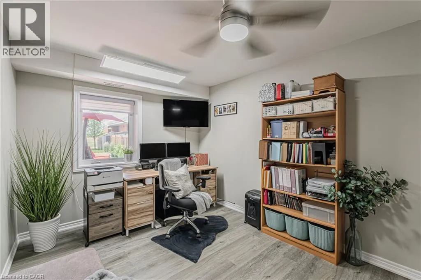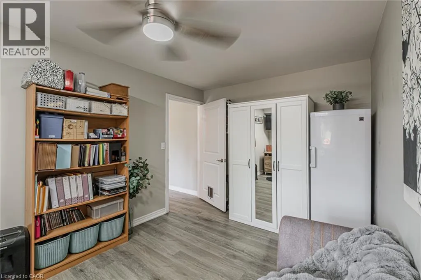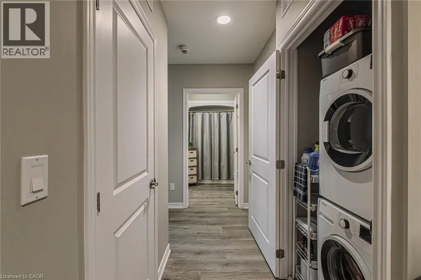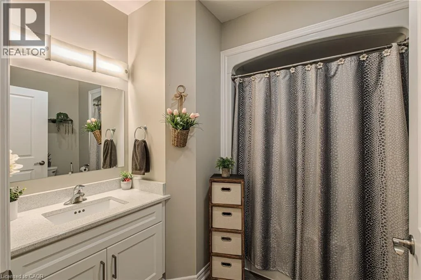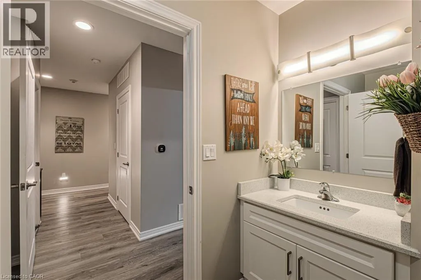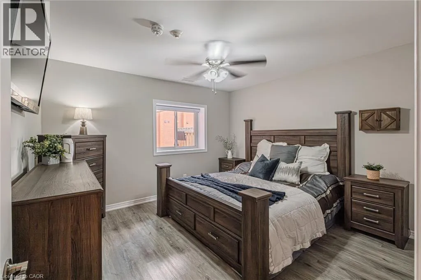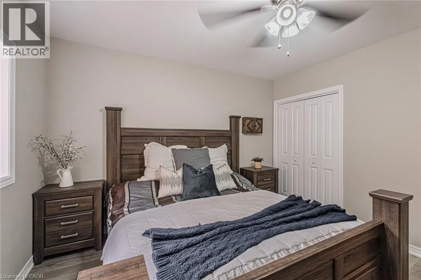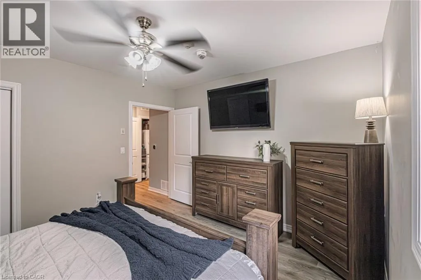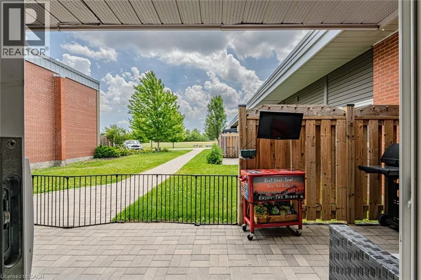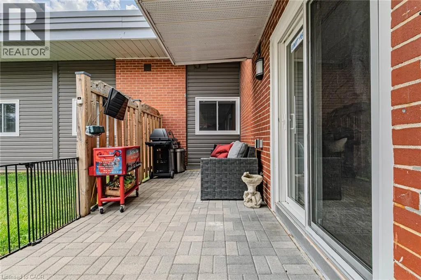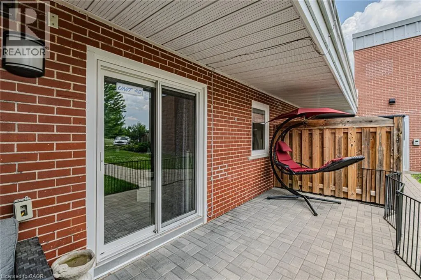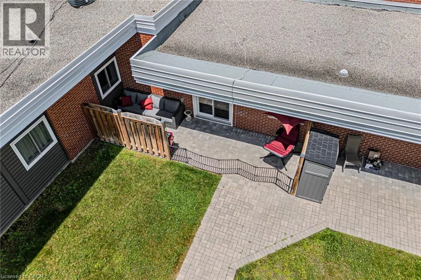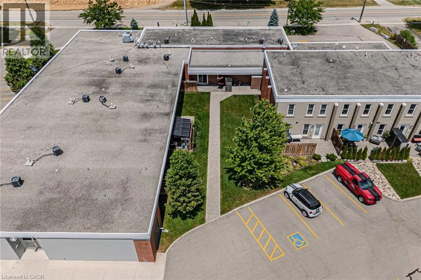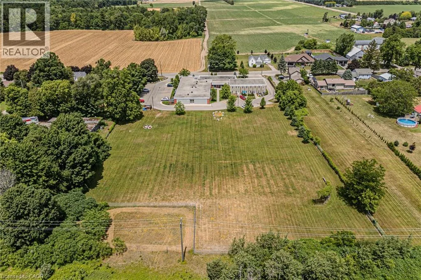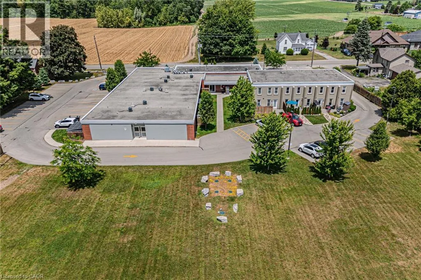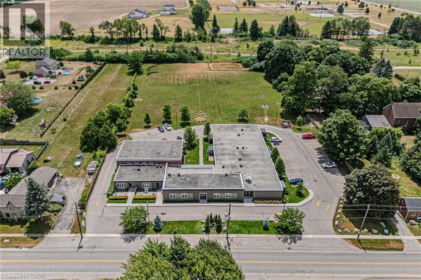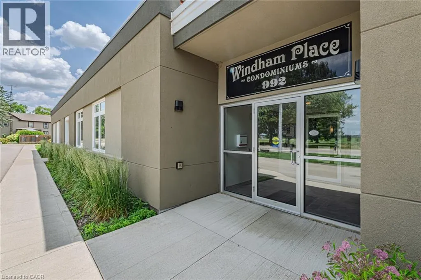
FROM SIMCOE HWY 24 NORTH, WEST ON WINDHAM CENTRE RD, CONDOS ARE ABOUT 7KM ON LEFT Located in the peaceful country community of Windham Centre, this beautifully finished condo offers over 1,000 sq. ft. of finished living space with a thoughtfully designed open-concept layout. Step inside and enjoy modern finishes throughout, including stylish vinyl plank flooring and wide doorways designed to accommodate wheelchair accessibility. The spacious kitchen features stylish cabinetry, stainless steel appliances and elegant quartz countertops, providing plenty of room for cooking and entertaining. The kitchen flows seamlessly into the living room, complete with sliding doors leading to your own private 24' x 7' covered rear patio. Two generously sized bedrooms offer comfortable living space, while the interior is completed by a 4-piece bathroom, in-suite laundry, an on-demand water heater and multiple storage and linen areas. Outside, enjoy access to a large common green space with a fire pit, offering plenty of room to unwind. Ample parking is also available. This unit well and offers comfortable, modern living in a quiet country setting. Don't miss your opportunity — book your private showing today! Looking for AAA+ Tenants with preferably no pets and smoke free. (id:27476)