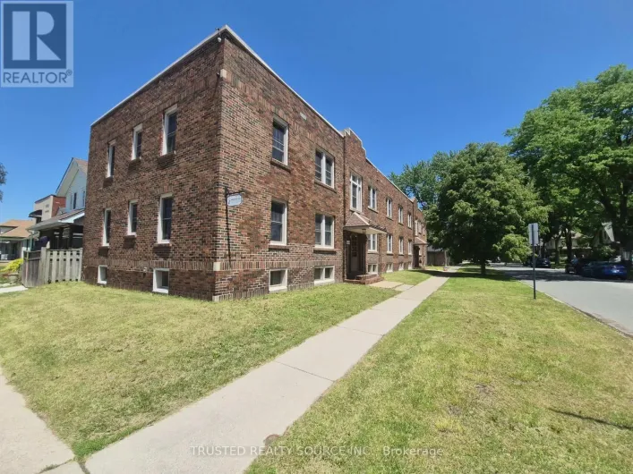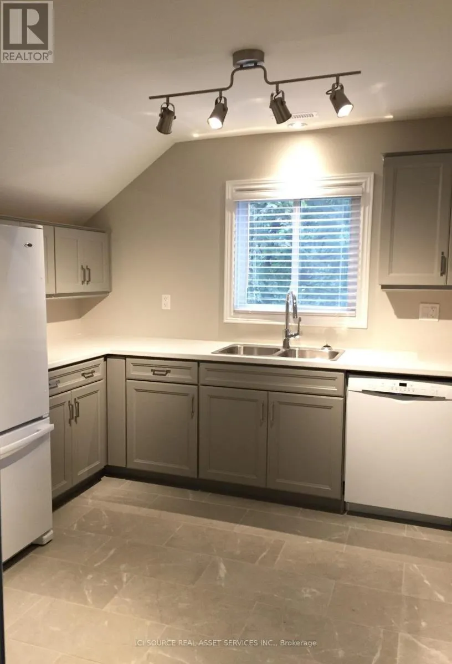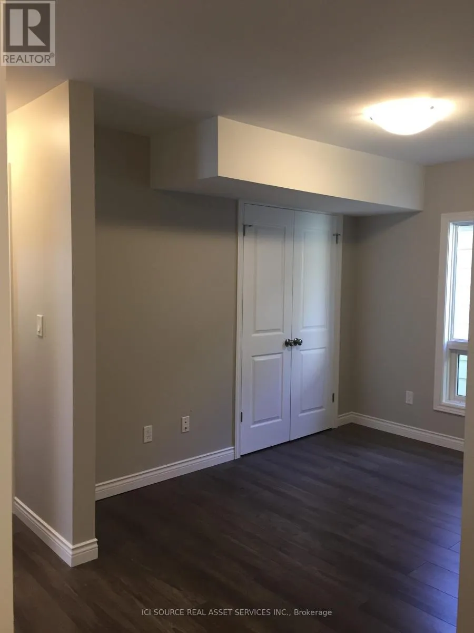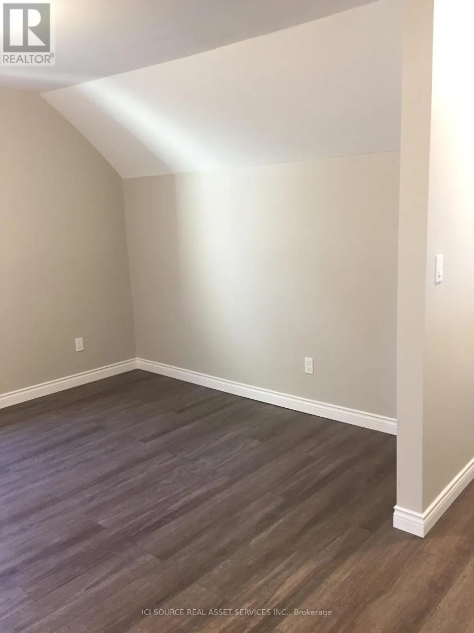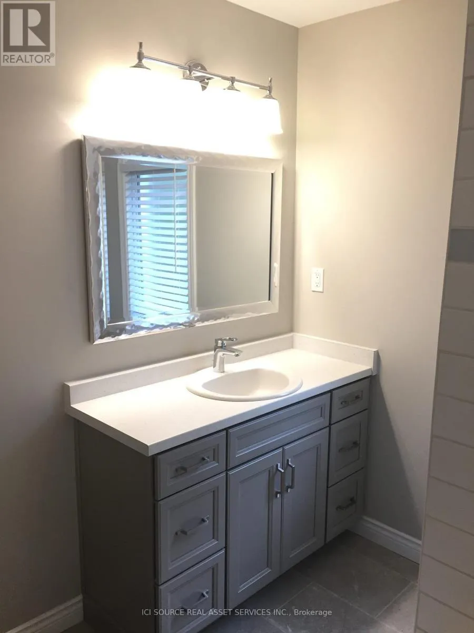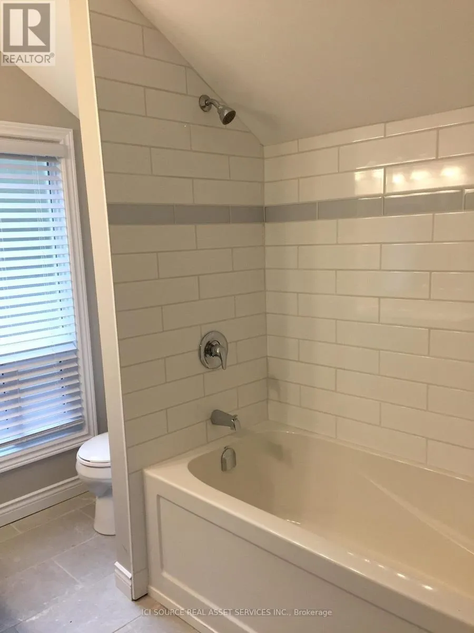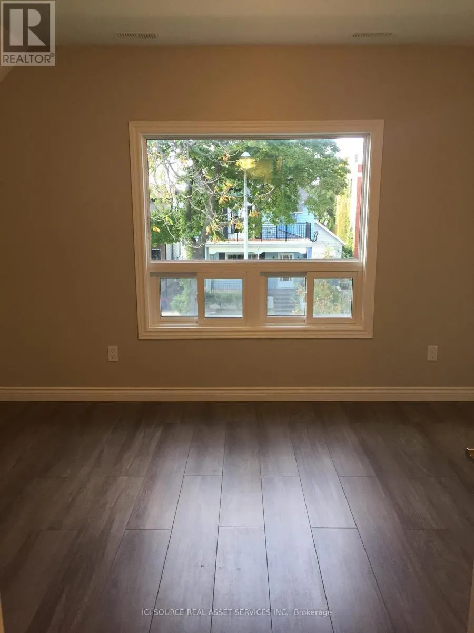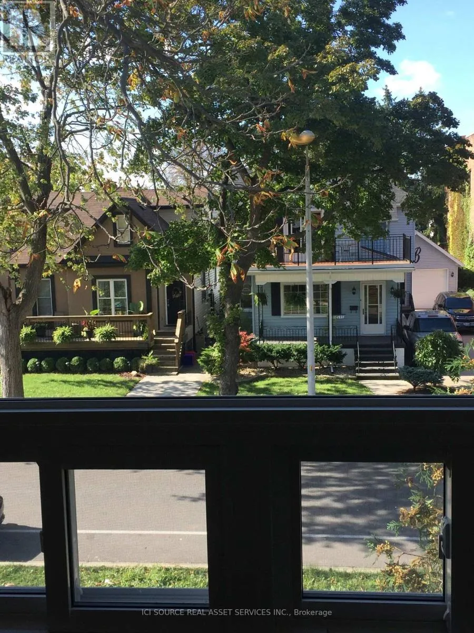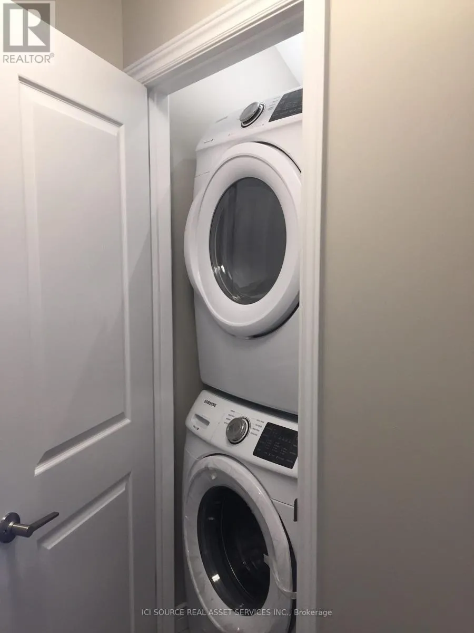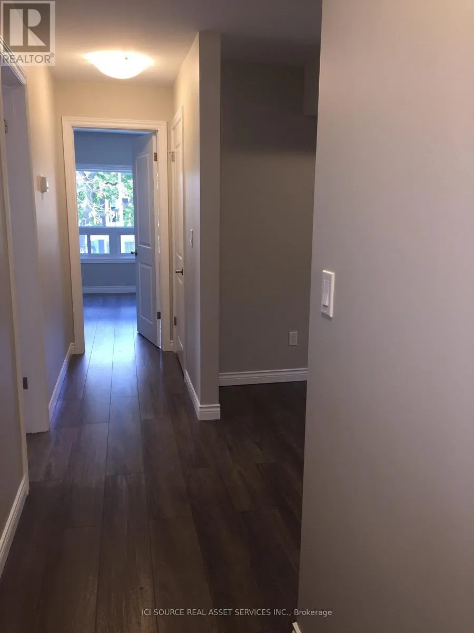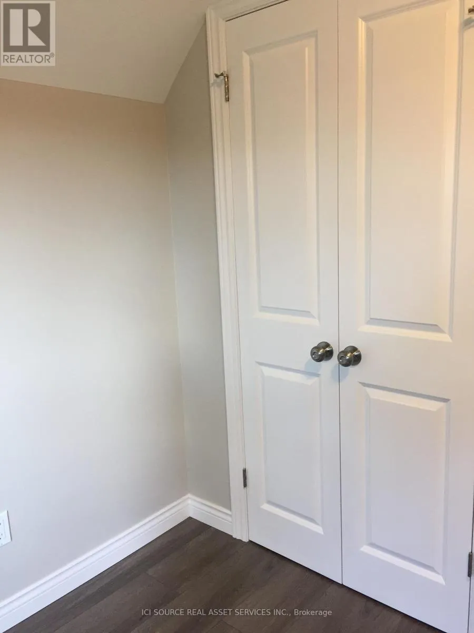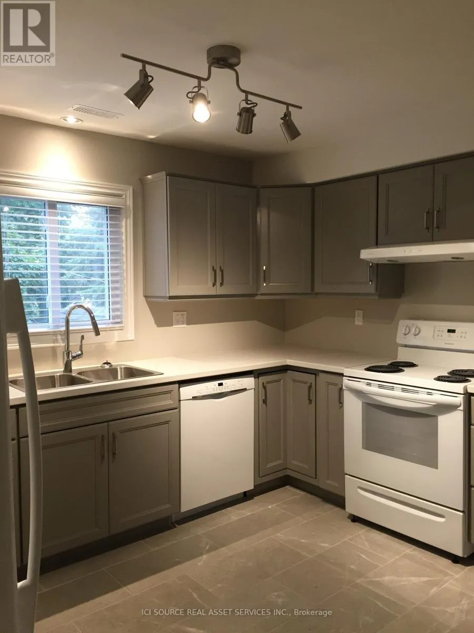
Cross Streets: Wyandotte. ** Directions: Erie street to Lincoln Road. Welcome to 692 Lincoln. Perfectly positioned in the heart of the Distillery District, this beautifully renovated upper unit offers the ideal blend of character, convenience, and modern comfort. Step outside and you're just moments from boutique shops, vibrant eateries, scenic waterfront trails, and the lively social atmosphere that makes Walkerville one of Windsor's most sought-after communities. Inside, the home has been thoughtfully transformed with a bright open floor plan and quality finishes throughout. This spacious 2-bedroom unit features a newer kitchen and bath, updated appliances, energy-efficient windows, furnace, and central air plus the convenience of in-suite laundry. Every detail has been curated to create a warm, stylish, and efficient living space ready for you to enjoy. Amenities: In-suite laundry. Energy efficient appliances: Fridge, Stove, Dishwasher, Washer/Dryer, Furnace, Central AC. Energy efficient windows. Renovated Kitchen and bath. All energy efficient LED Lighting. Hans Grohe Faucets. Bright and spacious bedrooms. Private parking included. Available August 1st. $1,550.00/Month plus electricity and gas. Water included. First and last months rent required. Minimum 1 Year Lease. Credit, employment verification and references are required. *For Additional Property Details Click The Brochure Icon Below* (id:27476)