117 Mary Street, Wingham, Ontario N0G 2W0

Listed for:
$949,900
2 beds
3 baths
Listed 1 day ago
House for rent: 117 Mary Street, Wingham, Ontario N0G 2W0

View all 50 photos

About

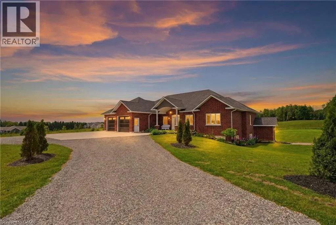
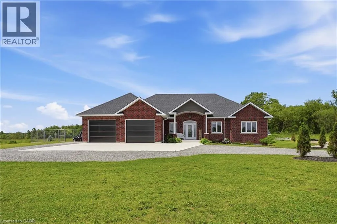
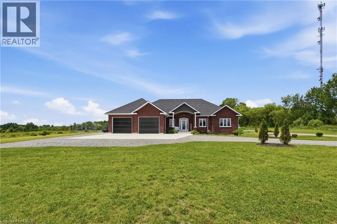
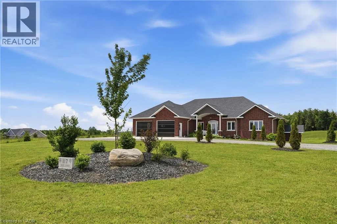
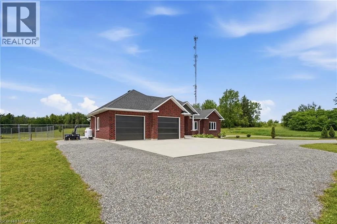
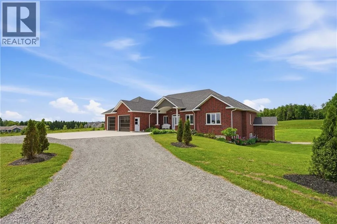
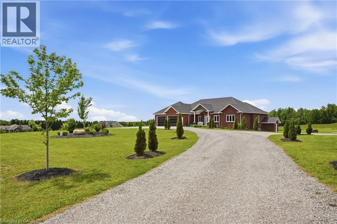
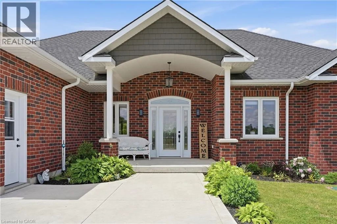
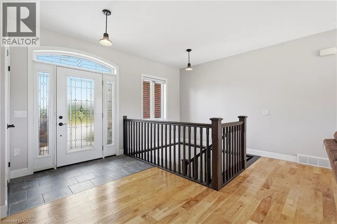
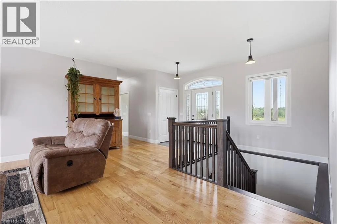
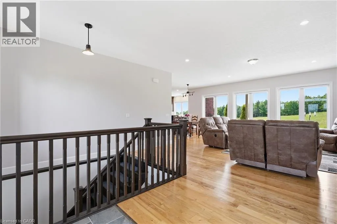
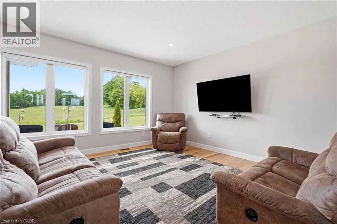
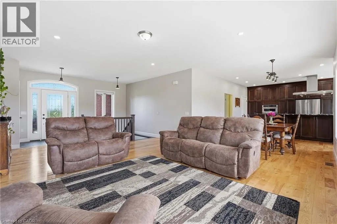
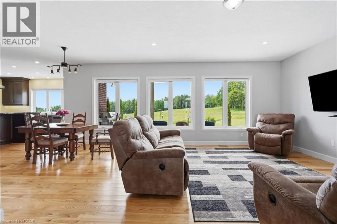
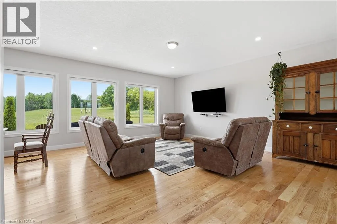
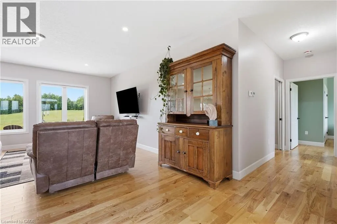
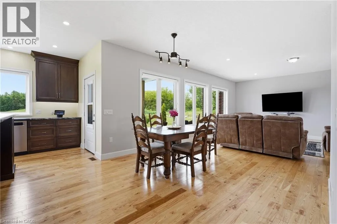
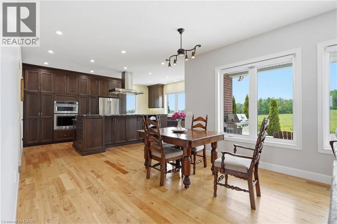
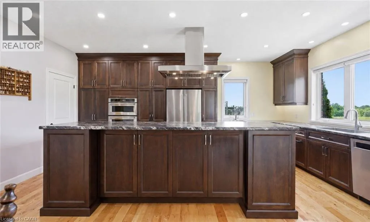
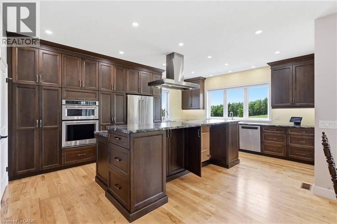
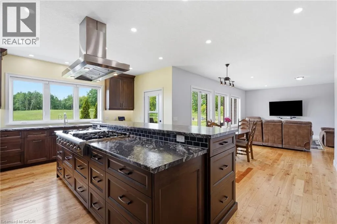
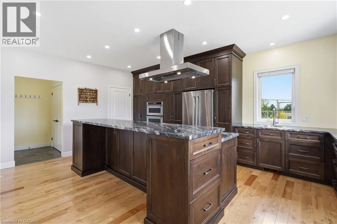
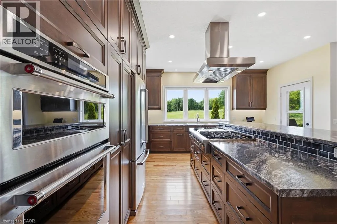
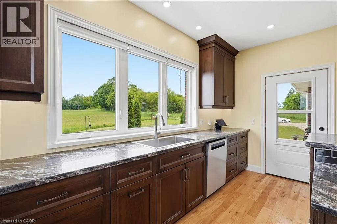
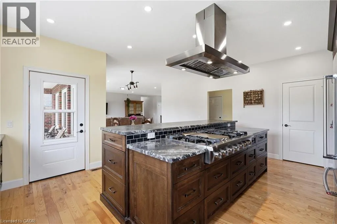
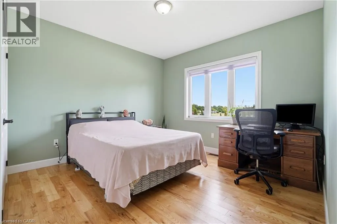
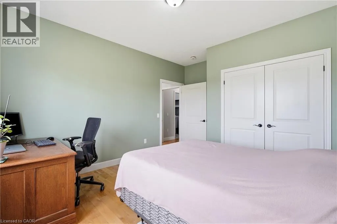
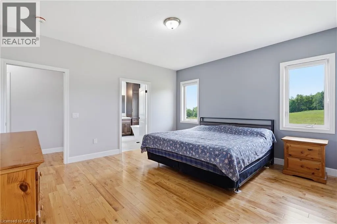
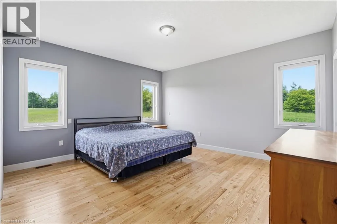
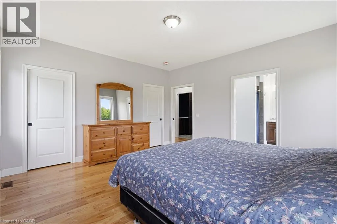
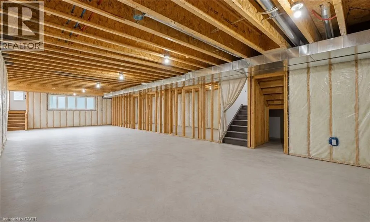
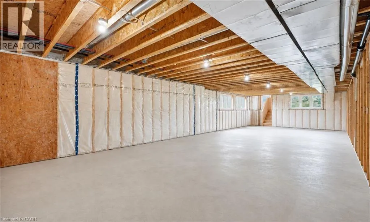
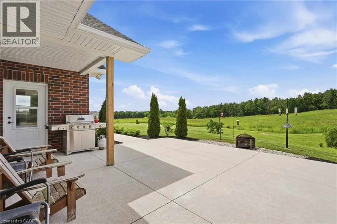
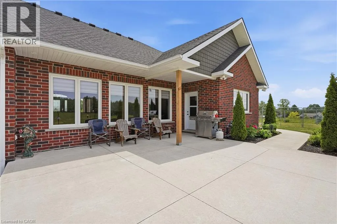
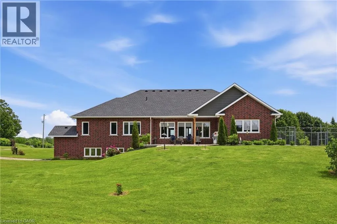
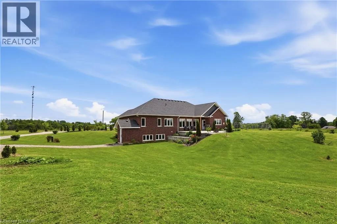
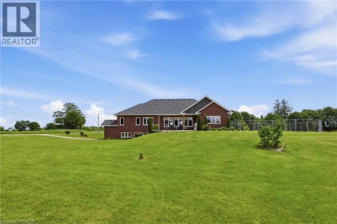
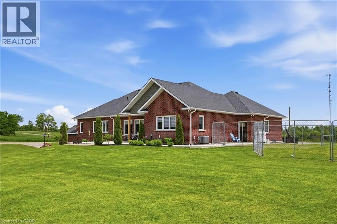
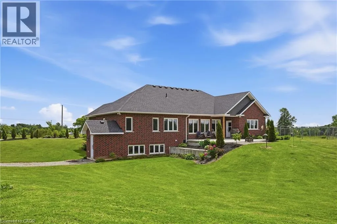
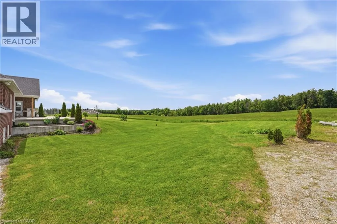
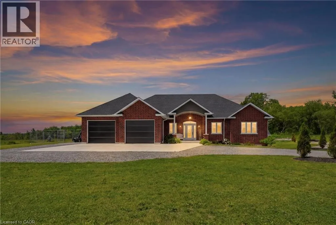
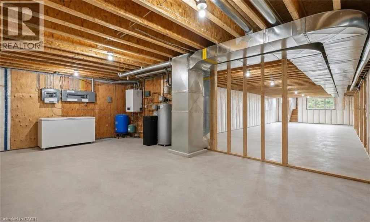
Escape to countryside serenity on this stunning six point one acre property in Wingham, Huron County. This beautifully appointed 2020 built bungalow offers the perfect blend of modern construction and peaceful rural living. Designed for comfortable family and accessible living, this two bedroom, three bathroom home features an open concept layout that maximizes natural light and showcases sweeping views across the expansive grounds. The chef's kitchen boasts abundant cabinetry and storage solutions, ideal for the home cook or entertainer. The real showstopper is the massive unfinished basement with walkout access, offering tremendous potential for future expansion—whether you envision a guest suite, recreation room, or creative studio space. This blank canvas provides flexibility to customize as your needs evolve. Set back from the road on six point one private acres, this bungalow delivers the tranquility and seclusion that country living enthusiasts crave. Close proximity to Lake Huron adds recreational appeal, while the mature landscape ensures lasting privacy and natural beauty from every vantage point. Commuters and day-trippers will appreciate the convenient location—just 50 minutes from Douglas Point and an easy hour's drive to Waterloo. A rare opportunity to own a quality-built, move-in-ready home on substantial acreage in one of Ontario's most desirable rural communities. (id:27476)


Property Highlights

MLS® Number
40841008
Type
Single Family
Ownership Type
Freehold
Land Size
5 - 9.99 acres
Parking Space Total
14

Building

Building Type
House
Storeys
1.00
Square Footage
1772 sqft
Bathrooms Total
3
Bedrooms Above Ground
2
Bedrooms Total
2
Amenities
Hospital, Park, Place of Worship, Schools
Exterior Finish
Brick
Fireplace Present
No
Basement Type
Full (Partially finished)
Basement Features
Building Heating Type
Forced air
Heating Fuel
Propane
Building Cooling Type
Central air conditioning

Utilities

Water
Drilled Well
Utility Sewer
Septic System

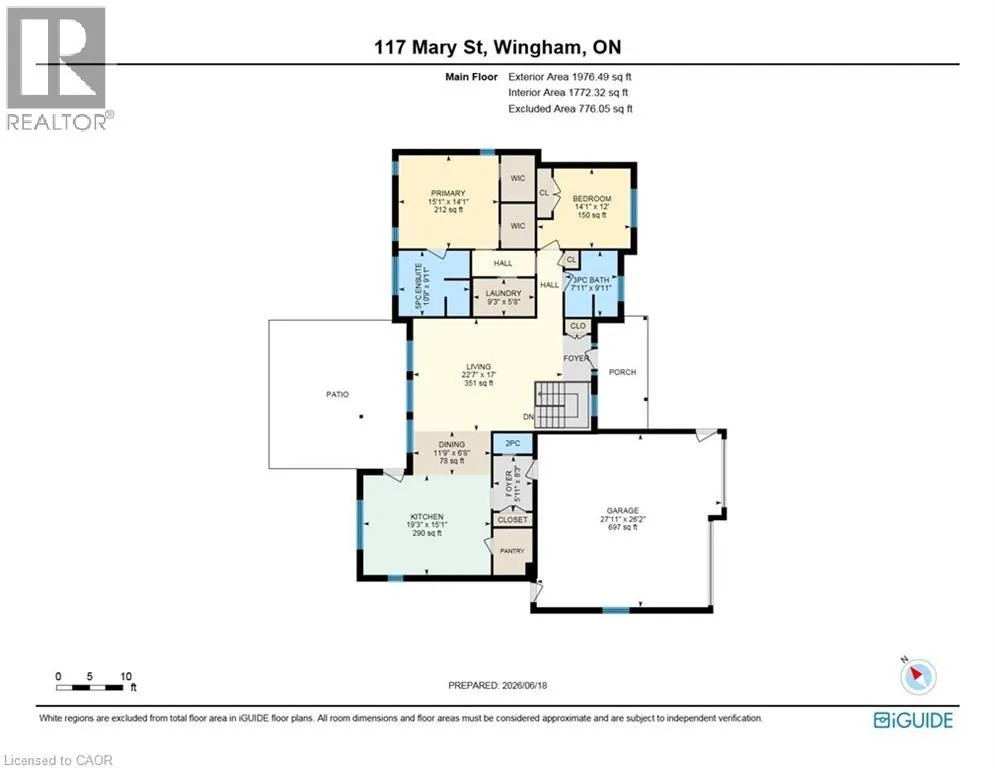
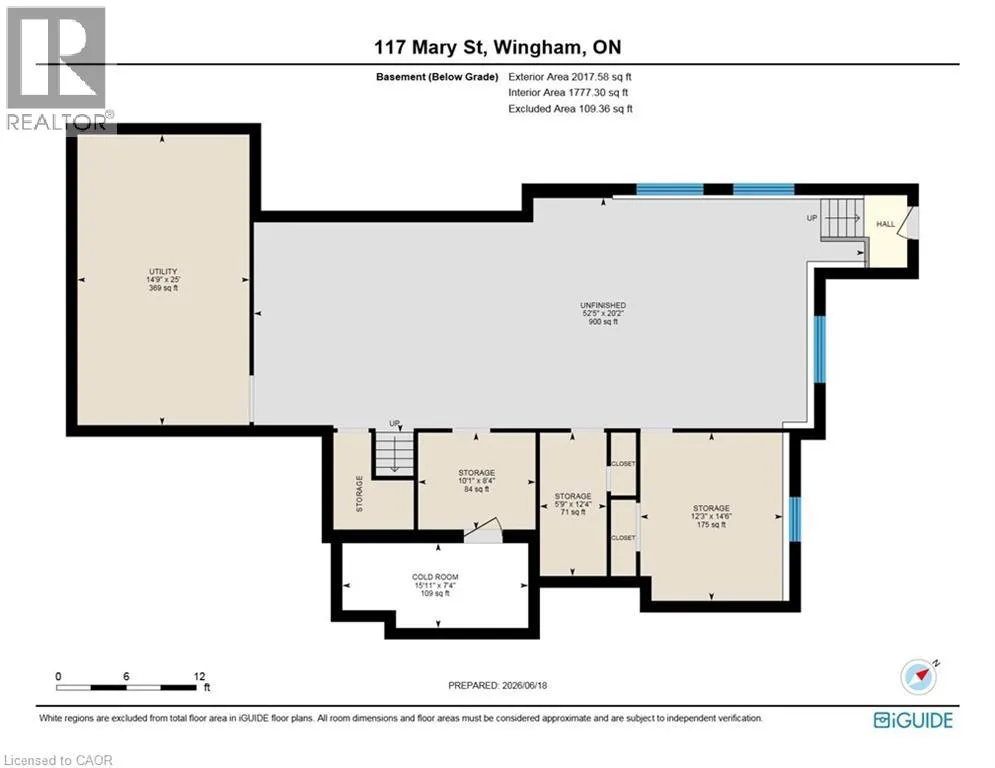
Room Layout

Storage
Basement
14'6'' x 12'3''
Storage
Basement
12'4'' x 5'9''
Cold room
Basement
15'11'' x 7'4''
Storage
Basement
10'1'' x 8'4''
Utility room
Basement
25'0'' x 14'9''
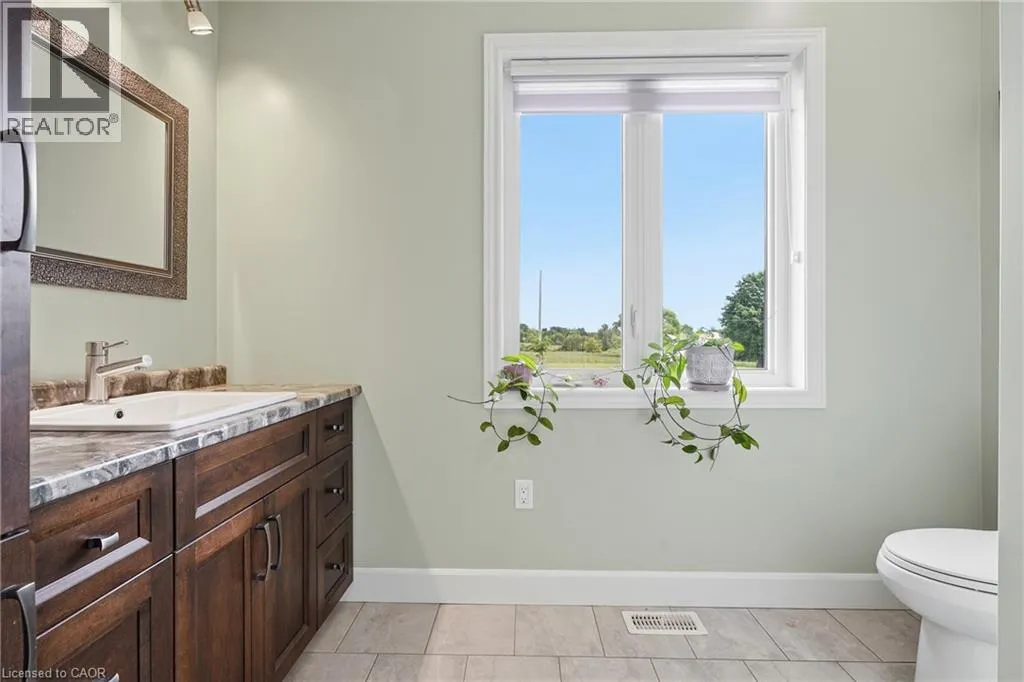
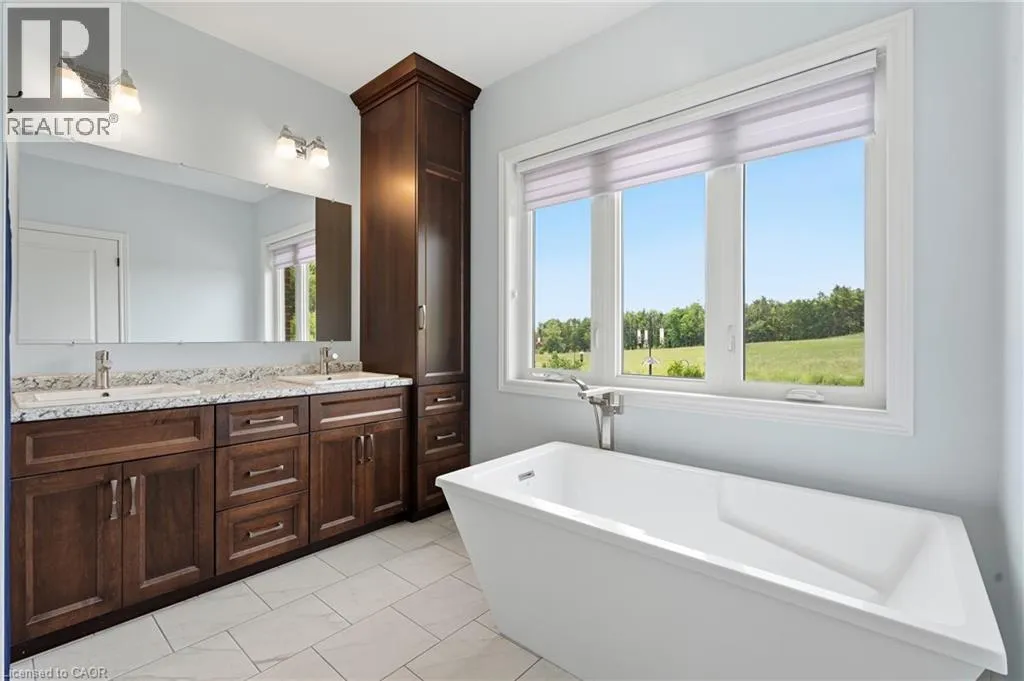
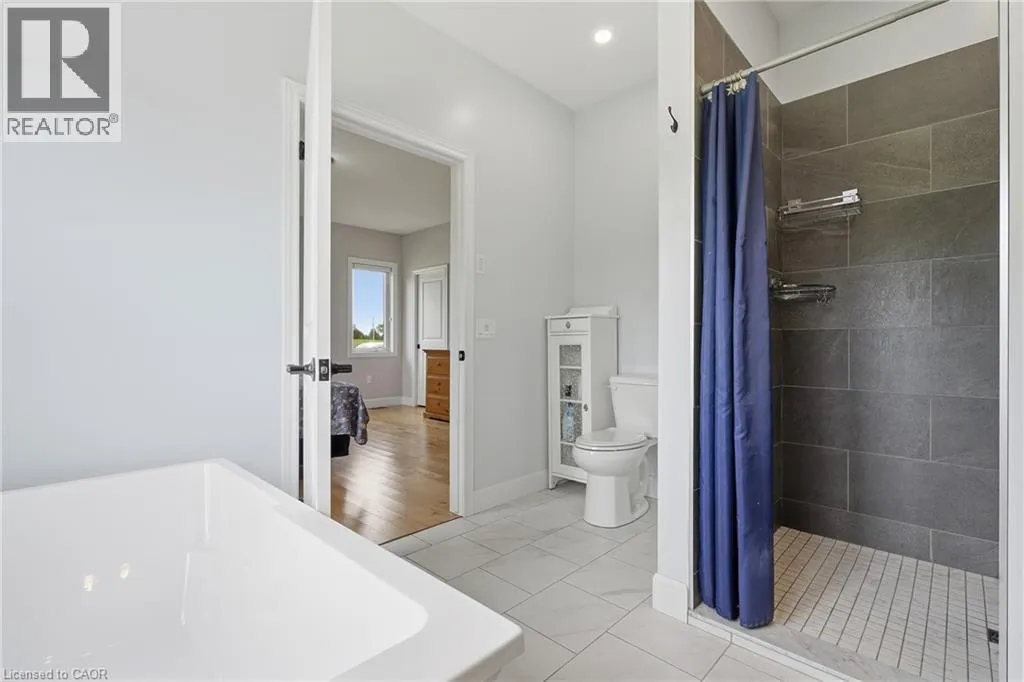
5pc Bathroom
Main level
10'9'' x 9'11''
Primary Bedroom
Main level
15'1'' x 14'1''
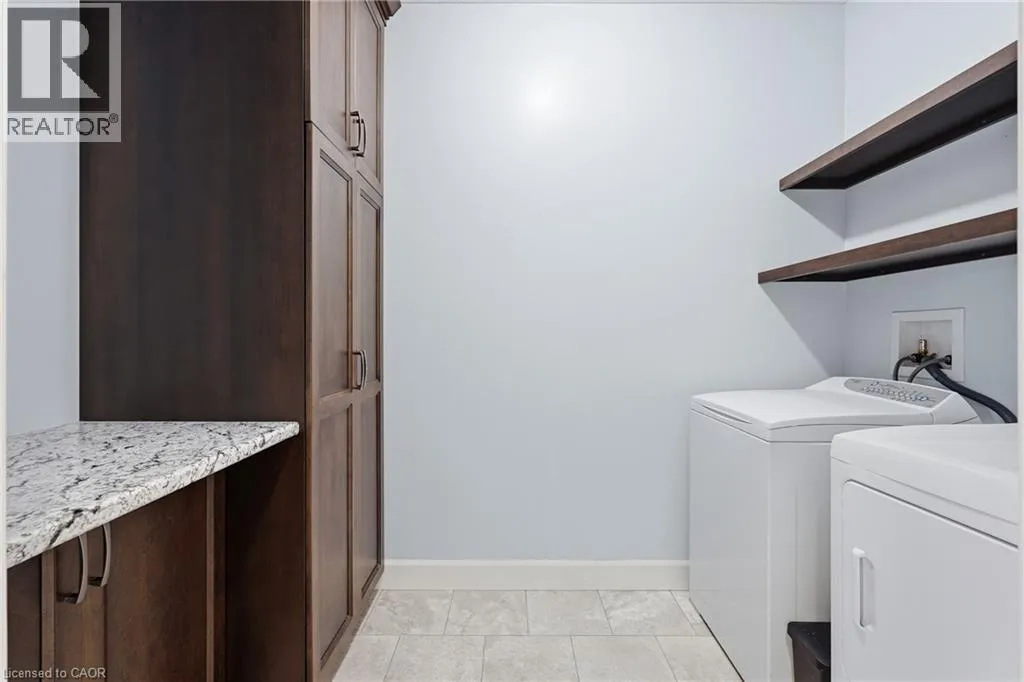
Laundry room
Main level
9'3'' x 5'8''
Bedroom
Main level
14'1'' x 12'0''
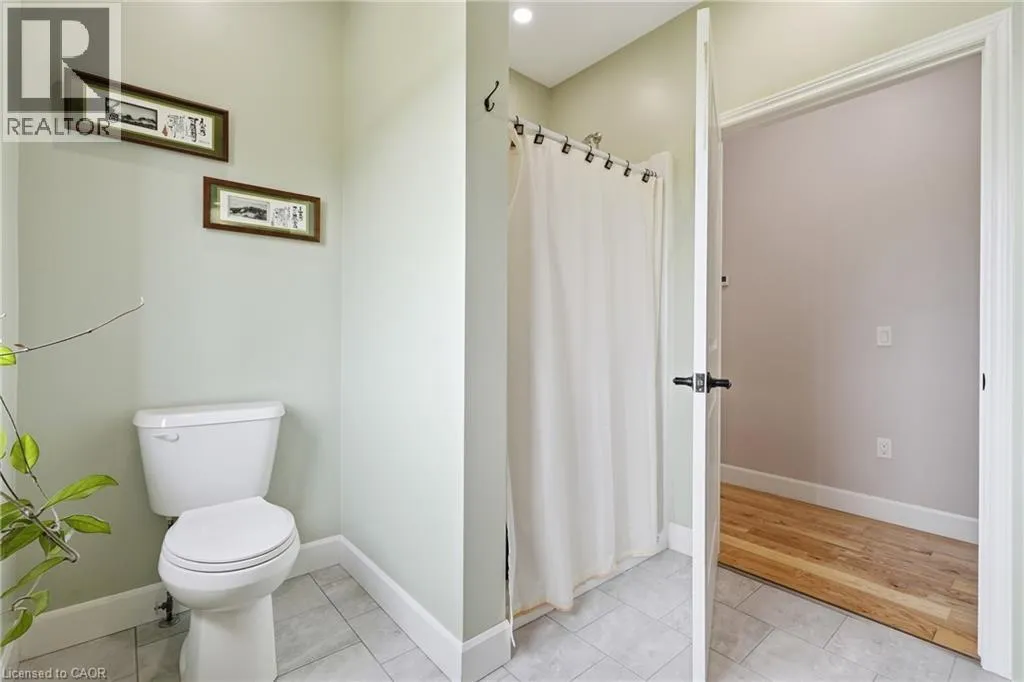
3pc Bathroom
Main level
7'11'' x 9'11''
2pc Bathroom
Main level
Measurements not available
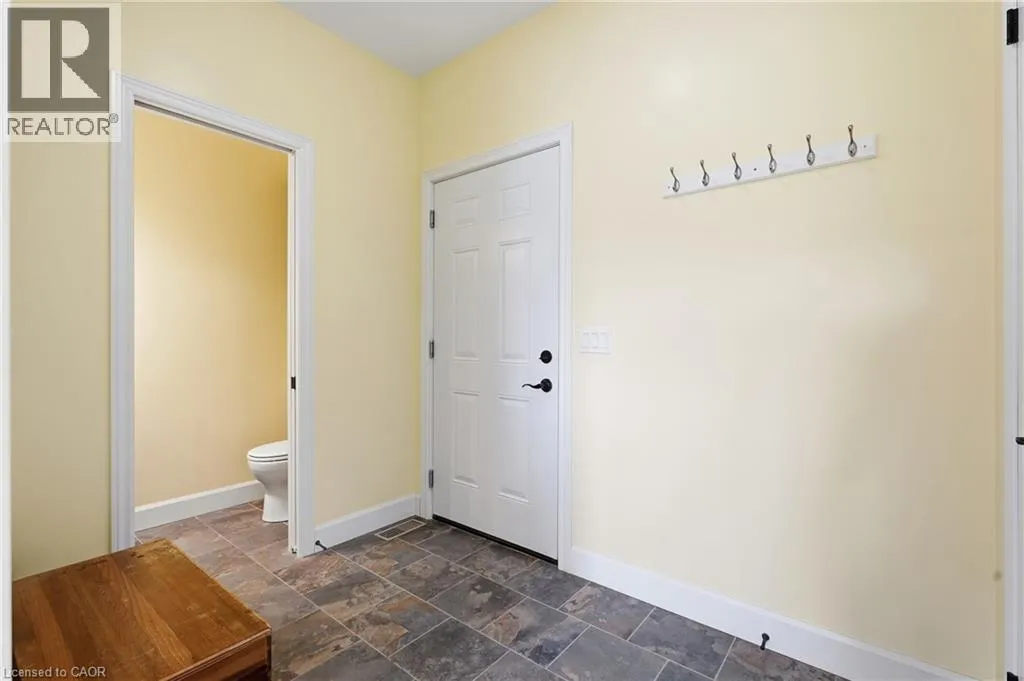
Foyer
Main level
8'3'' x 5'11''
Kitchen
Main level
19'3'' x 15'1''
Dining room
Main level
11'9'' x 6'8''
Living room
Main level
22'7'' x 17'0''

Location

Learn more about this property
Listing provided by:
eXp Realty, Brokerage
MLS® number:
40841008
Agent:
Kristen Schulz
*Indicates required field
Name is required
Email is required
Please enter a valid phone number (e.g., 416-111-1111).