101 John Street E, Wingham, Ontario N0G 2W0

Listed for:
$465,000
4 beds
2 baths
Listed Today
House for rent: 101 John Street E, Wingham, Ontario N0G 2W0

View all 36 photos

About

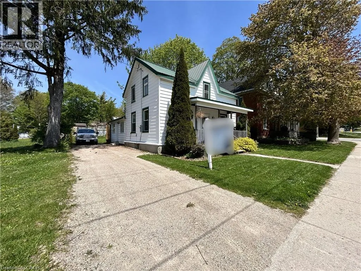
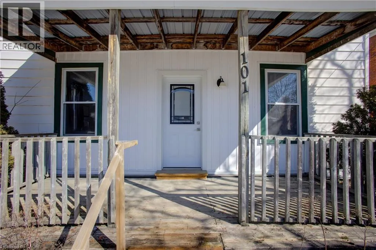
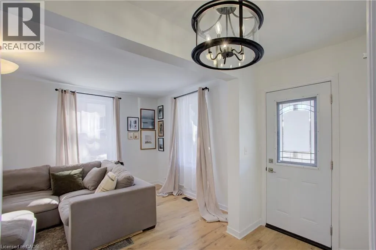
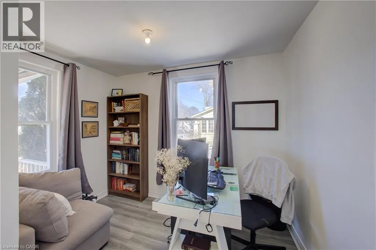
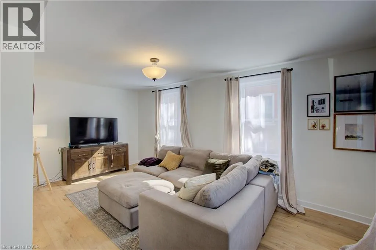
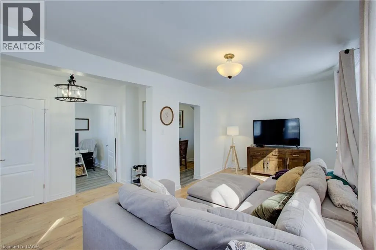
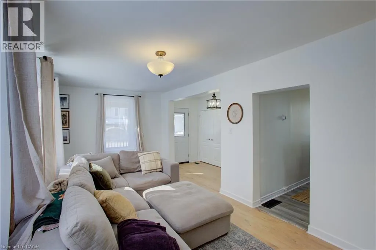
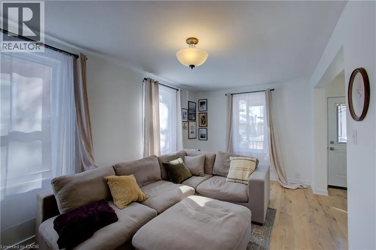
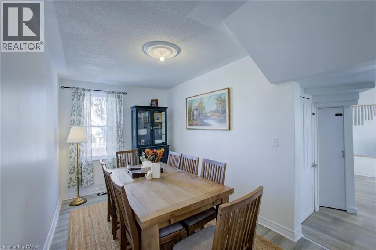
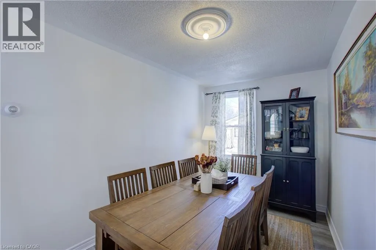
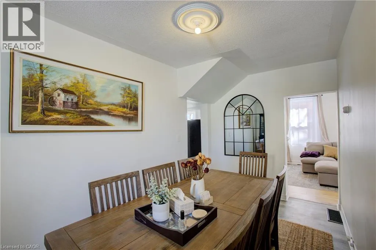
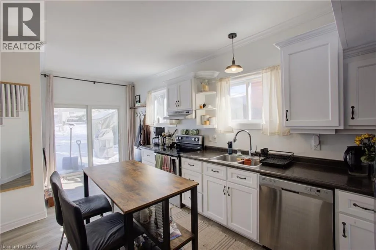
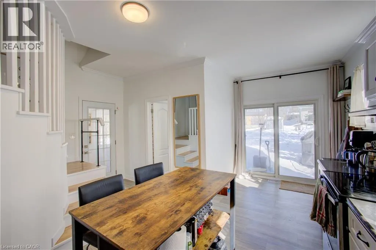
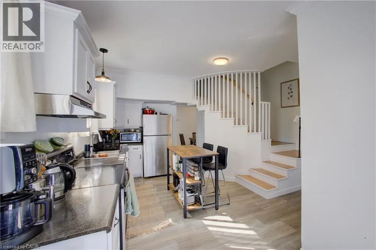
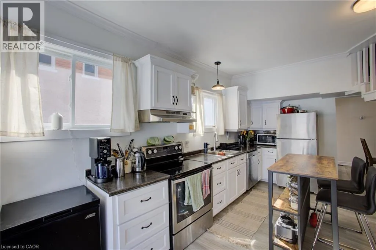
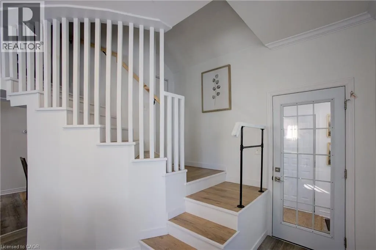
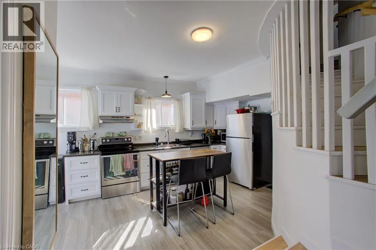
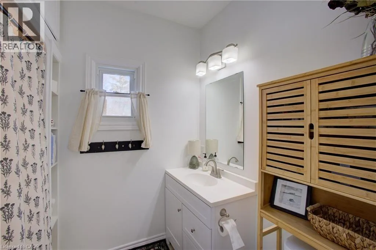
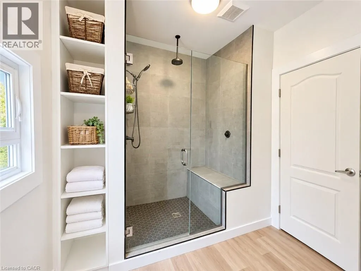
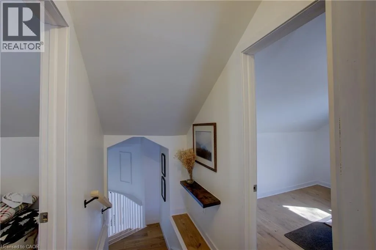
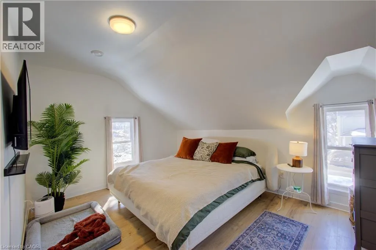
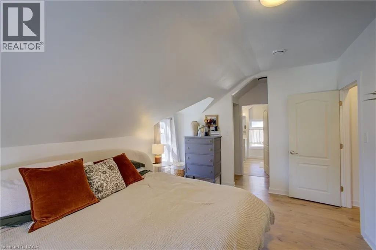
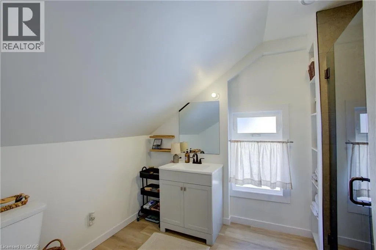
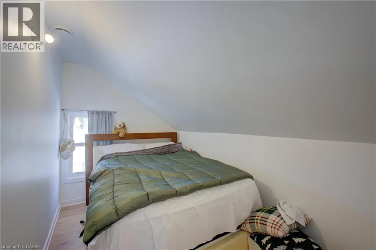
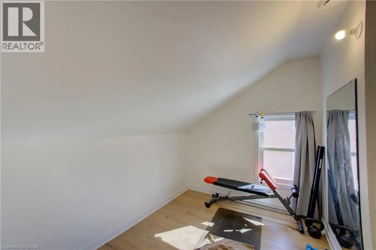
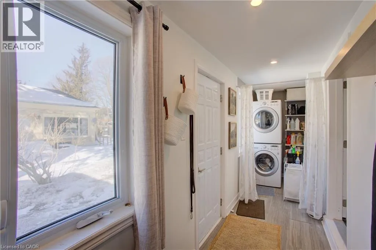
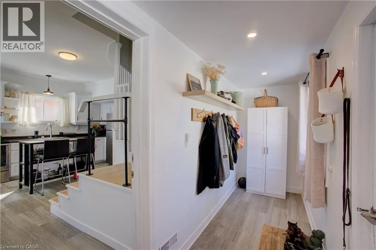
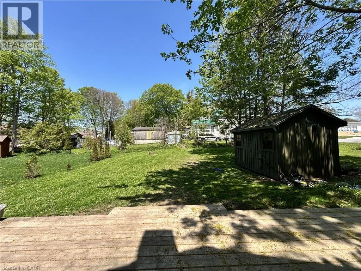
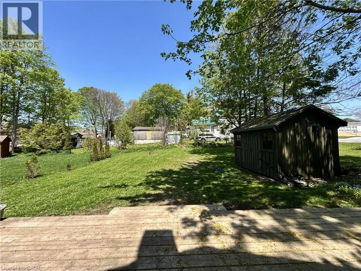
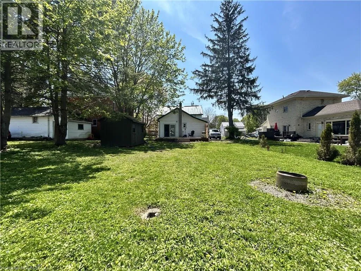
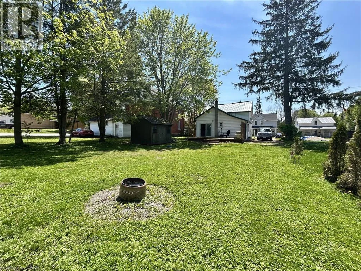
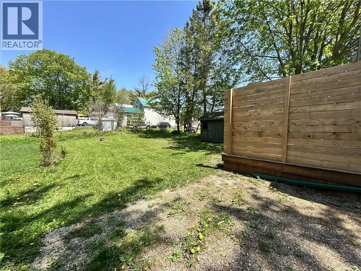
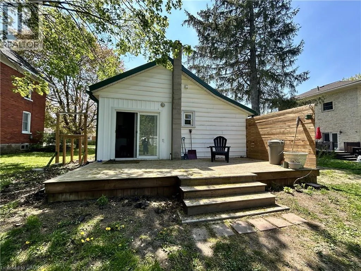
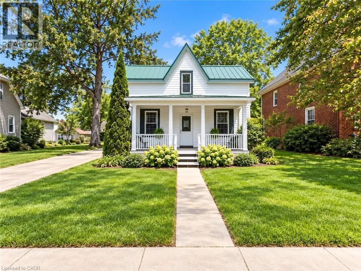
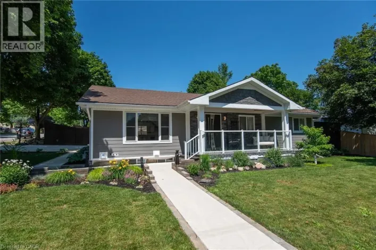
Josephine st turn east on John st property on left side Welcome to 101 John St E, Wingham, a fully renovated 1.5-storey detached home offering 4 bedrooms, 2 bathrooms, and 1,527 sq ft of move-in ready living at a great price point. This home has been thoughtfully updated throughout: new kitchen, new 4-piece bathroom, upgraded staircase, all-new flooring, and brand new windows throughout (2024). The primary bedroom features its own private 3-piece ensuite. The upper level and crawl space have been spray foam insulated for year-round efficiency, and fresh vinyl siding gives the home standout curb appeal front and back. The main floor offers a conveniently located bedroom, spacious dining room, and main floor laundry. Step outside to a generous 46 x 132 ft lot with deck, porch, shed, and ample backyard space, perfect for entertaining or relaxing. Located in the heart of Wingham; Schools, hospital, rec centre, and community trails all within minutes. Whether you are a first-time buyer or investor, this one checks every box. (id:27476)

Property Highlights

MLS® Number
40868191
Type
Single Family
Ownership Type
Freehold
Land Size
under 1/2 acre
Parking Space Total
2

Building

Building Type
House
Storeys
1.50
Square Footage
1527 sqft
Bathrooms Total
2
Bedrooms Above Ground
4
Bedrooms Total
4
Amenities
Golf Nearby, Hospital, Park, Place of Worship, Schools
Exterior Finish
Aluminum siding, Vinyl siding, Masonite, Colour Loc
Fireplace Present
No
Basement Type
Partial (Unfinished)
Basement Features
Building Heating Type
Forced air
Heating Fuel
Natural gas
Building Cooling Type
None

Utilities

Water
Municipal water
Utility Sewer
Municipal sewage system

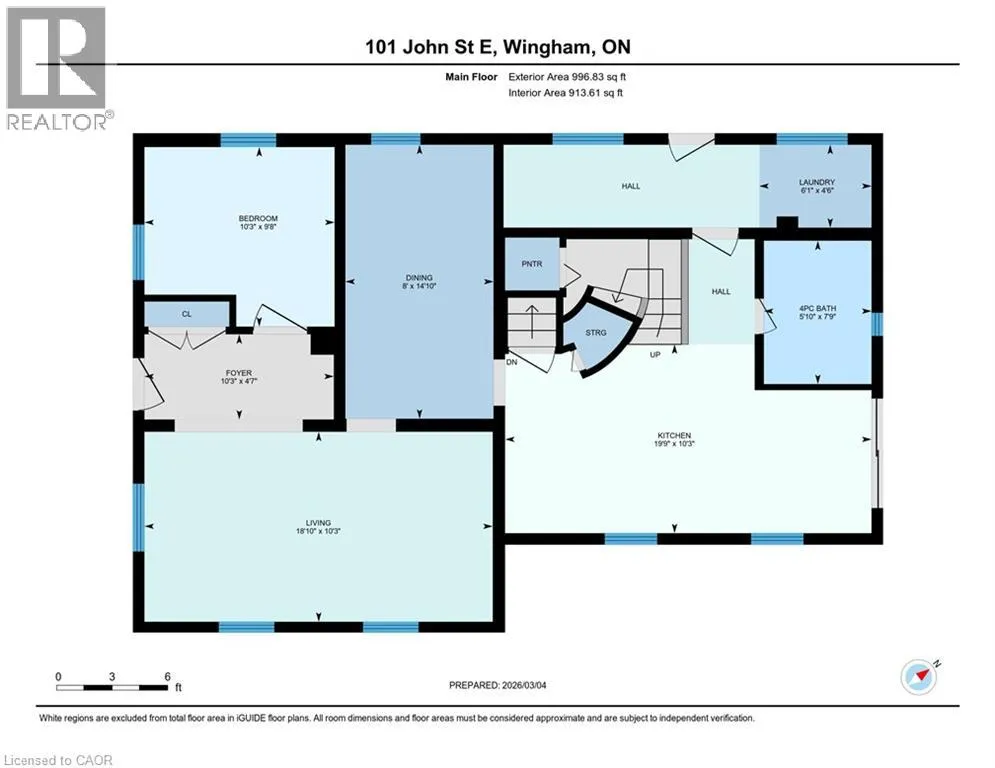
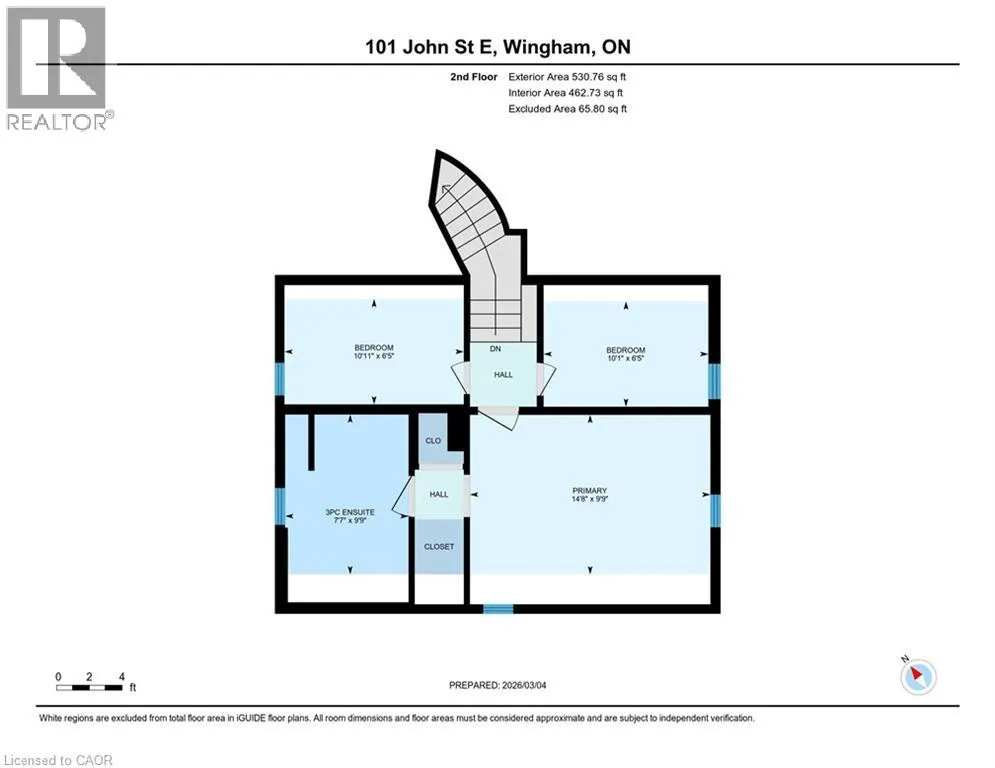
Room Layout

Primary Bedroom
Second level
14'8'' x 9'9''
Bedroom
Second level
10'1'' x 6'5''
Bedroom
Second level
10'11'' x 6'5''
3pc Bathroom
Second level
7'7'' x 9'9''
Living room
Main level
10'3'' x 18'10''
Laundry room
Main level
4'6'' x 6'1''
Kitchen
Main level
10'3'' x 19'9''
Foyer
Main level
4'7'' x 10'7''
Dining room
Main level
14'10'' x 8'0''
Bedroom
Main level
9'8'' x 10'3''
4pc Bathroom
Main level
7'9'' x 5'10''

Location

Learn more about this property
Listing provided by:
SHAW REALTY GROUP INC.
MLS® number:
40868191
Agent:
Shaw Hasyj
*Indicates required field
Name is required
Email is required
Please enter a valid phone number (e.g., 416-111-1111).