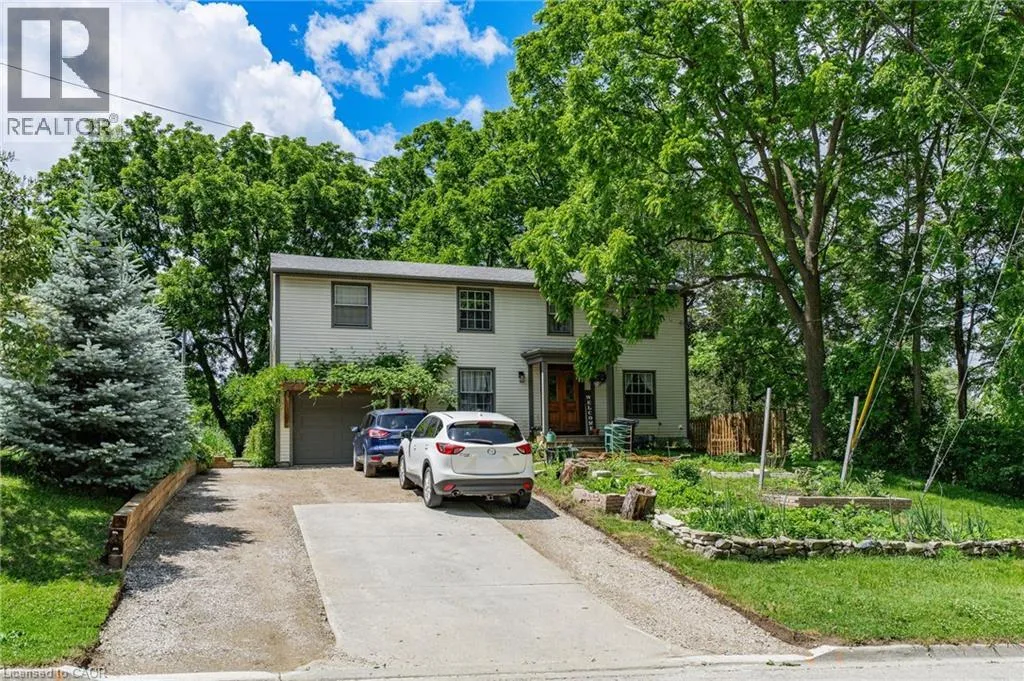
30 Katherine Street N Unit# Lower, Winterbourne, Ontario N0B 2V0

Listed for:
$1,850
1 beds
1 baths
Listed 31 days ago
House for rent: 30 Katherine Street N Unit# Lower, Winterbourne, Ontario N0B 2V0

View all 32 photos

About

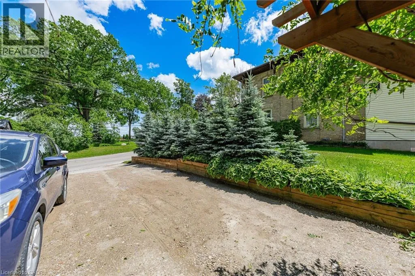
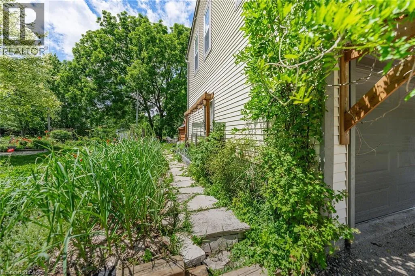
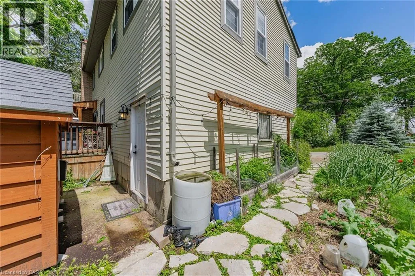
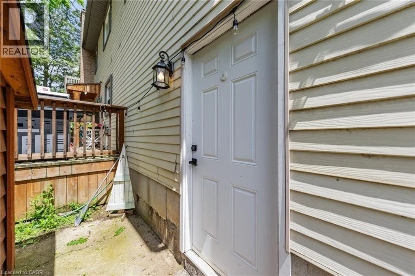
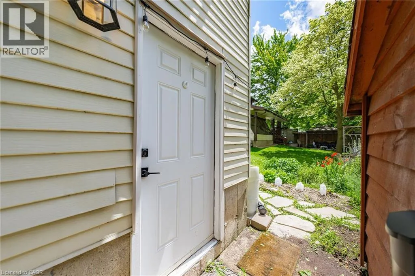
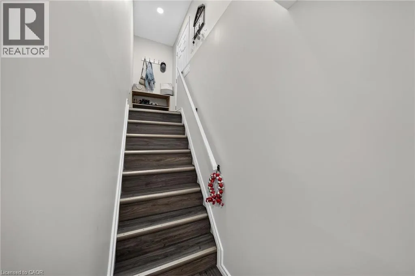
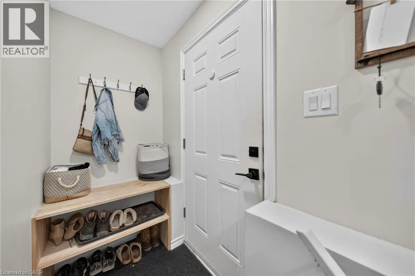
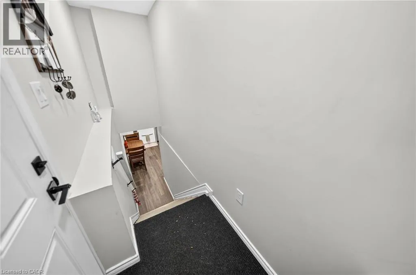
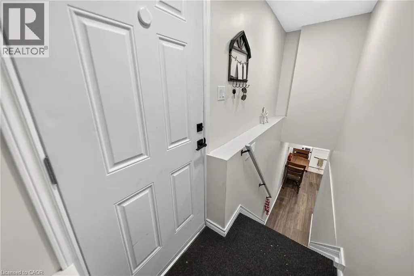
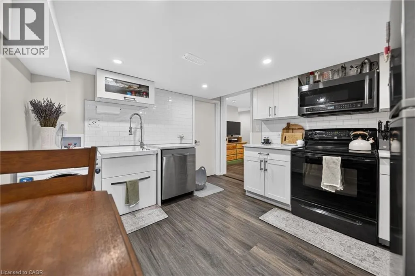
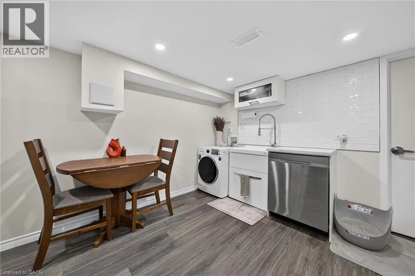
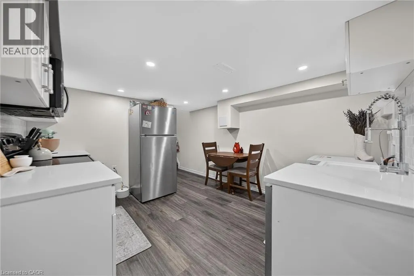
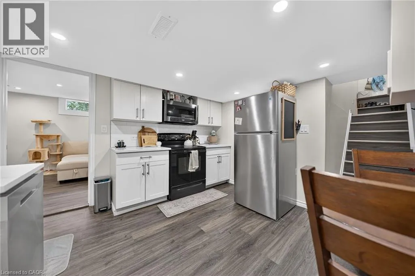
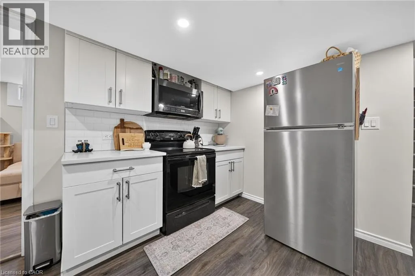
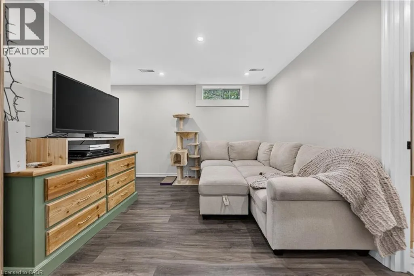
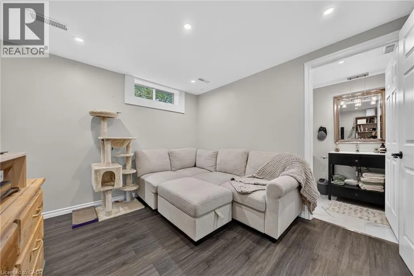
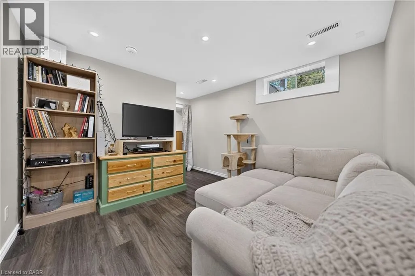
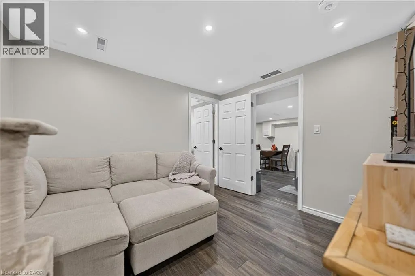
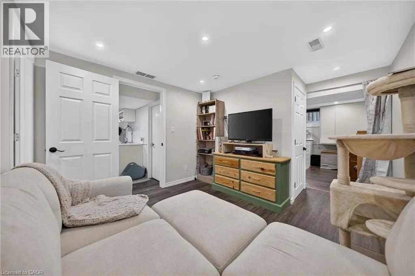
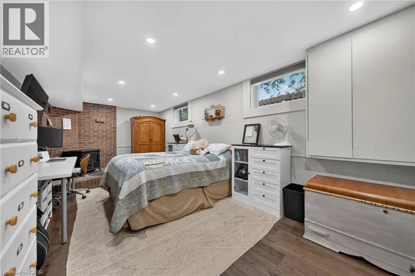
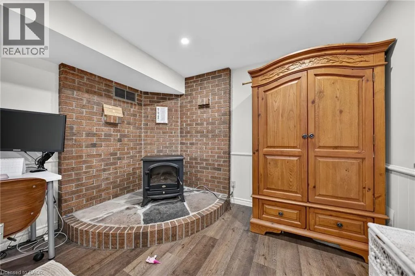
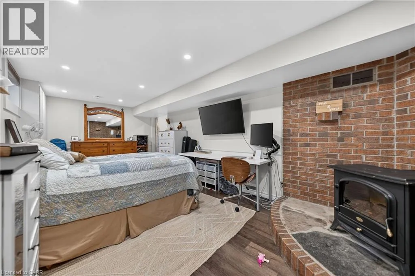
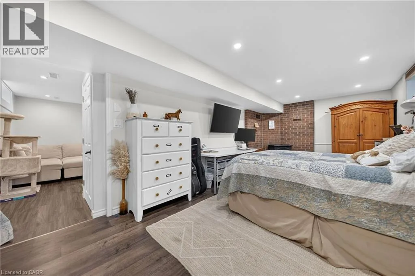
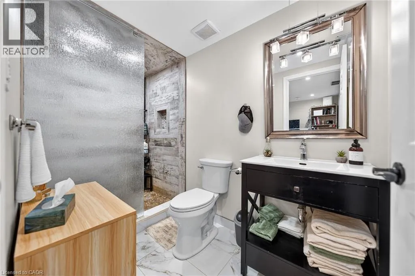
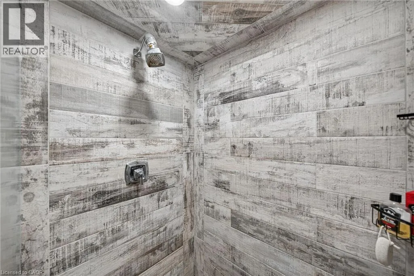
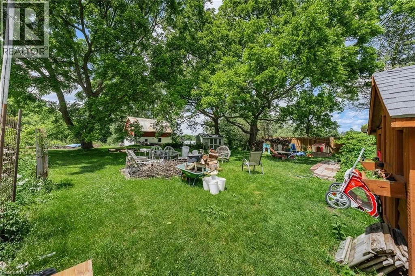
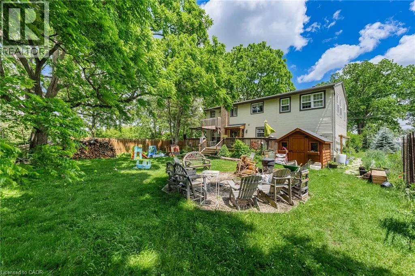
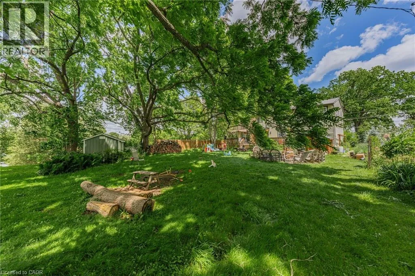
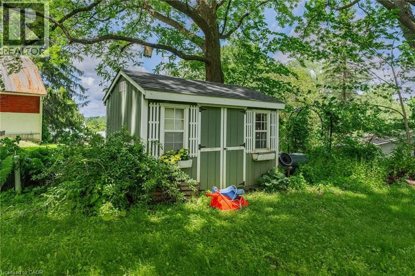
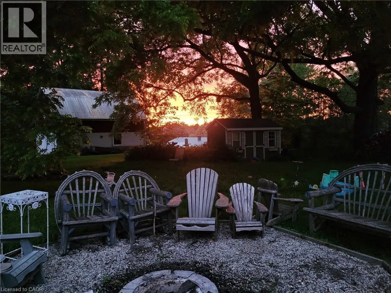
Allan St. and Katherine St. N Tenant pays only hydro (separately metered), making budgeting simple and predictable. Welcome to 30 Katherine Street in the charming community of West Montrose. This bright and inviting lower-level 1-bedroom, 1-bathroom unit offers stylish, modern living with luxury finishes throughout. Thoughtfully designed to maximize both comfort and functionality, the space feels bright and welcoming. Enjoy the comfort of heated bathroom floors and the convenience of in-suite laundry. The unit includes two parking spaces, use of a backyard shed for additional storage, and access to a shared backyard complete with a firepit and beautiful sunset views. Nature enthusiasts will appreciate the property's proximity to some of Waterloo Region's most scenic outdoor destinations, including Snyder's Flats Conservation Area, the Health Valley Trail, Laurel Creek Conservation Area, and the Woolwich Reservoir. Located in a peaceful setting just minutes from Waterloo and everyday amenities, this beautifully appointed home offers the perfect balance of comfort, convenience, and country charm. (id:27476)


Property Highlights

MLS® Number
40841750
Type
Single Family
Ownership Type
Freehold
Land Size
under 1/2 acre
Parking Space Total
2

Building

Building Type
House
Storeys
2.00
Square Footage
1872 sqft
Bathrooms Total
1
Bedrooms Total
1
Amenities
Golf Nearby, Playground
Exterior Finish
Vinyl siding
Fireplace Present
No
Basement Type
Full (Finished)
Basement Features
Building Heating Type
Forced air
Heating Fuel
Natural gas
Building Cooling Type
Central air conditioning

Utilities

Water
Drilled Well
Utility Sewer
Septic System

Room Layout

Dining room
Lower level
10'4'' x 10'9''
Bedroom
Lower level
10'4'' x 10'9''
3pc Bathroom
Lower level
5'0'' x 10'2''
Utility room
Lower level
8'8'' x 10'10''
Living room
Lower level
13'2'' x 10'8''
Kitchen
Lower level
11'6'' x 10'10''

Location

Learn more about this property
Listing provided by:
Re/Max Icon Realty
MLS® number:
40841750
Agent:
Heather-jean Shingler
*Indicates required field
Name is required
Email is required
Please enter a valid phone number (e.g., 416-111-1111).