4091 Hwy 620, Wollaston, Ontario K0L 1P0

Listed for:
$500,000
3 beds
1 baths
Listed Today
House for rent: 4091 Hwy 620, Wollaston, Ontario K0L 1P0

View all 43 photos

About

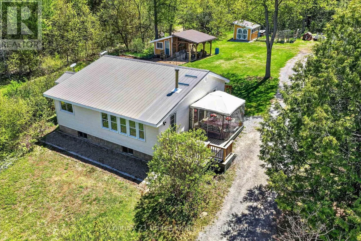
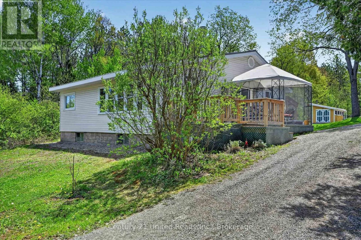
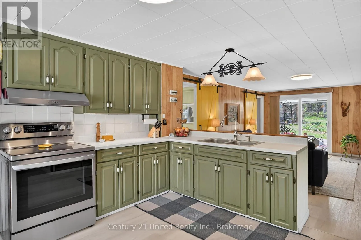
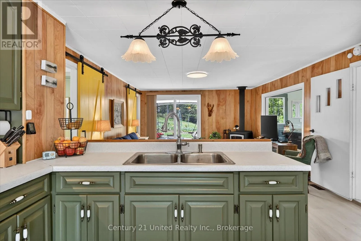
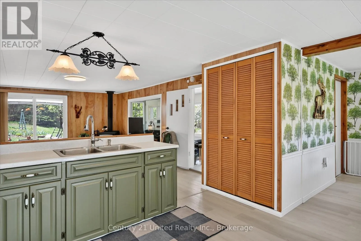
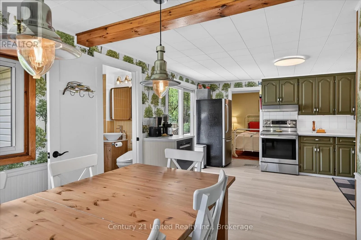
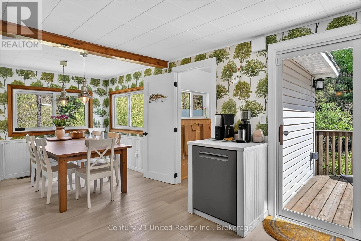
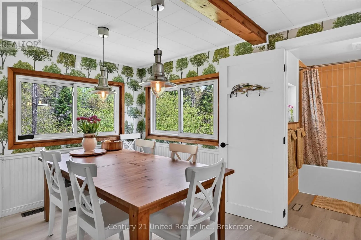
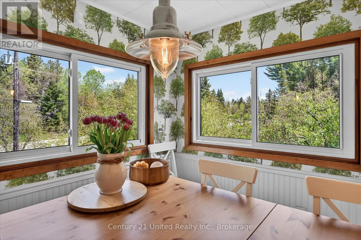
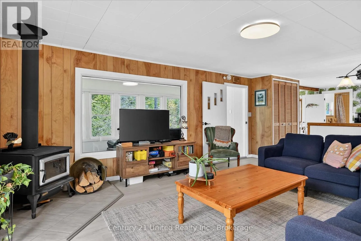
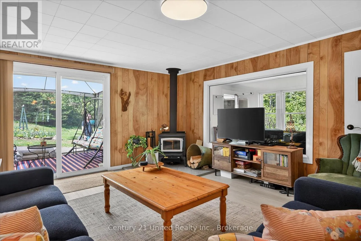
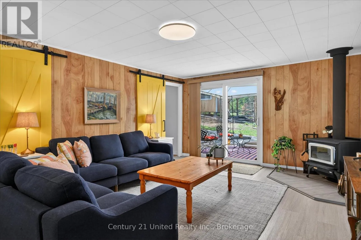
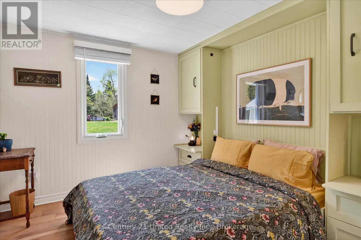
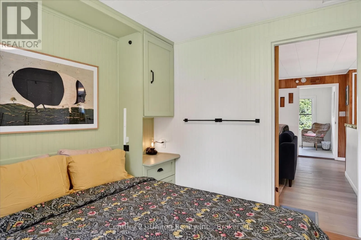
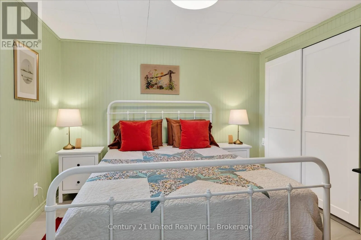
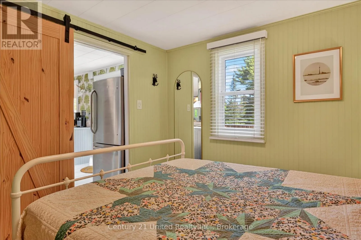
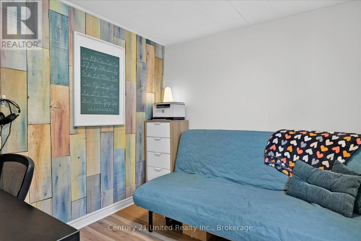
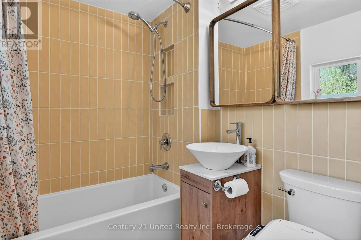
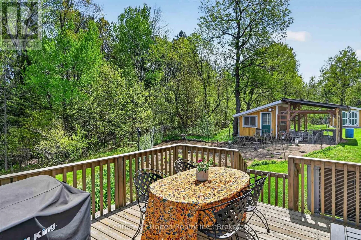
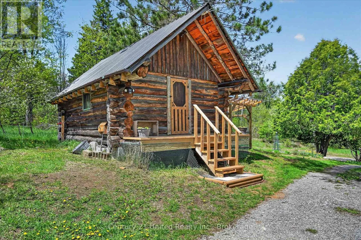
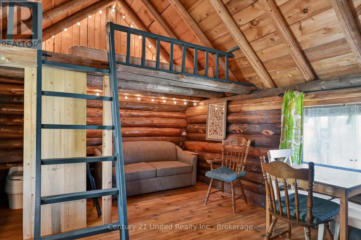
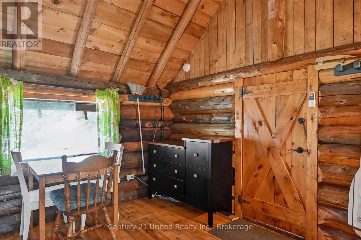
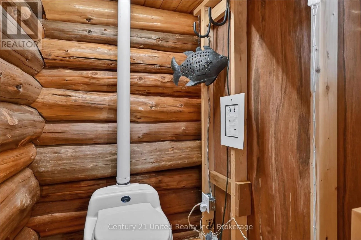
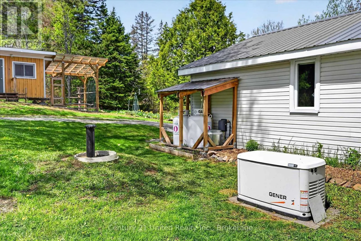
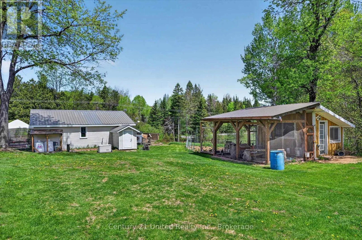
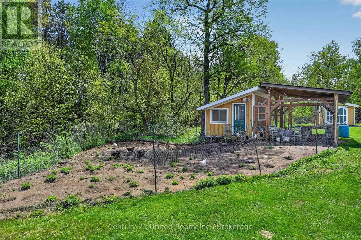
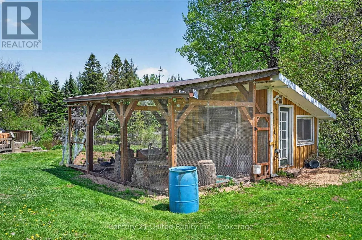
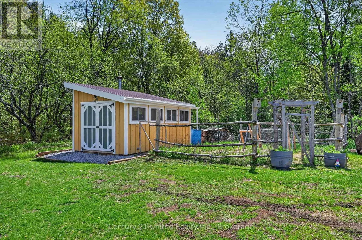
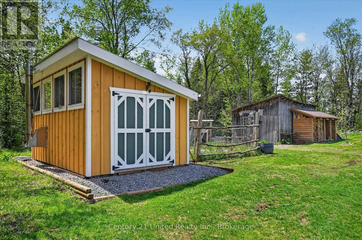
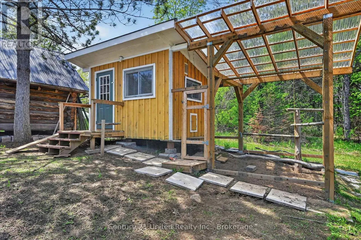
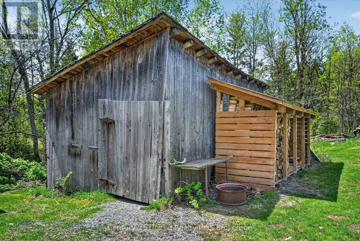
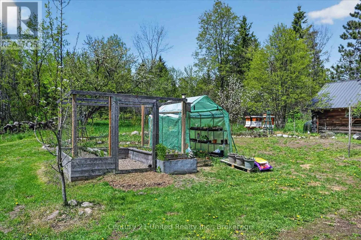
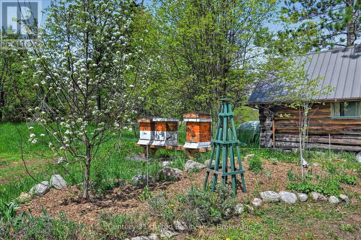
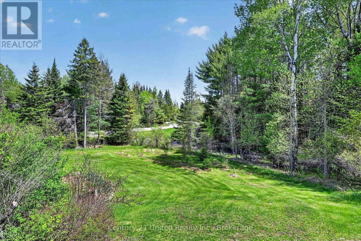
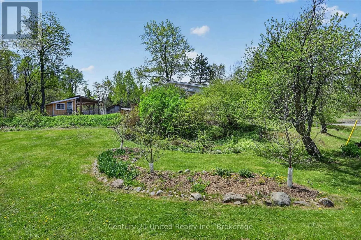
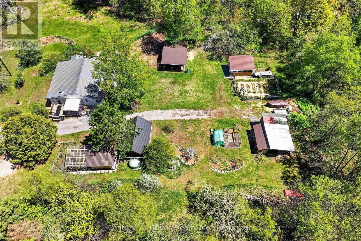
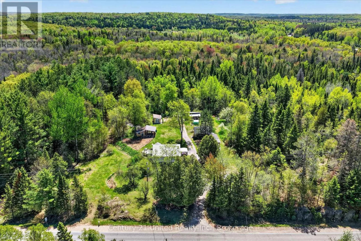
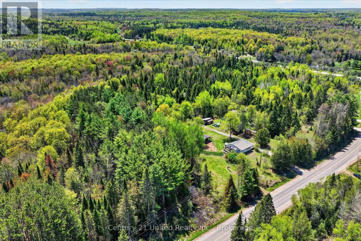
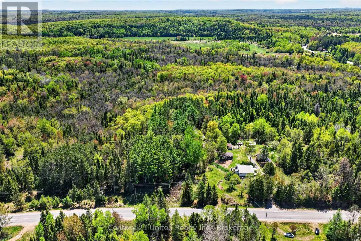
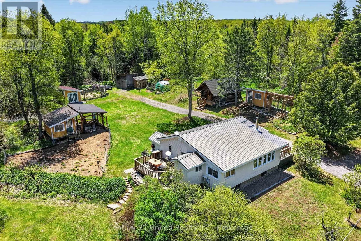
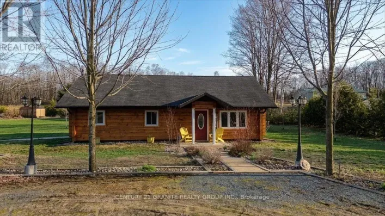
County Rd 504/Highway 620 Serene and stylish, this three bedroom, one bathroom bungalow on 47 acres is a turnkey homestead and bourgeoning food forest surrounded by established and expandable gardens, productive fruit trees (apple, pears, peaches, choke cherries), numerous berry bushes, wooded trails with abundant maple trees and wildlife.The house has undergone many updates including new R50 insulation in the attic, improvements to the roof, siding and facia, a renovated bathroom and kitchen with newer appliances, upgraded wireless infrastructure allowing internet throughout the house and yard, the addition of deluxe, insulated chicken coops, a sugar shack, Generac stand-by generator, a murphy bed in the guest bedroom, and more. The property also hosts a pole barn and a guest bunkie with hydro, a loft, and a composting toilet. This home is ideal for nature lovers, gardeners, homesteaders, foragers, and hunters and is a move-in ready sanctuary. A full list of improvements and home inspection available. A survey is available for the lot the home sits on. The acreage is a separate parcel and under Forest ManagementProgram. (id:27476)

Property Highlights

MLS® Number
X13171500
Type
Single Family
Community Name
Wollaston
Ownership Type
Freehold
Land Size
968 x 1390.9 FT|25 - 50 acres
Parking Space Total
6

Building

Building Type
House
Storeys
1.00
Square Footage
700 - 1100 sqft
Bathrooms Total
1
Bedrooms Above Ground
3
Bedrooms Total
3
Amenities
Beach, Park, Place of Worship, Schools
Exterior Finish
Vinyl siding
Fireplace Present
Yes
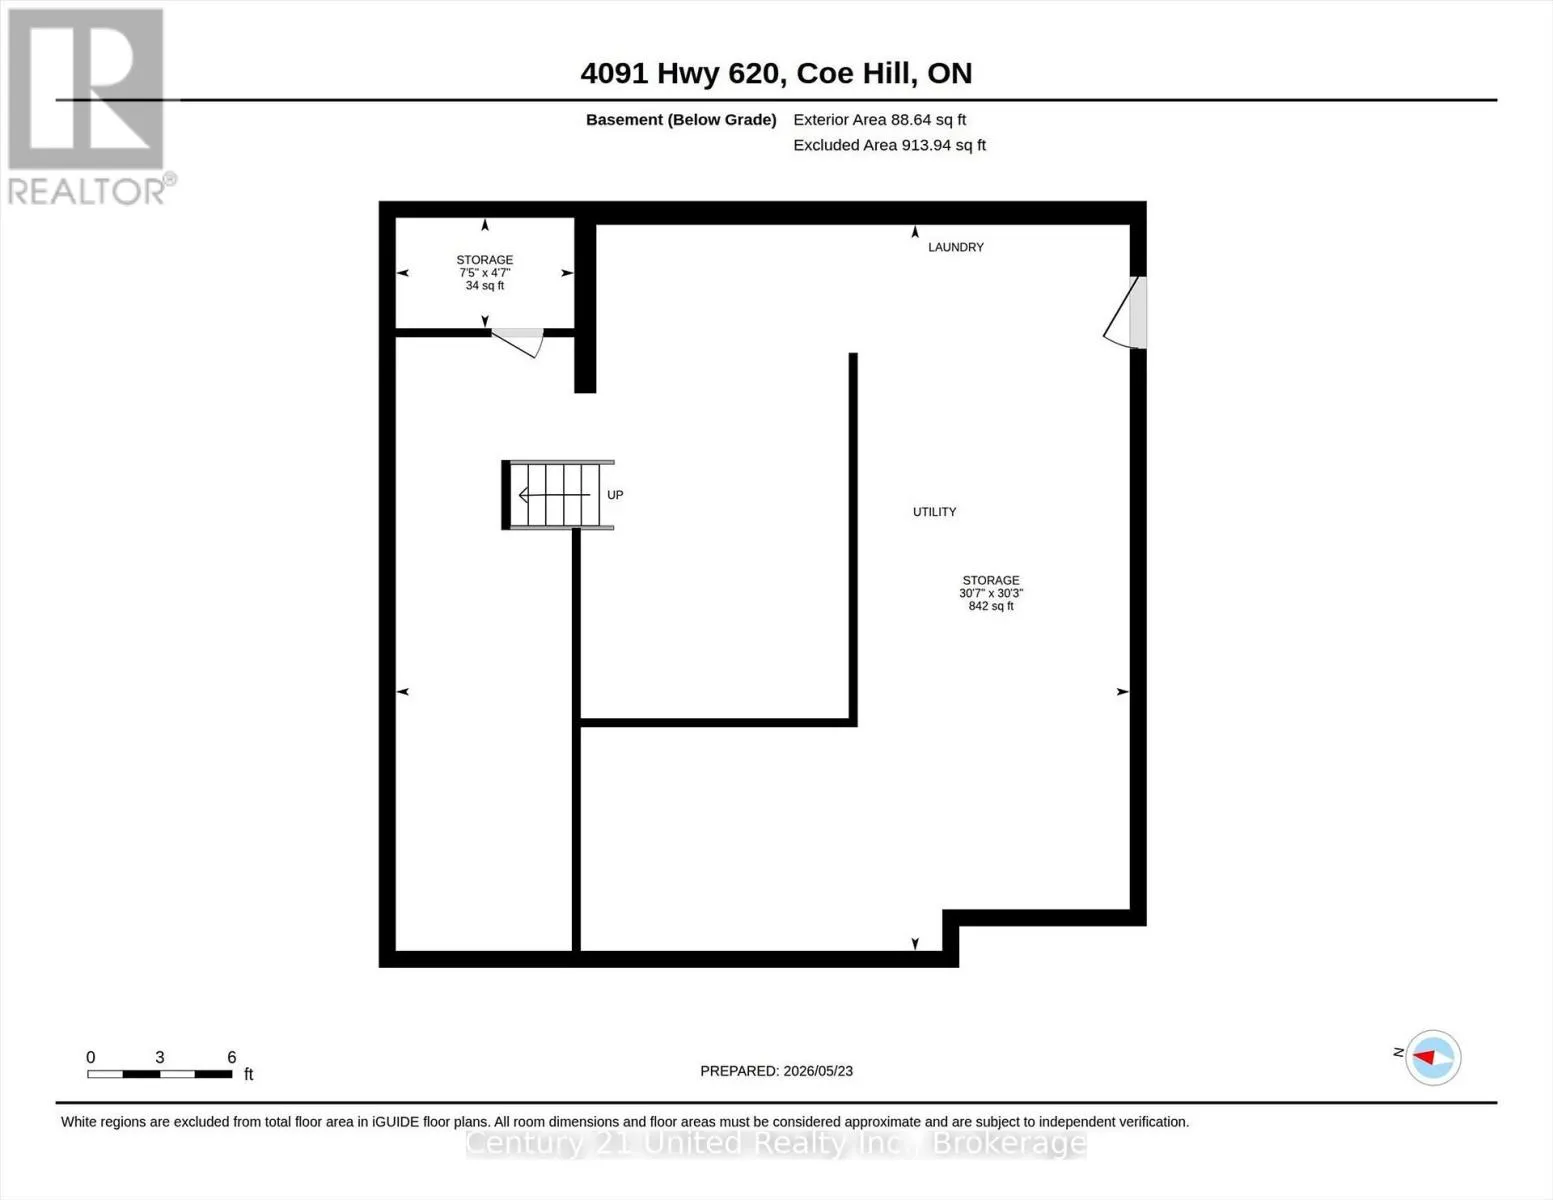
Basement Type
N/A, Full, N/A (Unfinished), N/A
Basement Features
Separate entrance, Walk-up
Building Heating Type
Forced air, Heat Pump
Heating Fuel
Electric, Propane, Wood
Building Cooling Type
Central air conditioning

Utilities

Water
Drilled Well
Power
Generator
Utility Sewer
Septic System

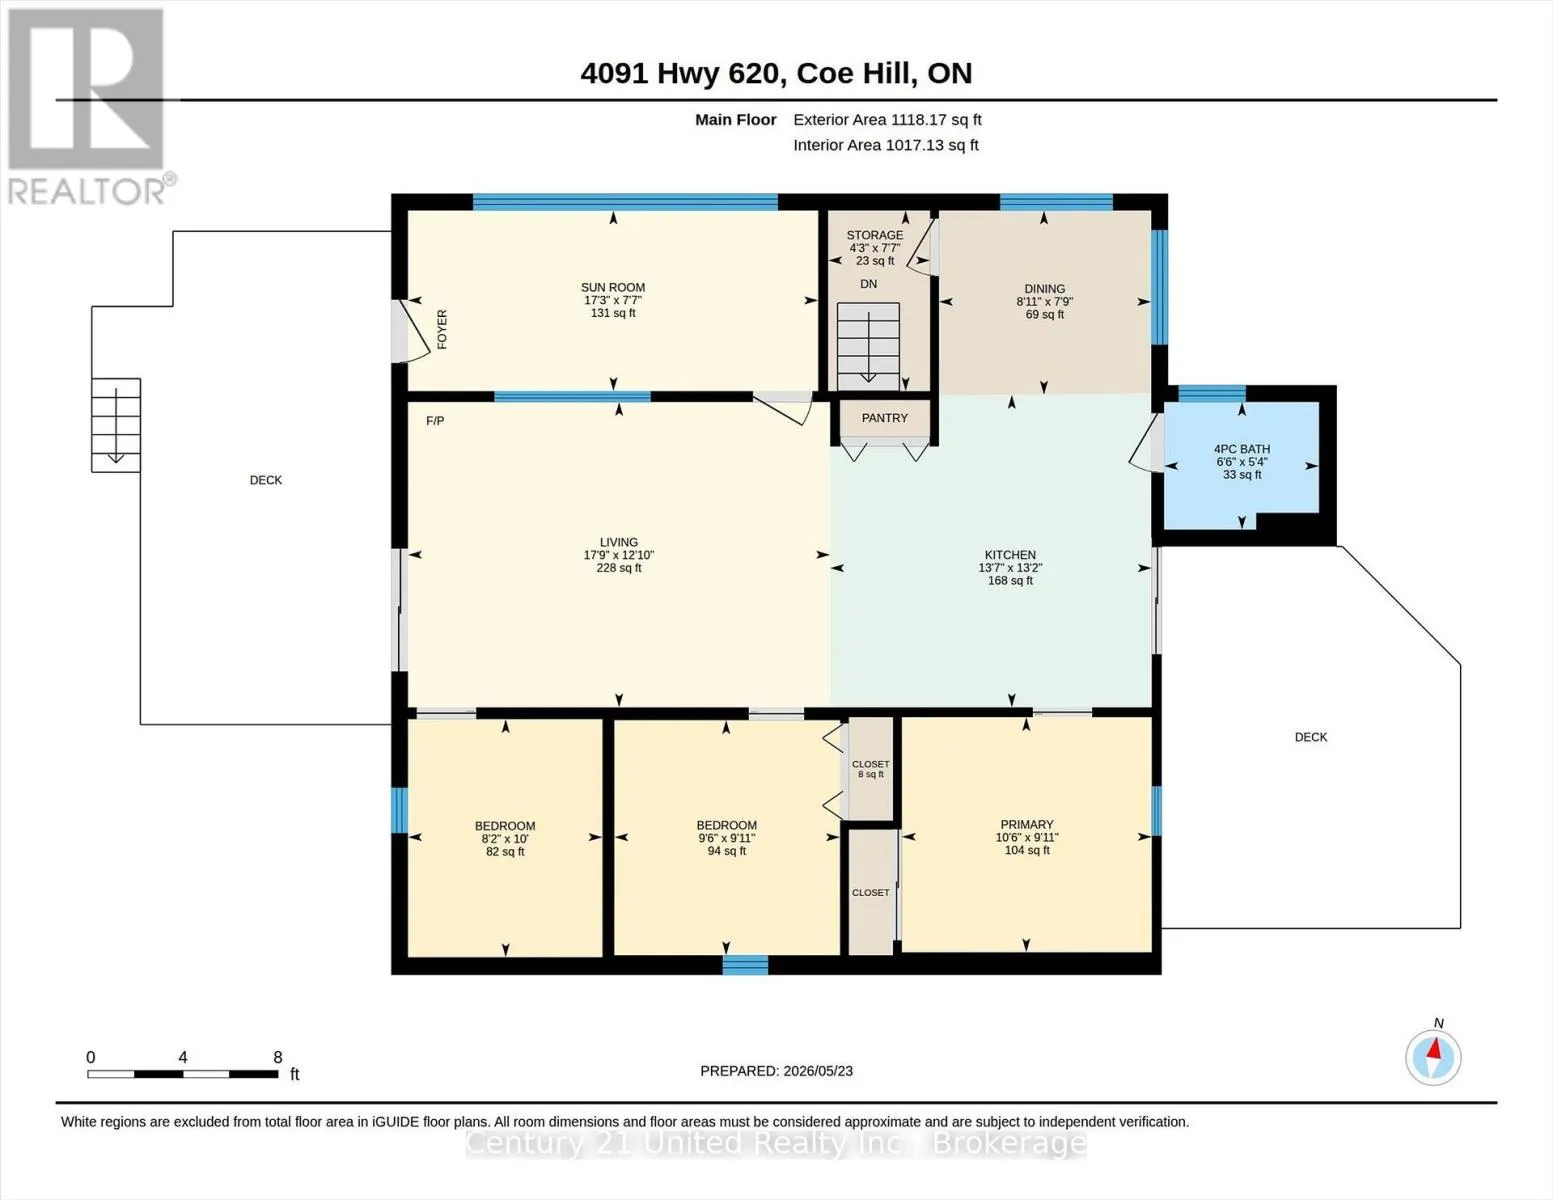
Room Layout

Other
Basement
2.27 m x 1.4 m
Other
Basement
9.32 m x 9.22 m
Bathroom
Main level
1.64 m x 1.99 m
Bedroom
Main level
3.02 m x 2.9 m
Bedroom
Main level
3.05 m x 2.5 m
Dining room
Main level
2.36 m x 2.72 m
Kitchen
Main level
4.01 m x 4.13 m
Living room
Main level
3.92 m x 5.42 m
Primary Bedroom
Main level
3.02 m x 3.21 m
Other
Main level
2.32 m x 1.31 m
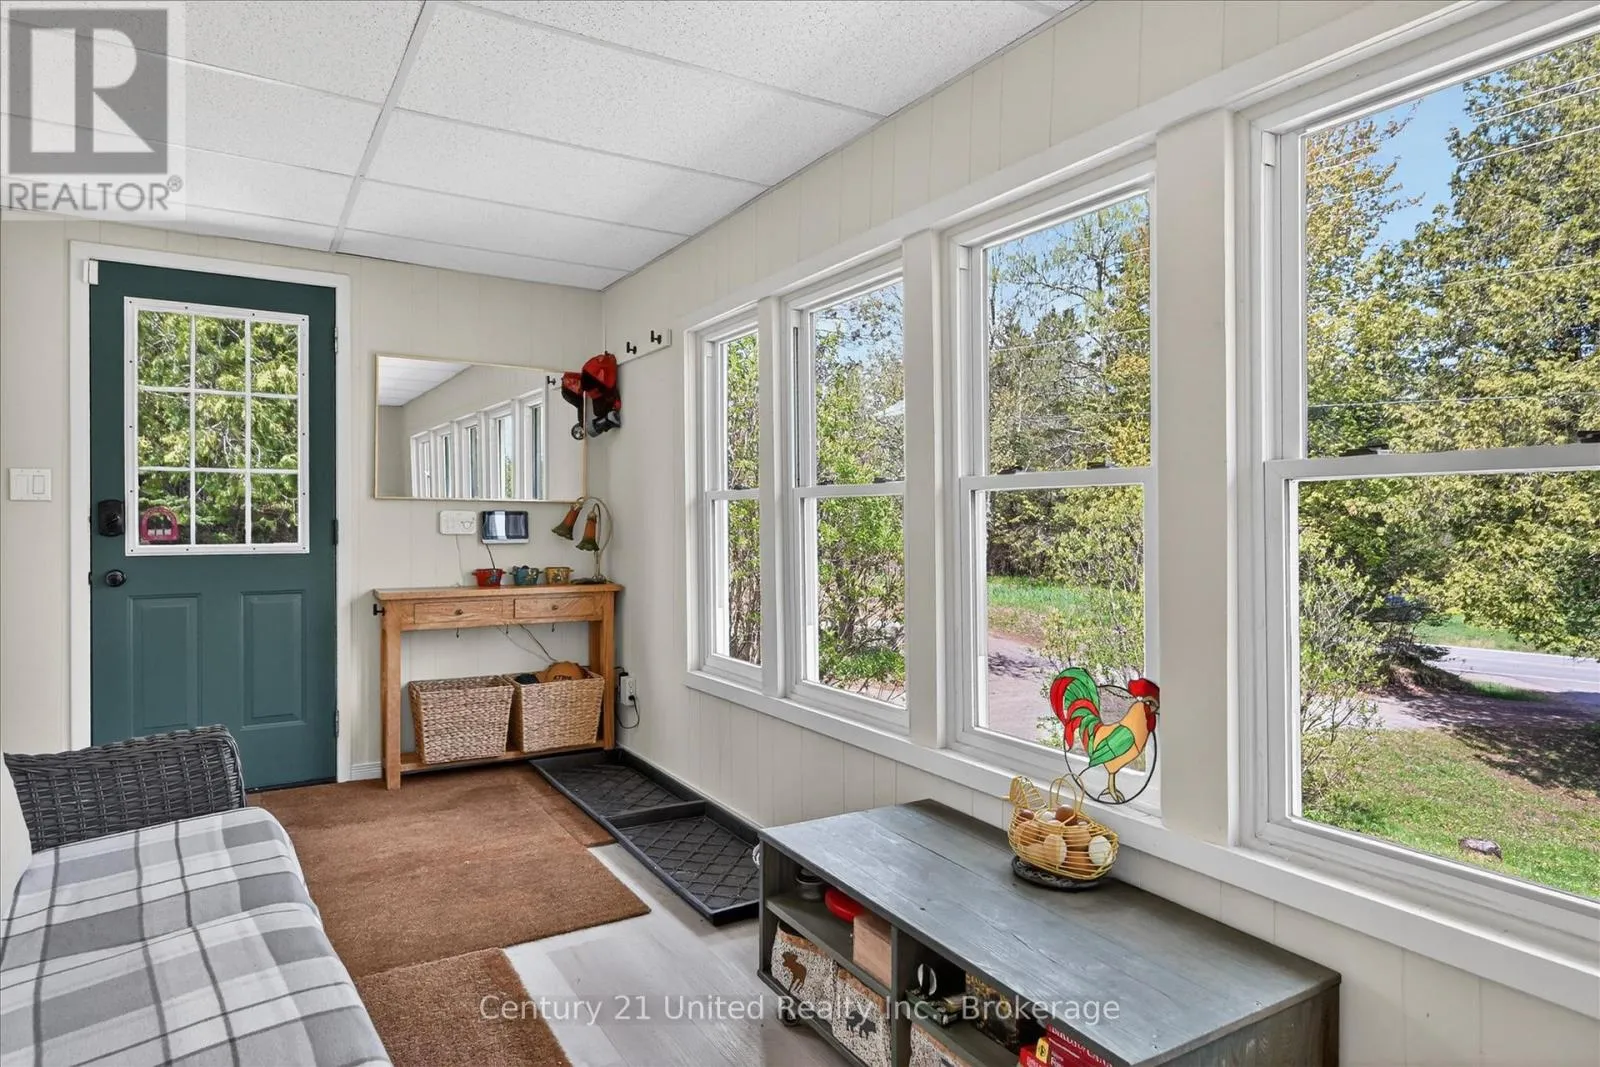
Sunroom
Main level
2.32 m x 5.26 m

Location

Learn more about this property
Listing provided by:
Century 21 United Realty Inc.
MLS® number:
X13171500
Agent:
Ben Vanveen
*Indicates required field
Name is required
Email is required
Please enter a valid phone number (e.g., 416-111-1111).