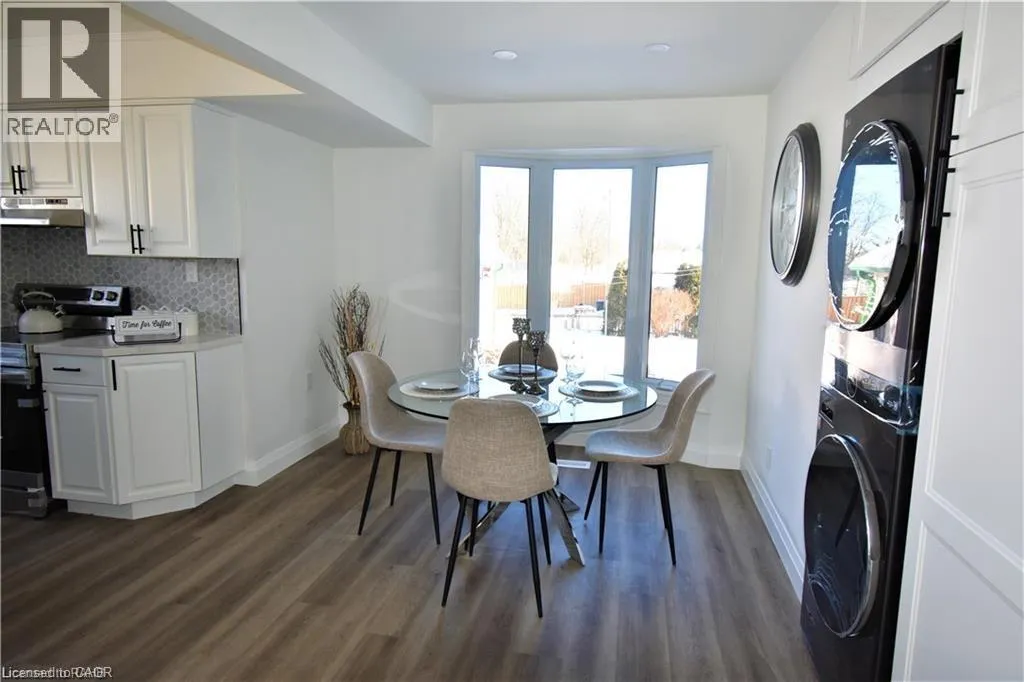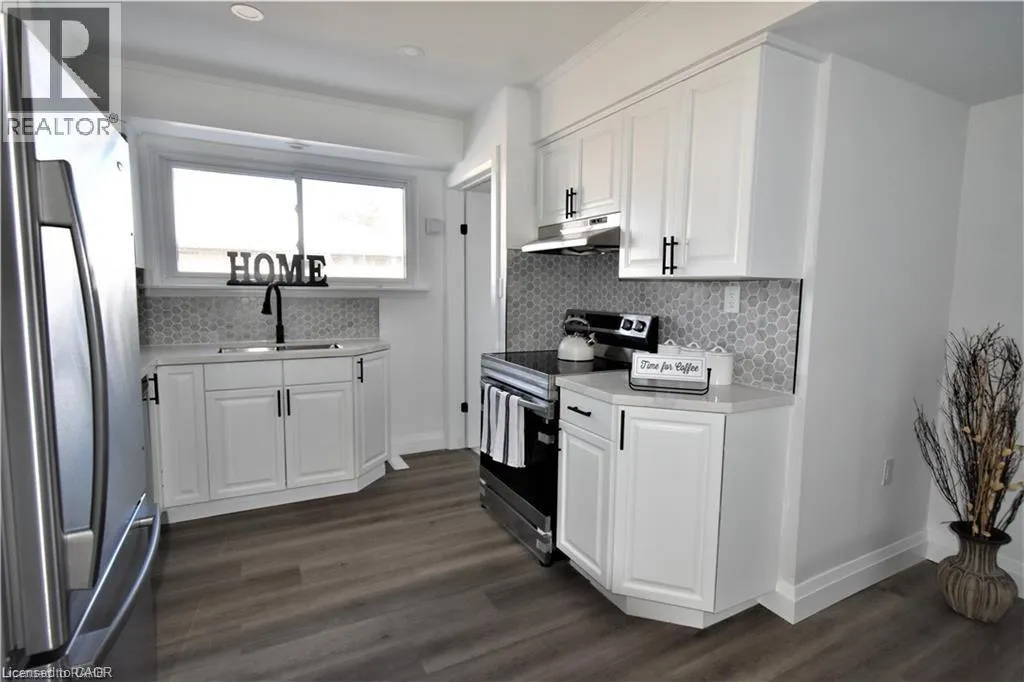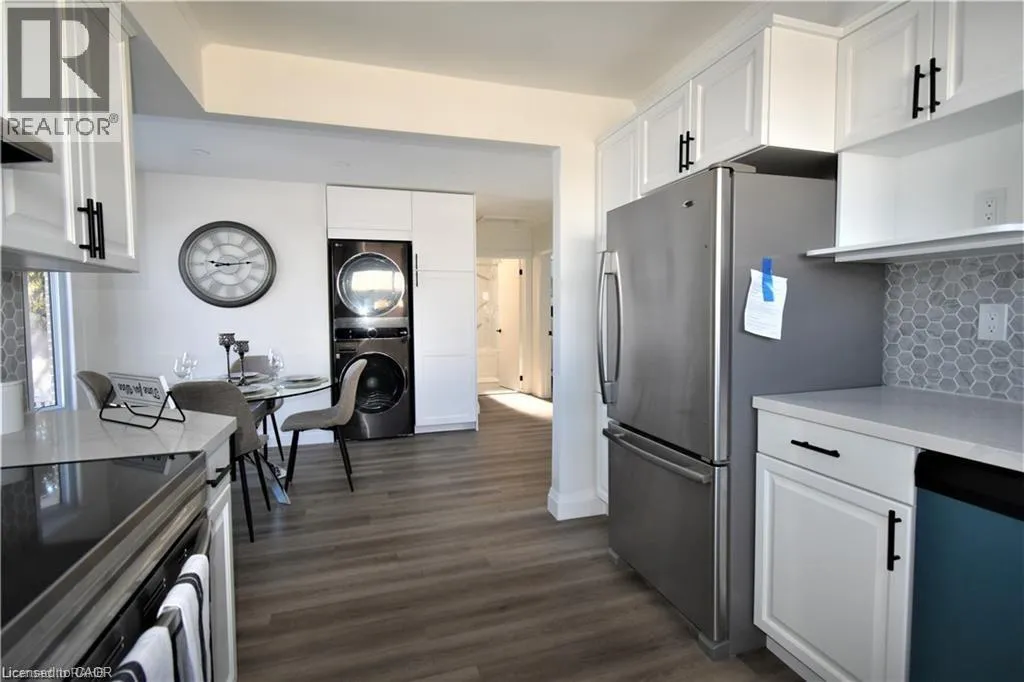
346 Brompton Avenue Unit# Main, Woodstock, Ontario N4S 7J9

Listed for:
$1,950
2 beds
1 baths
Listed 21 days ago
House for rent: 346 Brompton Avenue Unit# Main, Woodstock, Ontario N4S 7J9

View all 14 photos

About

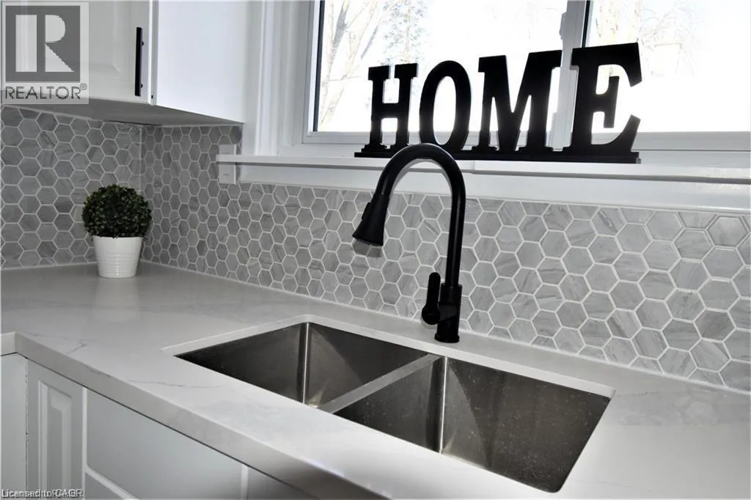
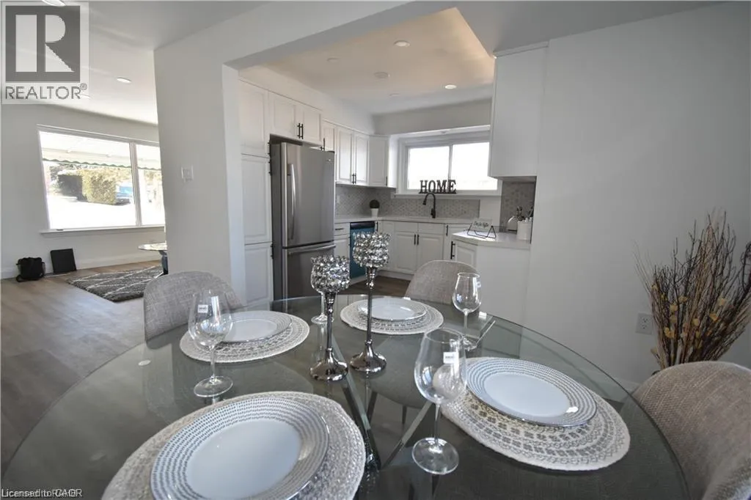
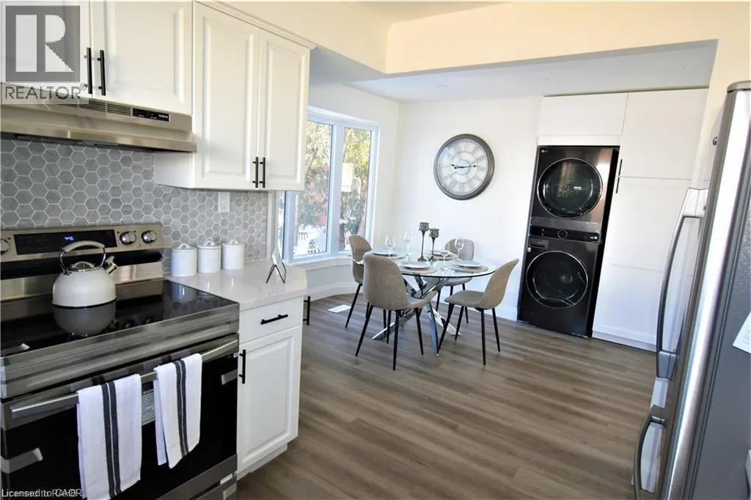
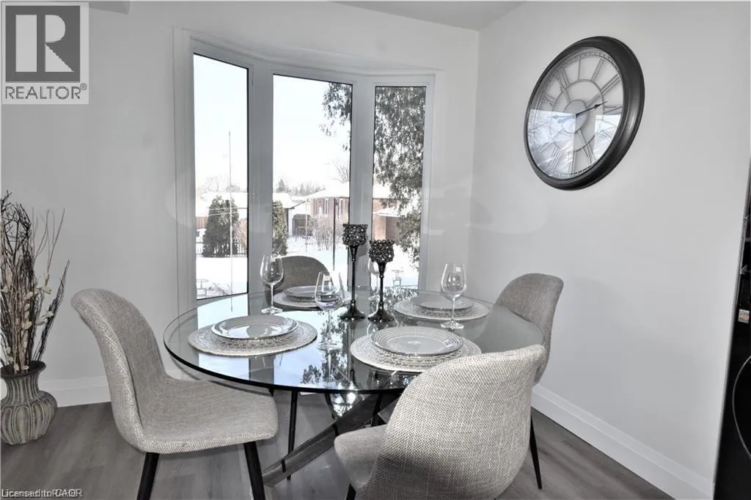
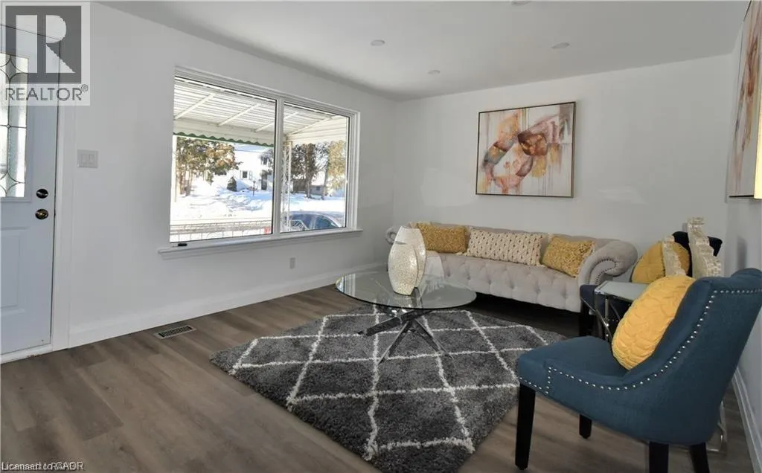
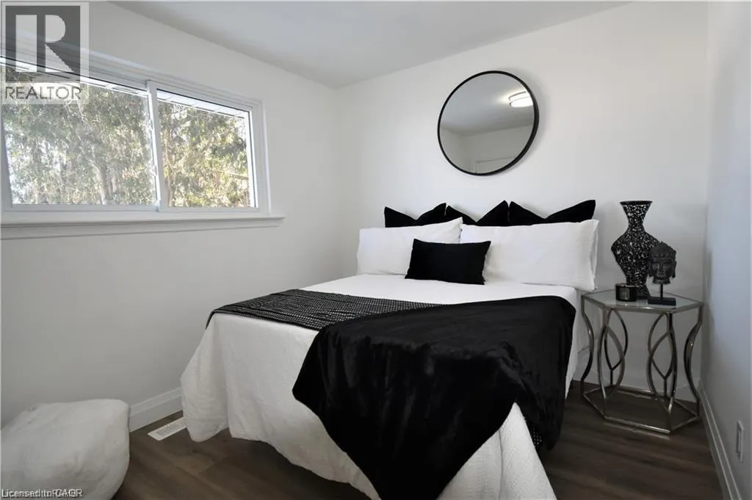
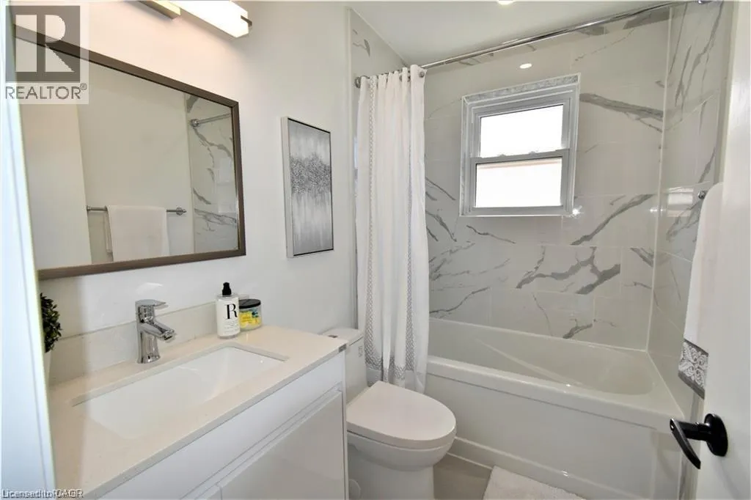
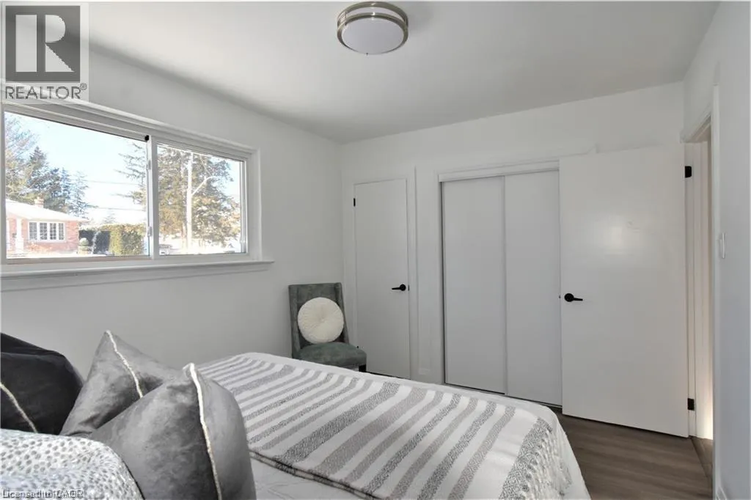
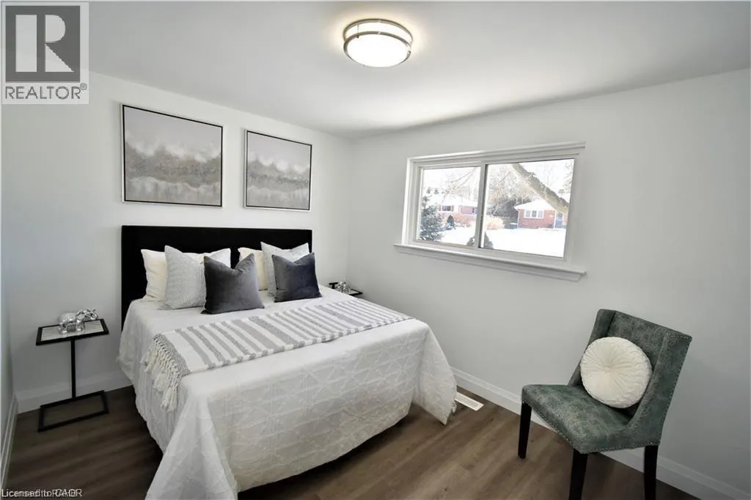
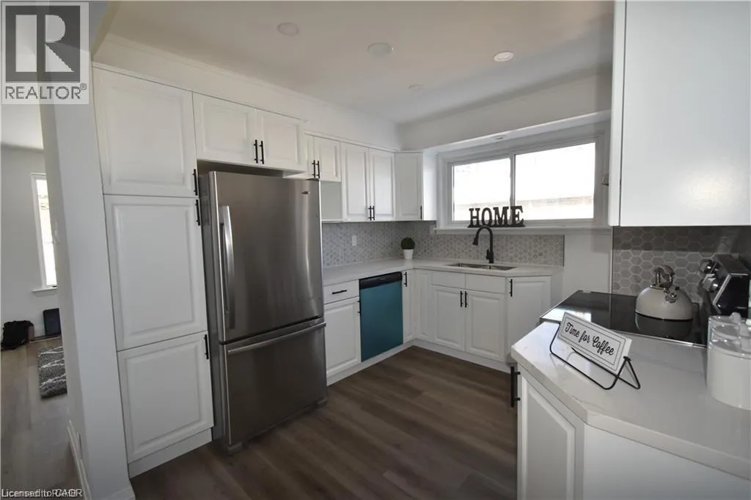
From Devonshire South on Brompton Welcome to 346 Brompton Avenue, where modern updates meet comfortable living. This beautifully renovated main-floor rental offers 2 spacious bedrooms and a bright, open-concept kitchen, dining, and living area, creating the perfect space for everyday living and entertaining. Enjoy the convenience of private in-suite laundry and a stylish kitchen featuring stainless steel appliances, including a refrigerator, stove, and dishwasher. Tenants also have access to a detached garage for additional storage, ample driveway parking, and a large backyard to relax or entertain. Located in a quiet, family-friendly neighbourhood, this home is within walking distance of parks, schools, shopping, and everyday amenities. Ideal for working professionals, couples, or small families seeking the privacy and space of a detached home. Available September 1, with a minimum one-year lease preferred. Rental application, credit report, employment letter, and references are required. Don’t miss this opportunity to make this exceptional rental your next home—contact us today to schedule your private viewing. (id:27476)

Property Highlights

MLS® Number
40845191
Type
Single Family
Ownership Type
Freehold
Land Size
under 1/2 acre
Parking Space Total
2

Building

Building Type
House
Storeys
1.00
Square Footage
918 sqft
Bathrooms Total
1
Bedrooms Above Ground
2
Bedrooms Total
2
Amenities
Park, Schools, Shopping
Exterior Finish
Brick
Fireplace Present
No
Basement Type
Full (Finished)
Basement Features
Building Heating Type
Forced air
Heating Fuel
Building Cooling Type
Central air conditioning

Utilities

Water
Municipal water
Utility Sewer
Municipal sewage system

Room Layout

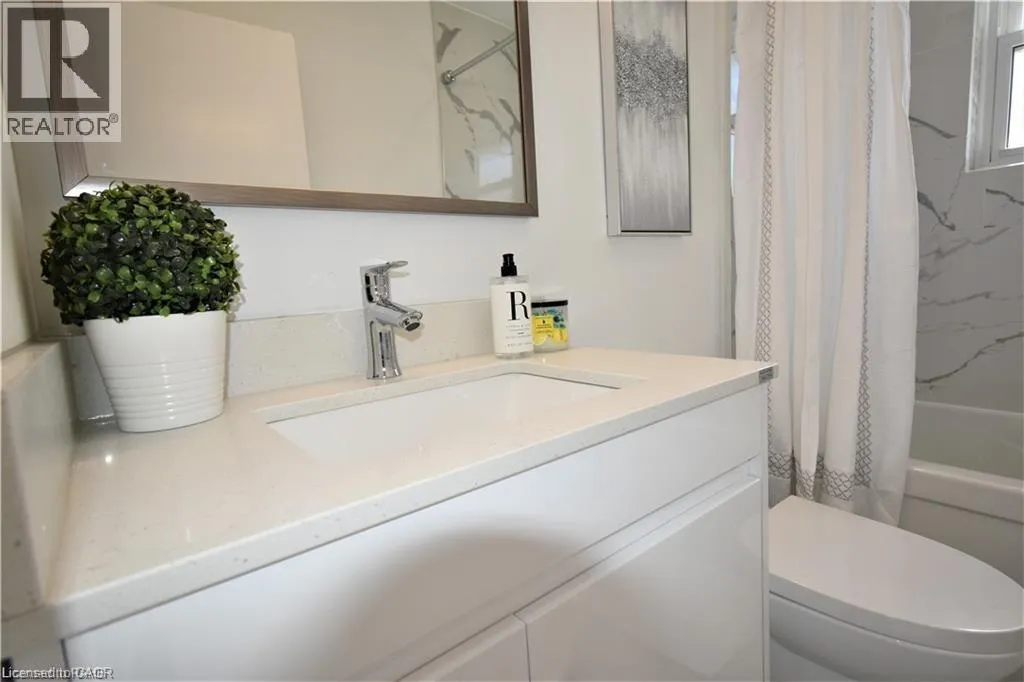
4pc Bathroom
Main level
Measurements not available
Bedroom
Main level
10'9'' x 8'9''
Bedroom
Main level
11'9'' x 13'9''
Living room
Main level
10'9'' x 16'9''
Dining room
Main level
20'6'' x 13'8''
Kitchen
Main level
13'8'' x 8'9''

Location

Learn more about this property
Listing provided by:
RE/MAX Real Estate Centre Inc.
MLS® number:
40845191
Agent:
Jennifer Syer
*Indicates required field
Name is required
Email is required
Please enter a valid phone number (e.g., 416-111-1111).