79 Metcalf Street, Woodstock, Ontario N4S 3E9

Listed for:
$689,900
3 beds
3 baths
Listed 1 day ago
House for rent: 79 Metcalf Street, Woodstock, Ontario N4S 3E9

View all 31 photos

About

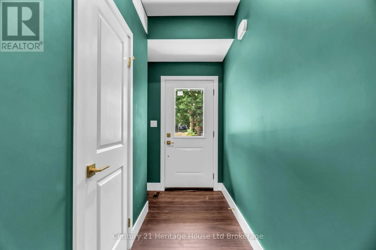
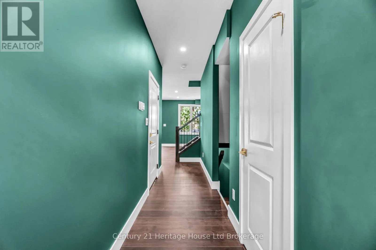
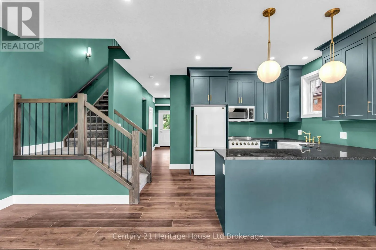
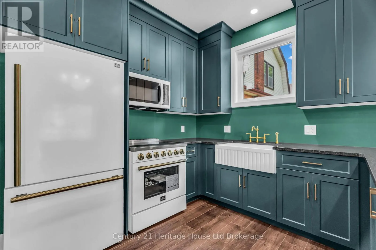
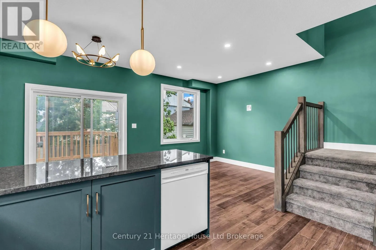
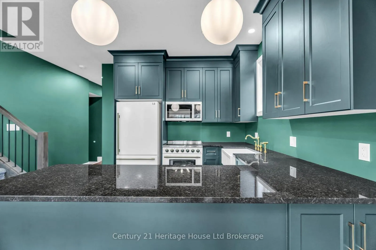
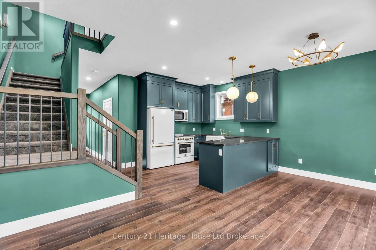
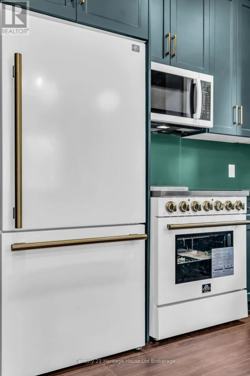
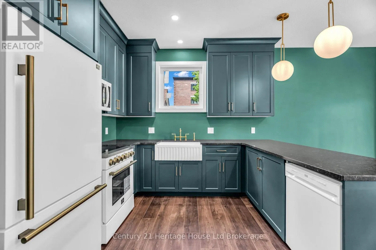
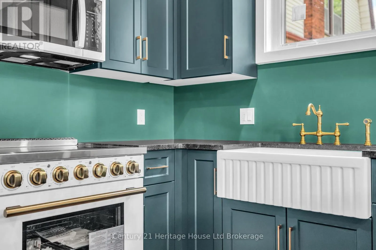
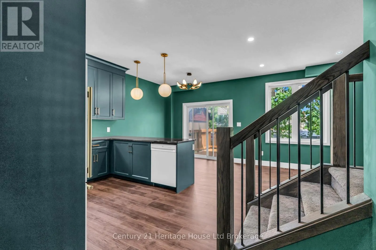
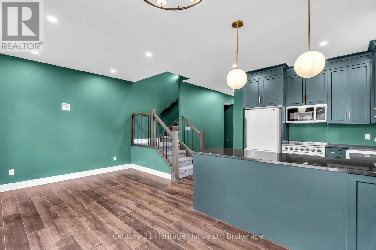
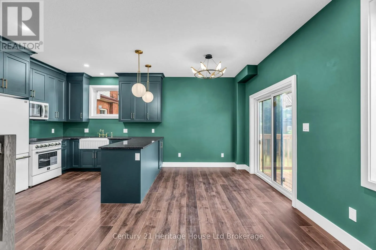
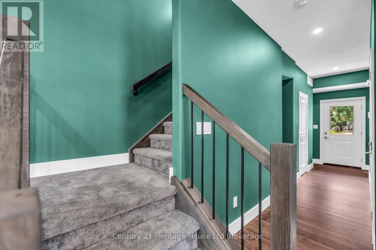
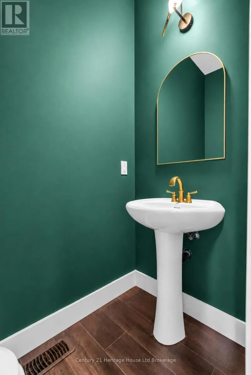
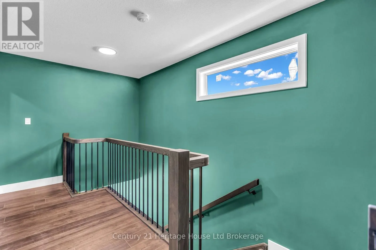
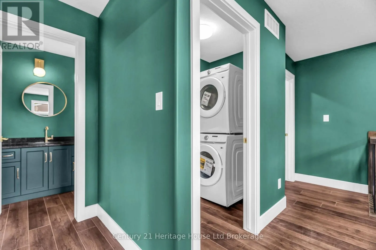
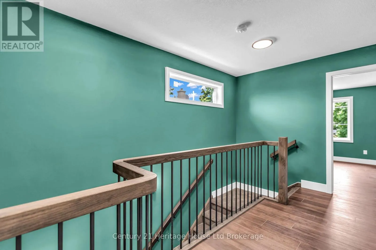
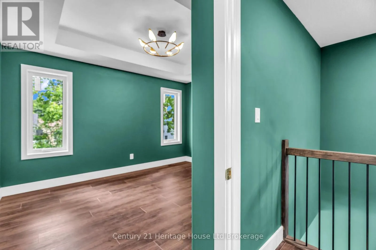
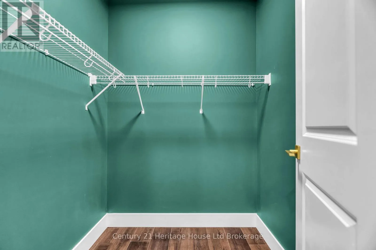
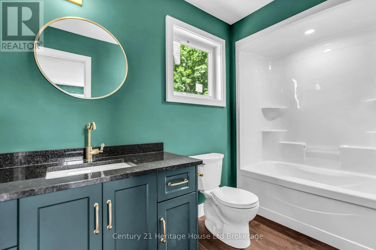
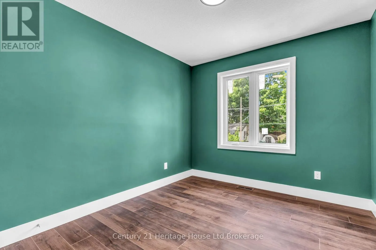
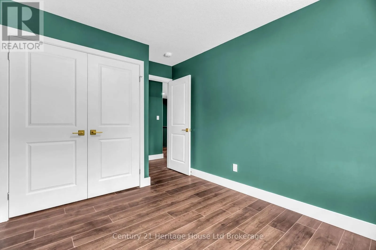
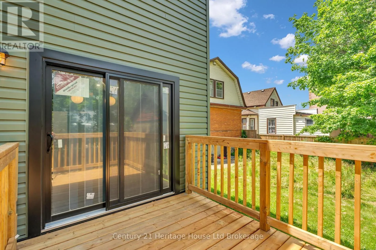
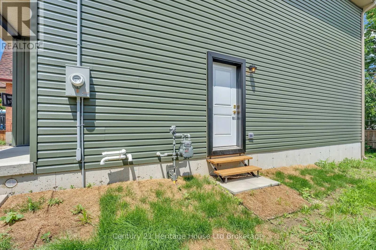
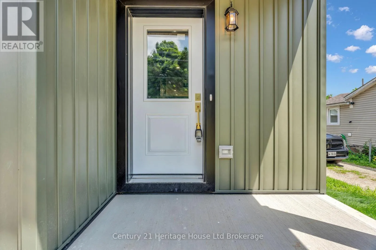
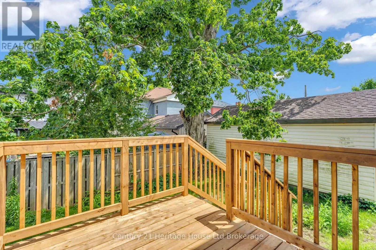
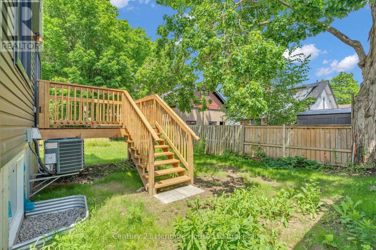
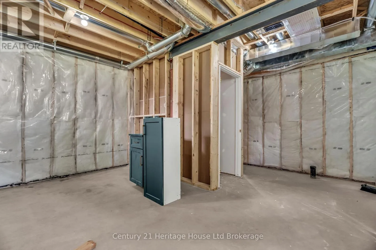
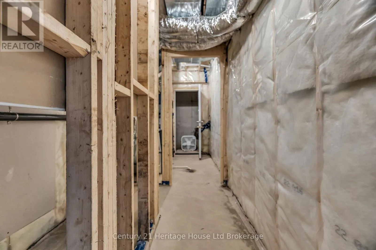
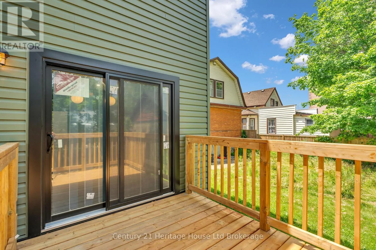
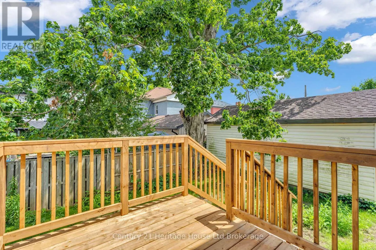
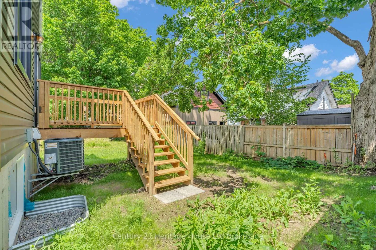
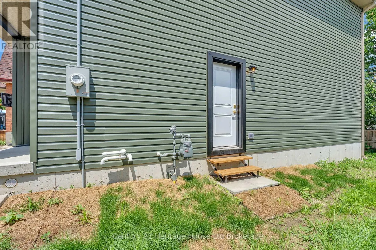
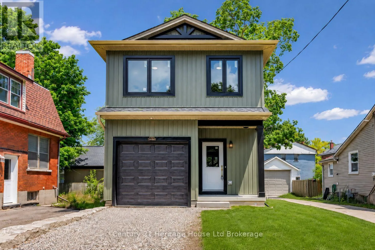
Cross Streets: Main St. ** Directions: From main North on Metcalf St. Brand new, custom built, 3-bedroom, 2.5-bath detached home offering 1,400 sq. ft. of thoughtfully designed living space with stylish, timeless finishes throughout. The open-concept main floor features a stunning custom kitchen with granite countertops, full-height cabinetry, farmhouse sink, premium appliances, brass fixtures, and a large island. Upstairs you'll find three spacious bedrooms, including a primary suite with walk-in closet and ensuite, plus convenient second-floor laundry. The full unfinished basement offers endless future potential, with rough-ins and framing in place. Enjoy peace of mind with warrantied new construction, plus included packages; landscaping, asphalt driveway, and privacy fencing to be completed by the builder. Conveniently located close to schools, parks, shopping, and major commuter routes. Move in and enjoy modern living without the wait. (id:27476)

Property Highlights

MLS® Number
X13526318
Type
Single Family
Community Name
Woodstock - South
Ownership Type
Freehold
Land Size
27.8 x 84 FT
Parking Space Total
3

Building

Building Type
House
Storeys
2.00
Square Footage
1100 - 1500 sqft
Bathrooms Total
3
Bedrooms Above Ground
3
Bedrooms Total
3
Amenities
Public Transit, Schools
Exterior Finish
Vinyl siding
Fireplace Present
No
Basement Type
N/A (Unfinished)
Basement Features
Building Heating Type
Forced air
Heating Fuel
Natural gas
Building Cooling Type
Central air conditioning

Utilities

Water
Municipal water
Utility Sewer
Sanitary sewer

Room Layout

Laundry room
Second level
1.82 m x 1.68 m
Primary Bedroom
Second level
4.37 m x 3.94 m
Bathroom
Second level
2.13 m x 1.84 m
Bedroom 2
Second level
3.68 m x 2.87 m
Bedroom 3
Second level
3.68 m x 2.64 m
Bathroom
Second level
1.52 m x 2.74 m
Bathroom
Main level
1.82 m x 1.24 m
Kitchen
Main level
2.57 m x 3.07 m
Living room
Main level
5.38 m x 3.02 m

Location

Learn more about this property
Listing provided by:
Century 21 Heritage House Ltd Brokerage
MLS® number:
X13526318
Agent:
Michelle Kirwin
*Indicates required field
Name is required
Email is required
Please enter a valid phone number (e.g., 416-111-1111).