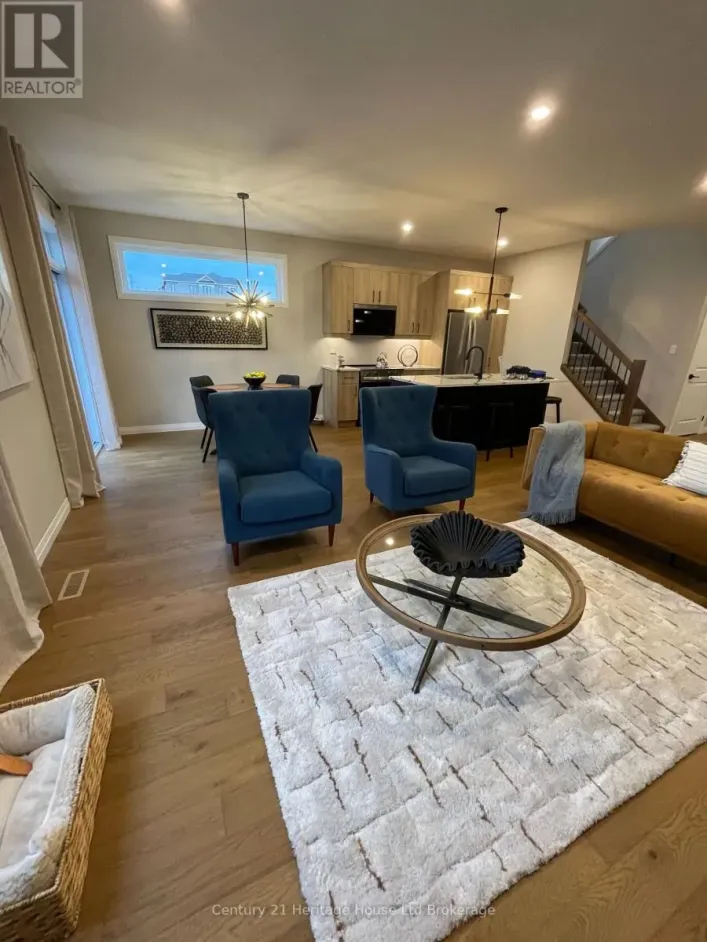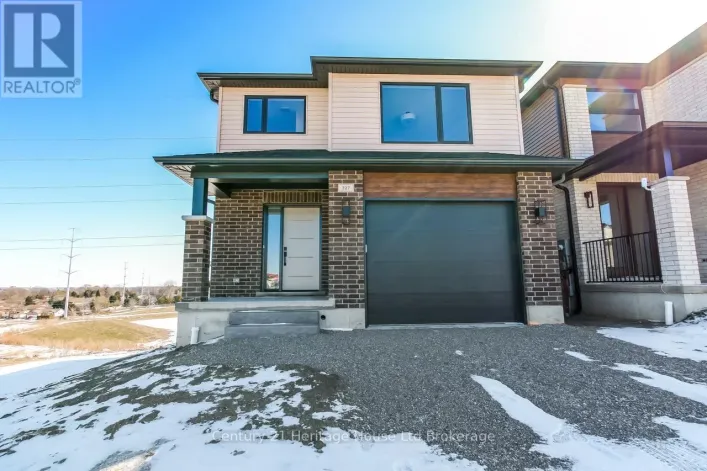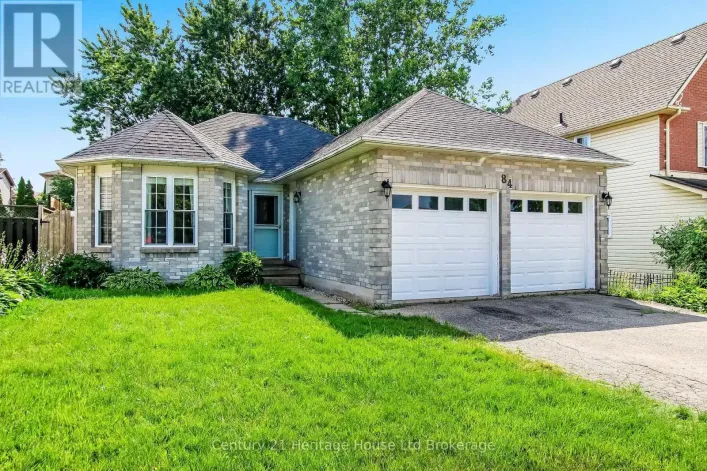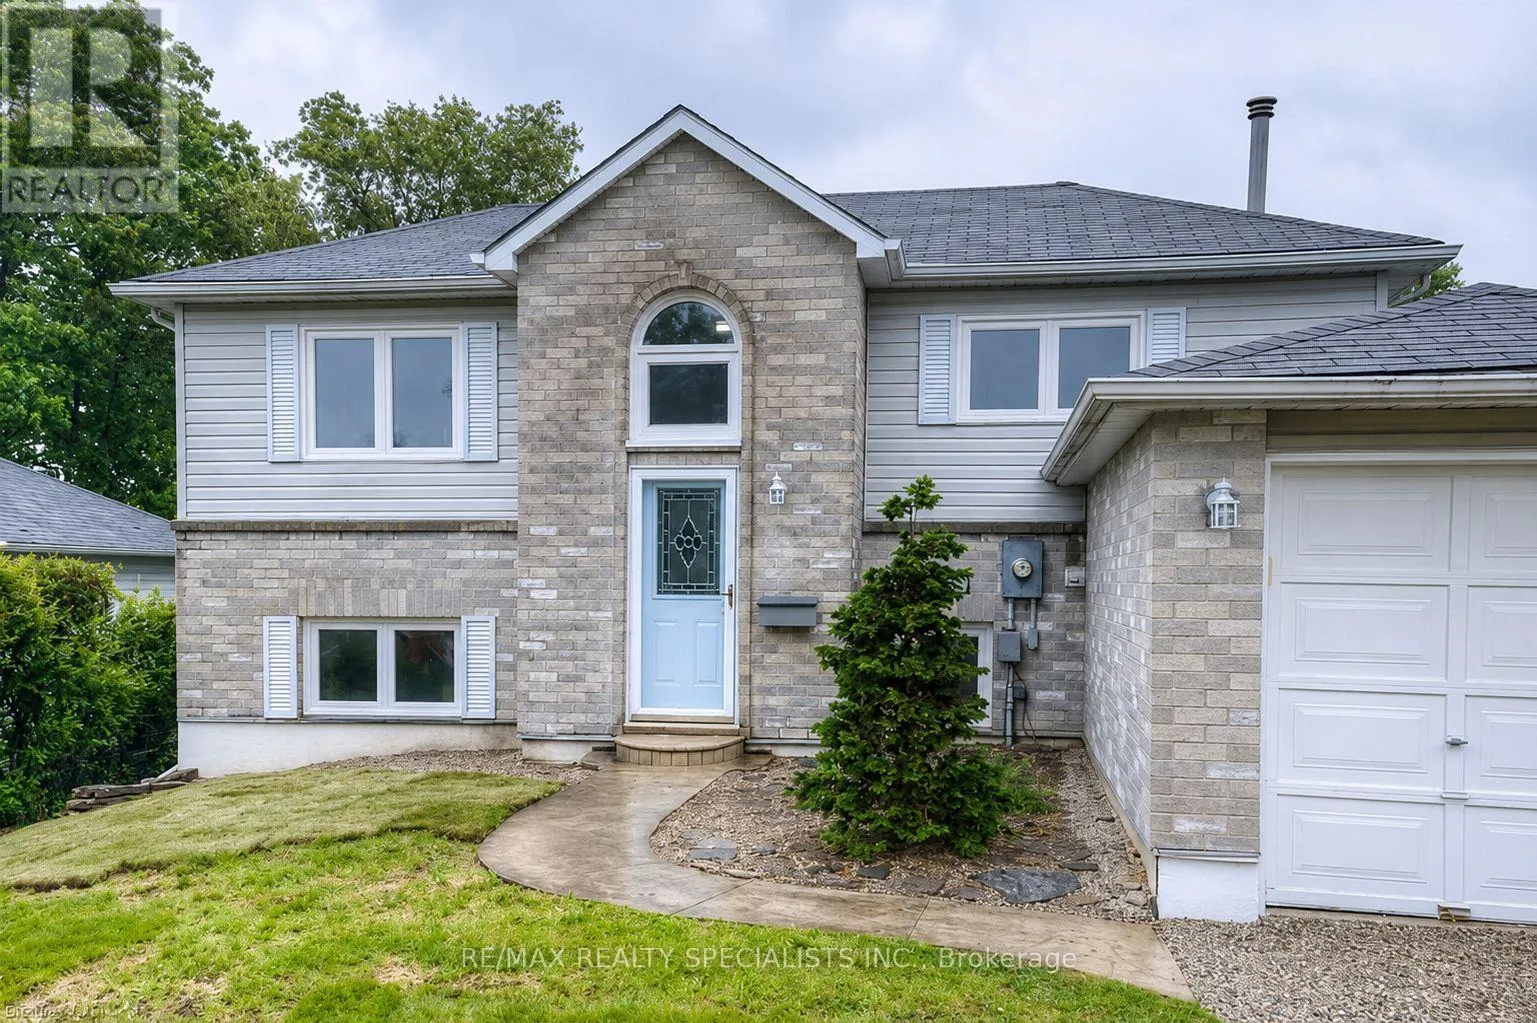
Ingersoll Ave & Anderson St Every once in a while, a home comes along that checks every box and this is one of them. Completely renovated from top to bottom, this move in ready home offers the perfect blend of style, comfort, and functionality for today's homeowner. Step inside to discover brand new hardwood flooring throughout, replacing all carpeting with a seamless, elegant finish. The beautifully renovated bathrooms feature stunning new tile work and contemporary finishes, while the updated kitchen is equipped with brand new appliances, making everyday living effortless. Fresh baseboards, thoughtful upgrades, and meticulous attention to detail can be found throughout the home, creating a space that feels fresh, modern, and inviting. Outside, you'll find a spacious backyard that's perfect for morning coffee, summer barbecues, family gatherings, or simply unwinding after a long day. Whether you're entertaining guests or enjoying a quiet evening, this outdoor space offers endless possibilities. Ideally situated in one of Woodstock's most sought after neighbourhoods, this home is just minutes from excellent schools, parks, shopping, restaurants, and all the amenities your family needs. With one of the area's top rated schools nearby, it's an ideal location for growing families and those looking to invest in a vibrant community. Simply move in, unpack, and start making memories. (id:27476)