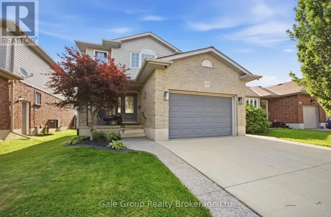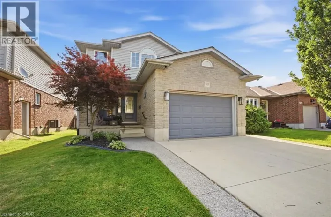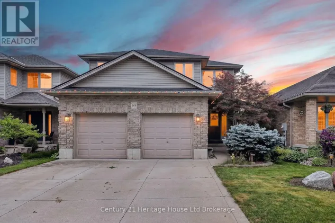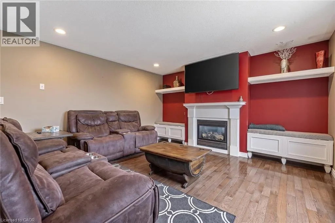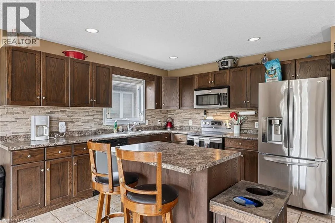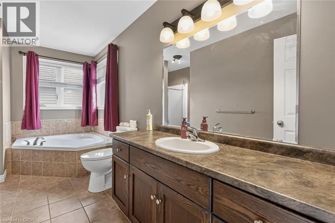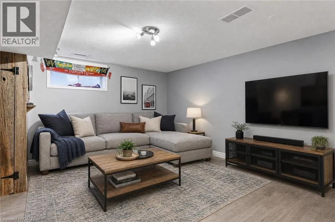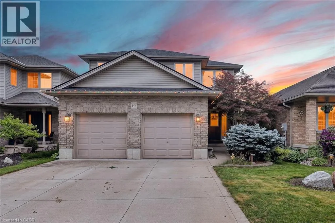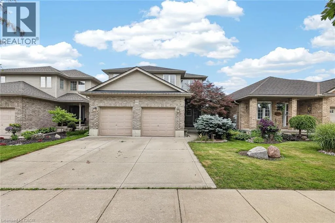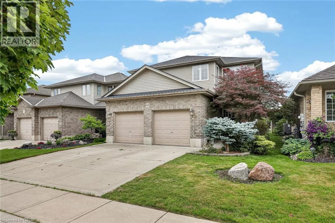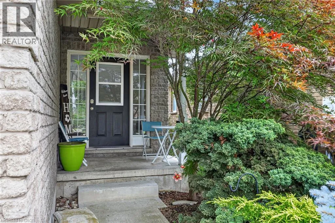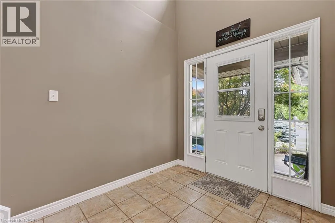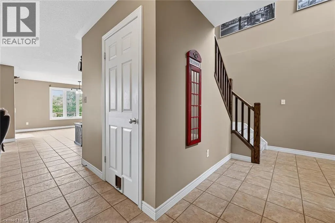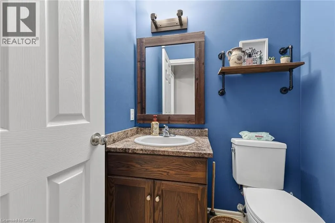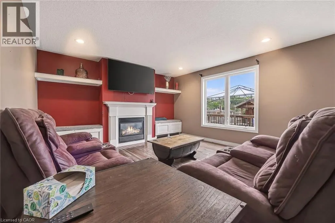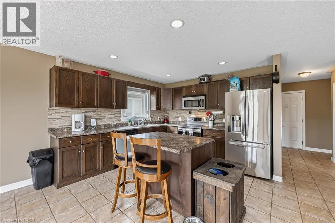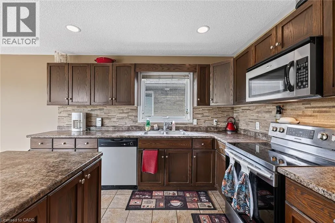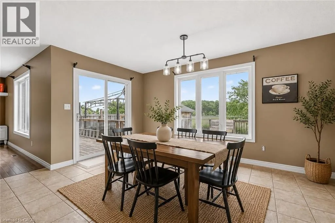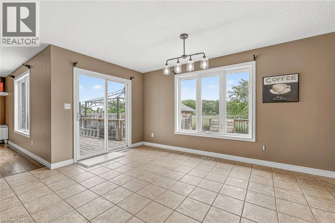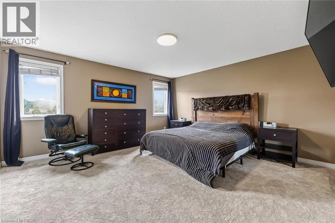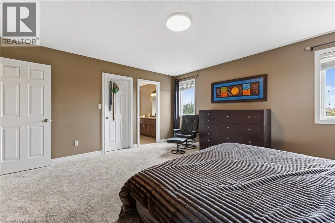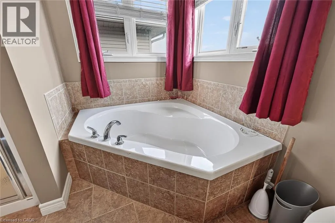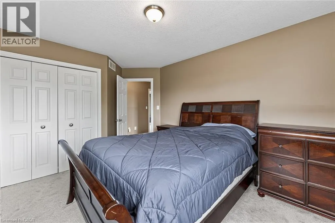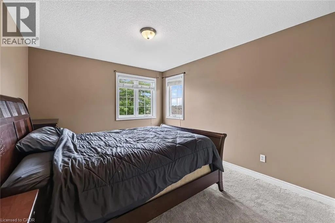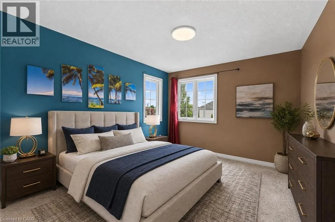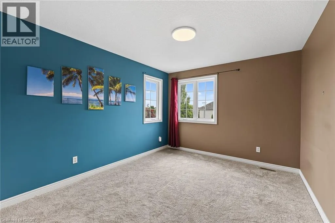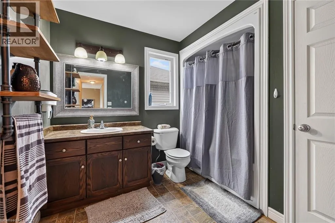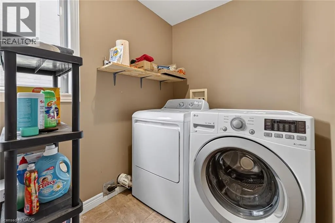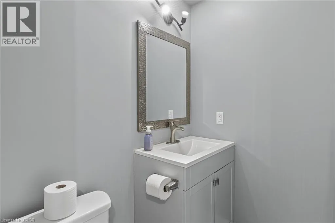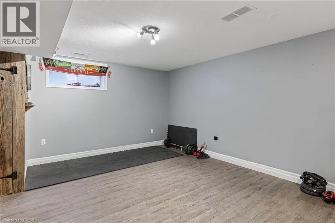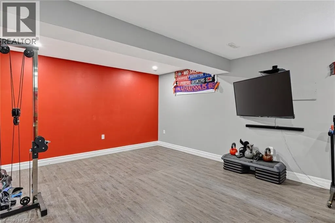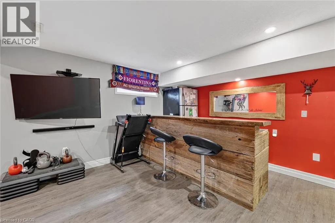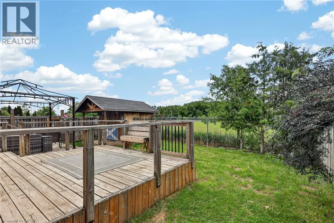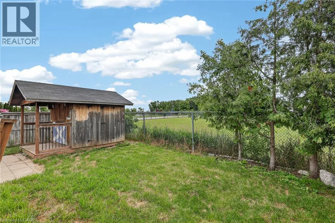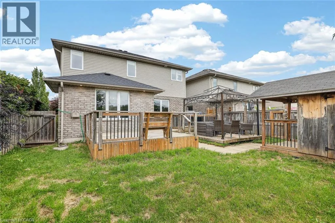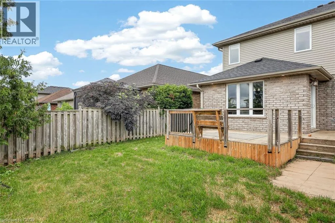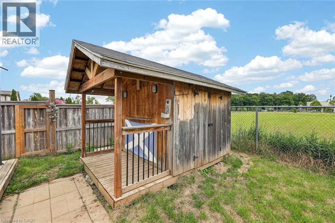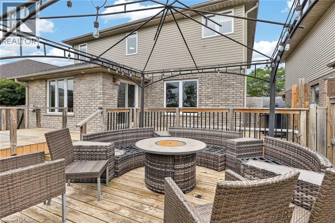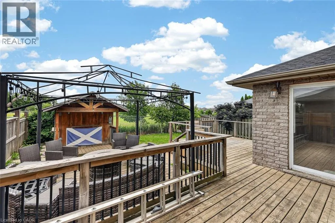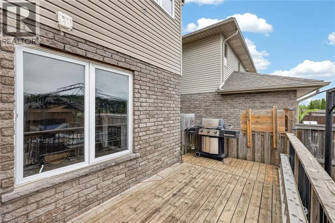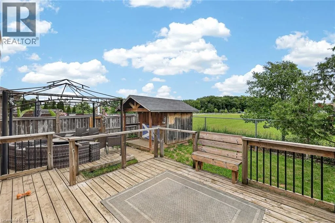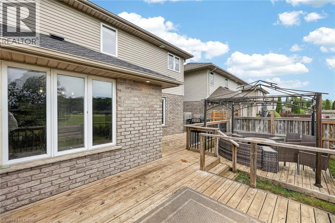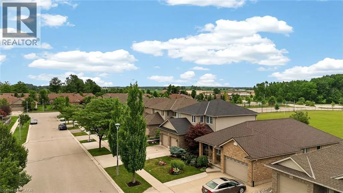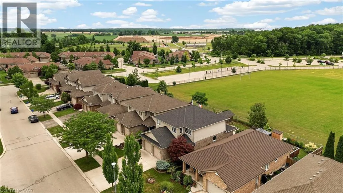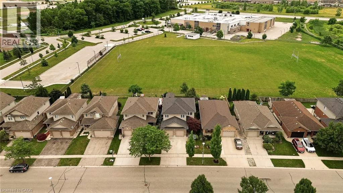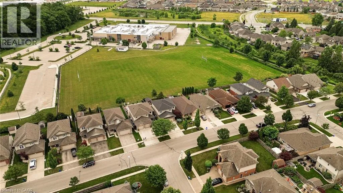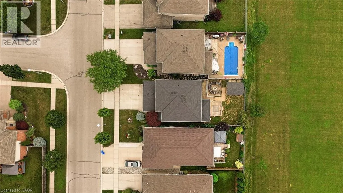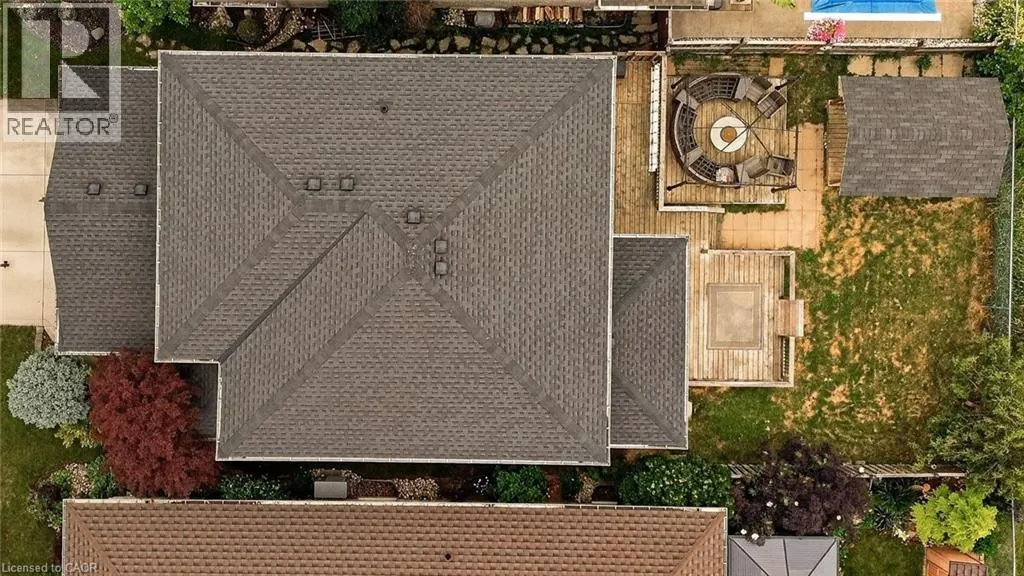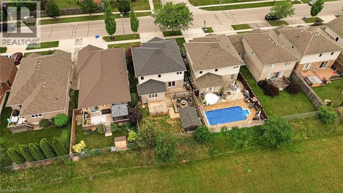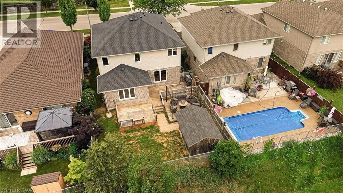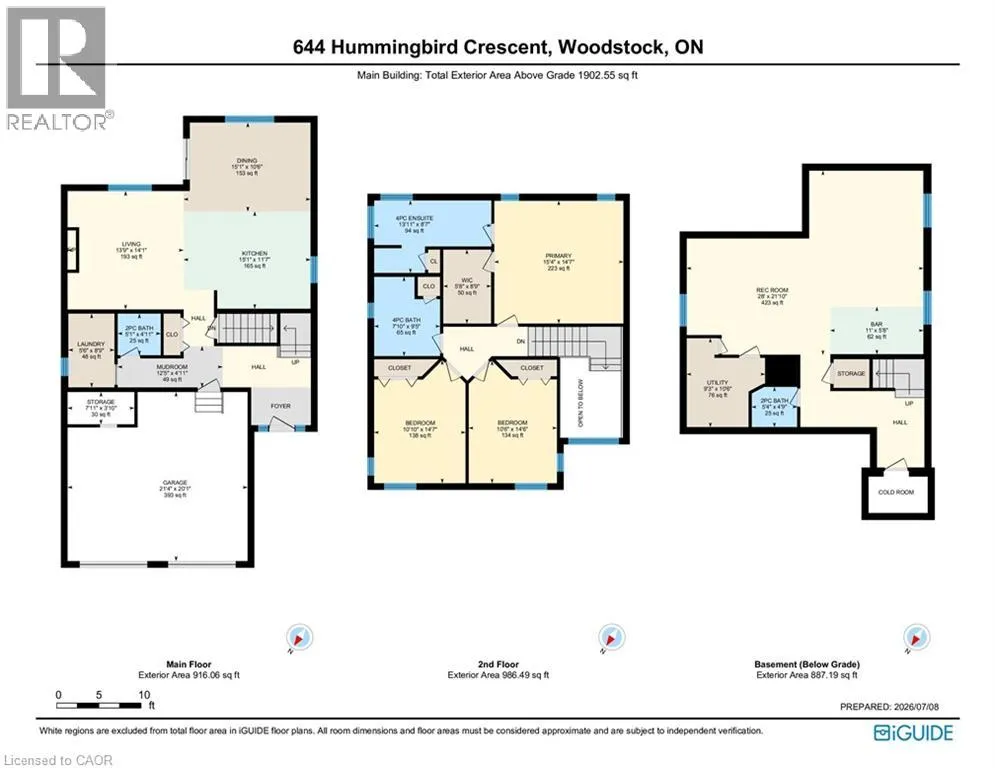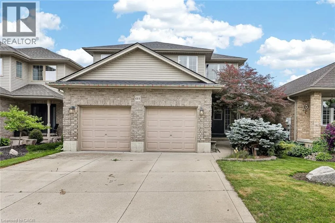
FROM DEVONSHIRE TURN NORTH ONTO CARDINAL, TURN EAST ONTO HUMMINBIRD CRES., HOME WILL BE ON THE RIGHT Buying a house is easy. Finding one in a neighbourhood families never want to leave is much harder. Set in one of Woodstock's sought after family neighbourhoods and backing directly onto a highly desirable school, this home offers the kind of location buyers wait for. Enjoy open views instead of rear neighbours, a backyard where kids have room to play, and the convenience of having school just steps away. Inside, the bright open concept layout is made for real family life. The spacious kitchen anchors the main floor with great cabinetry, generous prep space, and an island to create an even better gathering spot for breakfasts, homework, baking, and conversation. The kitchen flows easily into the living and dining areas, keeping everyone connected and making entertaining feel natural. Hardwood and ceramic flooring add warmth, style, and durability throughout the main level, while main floor laundry adds everyday convenience. Upstairs, you will find three comfortable bedrooms, including a huge primary suite with room for a king sized set and a private ensuite. With four bathrooms throughout the home, busy mornings become much easier for the whole family. The finished basement adds even more living space with a welcoming rec room ready for movie nights, game days, a kids' hangout, home gym, or hobby area. Step outside to the deck and enjoy summer dinners, quiet evenings, or a clear view of the open school yard behind. The setting gives you a sense of space that is hard to find, especially in such a desirable location. This home brings together the pieces buyers ask for most: a strong family neighbourhood, school yard backdrop, open concept main floor, three bedrooms upstairs, four bathrooms, finished basement, main floor laundry, and a backyard made for real life. It is comfortable, practical, and ready for its next chapter. If you have been waiting for a home where location, layout, and lifestyle all come together, this is the one worth seeing. (id:27476)