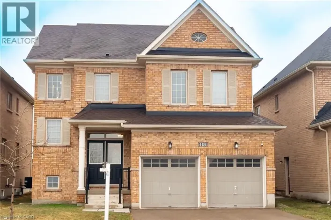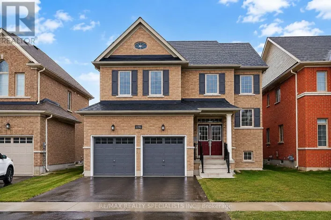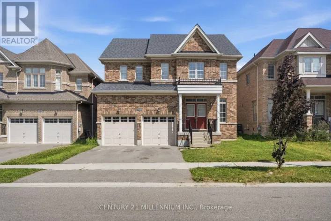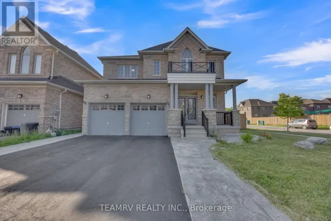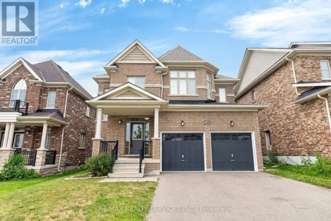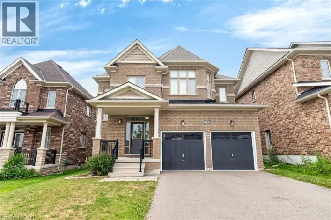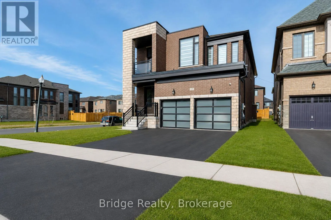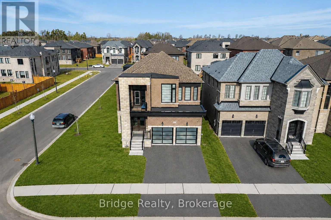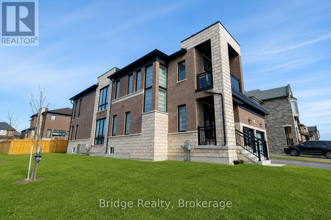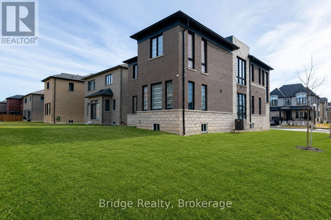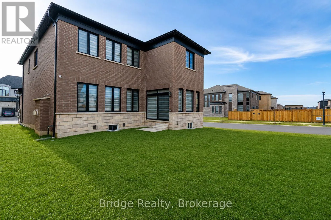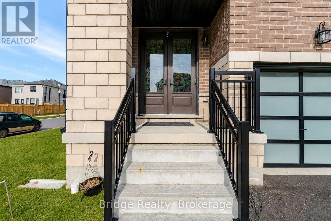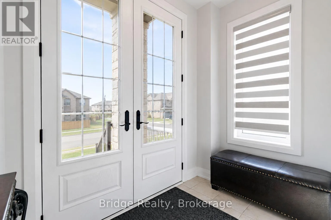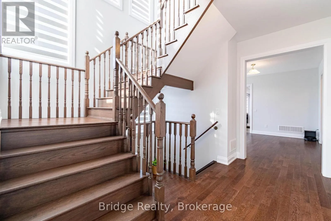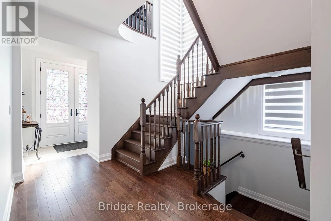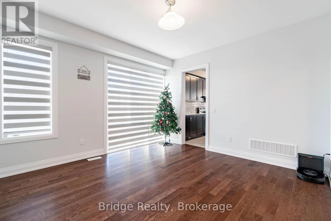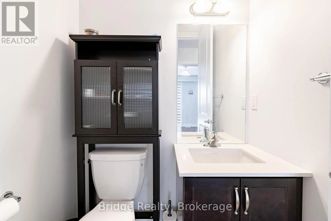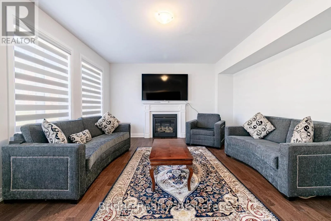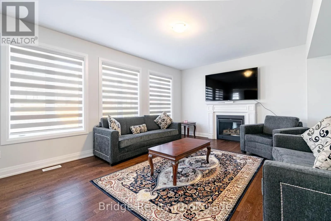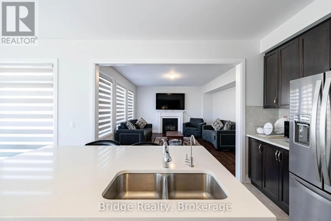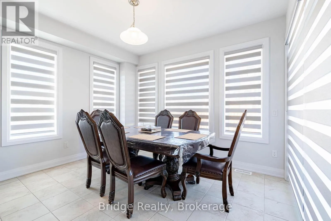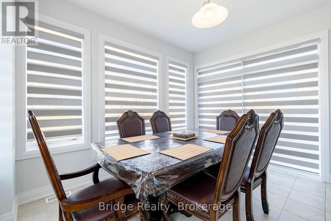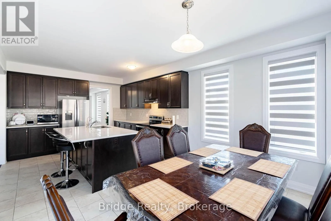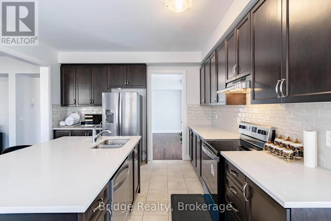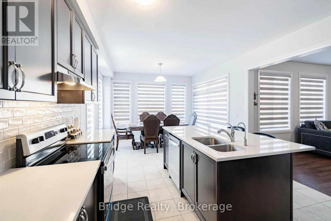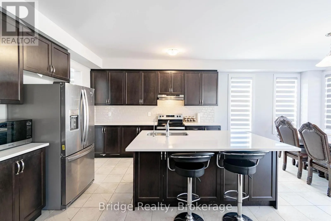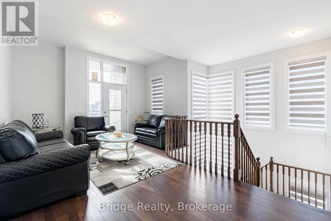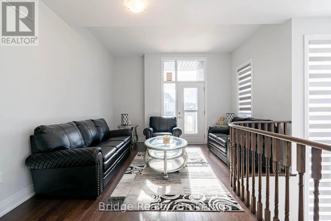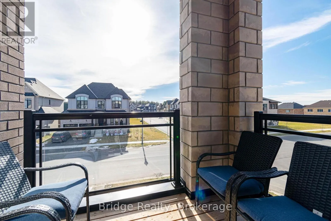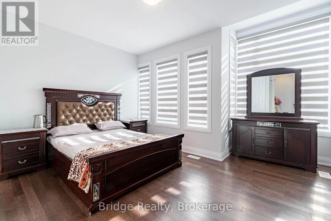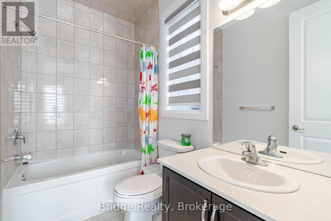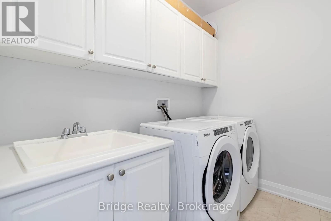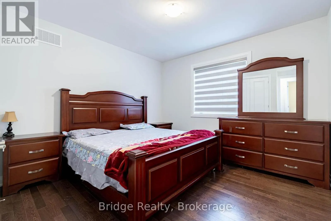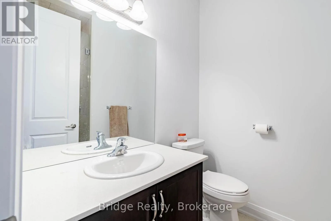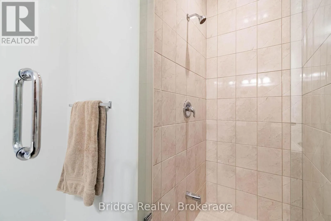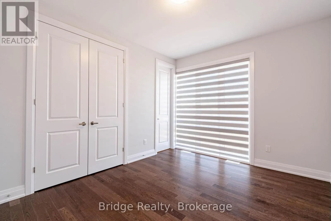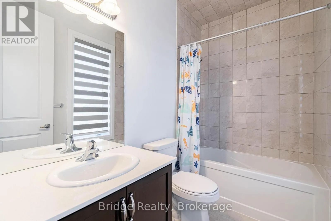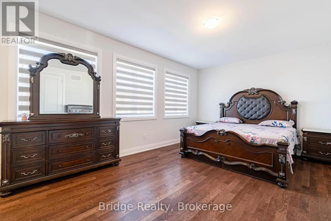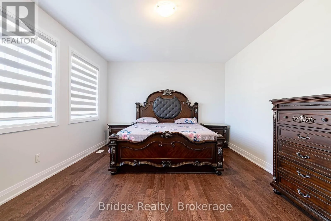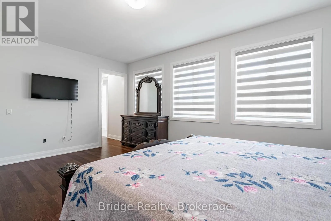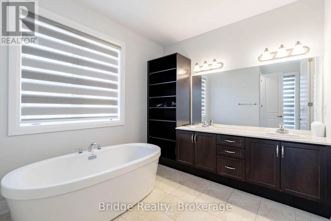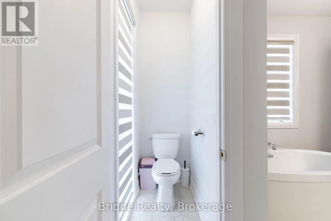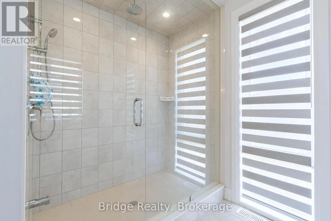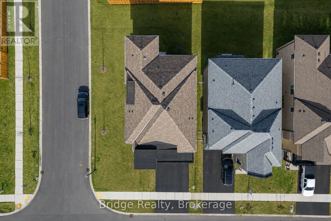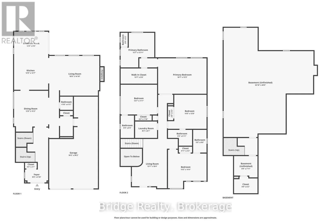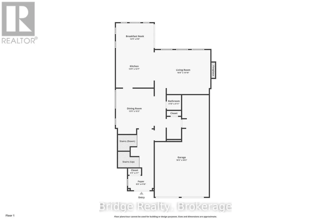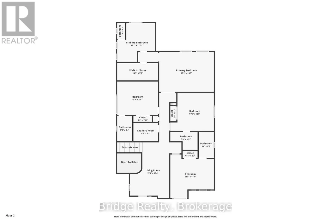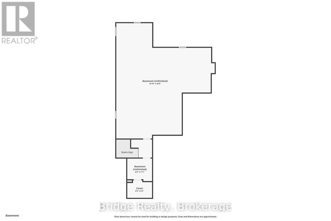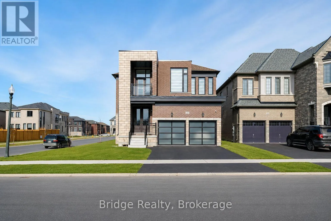
Preston Way & Upper Thames Dr Welcome to this stunning detached home offering 4 spacious bedrooms and 5 bathrooms, featuring one of the builder's most sought-after floor plans with a striking modern elevation. Nestled in the highly desirable Havelock Corners community of Woodstock, this exceptional residence offers 3,055 sq. ft. of thoughtfully designed living space, seamlessly blending luxury, comfort, and functionality for today's modern family. Step inside to discover a bright and inviting open-concept layout highlighted by 9-foot ceilings on both the main and second floors, elegant hardwood flooring, and quality finishes throughout. The chef-inspired kitchen is beautifully appointed with quartz countertops, upgraded cabinetry, premium stainless steel appliances, and ample workspace**, making it perfect for everyday living and entertaining. Designed for ultimate comfort and privacy, all four generously sized bedrooms feature their own private ensuite bathroom, complete with upgraded glass-enclosed showers and premium finishes.8-foot interior doors throughout further enhance the home's spacious feel and upscale appeal. A convenient second-floor laundry room adds everyday practicality. Enjoy the expansive backyard, offering plenty of space for children to play, outdoor entertaining, or future landscaping. The tandem garage provides parking for up to three vehicles and offers incredible flexibility, with the potential to convert the additional space into a main-floor 5th bedroom suite or spice kitchen or home office(subject to required approvals).Loaded with premium upgrades, this move-in-ready home showcases exceptional craftsmanship and outstanding value. Ideally located within walking distance to school, Gurdwara Sahib, scenic walking trails, Pittock Conservation Area, the beach, campground, and nearby shopping plaza, this is a rare opportunity to own a remarkable home in one of Woodstock's newest and most desirable. (id:27476)