1143 Whealan Road, Woodstock, Ontario N4S 8E6

Listed for:
$504,900
3 beds
2 baths
Listed 9 days ago
House for rent: 1143 Whealan Road, Woodstock, Ontario N4S 8E6

View all 35 photos

About

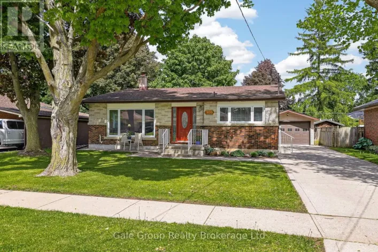
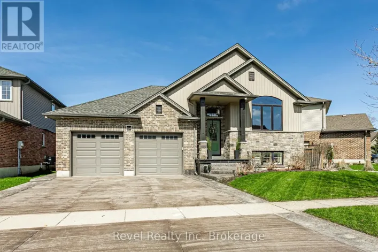
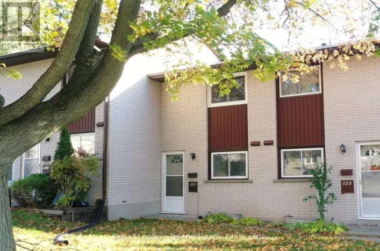
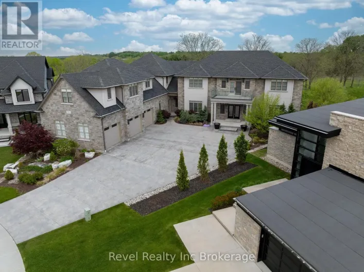
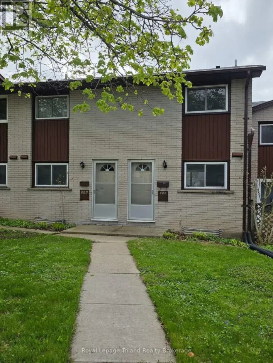
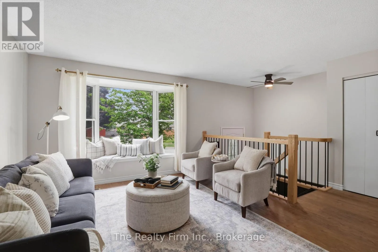
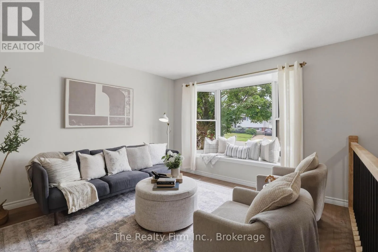
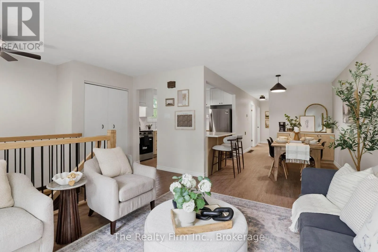
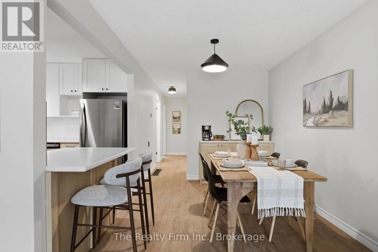
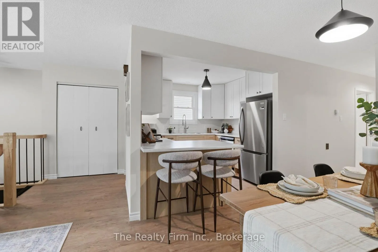
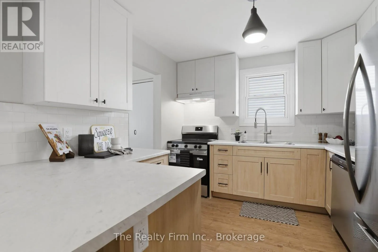
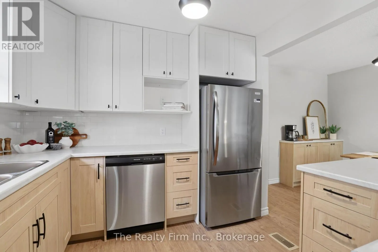
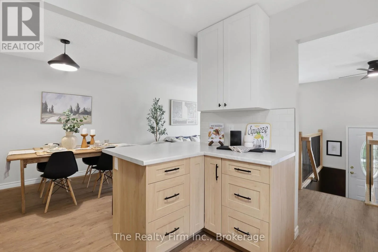
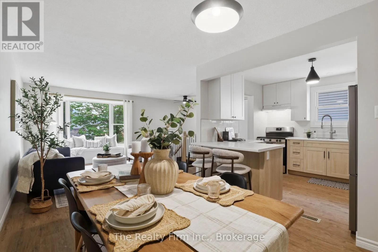
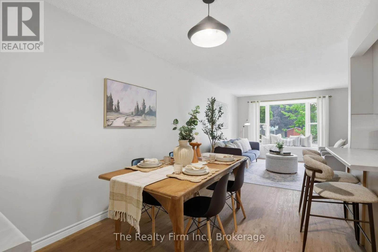
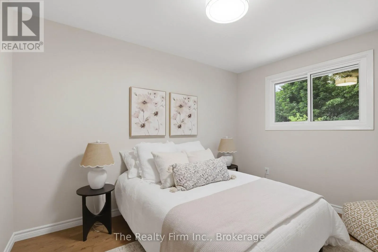
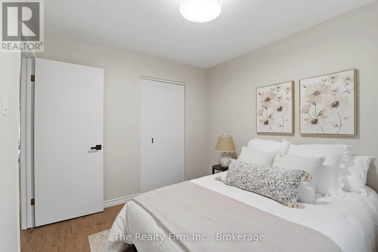
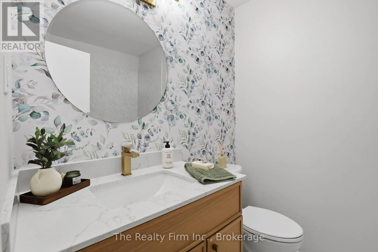
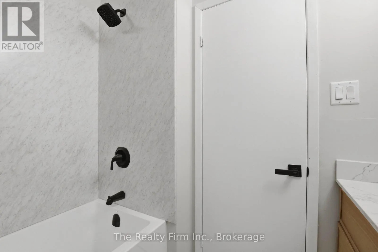
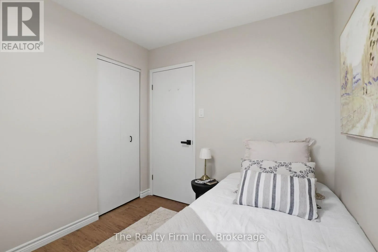
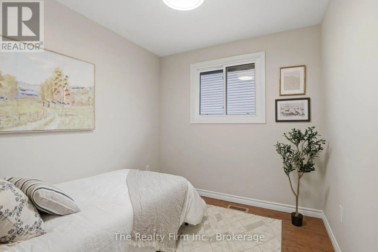
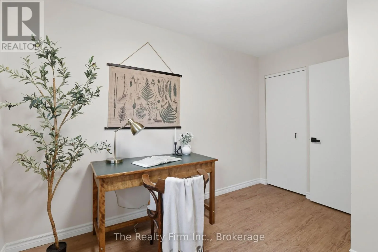
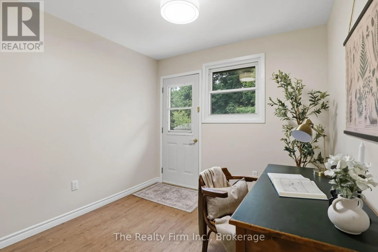
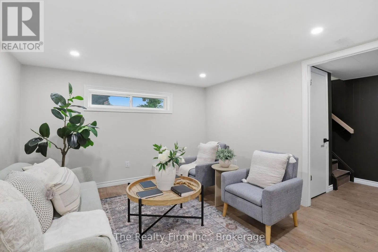
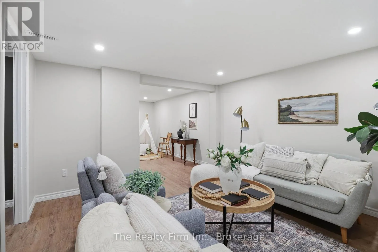
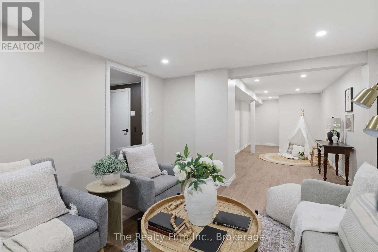
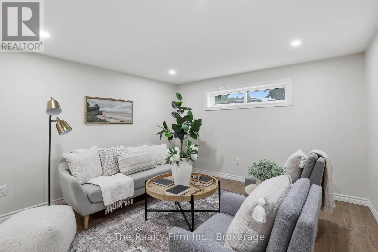
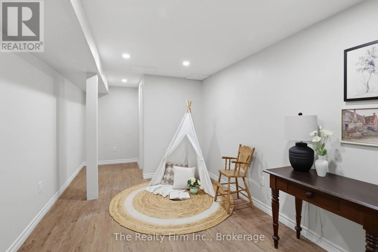
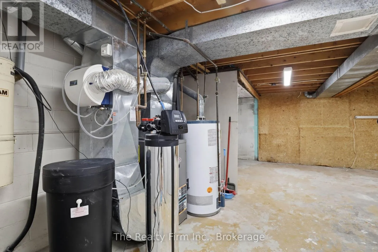
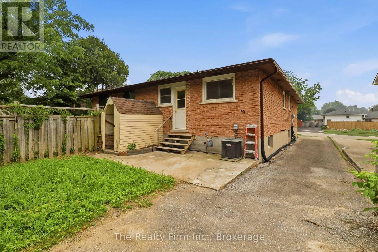
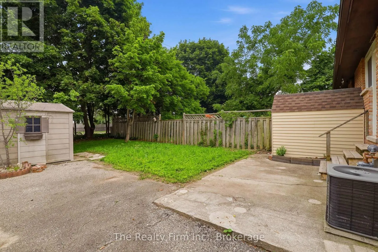
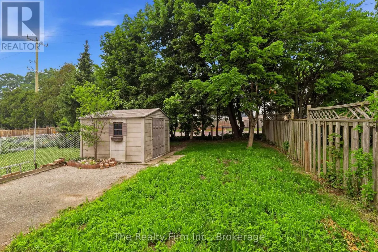
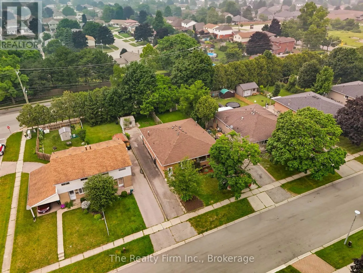
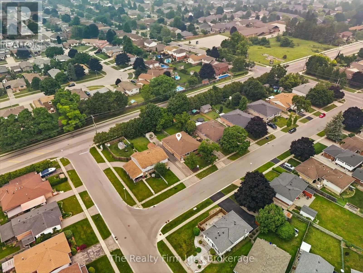
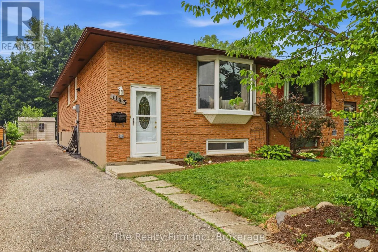
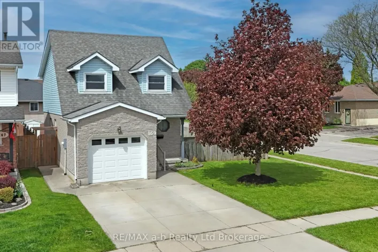
Cross Streets: Devonshire and Lansdowne. ** Directions: Head North on Lansdowne Avenue, turn left onto Whealan Road. Thoughtfully renovated, this 3-bedroom, 1.5 bath semi-detached brick home is perfectly situated in Woodstock's highly sought-after North end. This move-in-ready home offers the perfect blend of modern style, comfort, and functionality. Step inside to discover a bright, inviting interior, featuring stunning new finishes, fresh paint, updated flooring, brand new appliances, and a fresh, neutral palette that complements any décor. The main upstairs living area provides an ideal setting for both everyday living and gathering with friends and family, while the renovated kitchen offers a stylish and functional space with ample storage and countertop space. The partially finished basement provides extra living space, as well as its own private entrance. Outside features a partially fenced backyard, with space to relax, garden, or entertain. Located in a family-friendly neighbourhood, this home is just minutes from excellent schools, parks, shopping, restaurants, and convenient access to the 401 and 403, making commuting a breeze. Whether you're a first-time buyer, growing family, or investor, this turnkey property is an exceptional opportunity to own a beautifully updated home in one of Woodstock's most desirable neighbourhoods. Simply move in and enjoy! (id:27476)

Property Highlights

MLS® Number
X13574578
Type
Single Family
Community Name
Woodstock - North
Ownership Type
Freehold
Land Size
9.2 x 39.7 M
Parking Space Total
4

Building

Building Type
House
Storeys
1.00
Square Footage
700 - 1100 sqft
Bathrooms Total
2
Bedrooms Above Ground
3
Bedrooms Total
3
Amenities
Place of Worship, Park, Public Transit, Schools
Exterior Finish
Brick
Fireplace Present
No
Basement Type
N/A (Partially finished), N/A, N/A
Basement Features
Separate entrance, Walk-up
Building Heating Type
Forced air
Heating Fuel
Natural gas
Building Cooling Type
Central air conditioning

Utilities

Water
Municipal water
Utility Sewer
Sanitary sewer

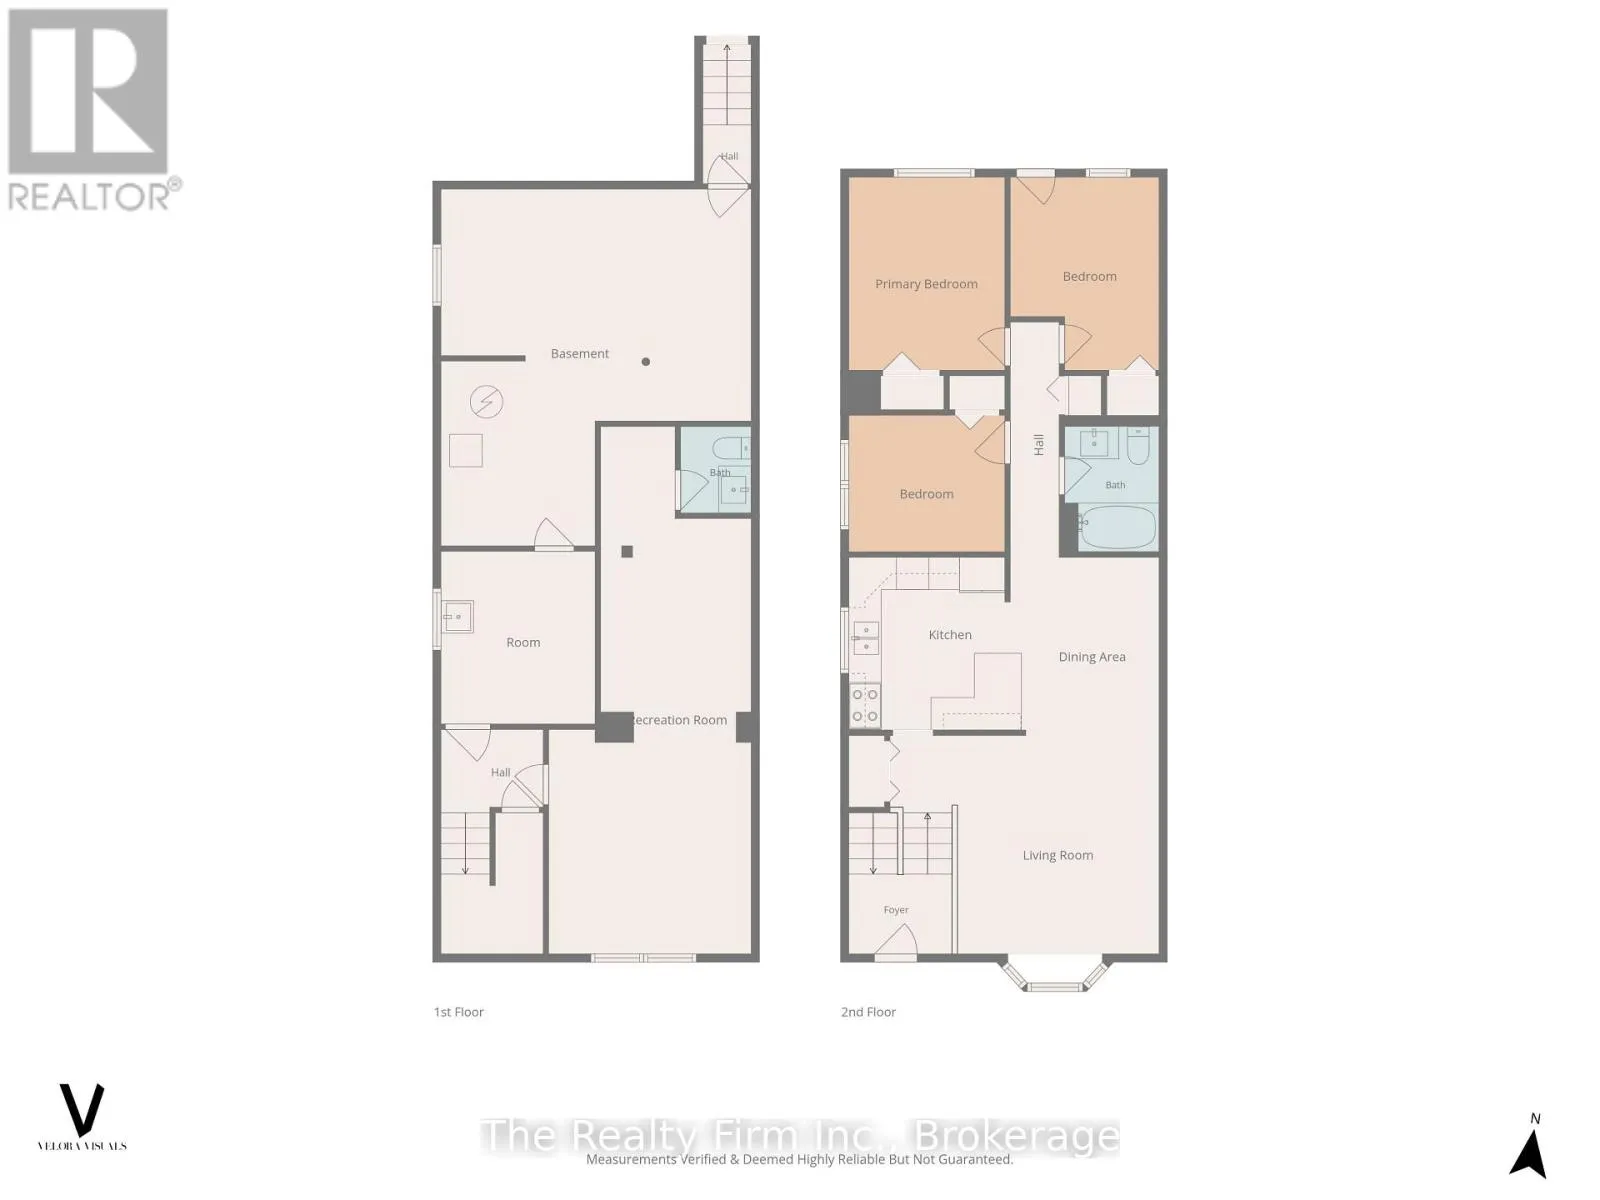
Room Layout

Foyer
Second level
0.91 m x 1.47 m
Living room
Second level
3.73 m x 4.04 m
Dining room
Second level
2.46 m x 3.3 m
Kitchen
Second level
3.27 m x 3.2 m
Bathroom
Second level
1.74 m x 2.32 m
Primary Bedroom
Second level
2.88 m x 3.57 m
Bedroom 2
Second level
2.88 m x 2.53 m
Bedroom 3
Second level
2.75 m x 3.57 m
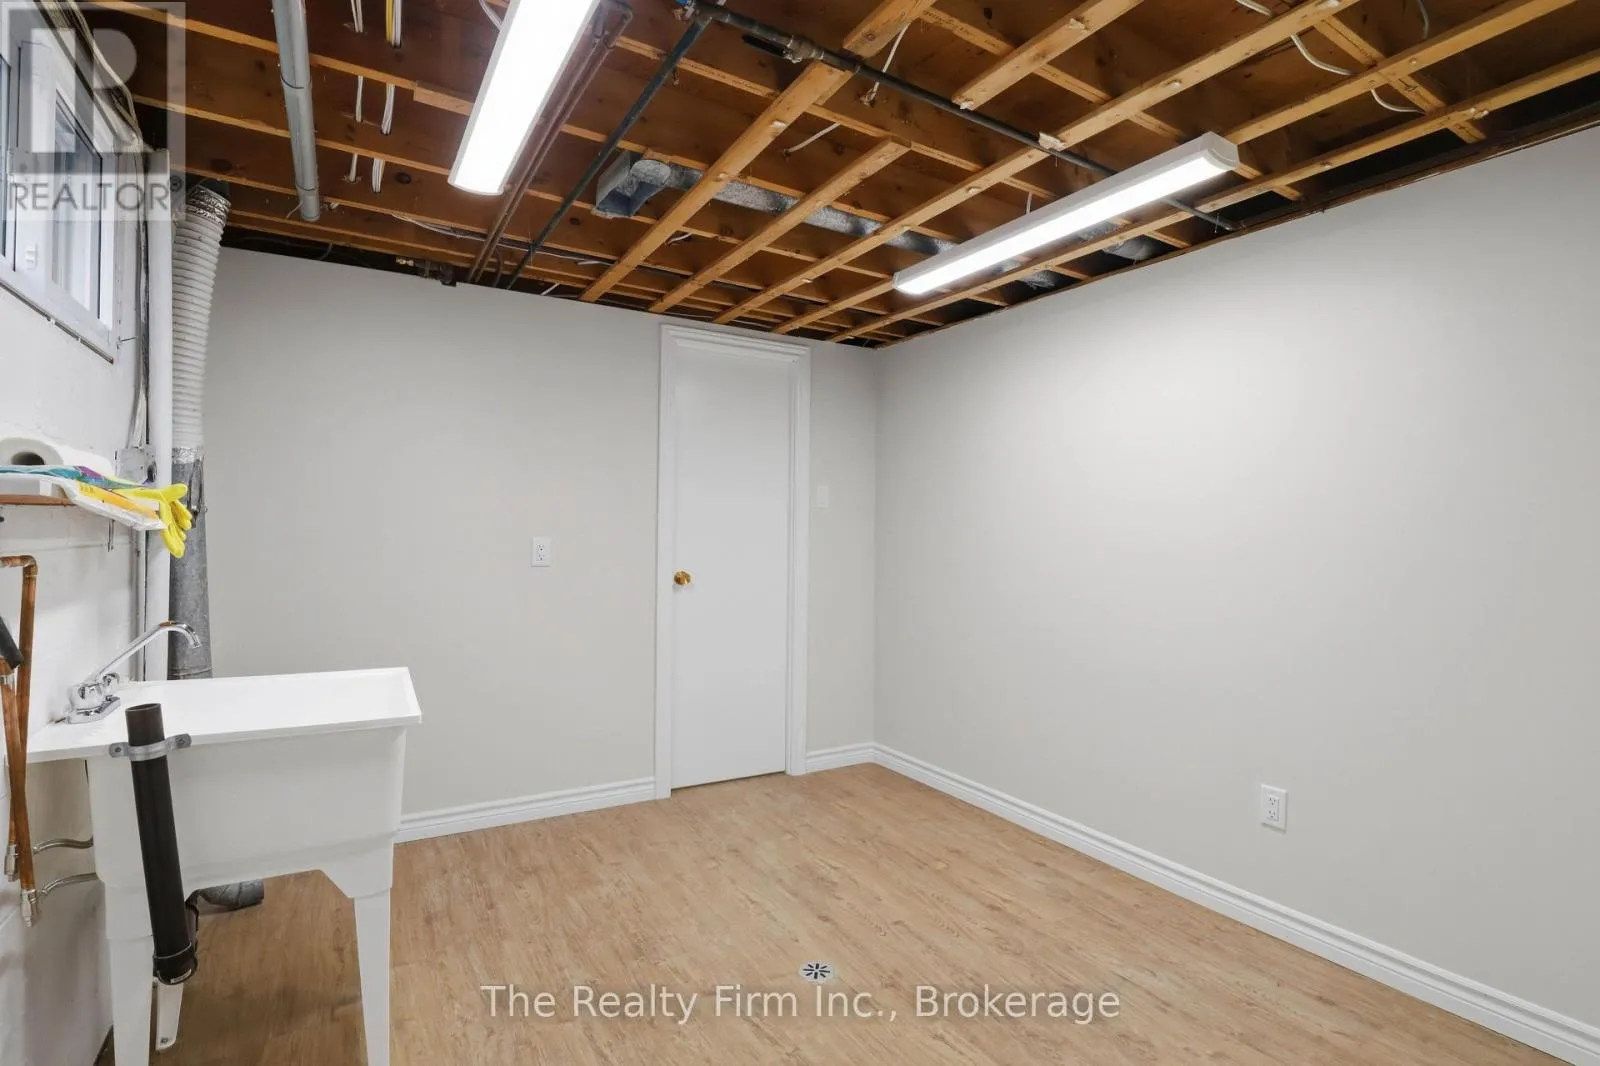
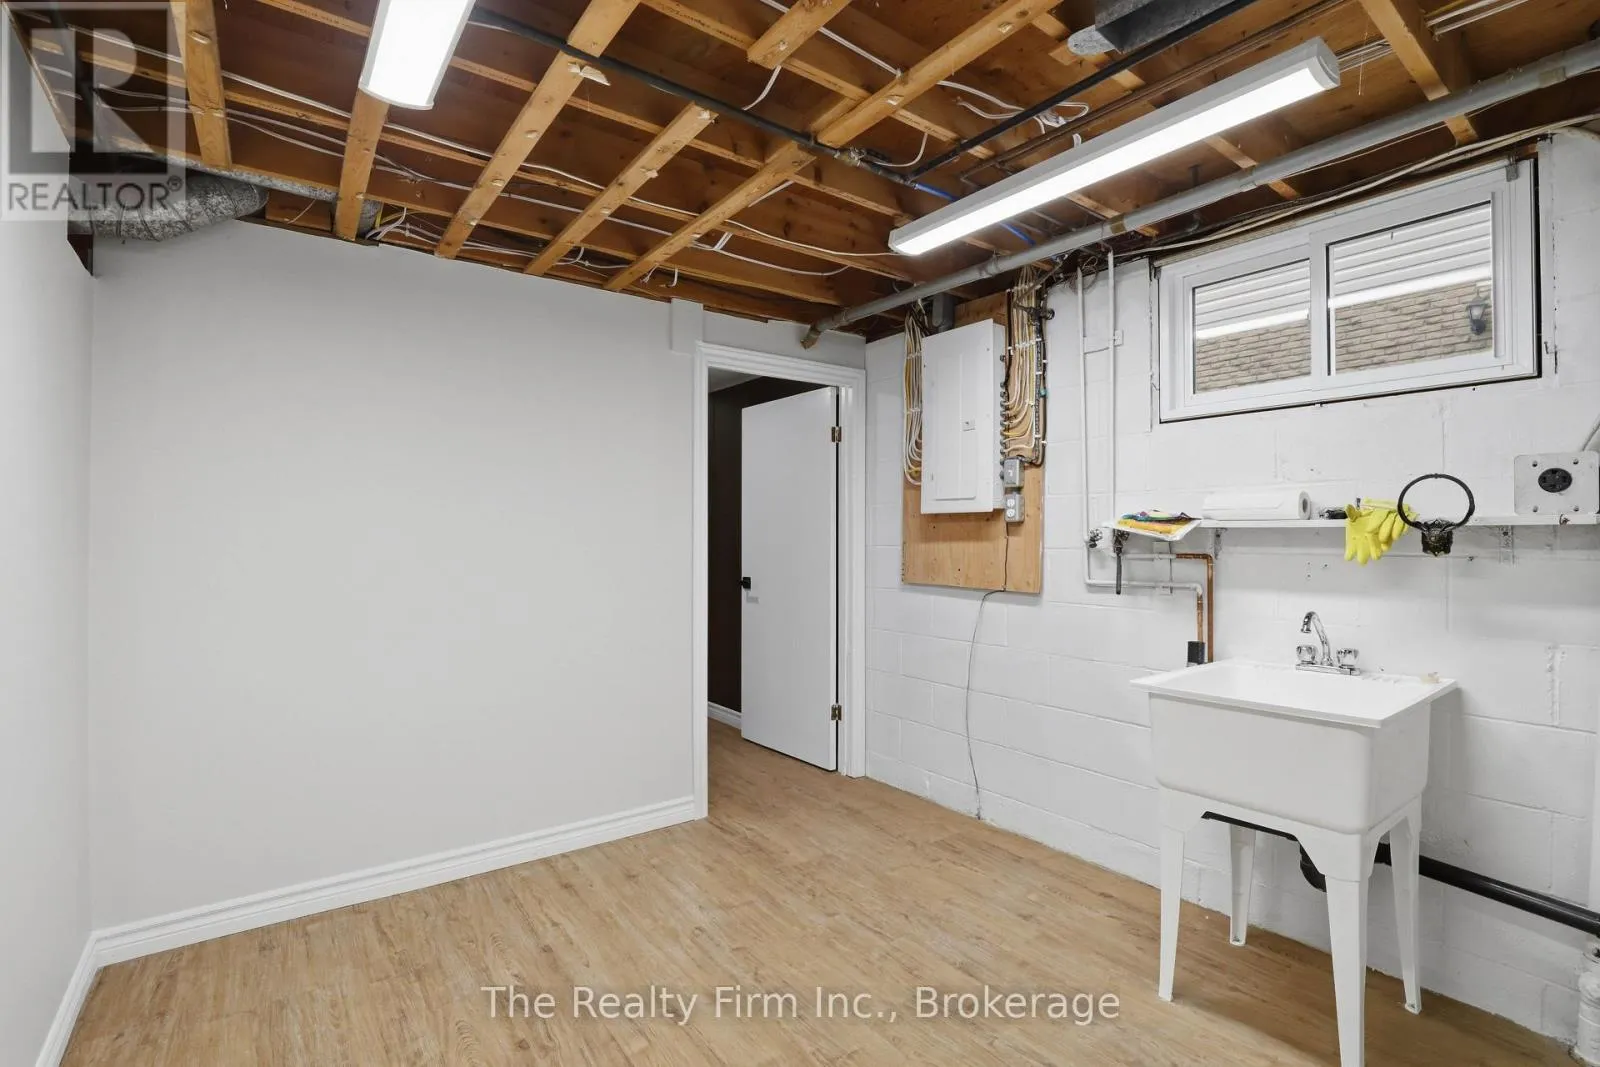
Laundry room
Basement
2.85 m x 3.19 m
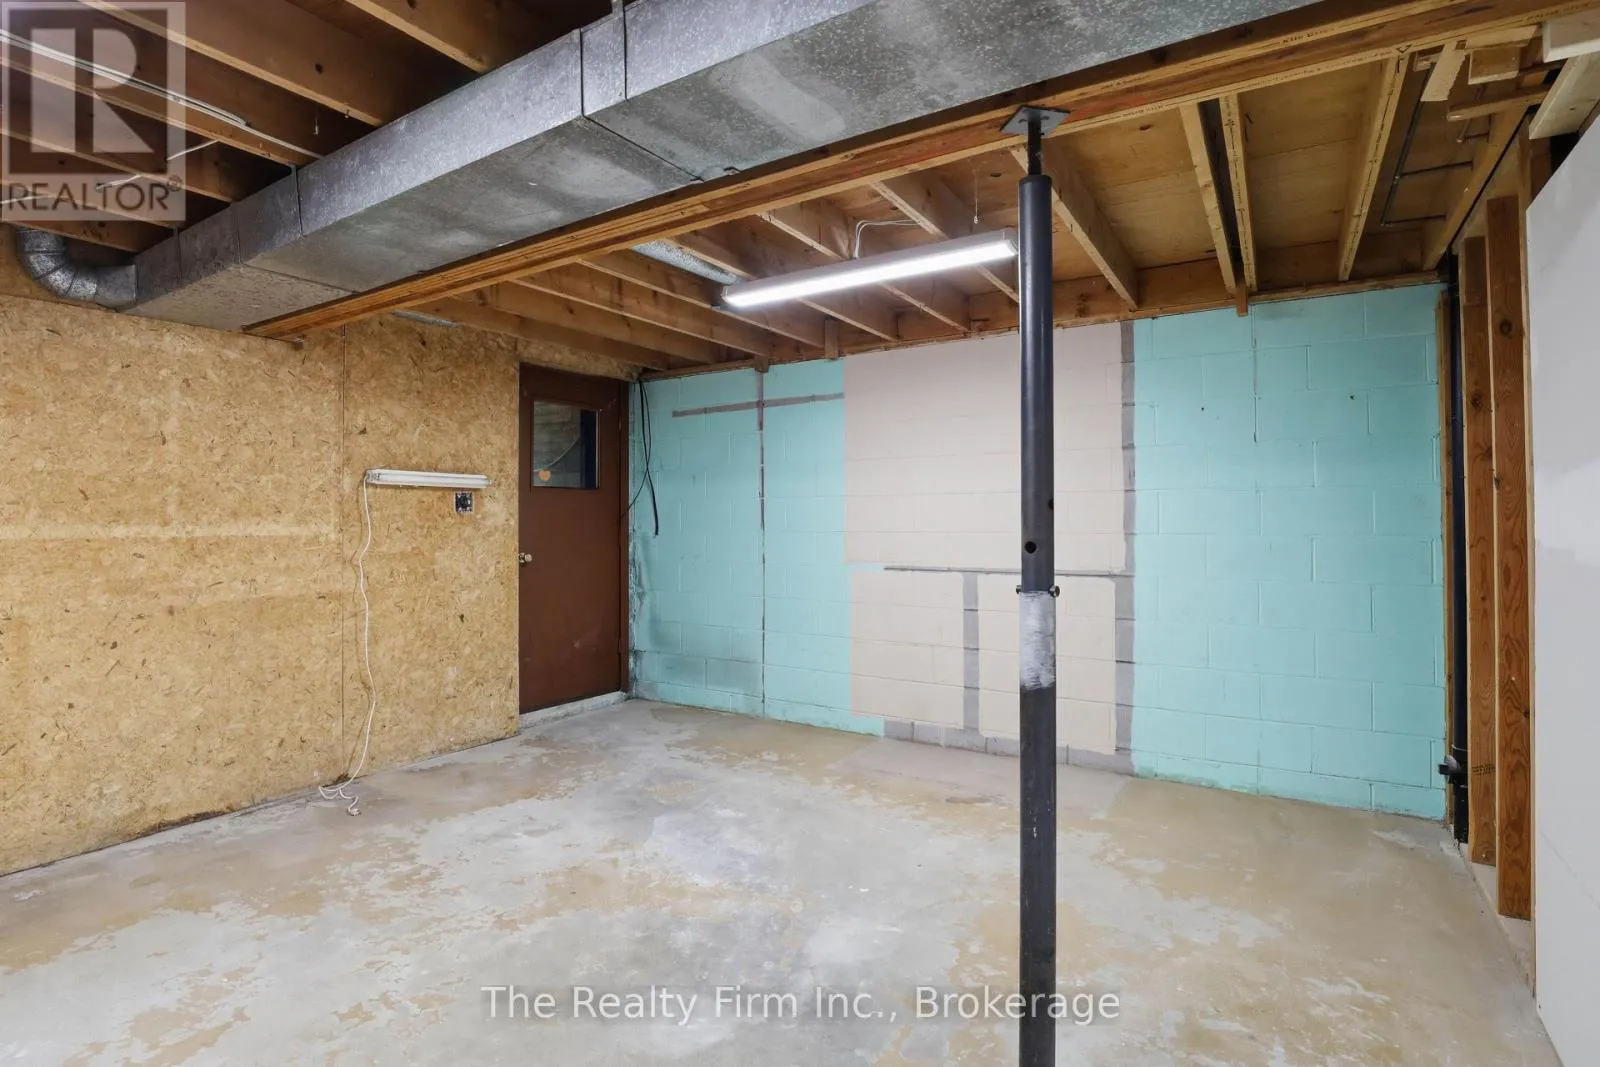
Other
Basement
5.74 m x 6.6 m
Recreational, Games room
Basement
3.73 m x 9.75 m
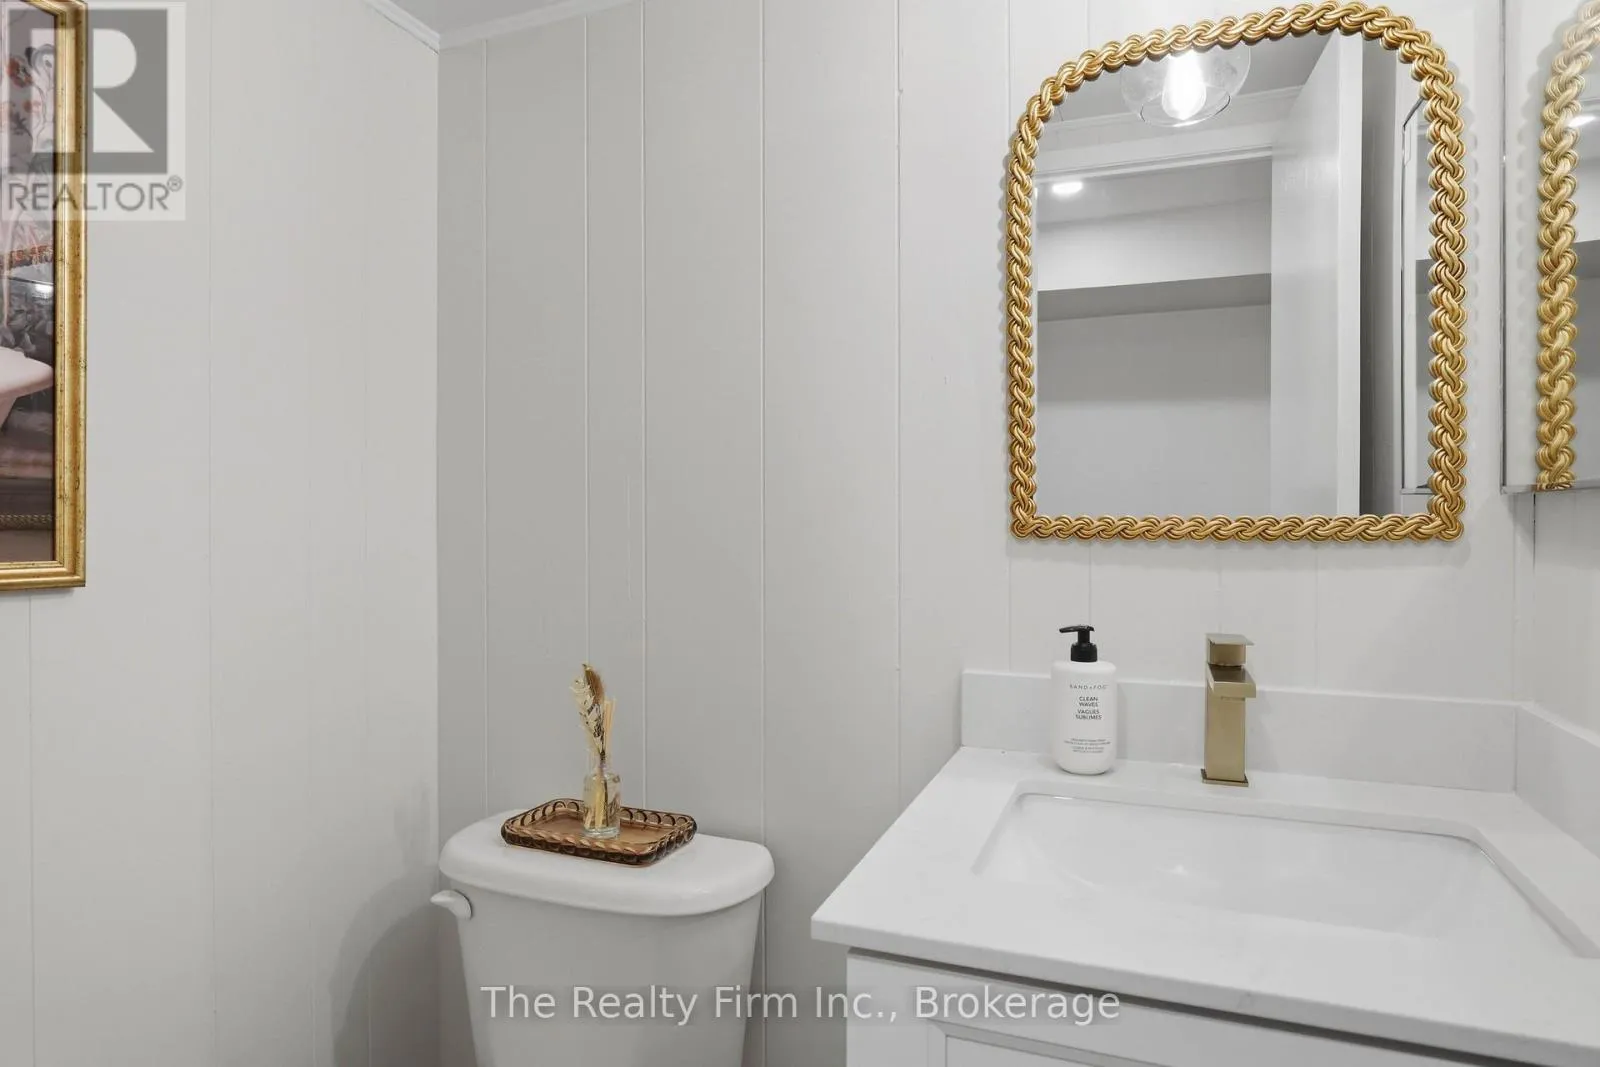
Partial bathroom
Basement
1.3 m x 1.6 m

Location

Learn more about this property
Listing provided by:
The Realty Firm Inc.
MLS® number:
X13574578
Agent:
Teighan Morris
*Indicates required field
Name is required
Email is required
Please enter a valid phone number (e.g., 416-111-1111).

Community Spotlight: Homes For sale in Your Neighborhood