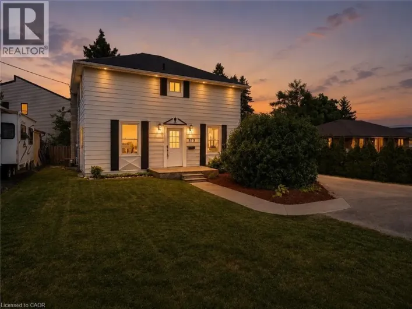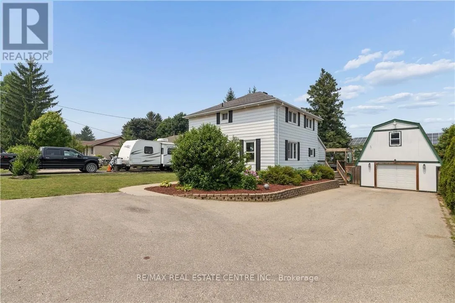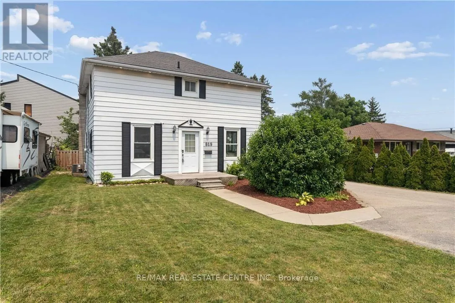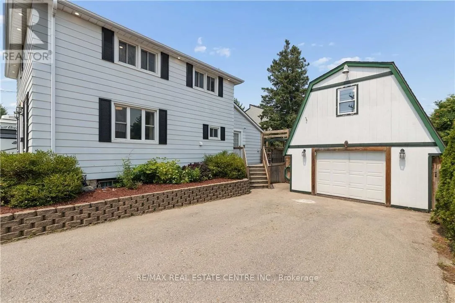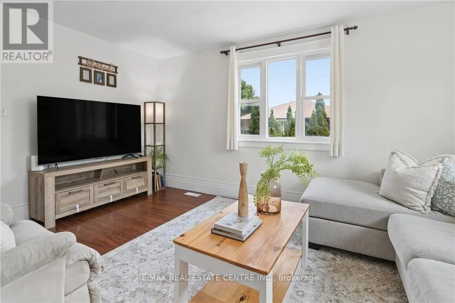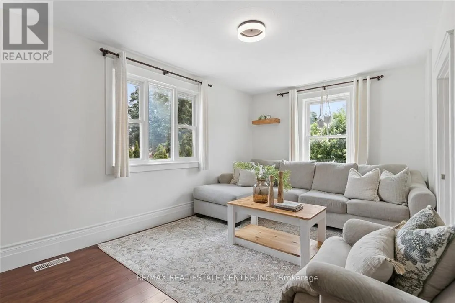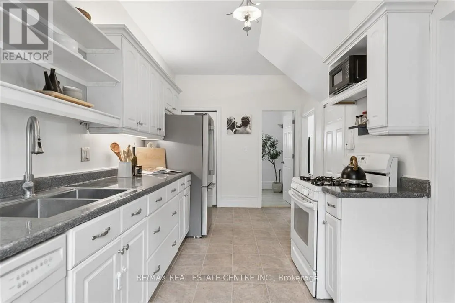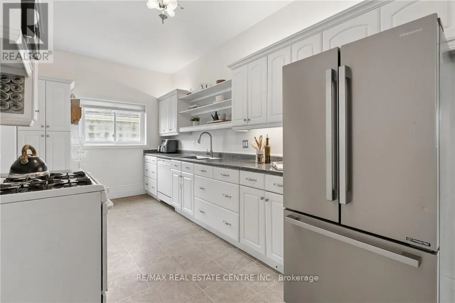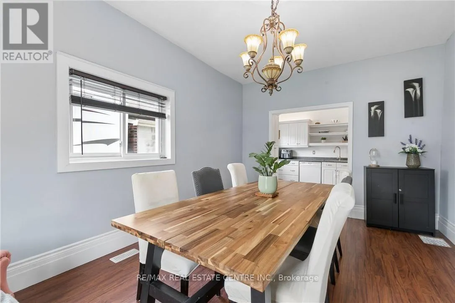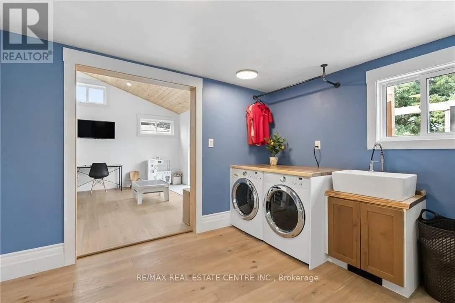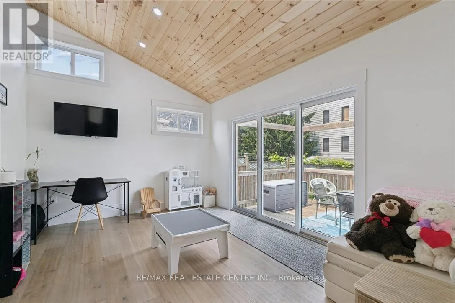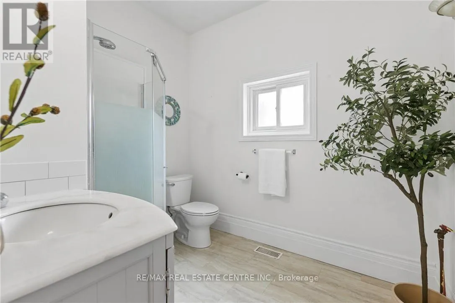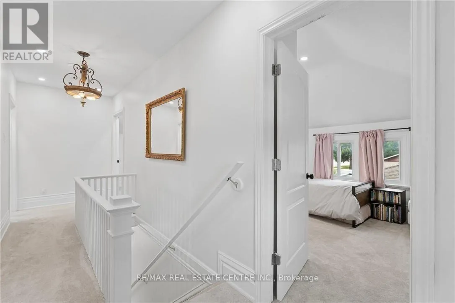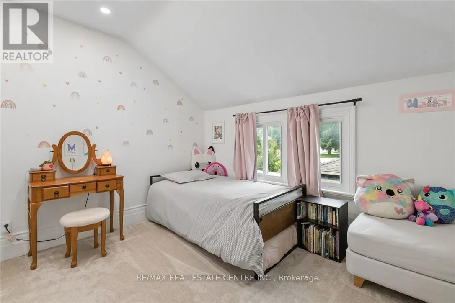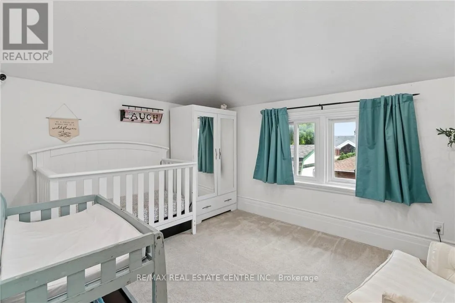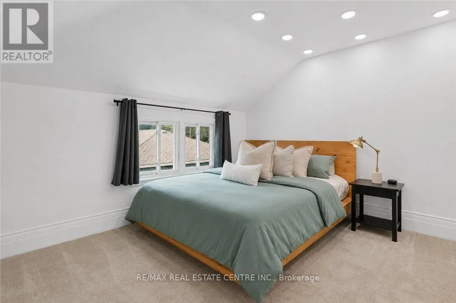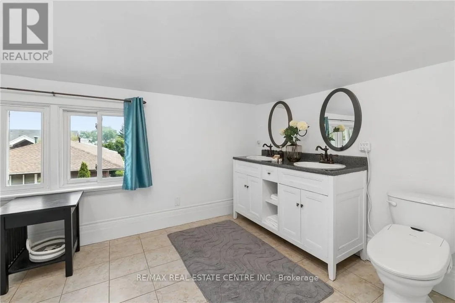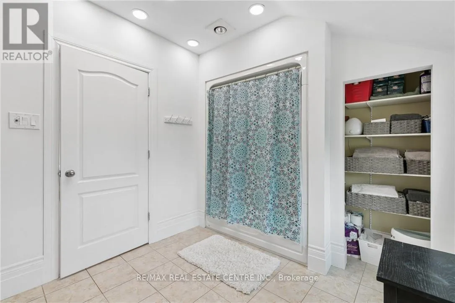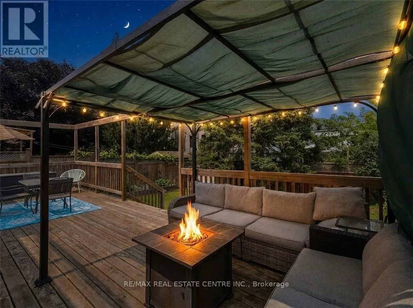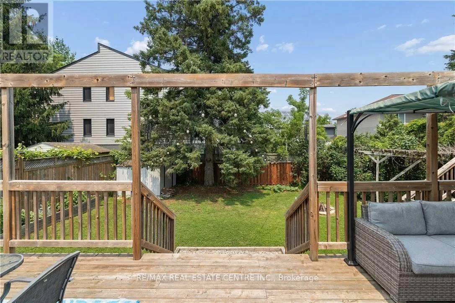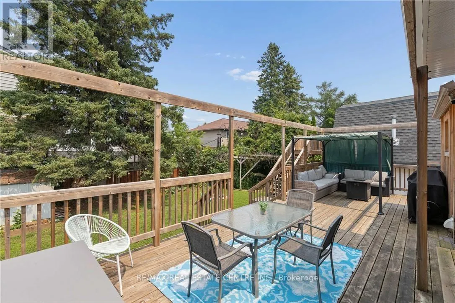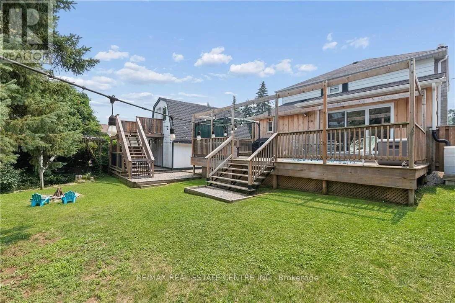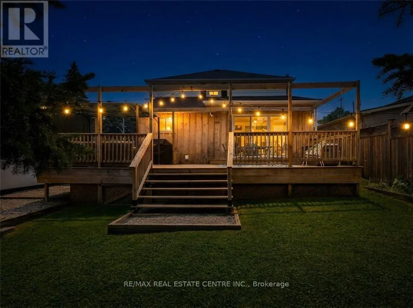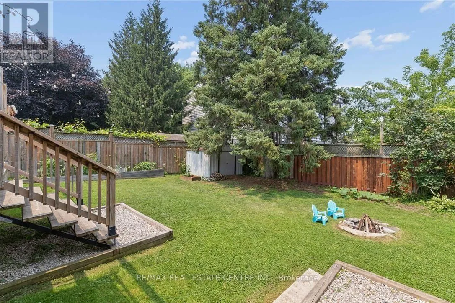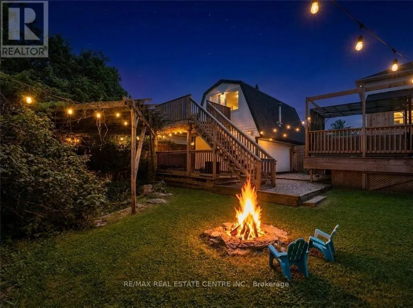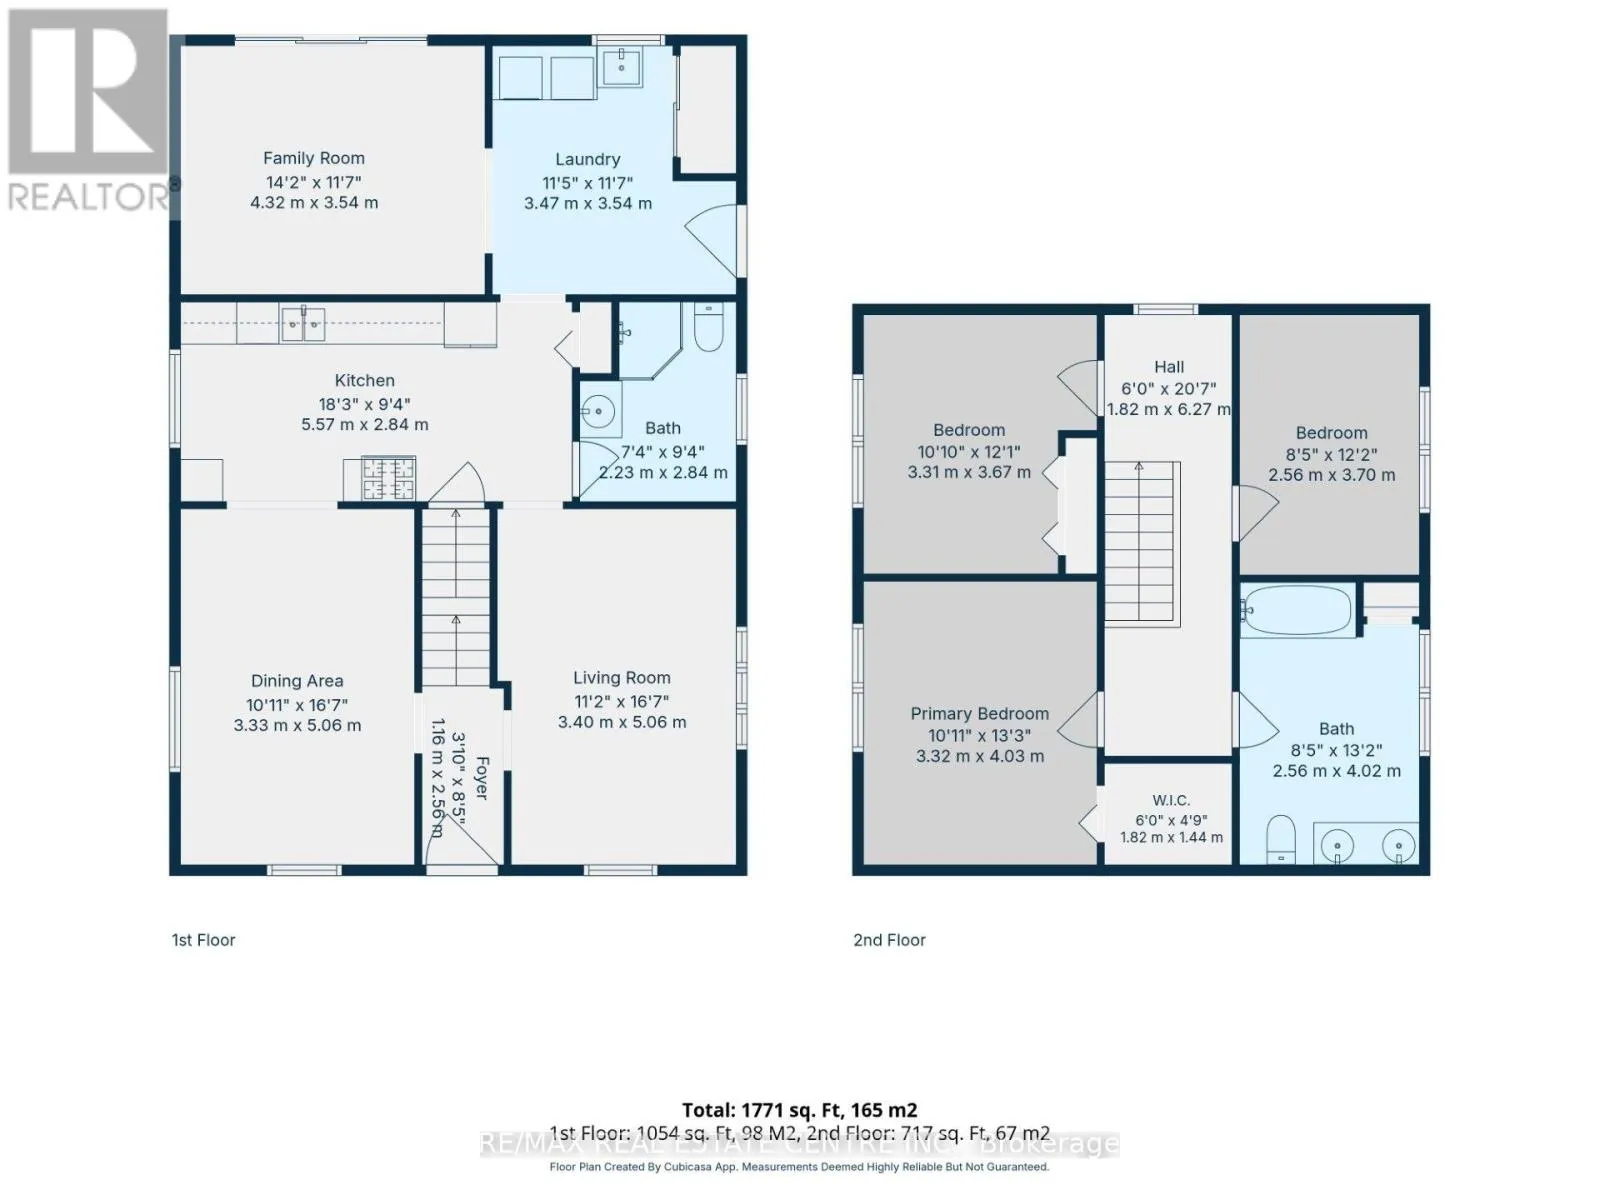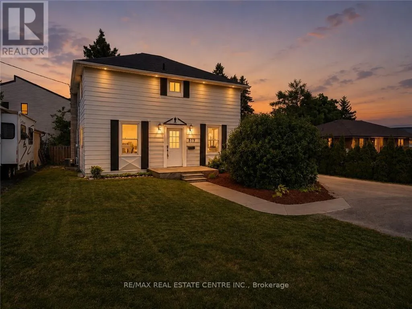
Cross Streets: Blossom. ** Directions: Dundas Street, North on Blossom, West on Devonshire. Step into a home where character, comfort, and possibility come together. This inviting 3-bedroom, 2-bathroom family home offers 1771 sq. ft. of thoughtfully designed living space, full of warmth, timeless charm, and flexibility. The bright main floor features a spacious living room, dining room, kitchen, convenient main-floor laundry, and a beautifully revised playroom or home office, adding valuable year-round living space. Just off the playroom, step onto the spacious rear deck overlooking the mature backyard-an ideal spot to enjoy your morning coffee, entertain family and friends, or simply unwind. Upstairs, you'll find three generous bedrooms and a spacious 5-piece bathroom. The possibilities continue outside with a detached, heated garage that is fully insulated, including the walls, ceiling, and floor separating the upper and lower levels. Complete with its own 2-piece bathroom, it's an ideal space for hobbyists, car enthusiasts, or anyone needing a year-round workshop. Above the garage is a semi-finished space with a 4-piece bathroom, ready for your creative vision. Whether you envision a studio, hobby space, home office, guest accommodations, or something entirely your own, this unique space offers endless possibilities. Recent improvements include fresh paint throughout, new front foyer tile, a renovated mudroom/laundry room with new flooring, improved layout, laundry sink and closet, a new side entrance door, the beautifully revised playroom, some new siding, and topped-up attic insulation for improved energy efficiency. Surrounded by mature trees and filled with warmth and character, this is more than just a house-it's a place to build a life, create lasting memories, and make it your own for years to come. (id:27476)