174 Links Crescent, Woodstock, Ontario N4T 0L9

Listed for:
$2,200
3 beds
3 baths
Listed 6 days ago
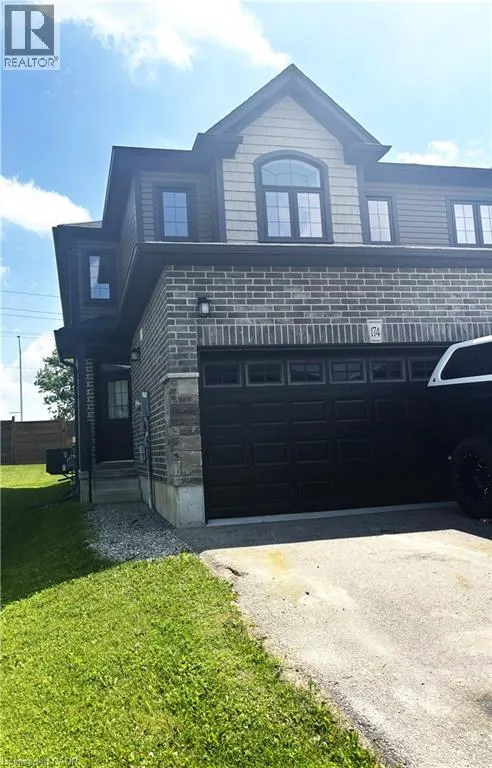
Row / Townhouse for rent: 174 Links Crescent, Woodstock, Ontario N4T 0L9

View all 11 photos

About

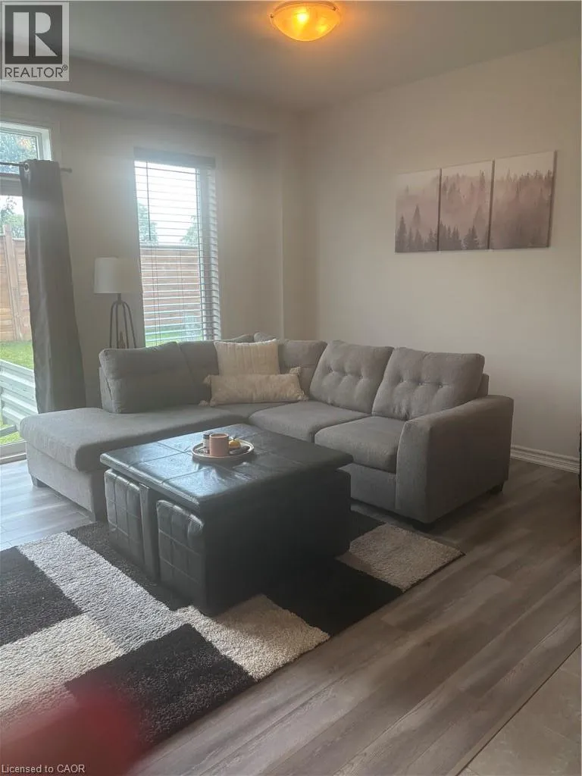
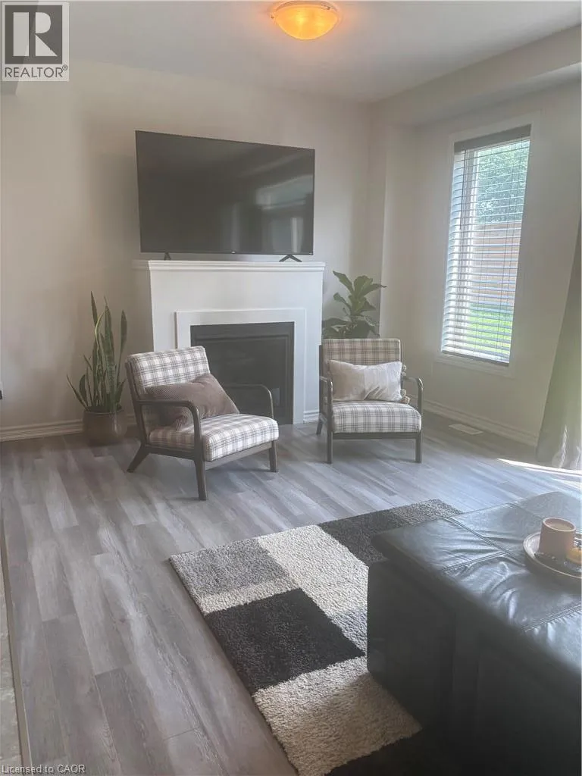
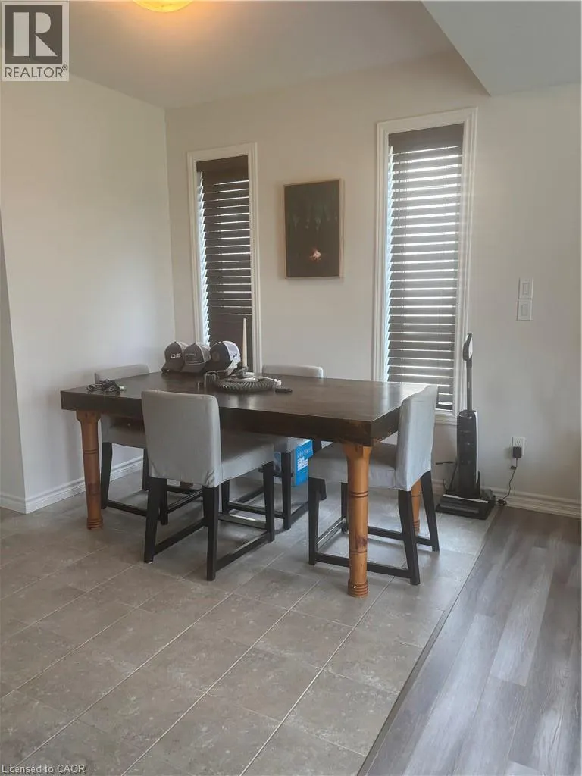
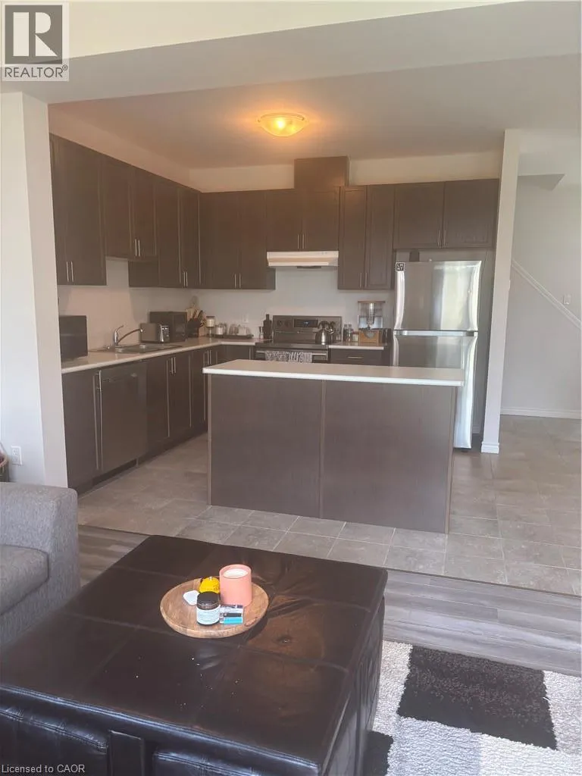
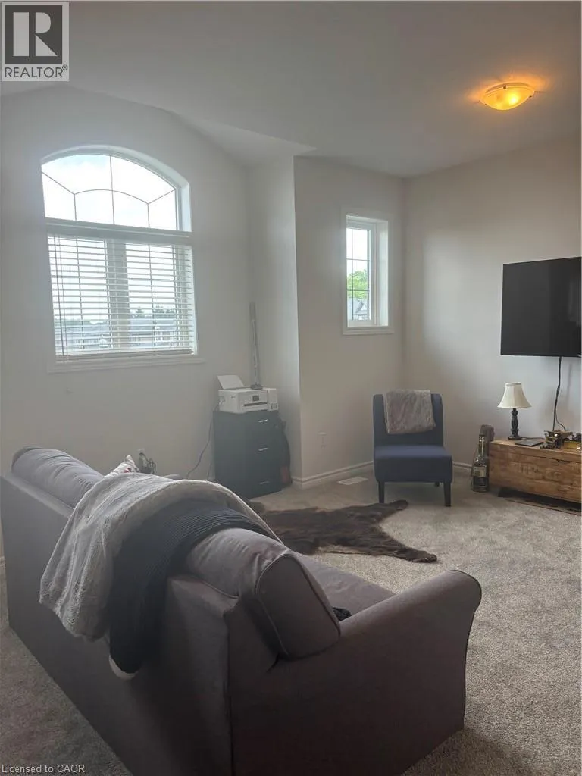
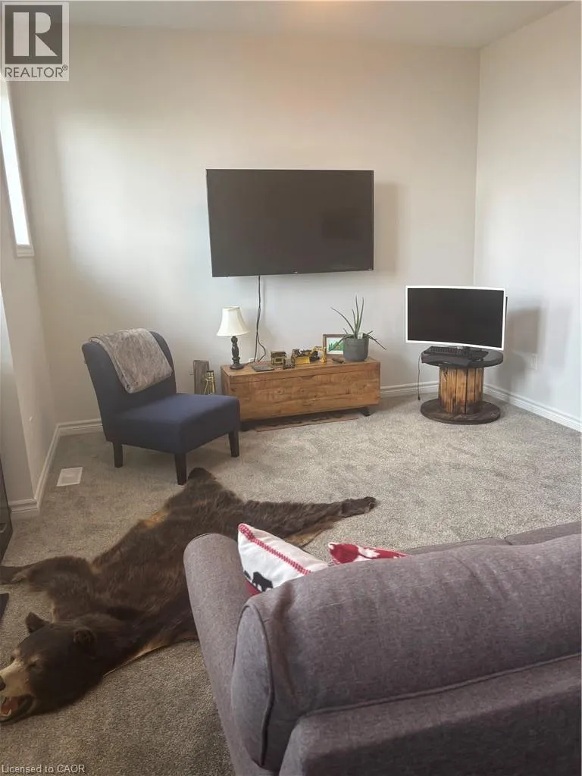
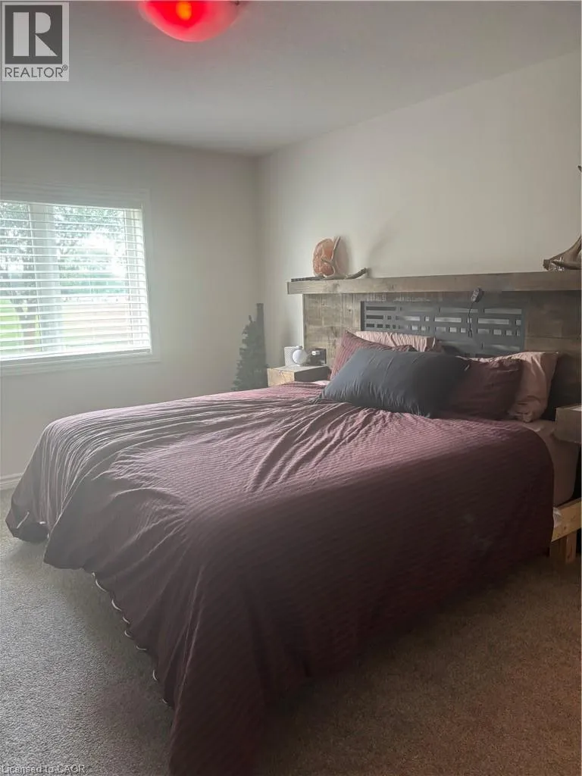
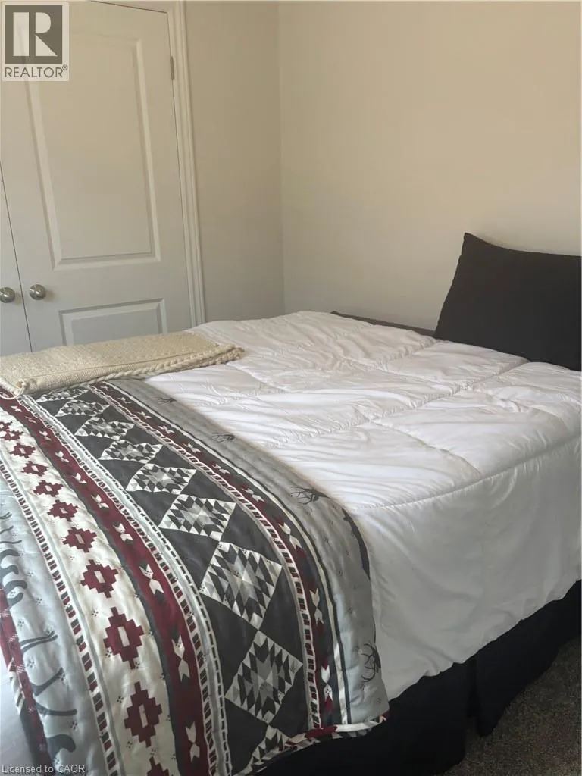
Oxford Rd 17 left on Fairway left on Links Cr. Welcome to this charming townhome located in a sought-after, family-friendly neighbourhood. Designed for comfortable everyday living, the main floor features a bright and spacious living room with fireplace and dining area, perfect for entertaining or spending quality time with family. The functional kitchen offers abundant cabinet space, stainless steel appliances, and a breakfast bar for casual dining. Step outside to a spacious backyard--an ideal setting for outdoor gatherings, gardening, or a safe place for kids and pets to play. The upper level features an amazing family room area with an abundance of windows. There is a generous primary suite complete with a walk-in closet and private ensuite, along with two additional well-proportioned bedrooms and a full bathroom. A double-car garage and double wide driveway provide parking for up to four vehicles. Conveniently located close to schools, parks, scenic trails, shopping, and everyday amenities, this home offers the perfect blend of comfort, space, and convenience. Don't miss your chance to make it yours! (id:27476)


Property Highlights

MLS® Number
40849344
Type
Single Family
Ownership Type
Freehold
Land Size
under 1/2 acre
Parking Space Total
4

Building

Building Type
Row / Townhouse
Storeys
2.00
Square Footage
1705 sqft
Bathrooms Total
3
Bedrooms Above Ground
3
Bedrooms Total
3
Amenities
Hospital, Playground, Public Transit, Schools, Shopping
Exterior Finish
Brick, Concrete, Vinyl siding, Shingles
Fireplace Present
No
Basement Type
Full (Unfinished)
Basement Features
Building Heating Type
Forced air
Heating Fuel
Natural gas
Building Cooling Type
Central air conditioning

Utilities

Water
Municipal water
Utility Sewer
Municipal sewage system

Room Layout

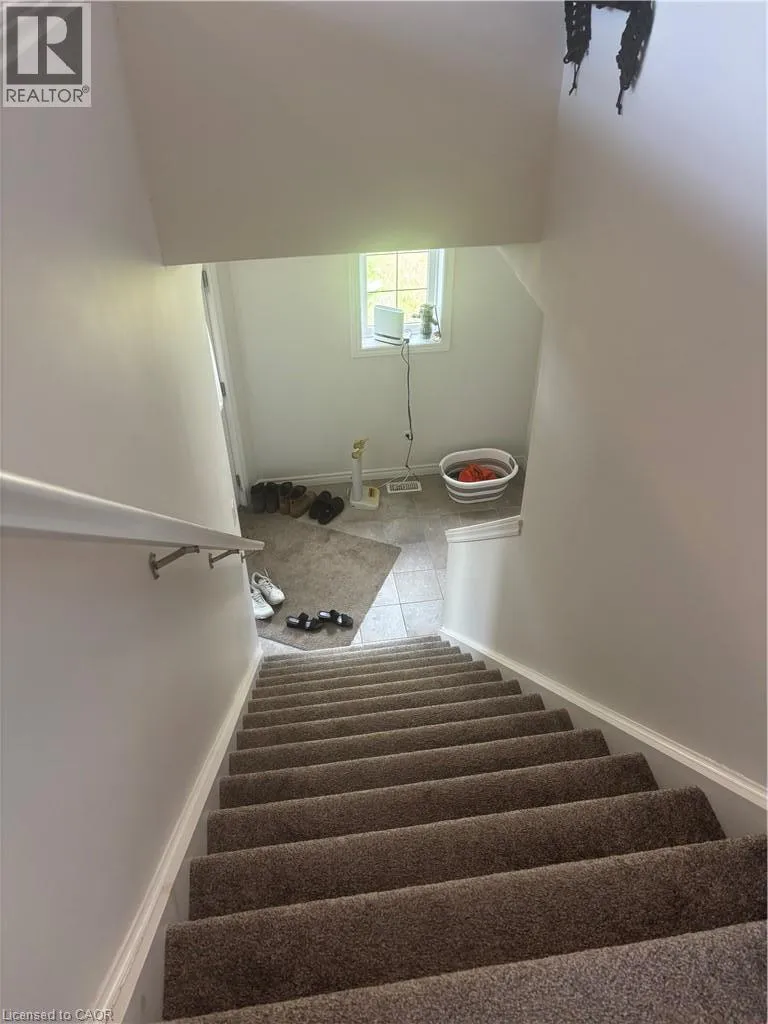
Laundry room
Second level
Measurements not available
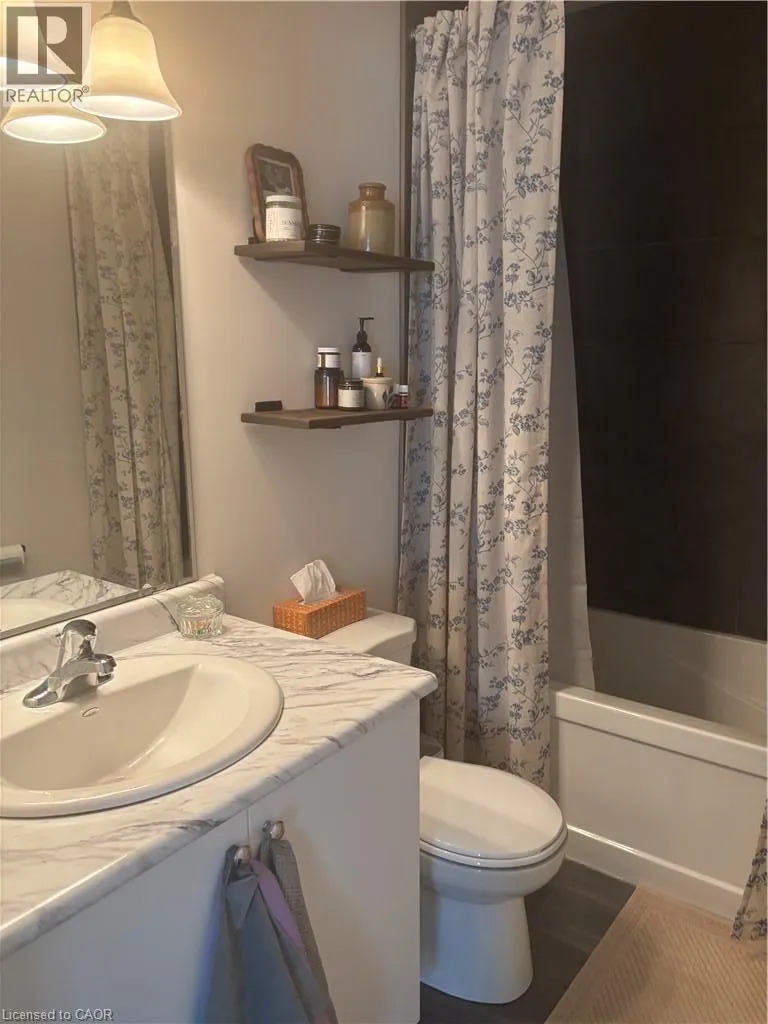
Full bathroom
Second level
Measurements not available
4pc Bathroom
Second level
Measurements not available
Bedroom
Second level
8'10'' x 11'10''
Bedroom
Second level
8'10'' x 9'11''
Primary Bedroom
Second level
10'10'' x 13'10''
Family room
Second level
16'10'' x 13'10''
2pc Bathroom
Main level
Measurements not available
Living room
Main level
20'2'' x 12'0''
Dining room
Main level
9'0'' x 7'9''
Kitchen
Main level
11'5'' x 11'5''
Foyer
Main level
6'10'' x 9'0''

Location

Learn more about this property
Listing provided by:
ROYAL LEPAGE WOLLE REALTY
MLS® number:
40849344
Agent:
Colleen Mader
*Indicates required field
Name is required
Email is required
Please enter a valid phone number (e.g., 416-111-1111).