920 Sobeski Avenue, Woodstock, Ontario N4T 0N7

Listed for:
$665,000
4 beds
3 baths
Listed 20 days ago
Row / Townhouse for rent: 920 Sobeski Avenue, Woodstock, Ontario N4T 0N7

View all 50 photos

About

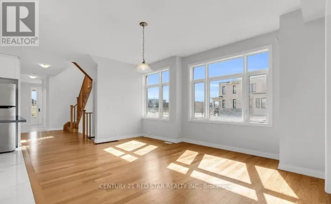
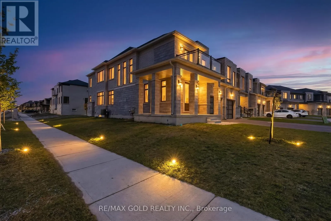
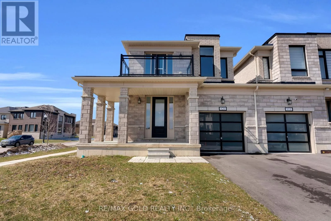
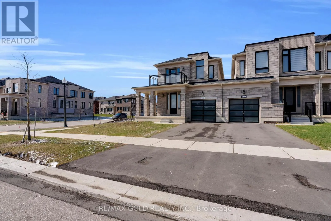
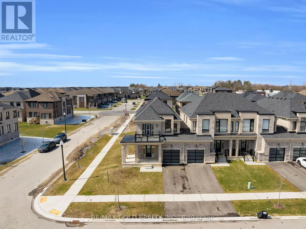
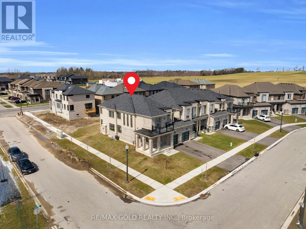
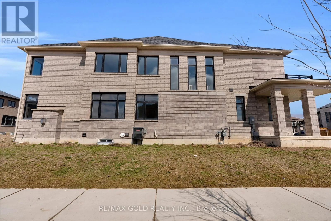
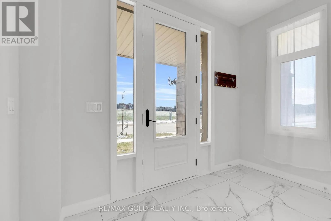
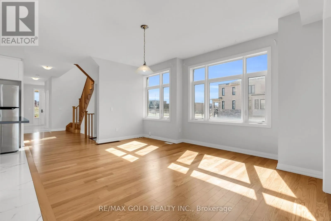
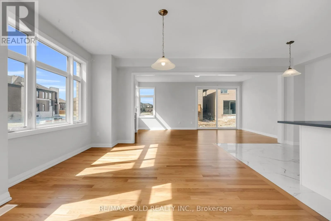
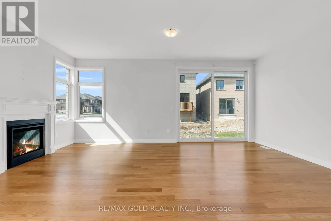
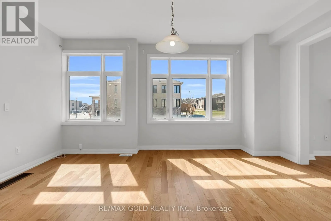
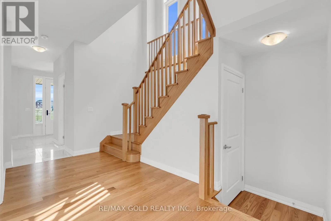
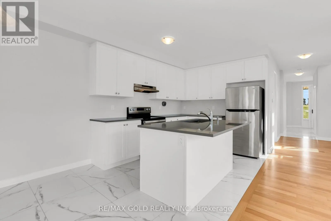
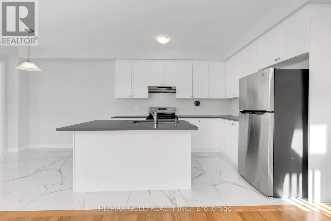
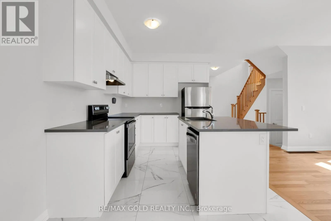
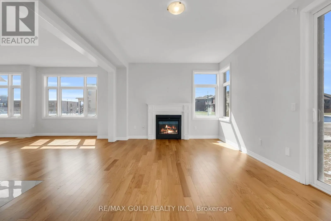
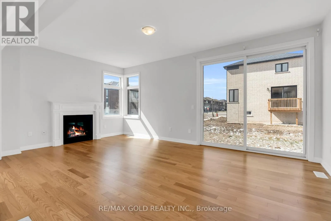
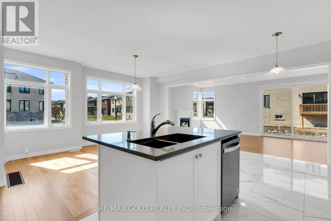
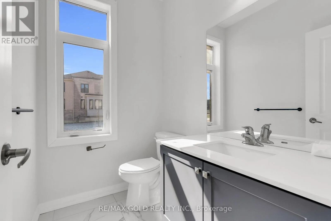
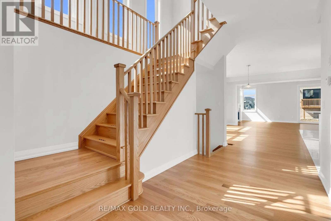
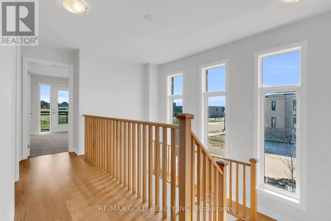
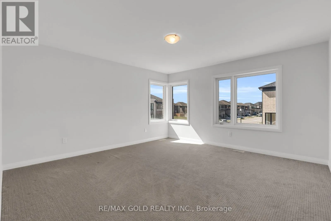
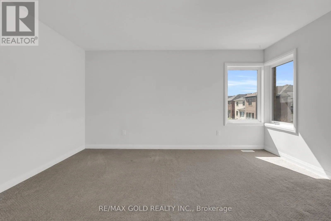
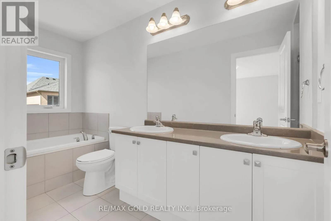
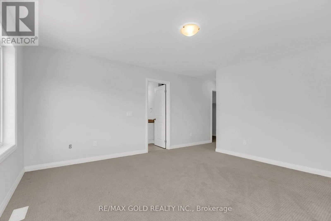
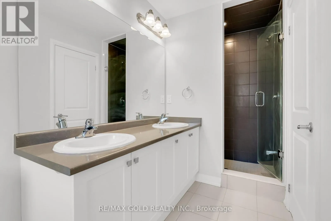
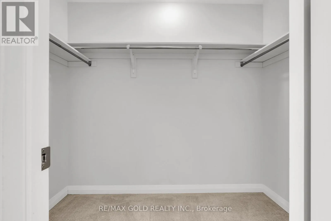
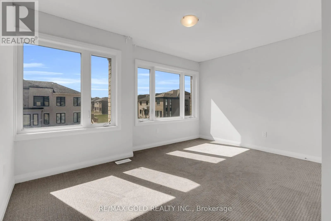
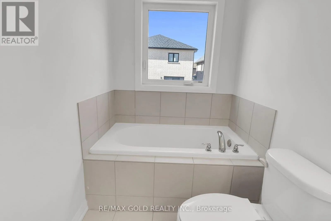
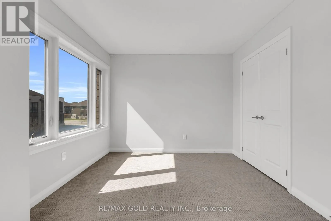
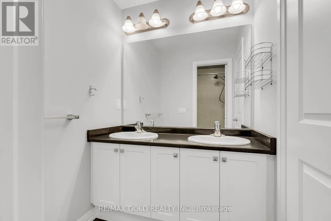
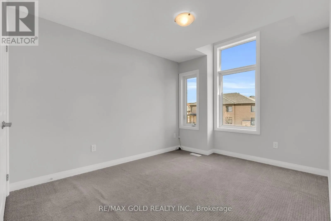
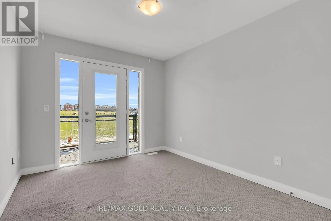
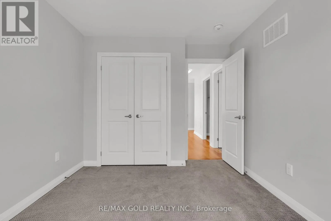
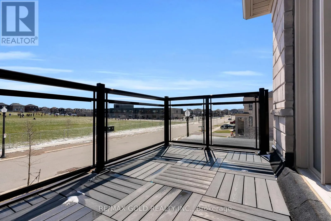
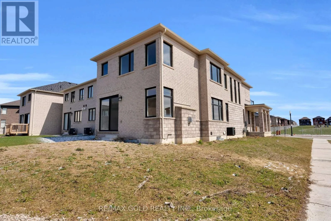
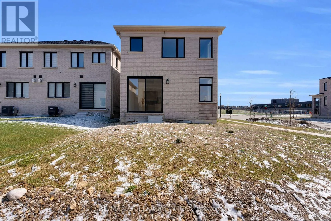
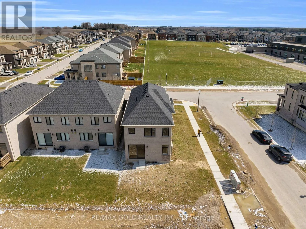
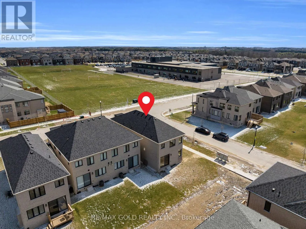
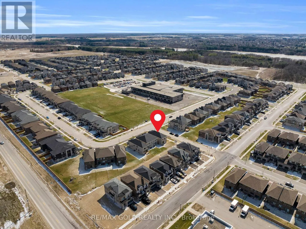
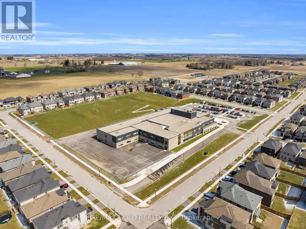
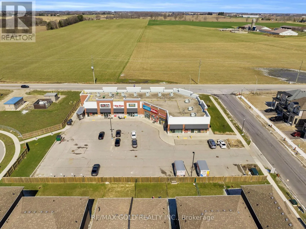
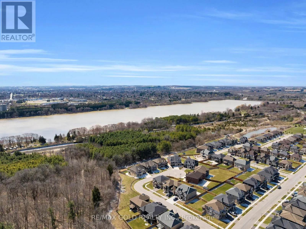
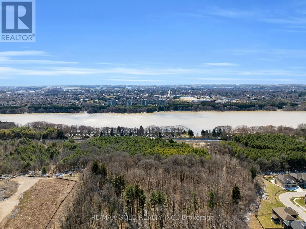
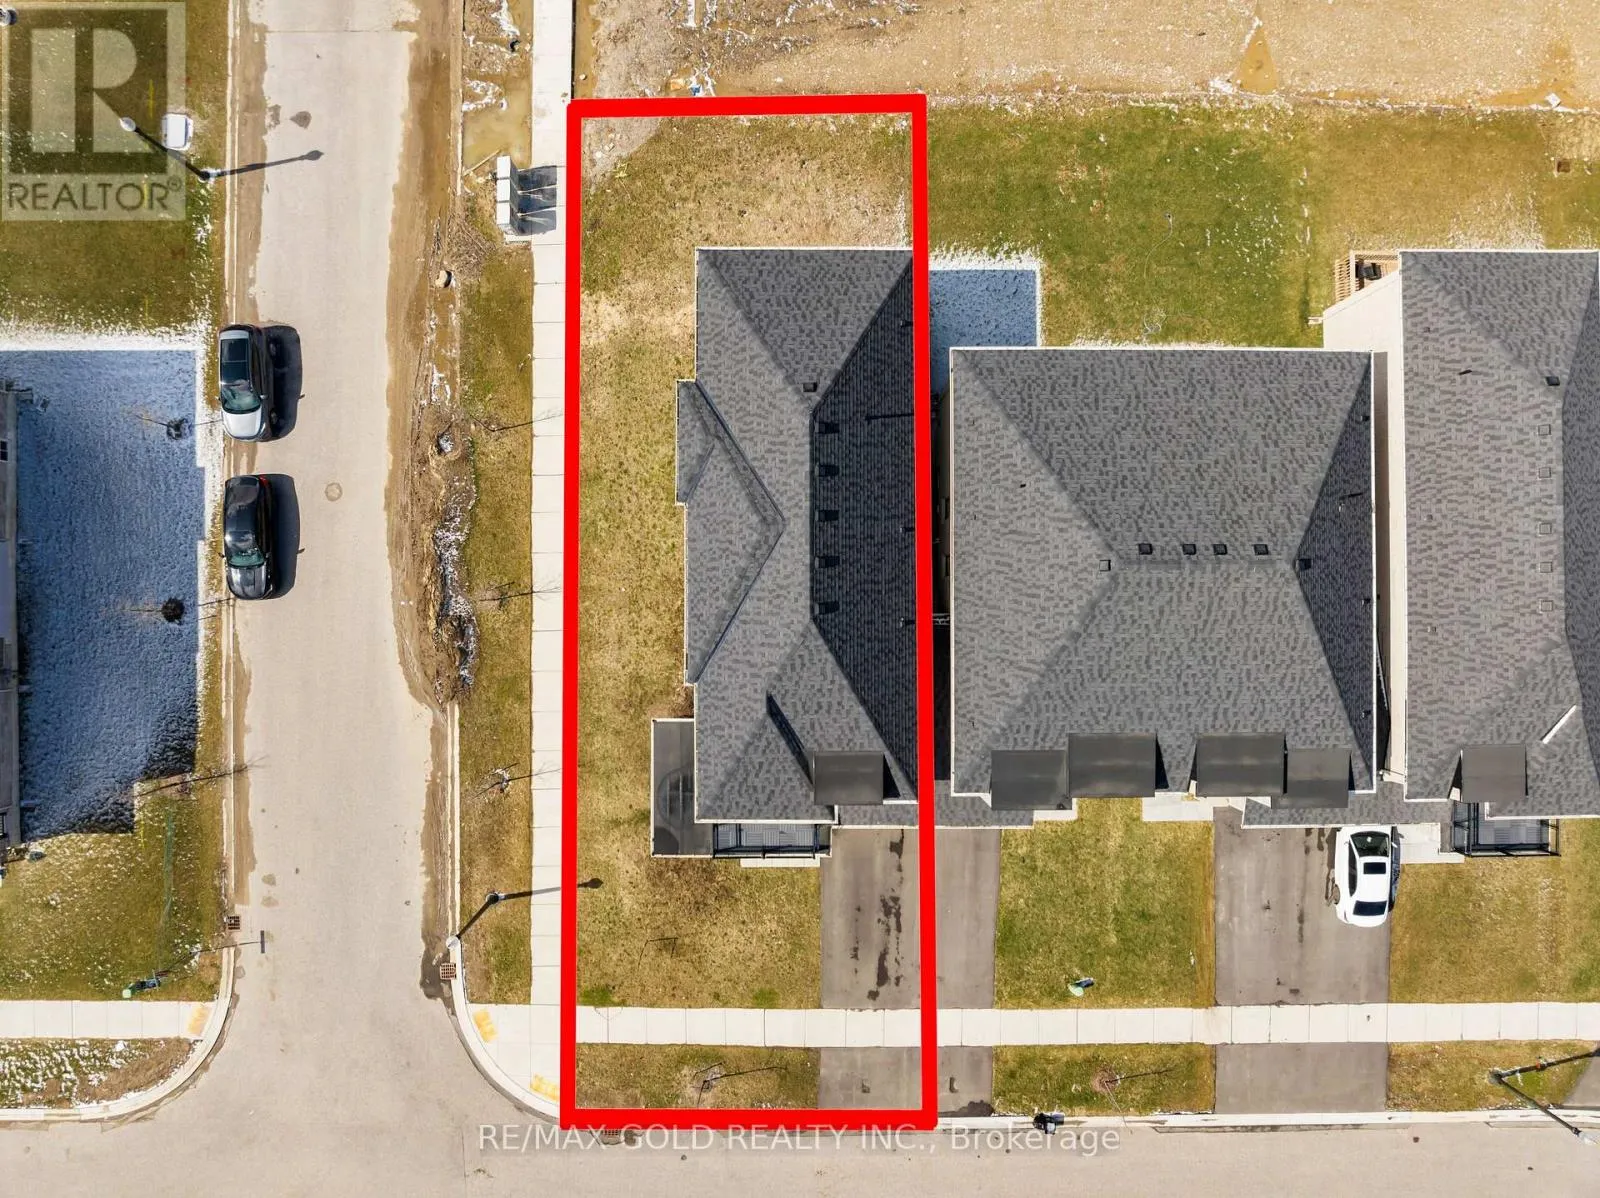
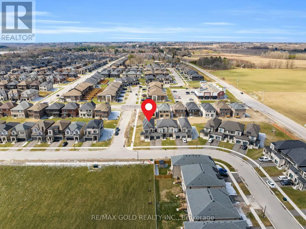
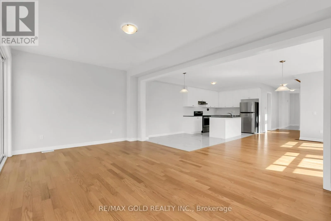
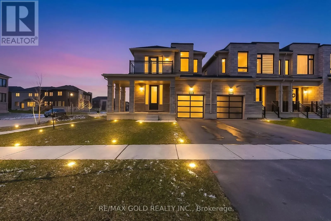
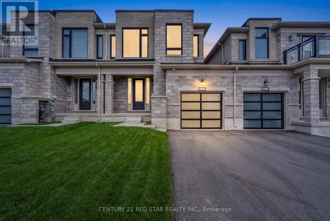
Cross Streets: Sobeski and Huntingford trail. ** Directions: From Oxford 17 turn south on Queenston Blvd turn Easton Huntingford Trail and turn North on Sobeski Ave. Stunning 2385 Sq.Ft (MPAC) Premium Corner Lot (Garage only Linked) just like a detached home. East facing with balcony 4 Bed 3 Bath located in a family friendly community Havelock Corners near Pittock Conservation Area. Features open concept layout 9 Ft ceilings, hardwood floors on main level, custom tiles & oversized windows. A beautiful L- shaped covered porch creates a warm and inviting entrance. Spacious main level offers a walk out living room with a fireplace, dining room, large breakfast area, modern kitchen with center island, S/S appliances, quartz countertops & a 2-pc powder room. Large backyard perfect to entertain friends & family. Gas line is installed for BBQs. A direct door from the garage to the backyard for outdoor access. Upper level boasts a spacious primary bedroom with a 5-pc en-suite & walk-in closet. 3 additional bedrooms share a 4-pc bath & a private balcony for enjoying the view. Bright & spacious unfinished basement features a 3-piece rough-in bath, a cold cellar & endless potential to customize it to your liking & unlock additional income. 200 Amp Electrical Panel. Close to plaza, Turtle Island Public School, Parks, transit, Trails & Thames River. Minutes to Highways 401 & 403, easy commute to London, Kitchener & the GTA. Live in one of Woodstock's Best Neighborhoods (id:27476)

Property Highlights

MLS® Number
X13610350
Type
Single Family
Community Name
Woodstock - North
Ownership Type
Freehold
Land Size
38.9 x 109.8 FT ; Premium Corner Lot
Parking Space Total
2

Building

Building Type
Row / Townhouse
Storeys
2.00
Square Footage
2000 - 2500 sqft
Bathrooms Total
3
Bedrooms Above Ground
4
Bedrooms Total
4
Amenities
Fireplace(s)
Exterior Finish
Brick
Fireplace Present
Yes
Basement Type
Full (Unfinished)
Basement Features
Building Heating Type
Forced air
Heating Fuel
Natural gas
Building Cooling Type
Central air conditioning

Utilities

Water
Municipal water
Utility Sewer
Sanitary sewer

Room Layout

Cold room
Basement
2.7 m x 2.6 m
Living room
Main level
5.97 m x 3.65 m
Dining room
Main level
5.06 m x 3.84 m
Kitchen
Main level
3.35 m x 2.74 m
Eating area
Main level
2.71 m x 2.71 m
Partial bathroom
Main level
1.82 m x 1.52 m
Foyer
Main level
3.03 m x 1.82 m
Bathroom
Upper Level
4.26 m x 1.67 m
Bathroom
Upper Level
2.71 m x 1.67 m
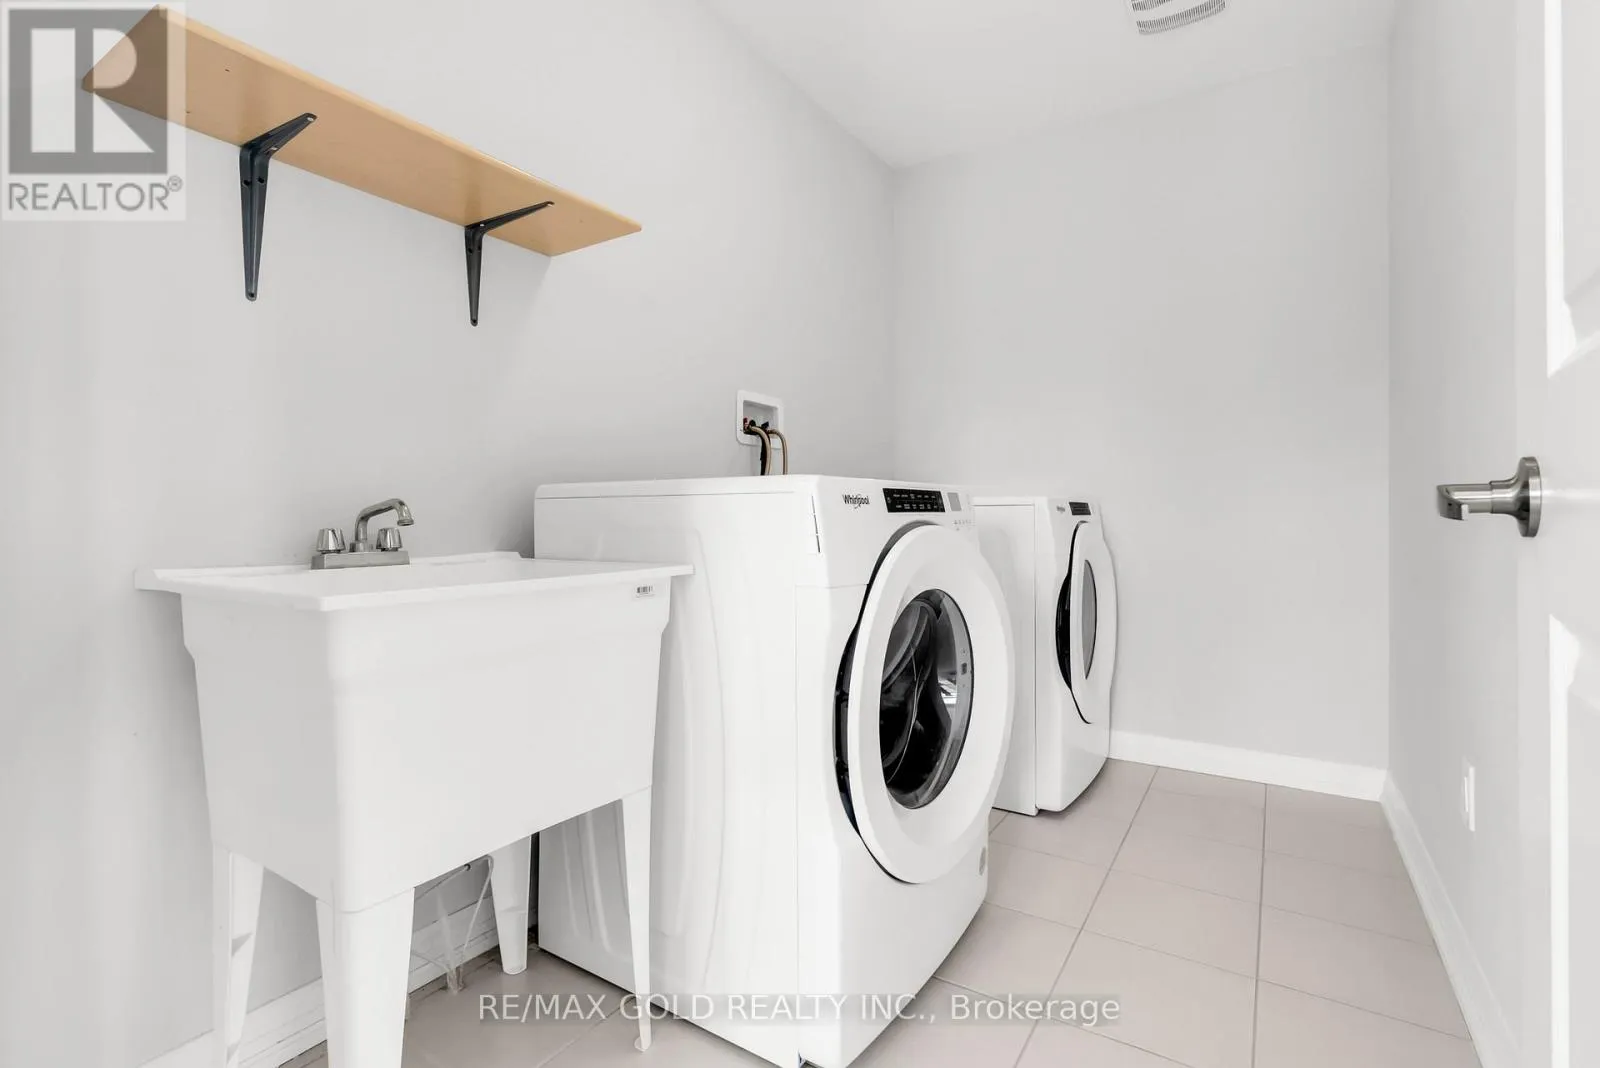
Laundry room
Upper Level
2.71 m x 1.82 m
Primary Bedroom
Upper Level
4.45 m x 4.26 m
Bedroom 2
Upper Level
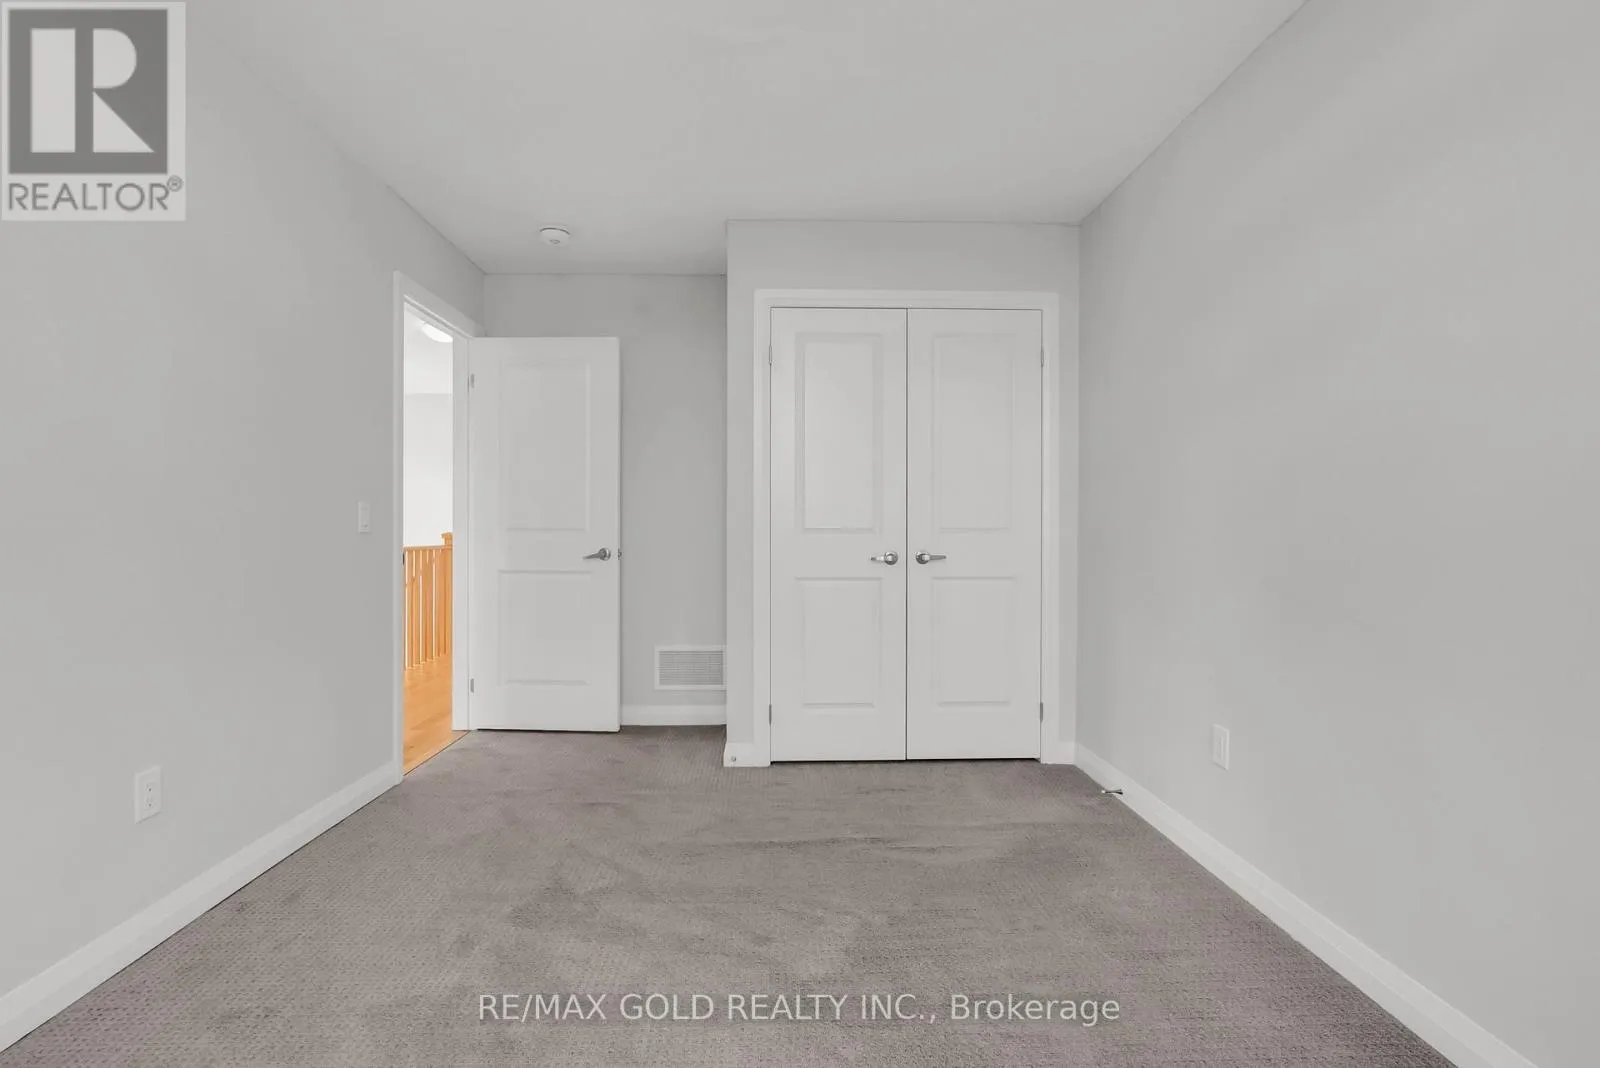
3.84 m x 2.98 m
Bedroom 3
Upper Level
3.35 m x 2.92 m
Bedroom 4
Upper Level
4.3 m x 3.03 m

Location

Learn more about this property
Listing provided by:
RE/MAX GOLD REALTY INC.
MLS® number:
X13610350
Agent:
Rukhsana Malik
*Indicates required field
Name is required
Email is required
Please enter a valid phone number (e.g., 416-111-1111).

Street Spotlight - For sale