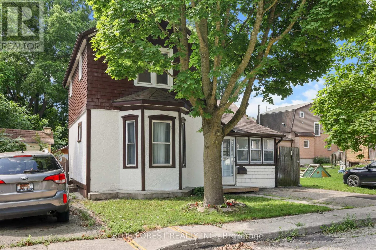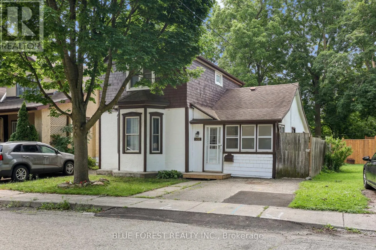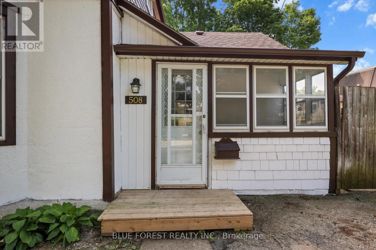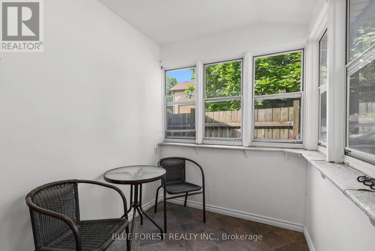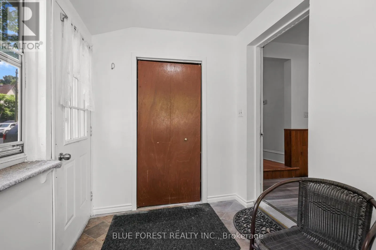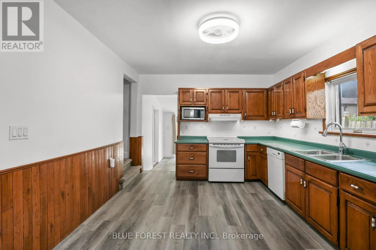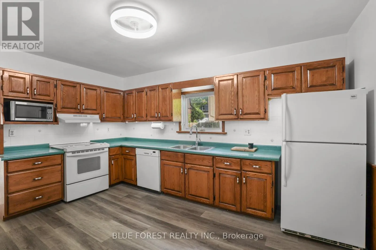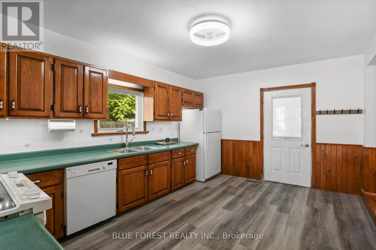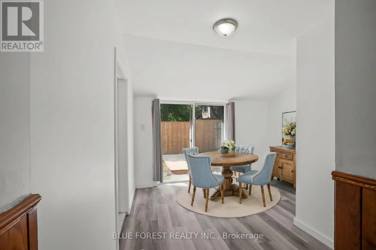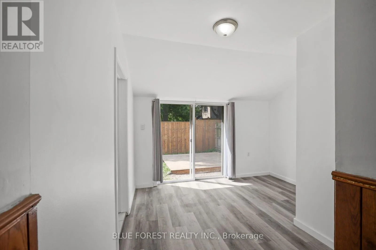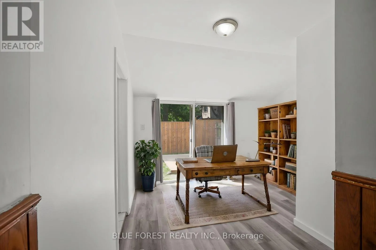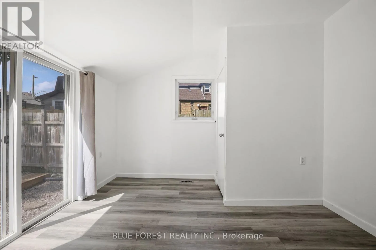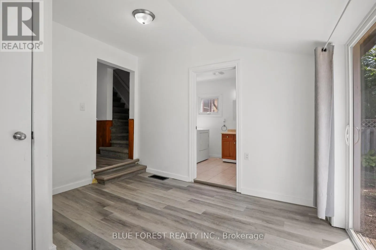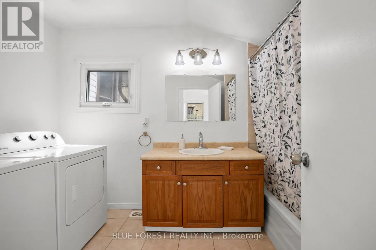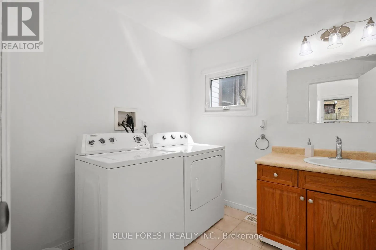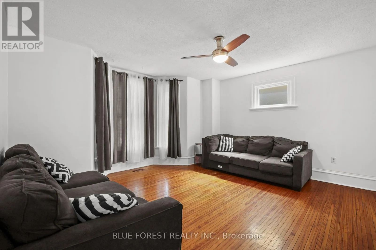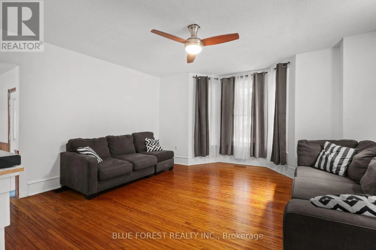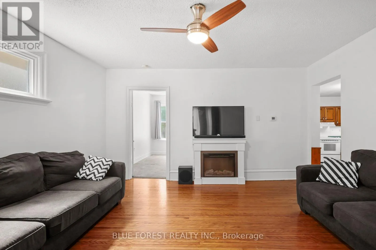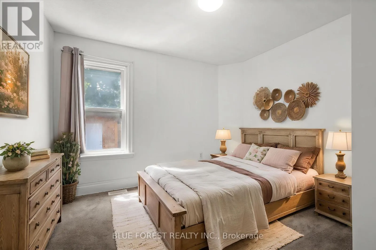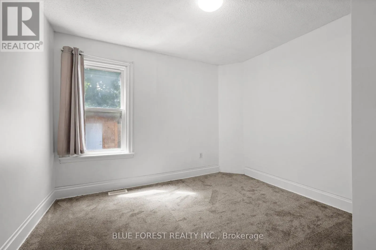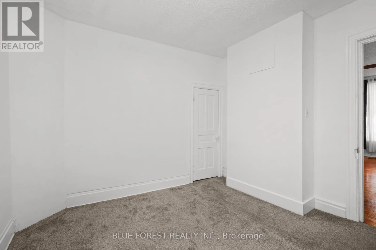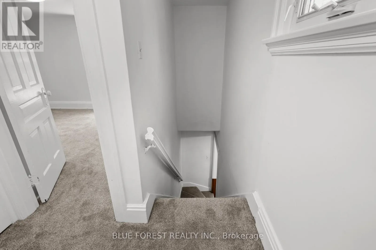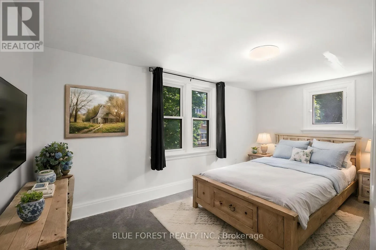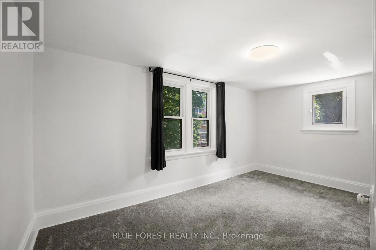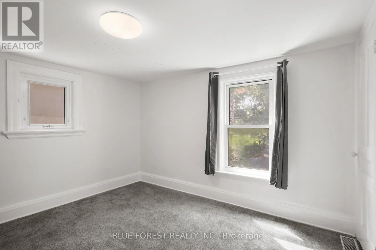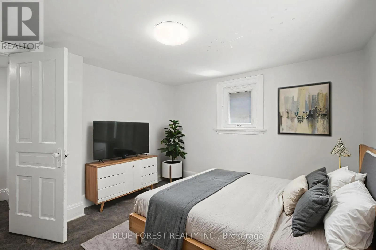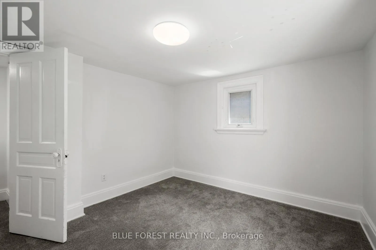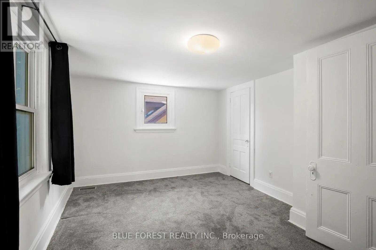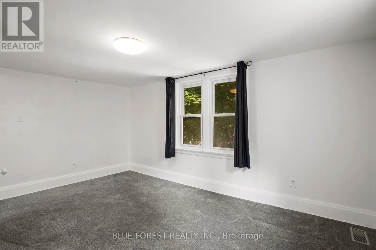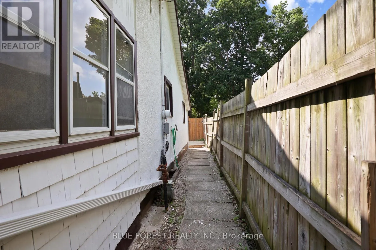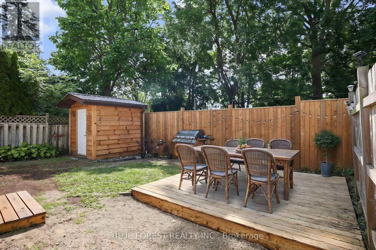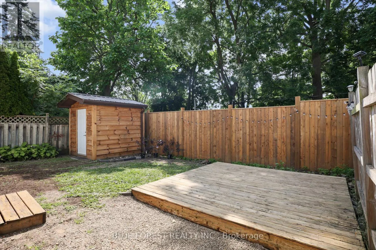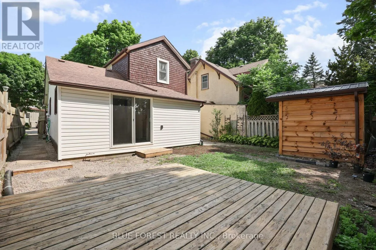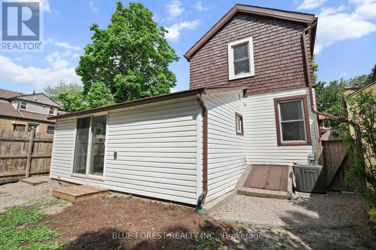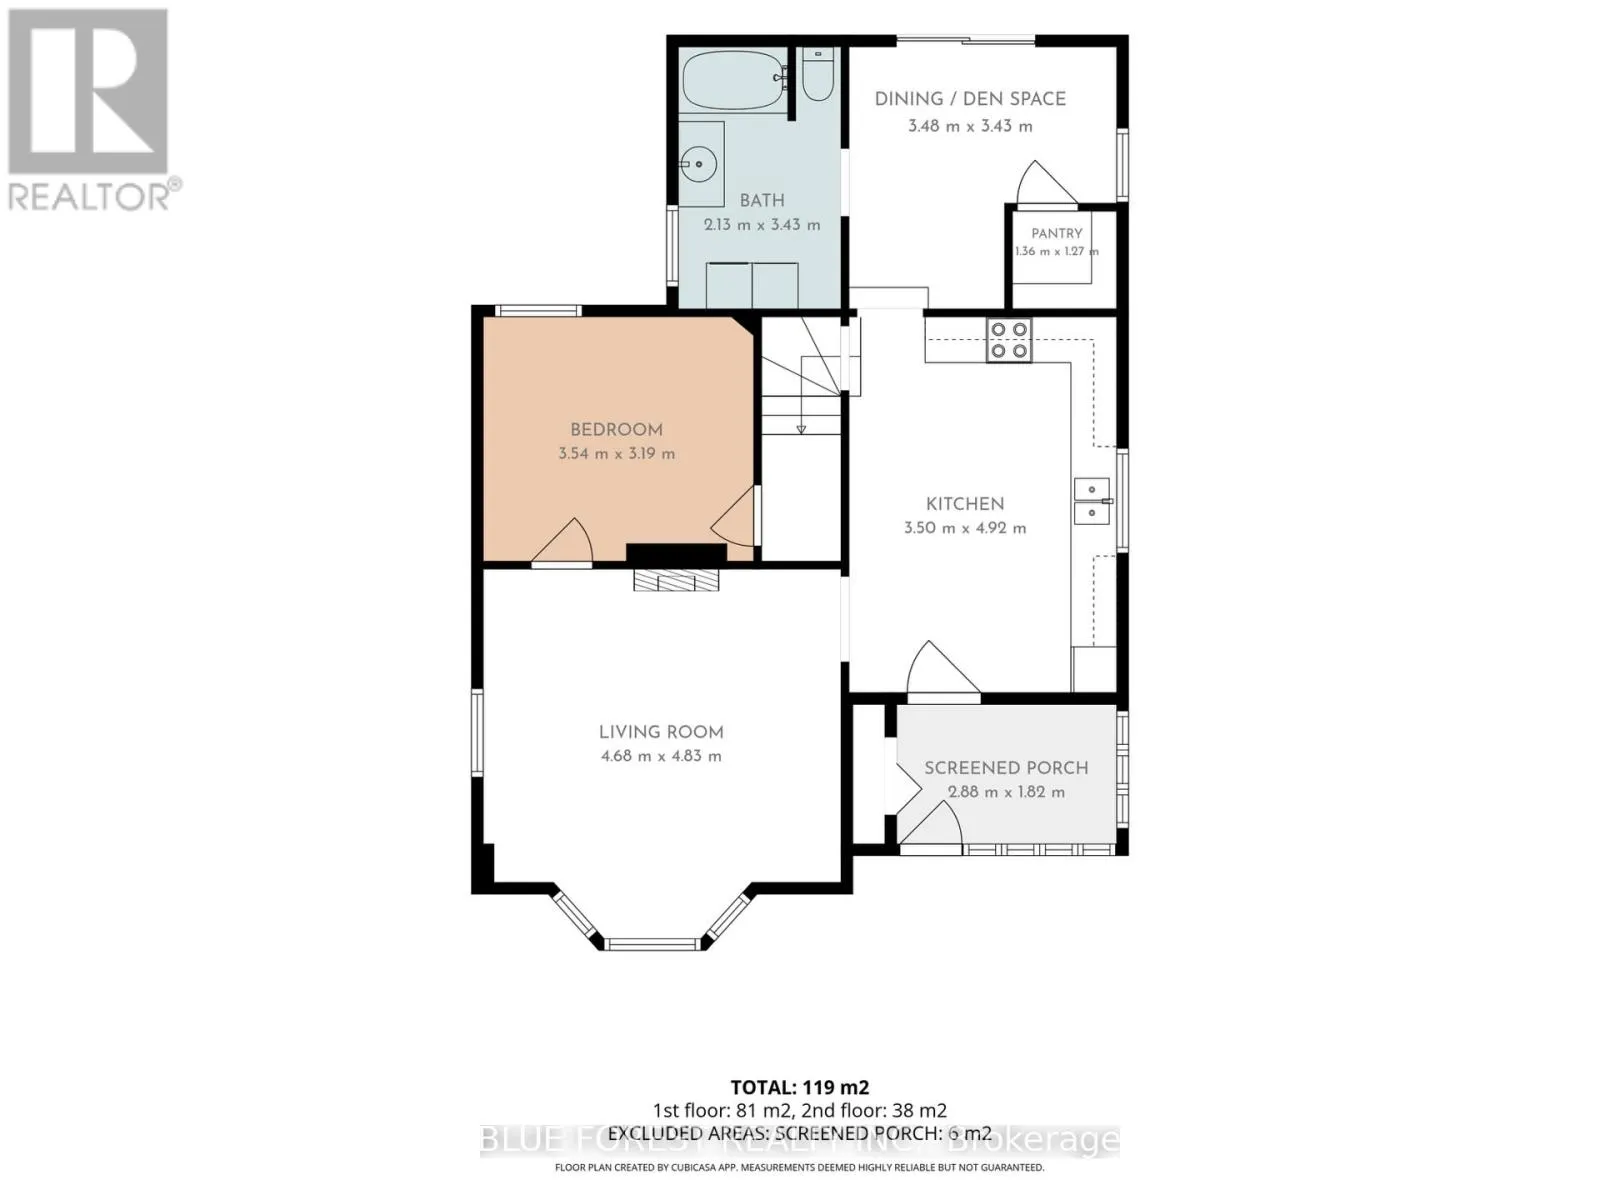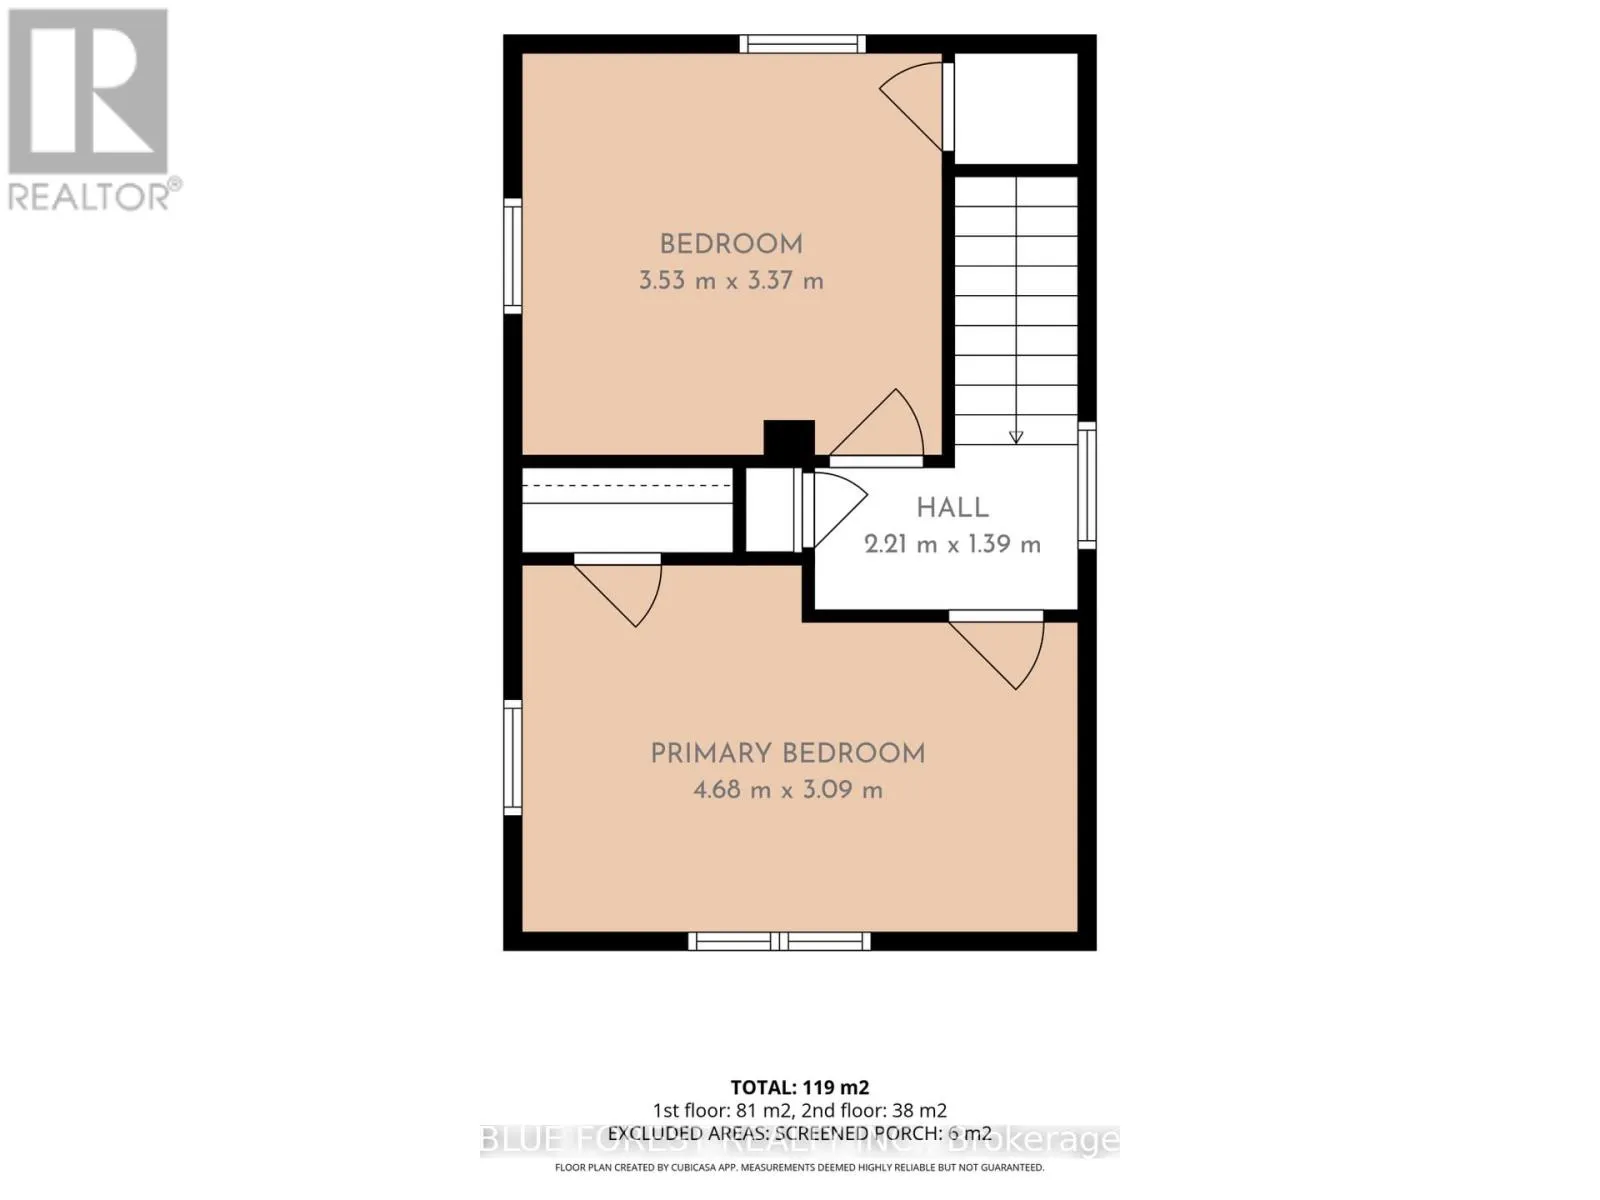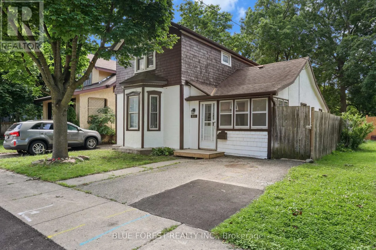
Cross Streets: Wellington Street South and Hatch Street. ** Directions: Head south on Wellington Street turn west on Hatch Street. Affordable, inviting, and full of potential, welcome to 508 Hatch Street! This bright and well-maintained 2-storey home offers an excellent opportunity to get into the housing market in a great central Woodstock location. Featuring 3 bedrooms, 1 bathroom, and a functional layout, this home offers a spacious living room, eat-in kitchen, convenient main floor laundry, a main floor bedroom, and a versatile dining or den room with sliding doors leading to the backyard. Upstairs, you'll find two bright and generously sized bedrooms, providing comfortable accommodations for family members, guests, or a dedicated home office. Step outside to enjoy the large backyard complete with a floating deck and custom-built shed, offering plenty of space for kids, pets, entertaining, or simply relaxing. A brand new furnace and central air conditioning, installed in 2022, provide year-round comfort and efficiency. Situated in a mature, established neighbourhood, you're within walking distance to parks, downtown, schools, and everyday amenities, with convenient access to Highways 401 and 403 for commuters. Whether you're searching for your first home or a great investment opportunity, this is one you won't want to miss. (id:27476)