247 Pittock Park Road, Woodstock, Ontario N4S 7W2

Listed for:
$749,000
4 beds
4 baths
Listed 17 days ago
House for rent: 247 Pittock Park Road, Woodstock, Ontario N4S 7W2

View all 33 photos

About

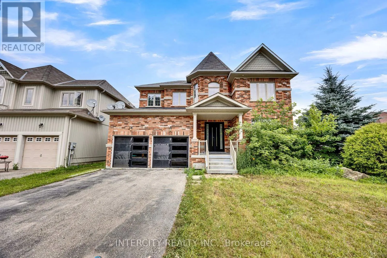
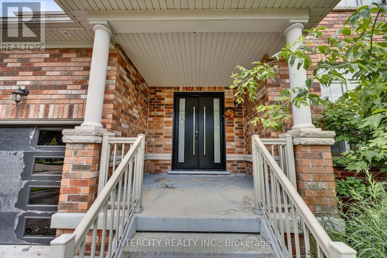
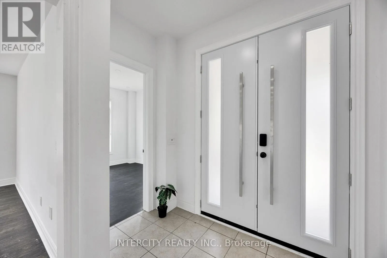
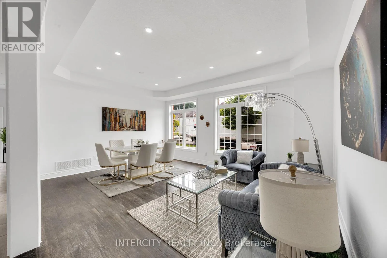
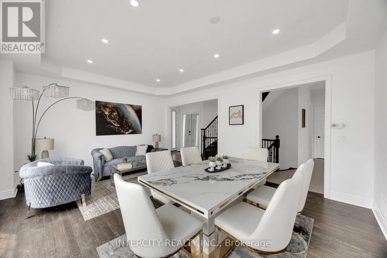
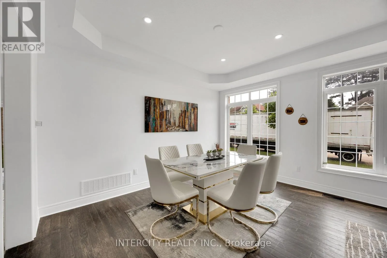
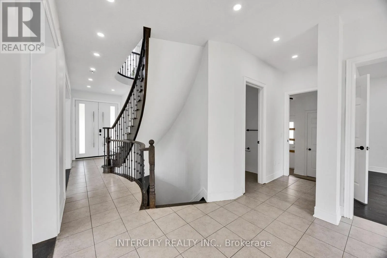
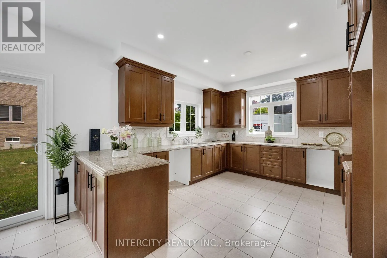
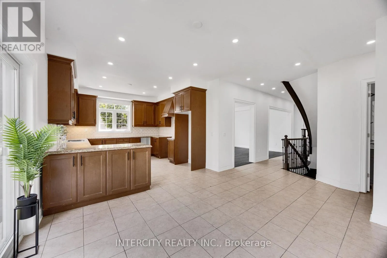
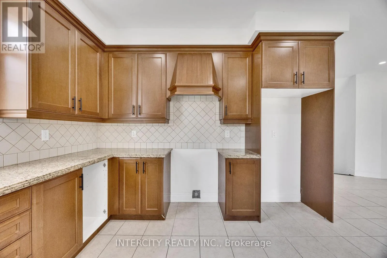
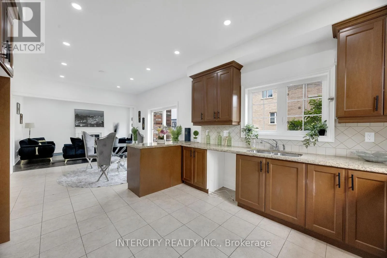
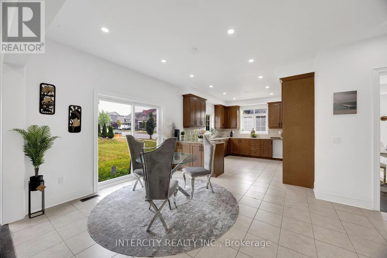
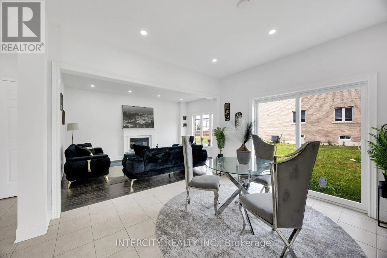
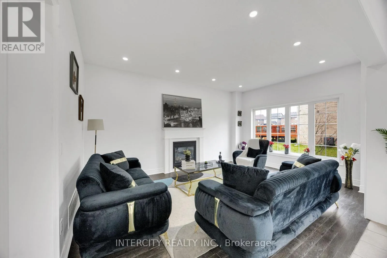
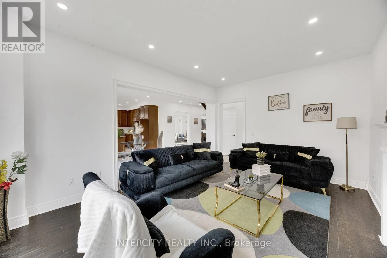
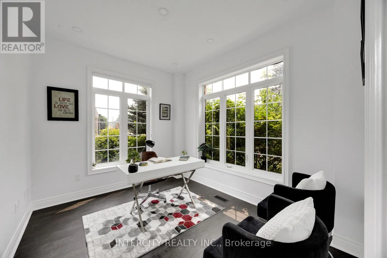
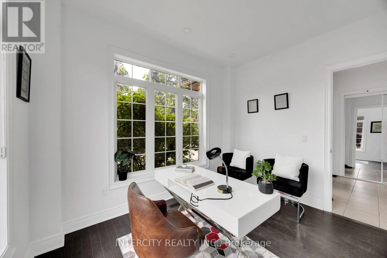
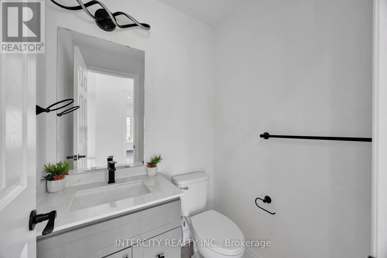
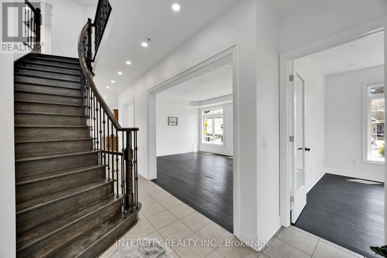
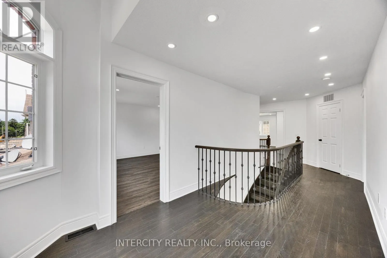
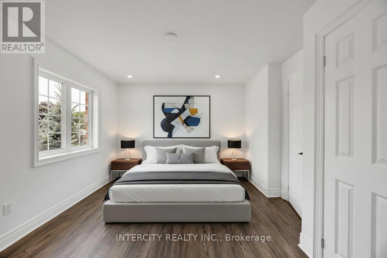
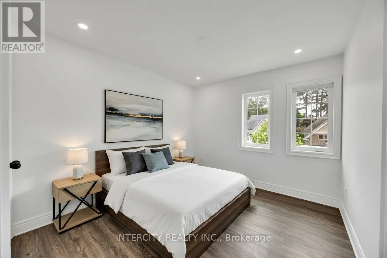
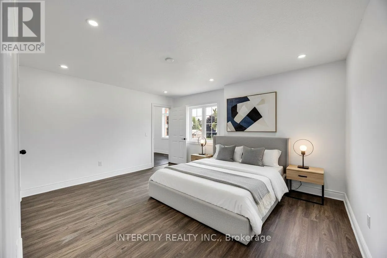
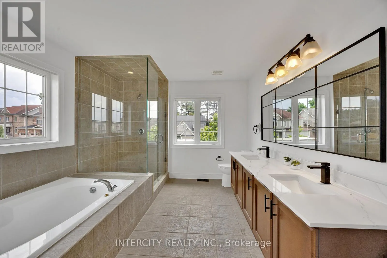
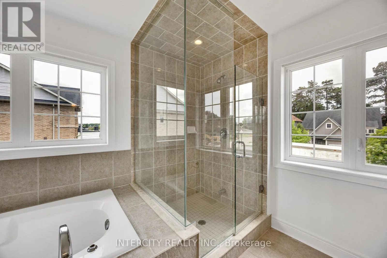
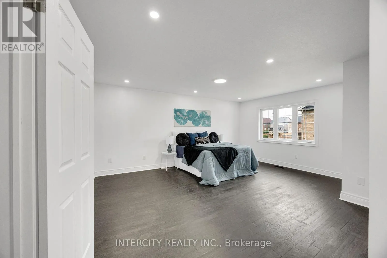
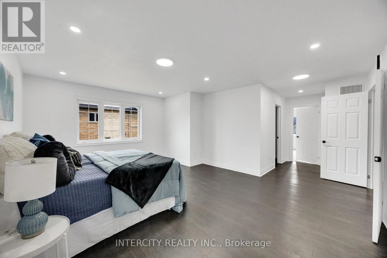
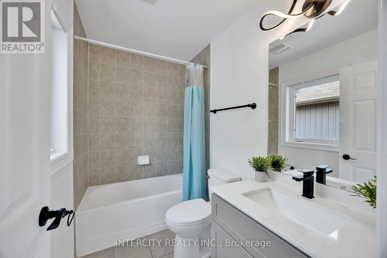
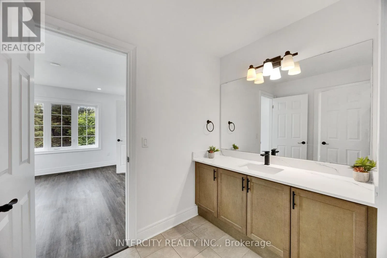
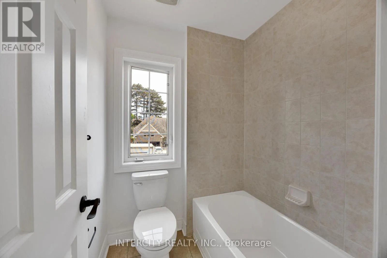
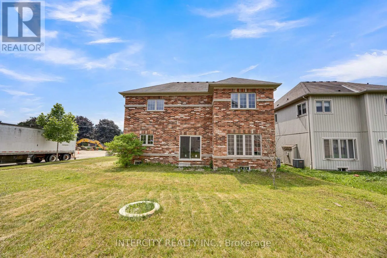
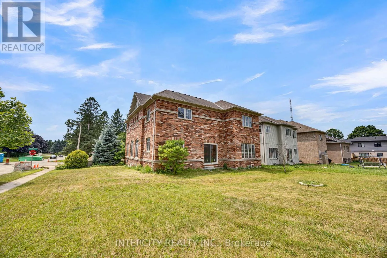
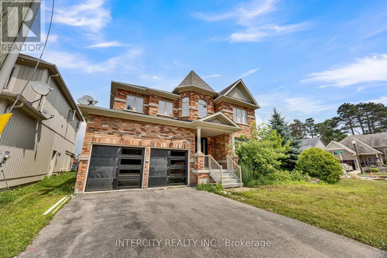
Pittock Park Rd And Upper Thames Rd Exceptional family home offering over 3,000 sq. ft. of thoughtfully designed living space on a premium 67 x 110 ft. Corner lot, complete with a spacious backyard ideal for entertaining, family gatherings, or future landscaping. Step inside to a bright and inviting open-concept layout featuring a versatile front den, perfect for a home office, study, or additional sitting area. This beautifully maintained, carpet-free home showcases elegant pot lights throughout and quartz countertops in the kitchen and all bathrooms. The functional second-floor layout offers two spacious primary bedrooms, each with its own private ensuite, while the remaining two bedrooms are connected by a convenient Jack-and-Jill bathroom, providing comfort and privacy for the entire family. Ideally located in one of Woodstock's desirable neighbourhoods, this home is within walking distance to parks, Pittock Conservation Area, Gurdwara Sahib, scenic walking trails, and nearby amenities, with easy access to schools, shopping, and Highway 401. Home is being sold in "as is" condition. Three bedrooms upstairs have been virtually staged. (id:27476)

Property Highlights

MLS® Number
X13622830
Type
Single Family
Community Name
Woodstock - North
Ownership Type
Freehold
Land Size
68 x 110 FT
Parking Space Total
6

Building

Building Type
House
Storeys
2.00
Square Footage
3000 - 3500 sqft
Bathrooms Total
4
Bedrooms Above Ground
4
Bedrooms Total
4
Exterior Finish
Brick
Fireplace Present
Yes
Basement Type
N/A (Unfinished)
Basement Features
Building Heating Type
Forced air
Heating Fuel
Natural gas
Building Cooling Type
Central air conditioning

Utilities

Water
Municipal water
Utility Sewer
Sanitary sewer

Room Layout

Primary Bedroom
Second level
4.27 m x 5.52 m
Bedroom 2
Second level
3.81 m x 3.053 m
Bedroom 3
Second level
3.35 m x 3.96 m
Bedroom 4
Second level
4.69 m x 3.78 m
Laundry room
Second level
1.83 m x 2.74 m
Office
Main level
3.35 m x 2.83 m
Foyer
Main level
2.44 m x 1.83 m
Living room
Main level
3.78 m x 5.49 m
Mud room
Main level
2.44 m x 2.13 m
Kitchen
Main level
3.05 m x 3.39 m
Eating area
Main level
3.66 m x 3.39 m
Family room
Main level
4.27 m x 4.91 m

Location

Learn more about this property
Listing provided by:
INTERCITY REALTY INC.
MLS® number:
X13622830
Agent:
Jas Dhillon
*Indicates required field
Name is required
Email is required
Please enter a valid phone number (e.g., 416-111-1111).

Street Spotlight - For sale