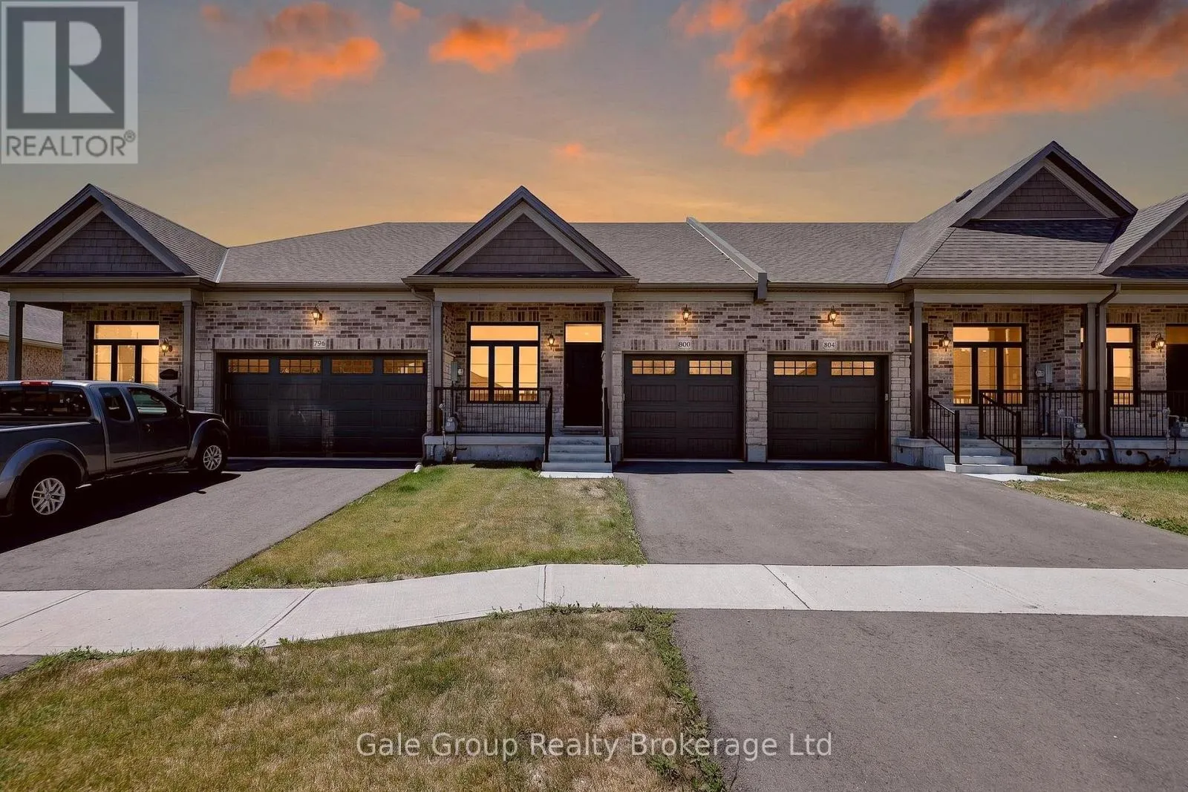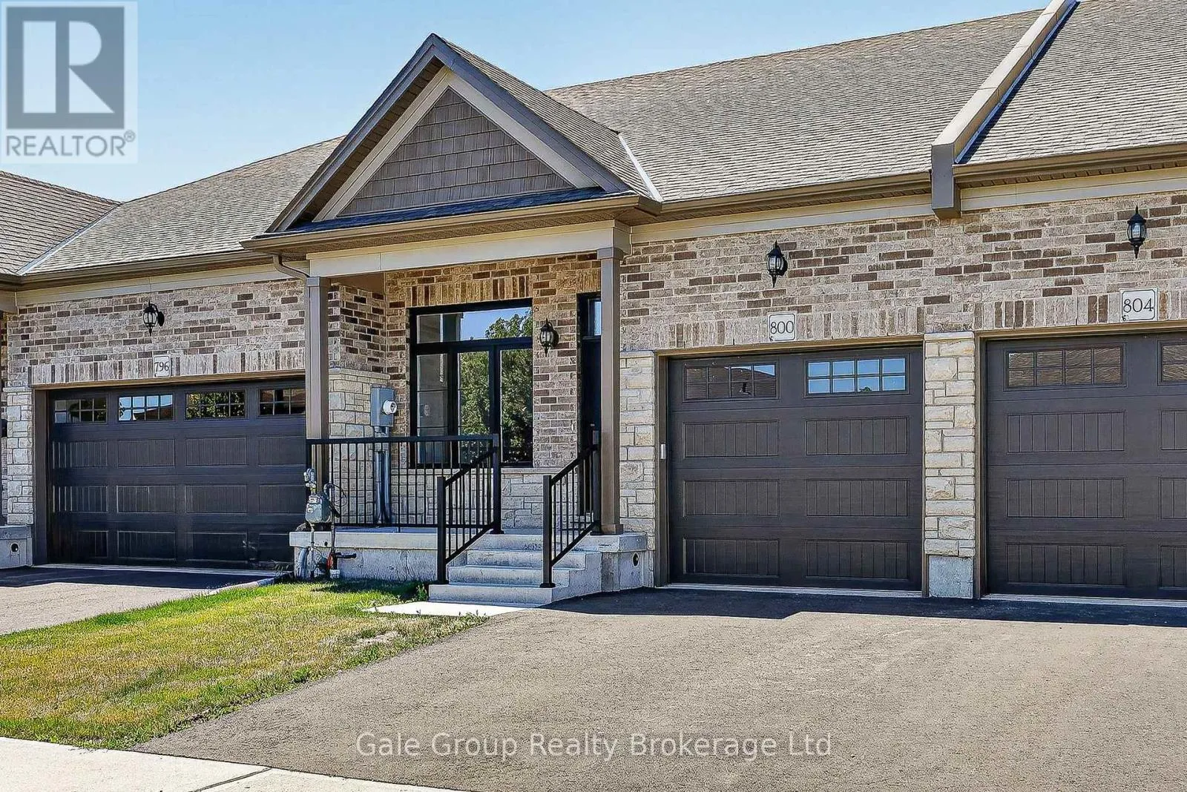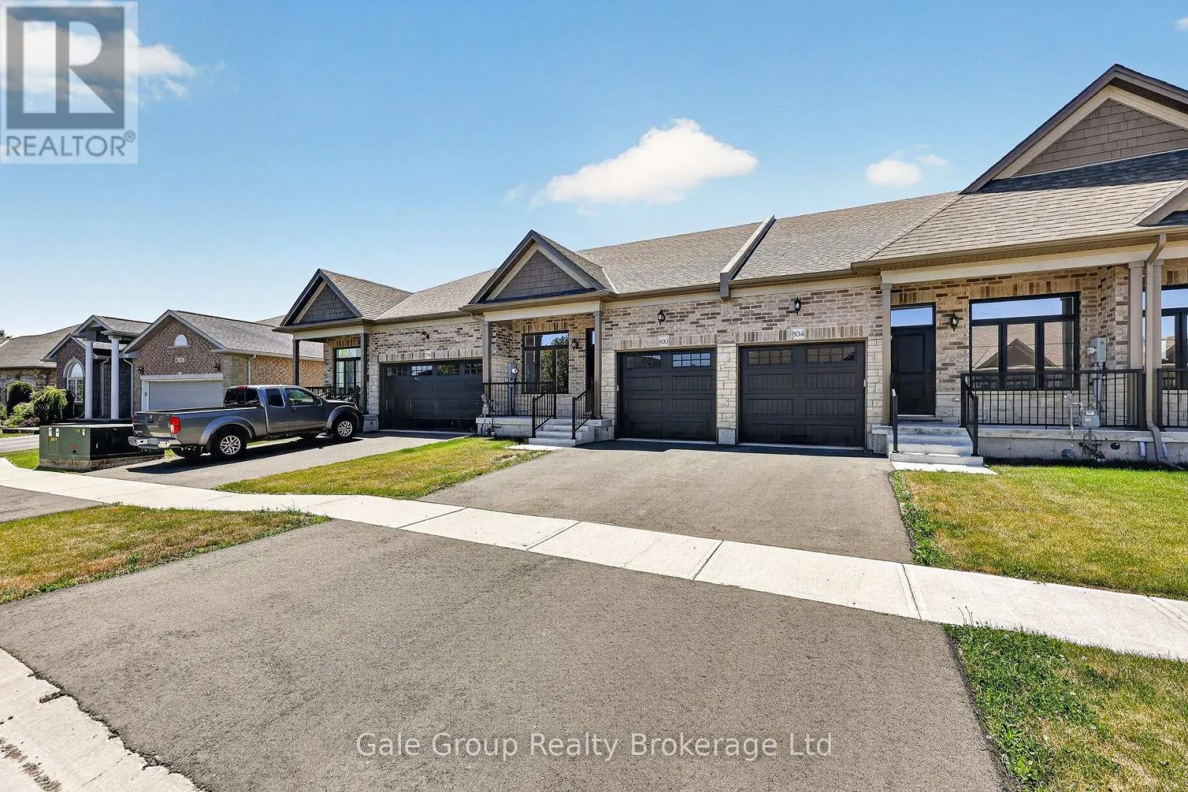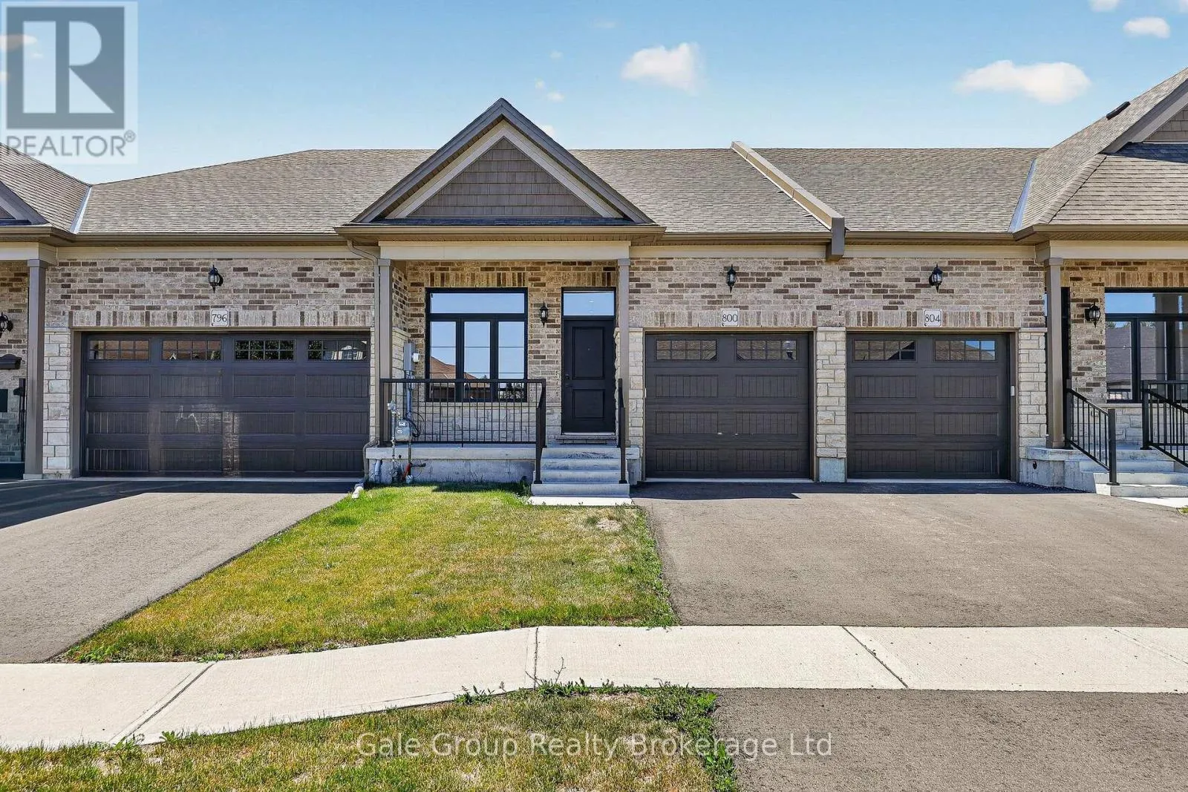
804 Garden Court Crescent, Woodstock, Ontario N4T 0A3

Listed for:
$549,999
2 beds
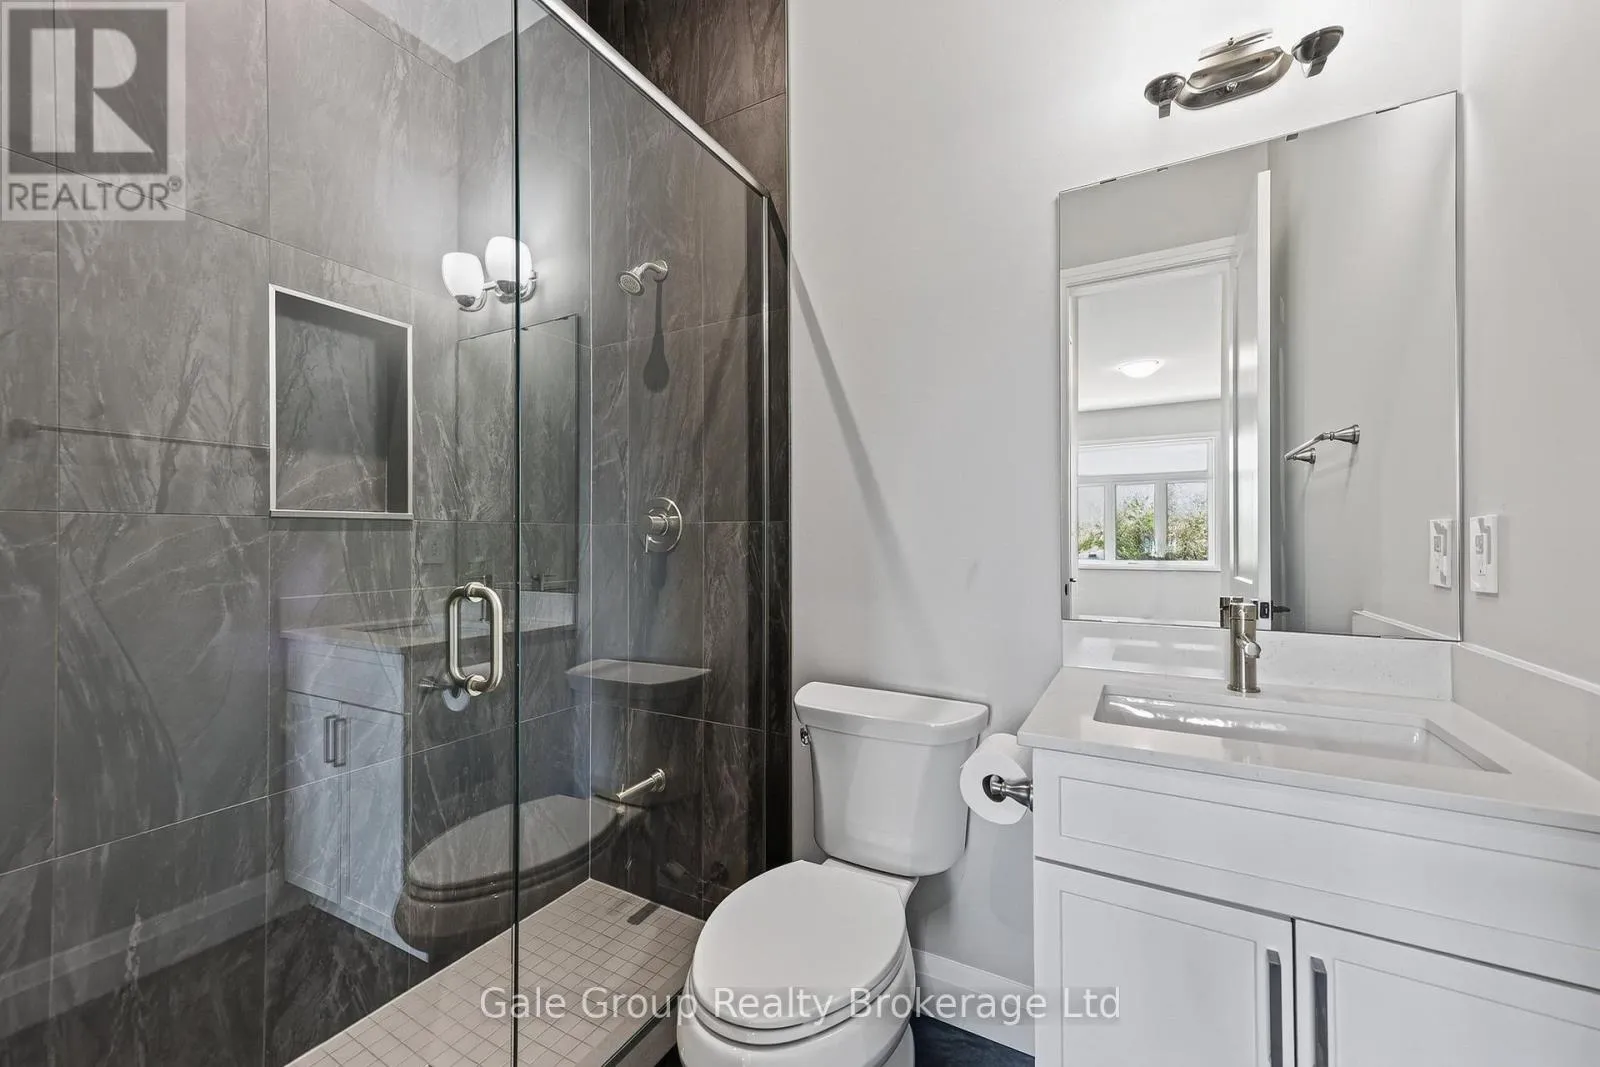
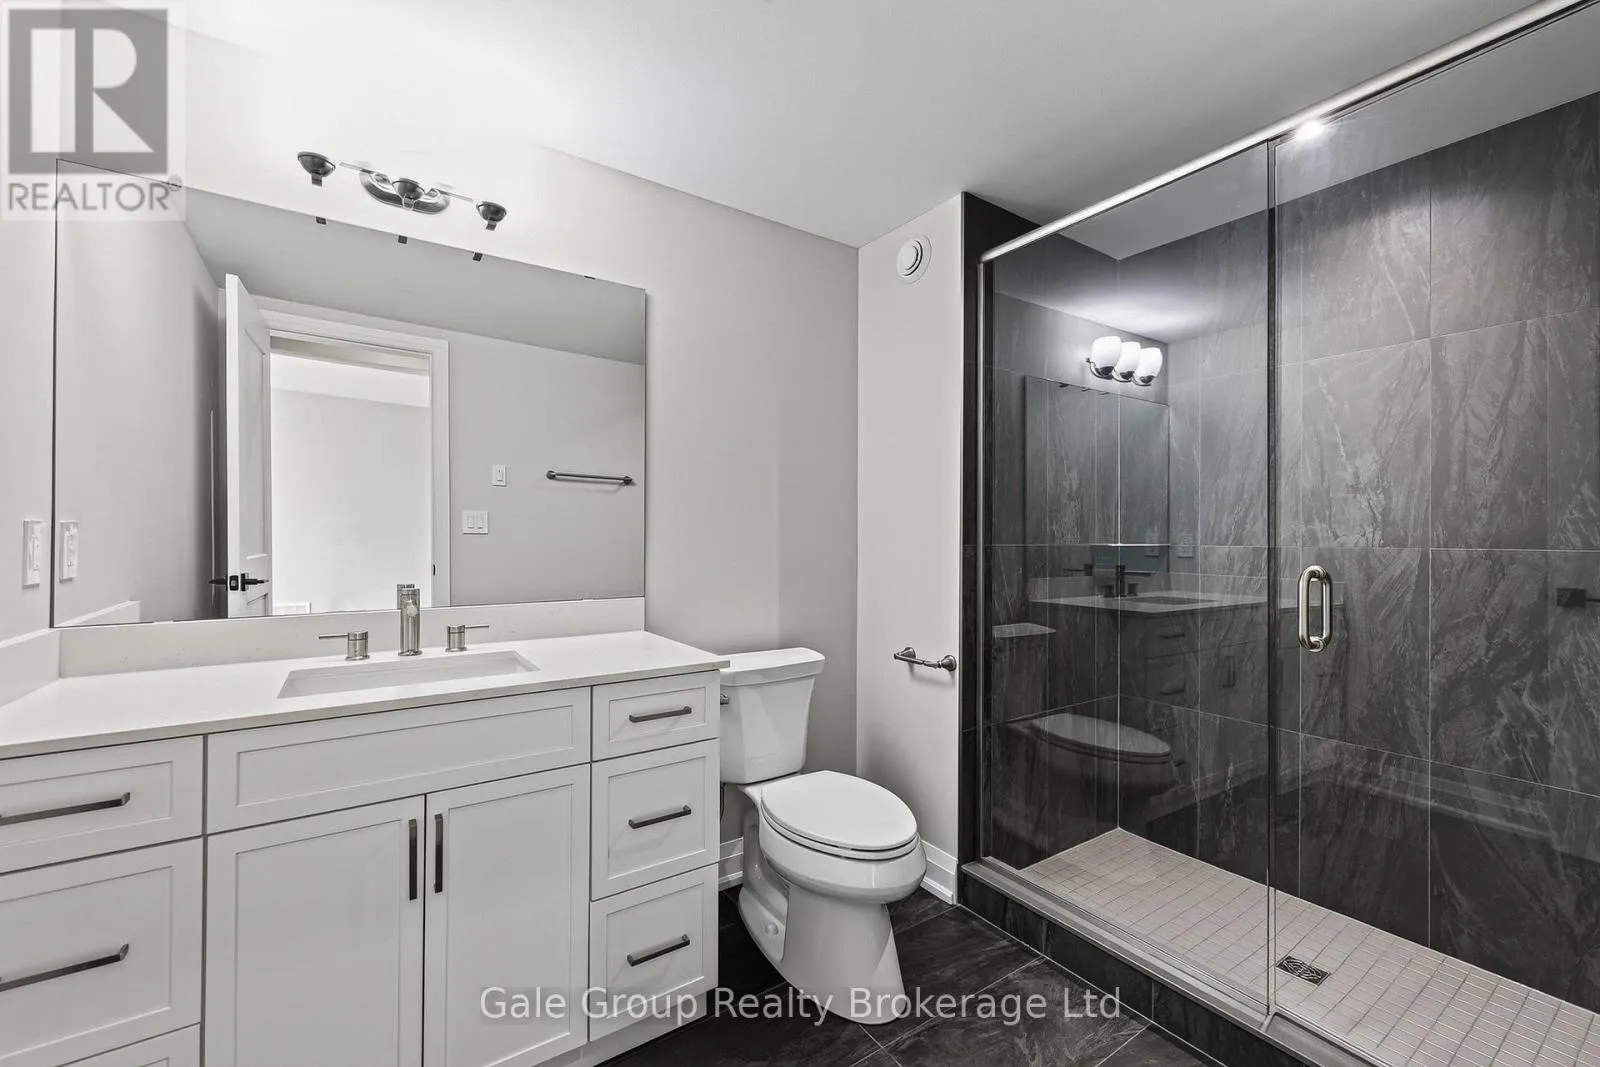
2 baths
Listed 6 days ago
Row / Townhouse for rent: 804 Garden Court Crescent, Woodstock, Ontario N4T 0A3

View all 49 photos

About

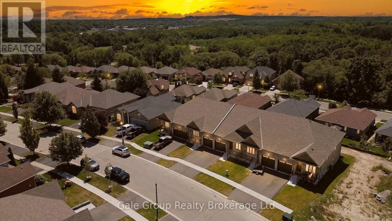
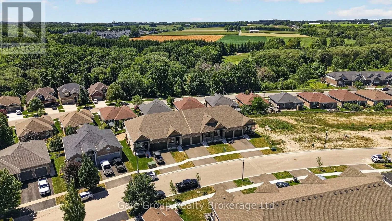
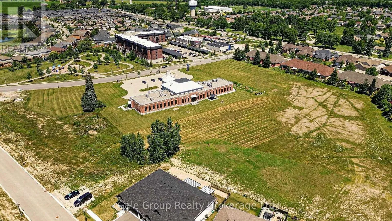
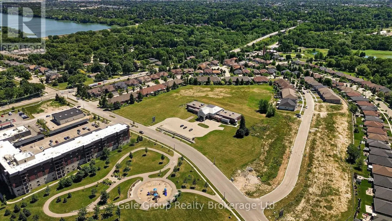
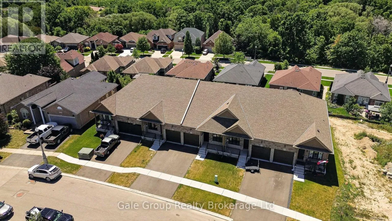
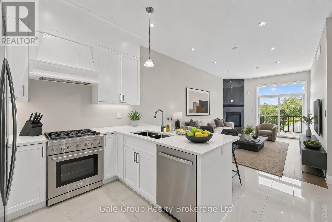
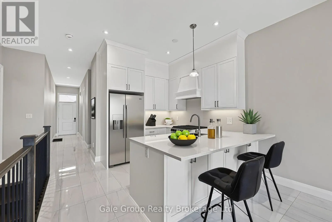
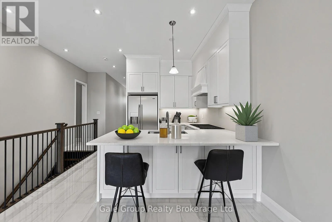
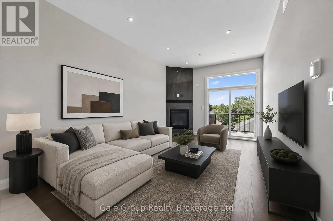
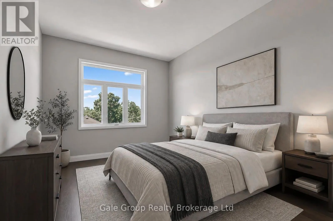
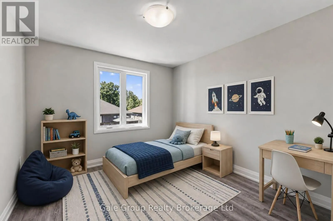
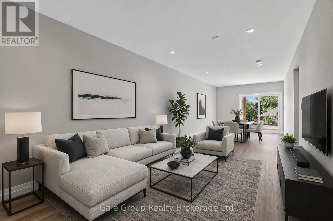
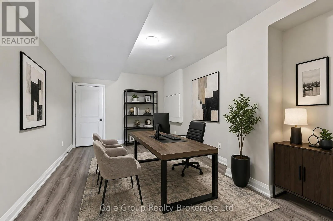
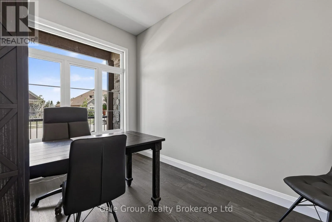
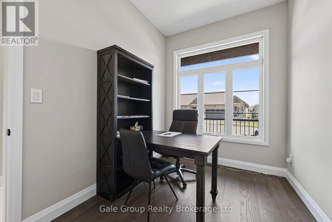
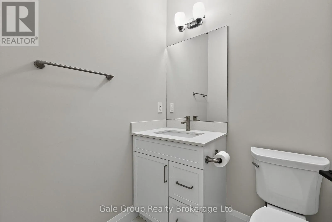
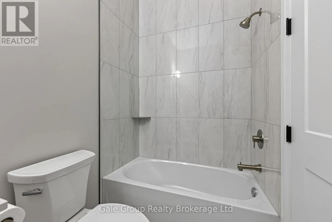
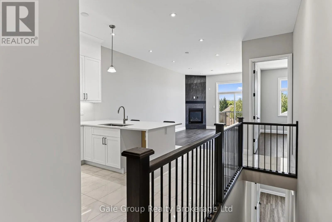
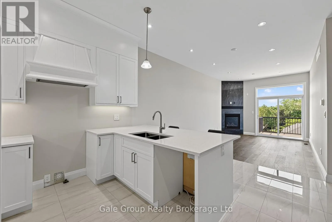
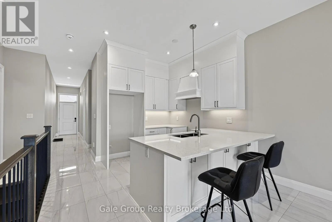
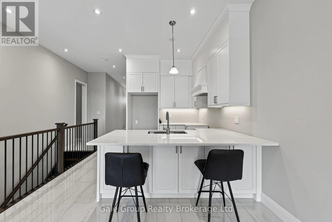
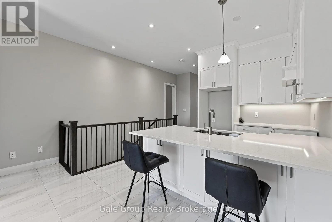

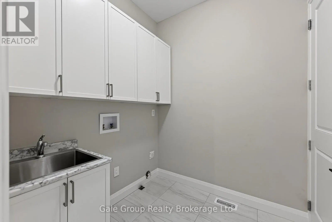
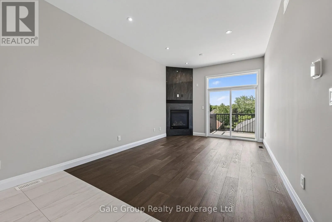
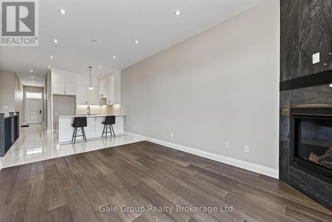
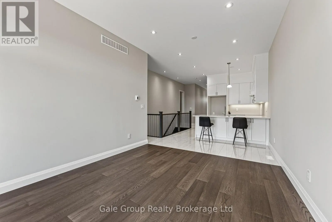
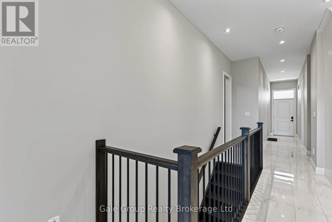
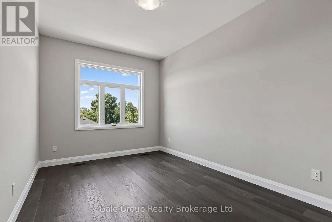
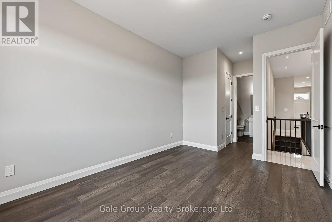
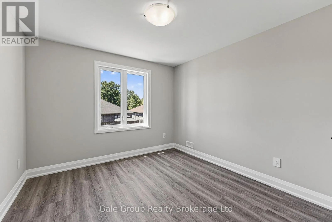
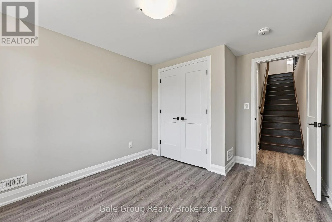
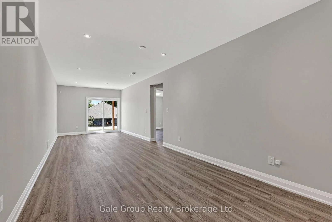
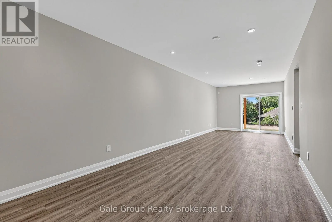
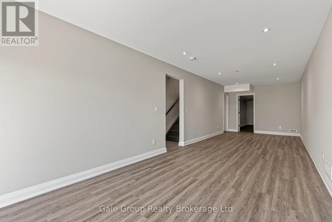
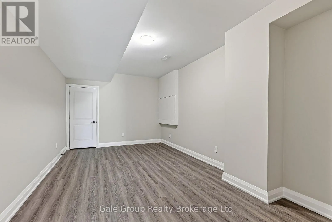
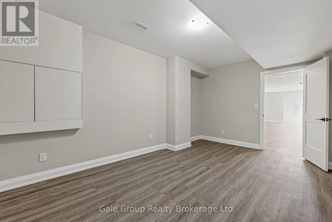
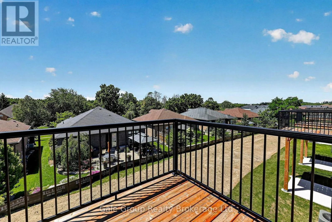
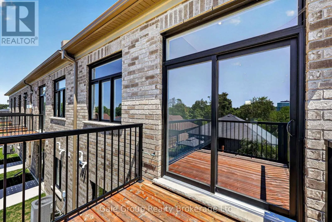
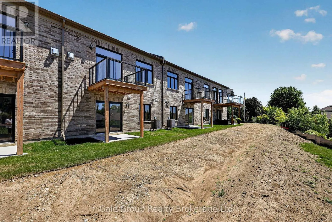
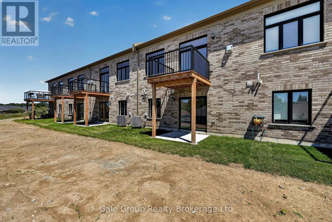
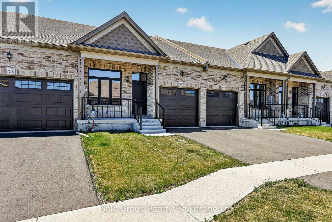
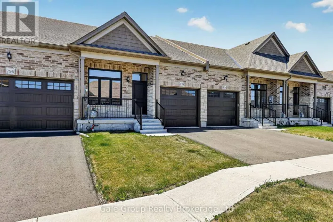
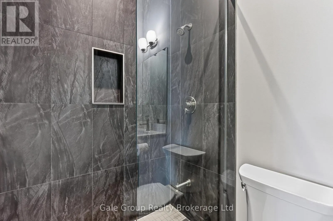
Cross Streets: Lakeview Drive. ** Directions: From HWY 59 S Turn left on Lakeview dr, first left on Gardencourt cres, home is on the left. Relax, unwind and enjoy your new home located in the very desirable Garden Ridge Adult lifestyle living 55+ community developed by Sally Creek Lifestyle Homes in beautiful north Woodstock, enjoy everything the community has to offer, shopping, dining, golfing and so much more! This community offers an outstanding recreation center exclusive for community members with a fitness center, activity room, kitchen, lounge area and so much more! These freehold homes offer a wide variety of options, 3 different floor plans, walk out basements or look out available to choose from! There are currently two homes ready for their finishes to be picked with loads of others available to begin construction, these homes feature 2 bedrooms and 2 baths on the main level, 10 foot high ceilings, gas fireplace, quartz counters, main floor laundry, optional finished basements and loads of luxury finishes! Come see what the community has to offer! (id:27476)

Property Highlights

MLS® Number
X13657416
Type
Single Family
Community Name
Woodstock - North
Ownership Type
Freehold
Land Size
23.7 x 114.3 FT ; 23.73 X 114.29 X 25.40 X 100.62|under 1/2 acre
Parking Space Total
2

Building

Building Type
Row / Townhouse
Storeys
1.00
Square Footage
700 - 1100 sqft
Bathrooms Total
2
Bedrooms Above Ground
2
Bedrooms Total
2
Amenities
Fireplace(s) Golf Nearby, Hospital, Park, Place of Worship, Public Transit
Exterior Finish
Brick, Stone
Fireplace Present
Yes
Basement Type
Full (Unfinished)
Basement Features
Building Heating Type
Forced air
Heating Fuel
Natural gas
Building Cooling Type
Central air conditioning

Utilities

Water
Municipal water
Utility Sewer
Sanitary sewer

Room Layout

Kitchen
Main level
2.69 m x 3.53 m
Bedroom 2
Main level
3.38 m x 2.16 m
Dining room
Main level
2.69 m x 3.53 m
Living room
Main level
3.99 m x 3.53 m
Bedroom
Main level
4.29 m x 3.07 m
Laundry room
Main level
2.06 m x 1.85 m

Location

Learn more about this property
Listing provided by:
Gale Group Realty Brokerage Ltd
MLS® number:
X13657416
Agent:
Greg Visser
*Indicates required field
Name is required
Email is required
Please enter a valid phone number (e.g., 416-111-1111).