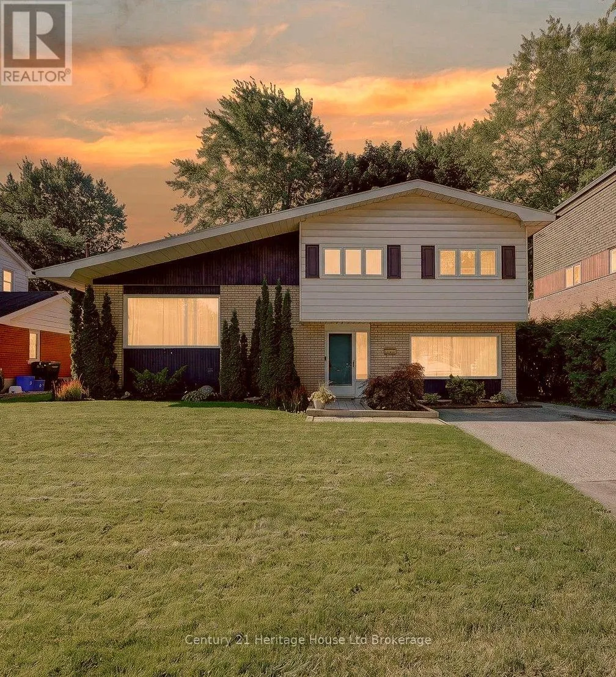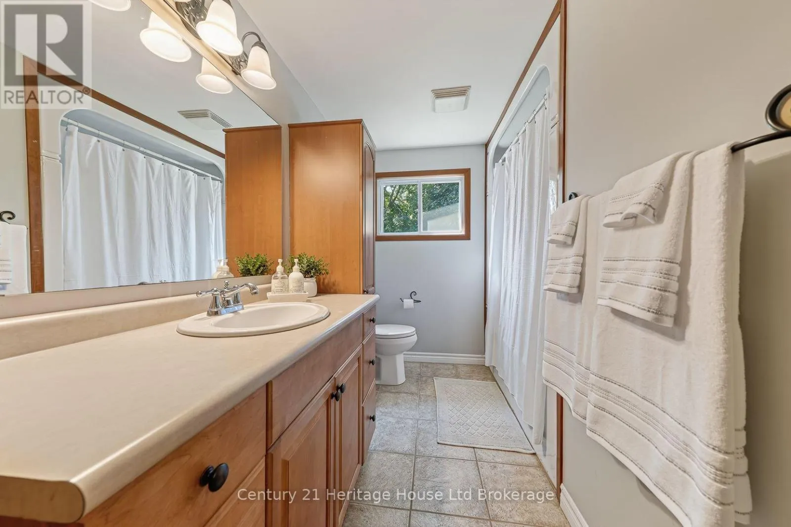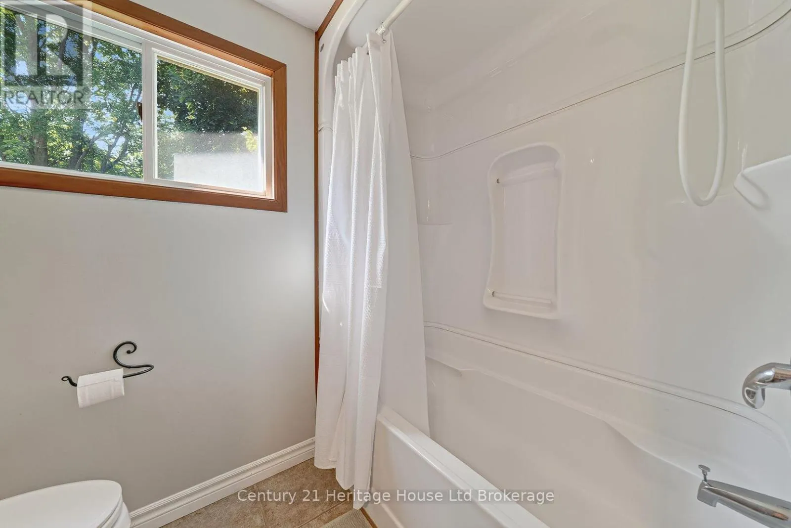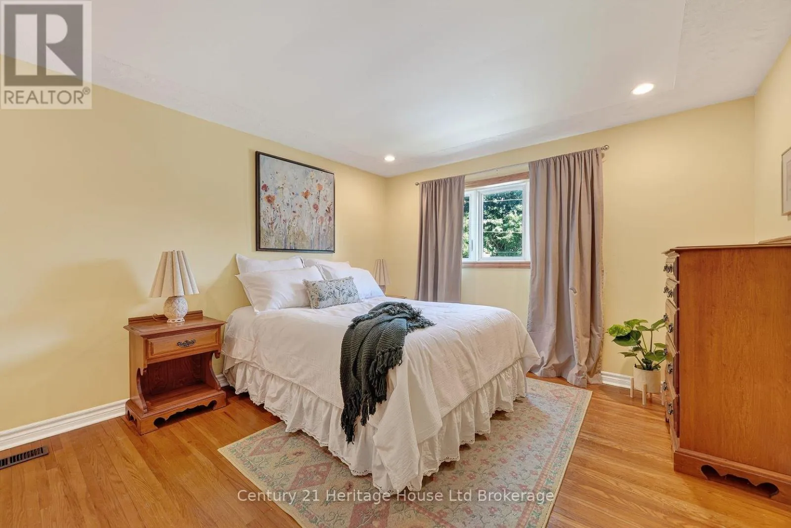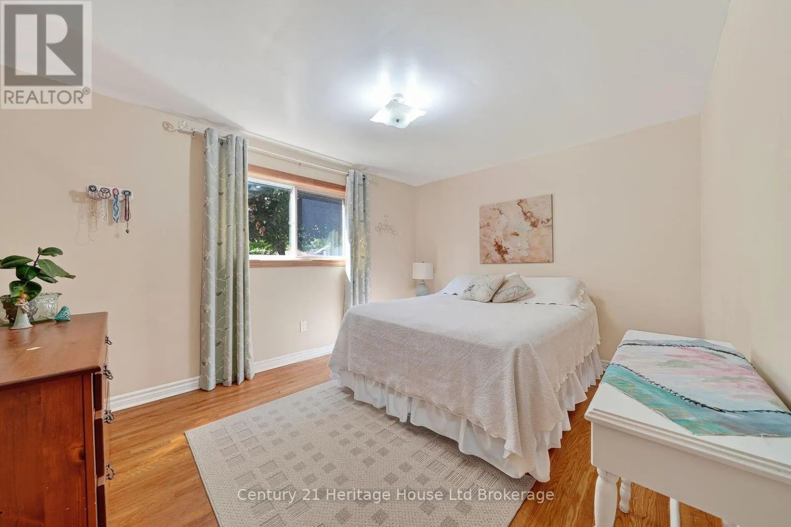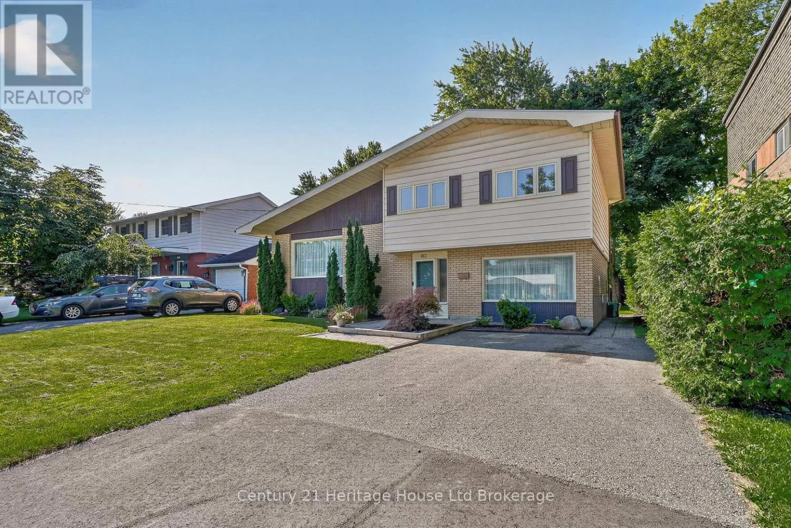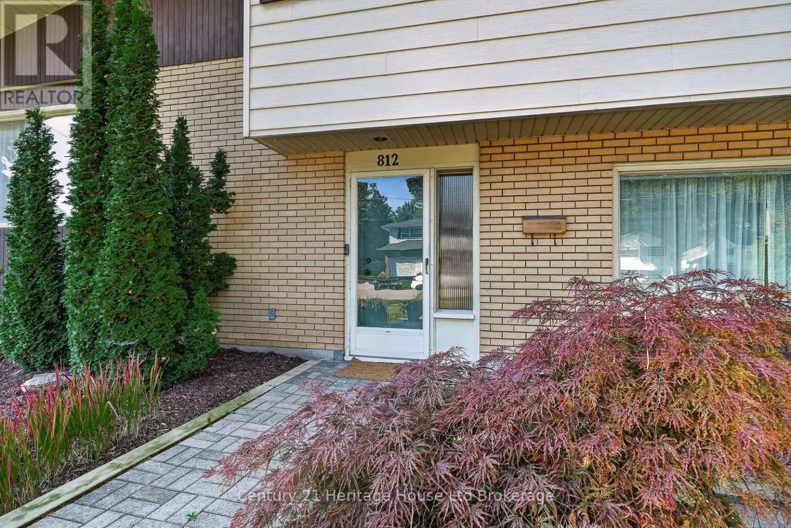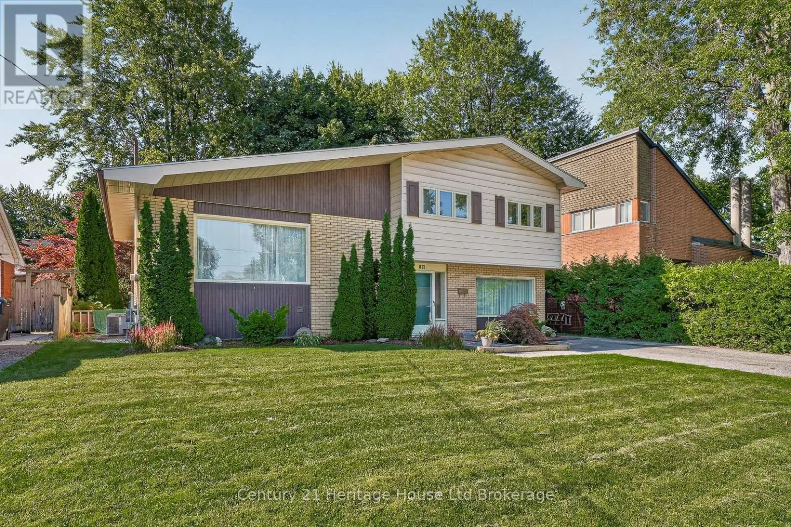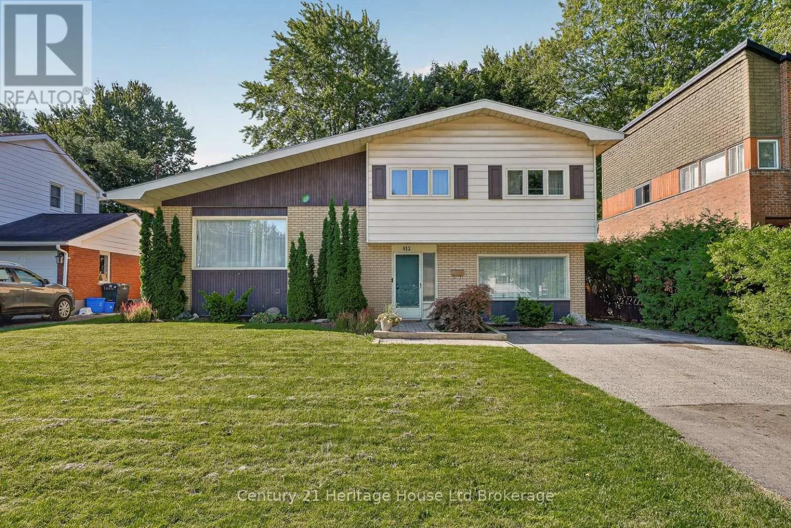
812 Hughson Street, Woodstock, Ontario N4S 4P7

Listed for:
$649,900
4 beds
2 baths
Listed 6 days ago
House for rent: 812 Hughson Street, Woodstock, Ontario N4S 4P7

View all 40 photos

About

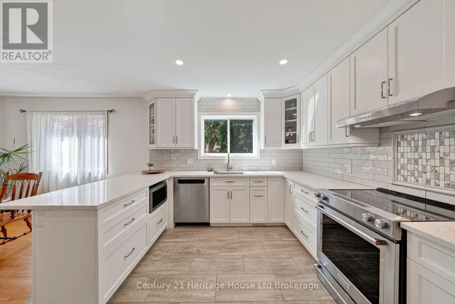
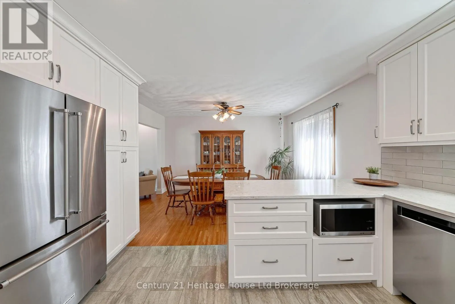
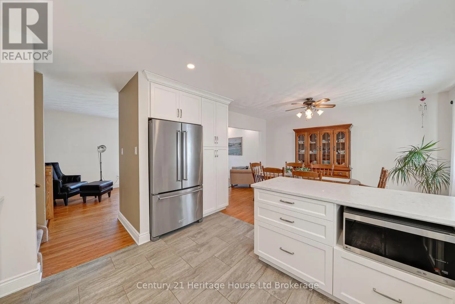
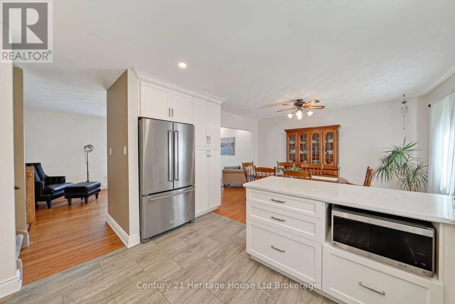
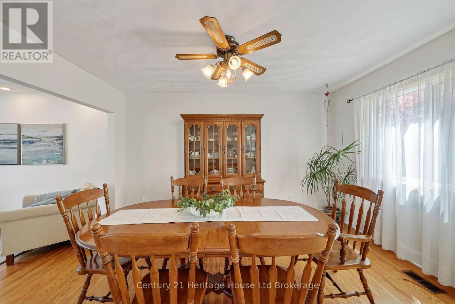
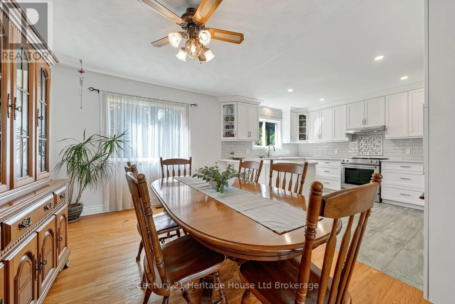
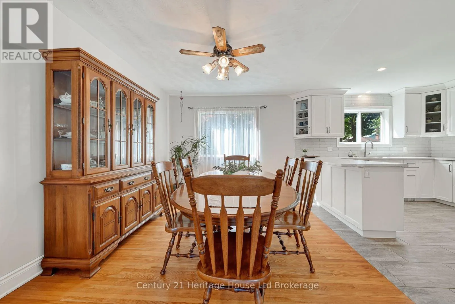
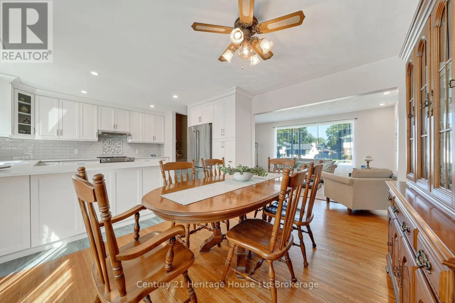
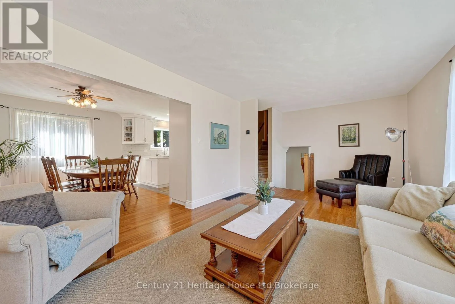
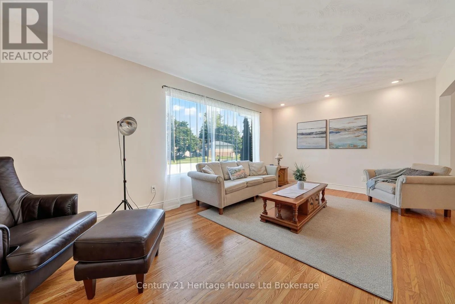
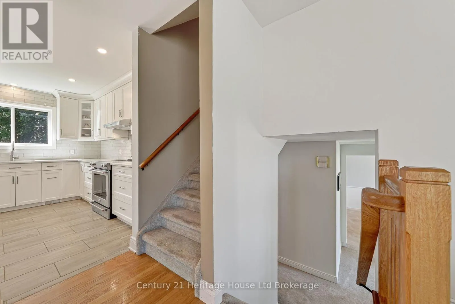
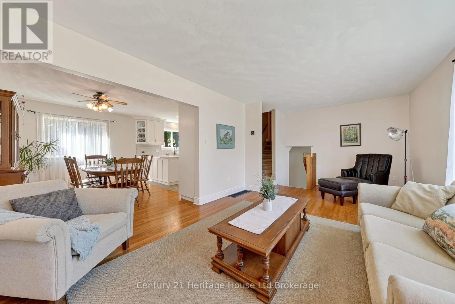
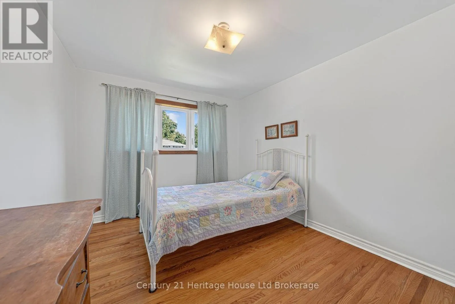
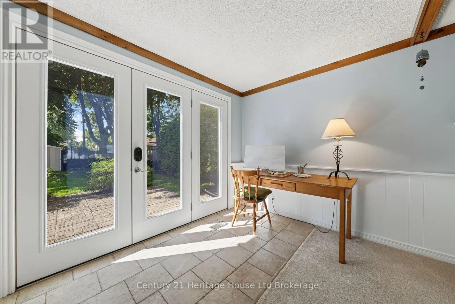
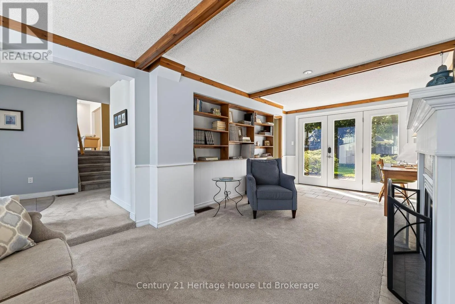
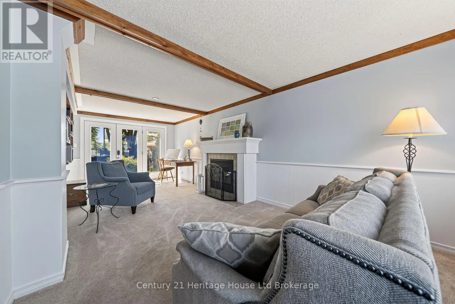
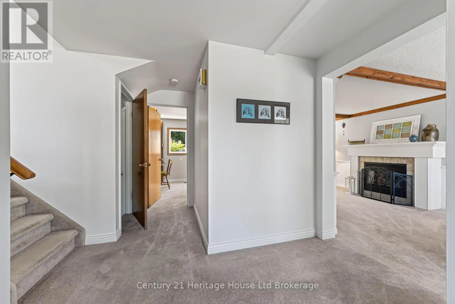
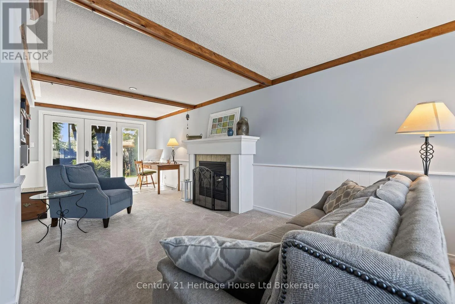
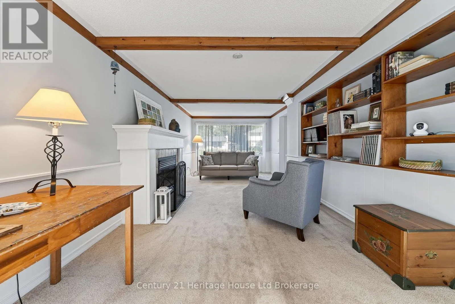
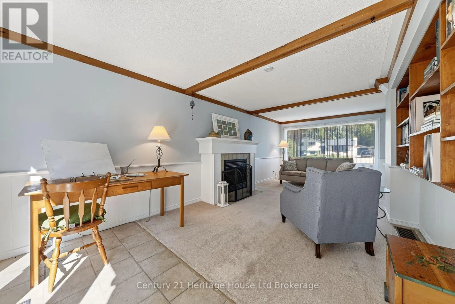
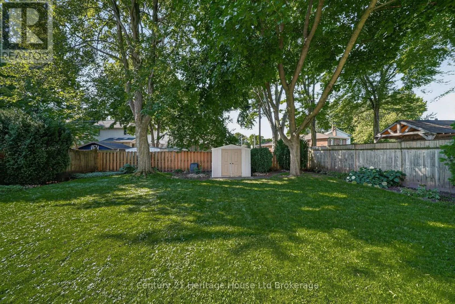
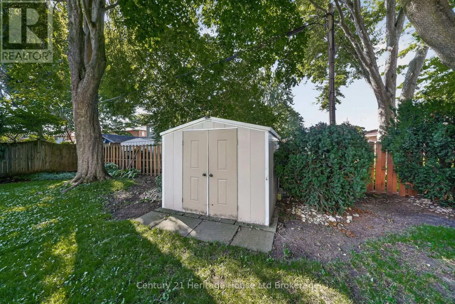
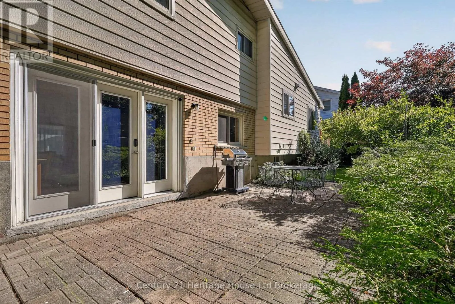
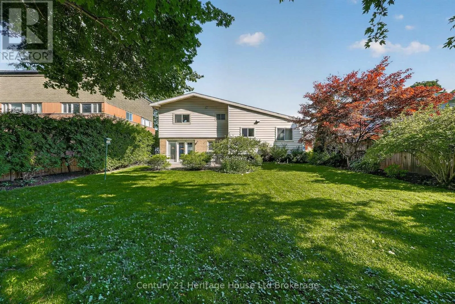
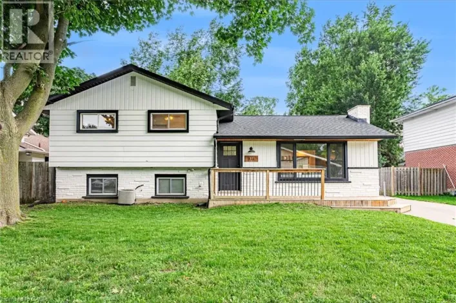
Cross Streets: Arthur St / Hughson. ** Directions: Travel South on Winchester, Turn West on Hughson. Home is on Southside. Welcome to 812 Hughson Street, Woodstock a bright, sun drenched family home nestled in one of the city's most desirable mature north end neighbourhoods. Set on a quiet, tree lined street, this spacious 3+1 bedroom home offers an exceptional layout designed for comfortable everyday living. Step outside to a large, private backyard surrounded by mature trees perfect for entertaining, relaxing, or letting children and pets play. Enjoy the convenience of being just a 2-minute walk to a nearby school, with beautiful parks, walking trails, and family friendly amenities all close at hand. Commuters will appreciate the quick access to Highways 401 and 403, making travel to surrounding communities fast and convenient while still enjoying the charm of an established residential neighbourhood. Offering generous principal rooms, abundant natural light, and outstanding value in today's market, this is an incredible opportunity for families, first time buyers, or investors looking to own in a highly sought after Woodstock location. Don't miss your chance to call 812 Hughson Street home! (id:27476)

Property Highlights

MLS® Number
X13658200
Type
Single Family
Community Name
Woodstock - North
Ownership Type
Freehold
Land Size
58 x 123.1 FT
Parking Space Total
2

Building

Building Type
House
Square Footage
1500 - 2000 sqft
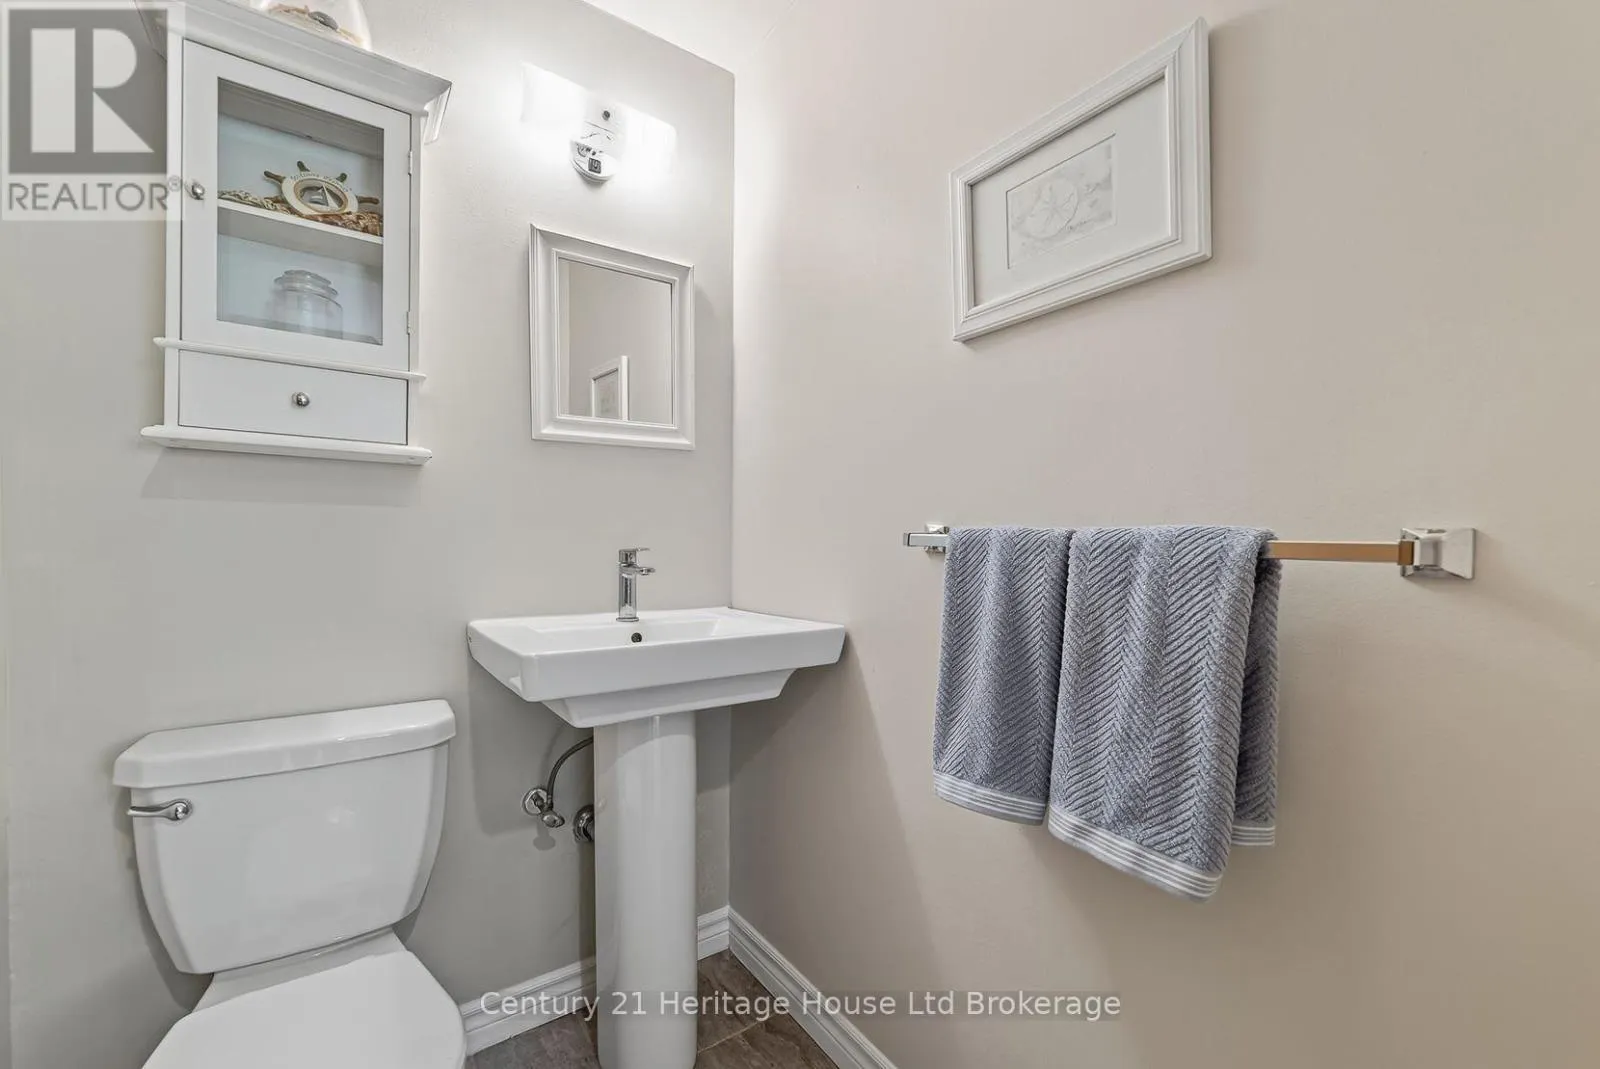
Bathrooms Total
2
Bedrooms Above Ground
3
Bedrooms Total
4
Exterior Finish
Brick
Fireplace Present
Yes
Basement Type
Full
Basement Features
Building Heating Type
Forced air
Heating Fuel
Natural gas
Building Cooling Type
Central air conditioning

Utilities

Water
Municipal water
Utility Sewer
Sanitary sewer

Room Layout

Bedroom
Second level
4.12 m x 3.51 m
Bedroom
Second level
3.76 m x 2.79 m
Bedroom
Second level
3.05 m x 4.01 m
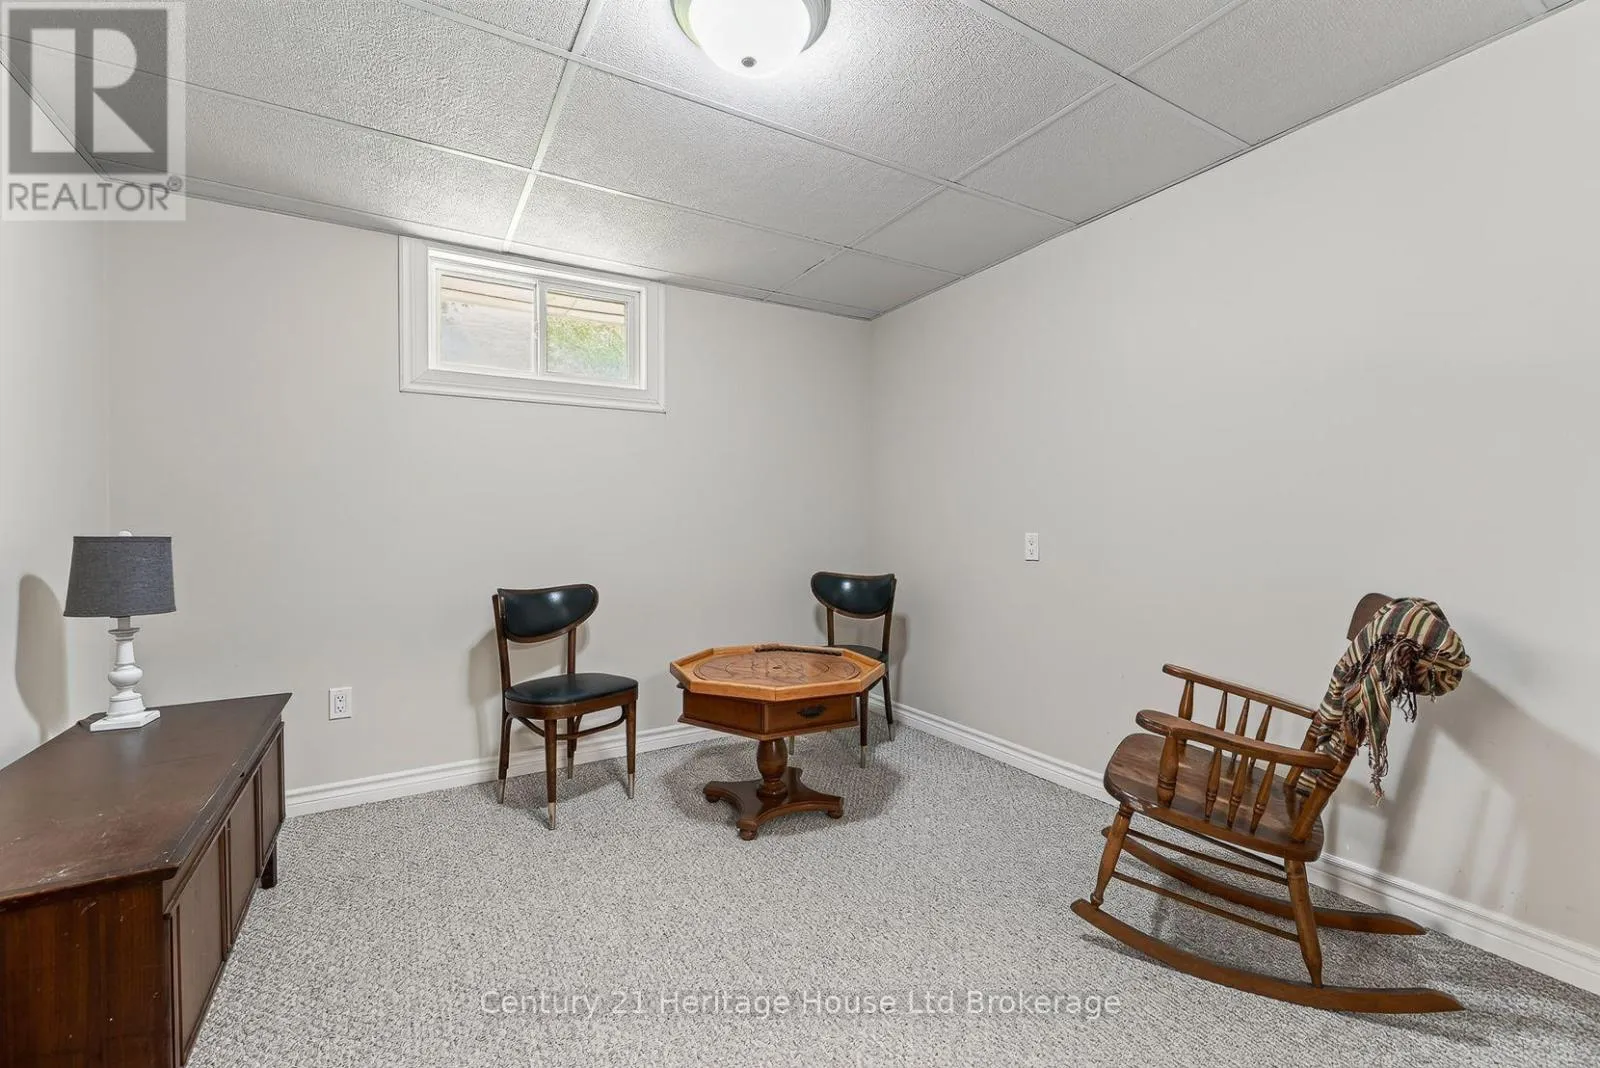
Recreational, Games room
Basement
3.94 m x 3.12 m
Utility room
Basement
3 m x 6.25 m
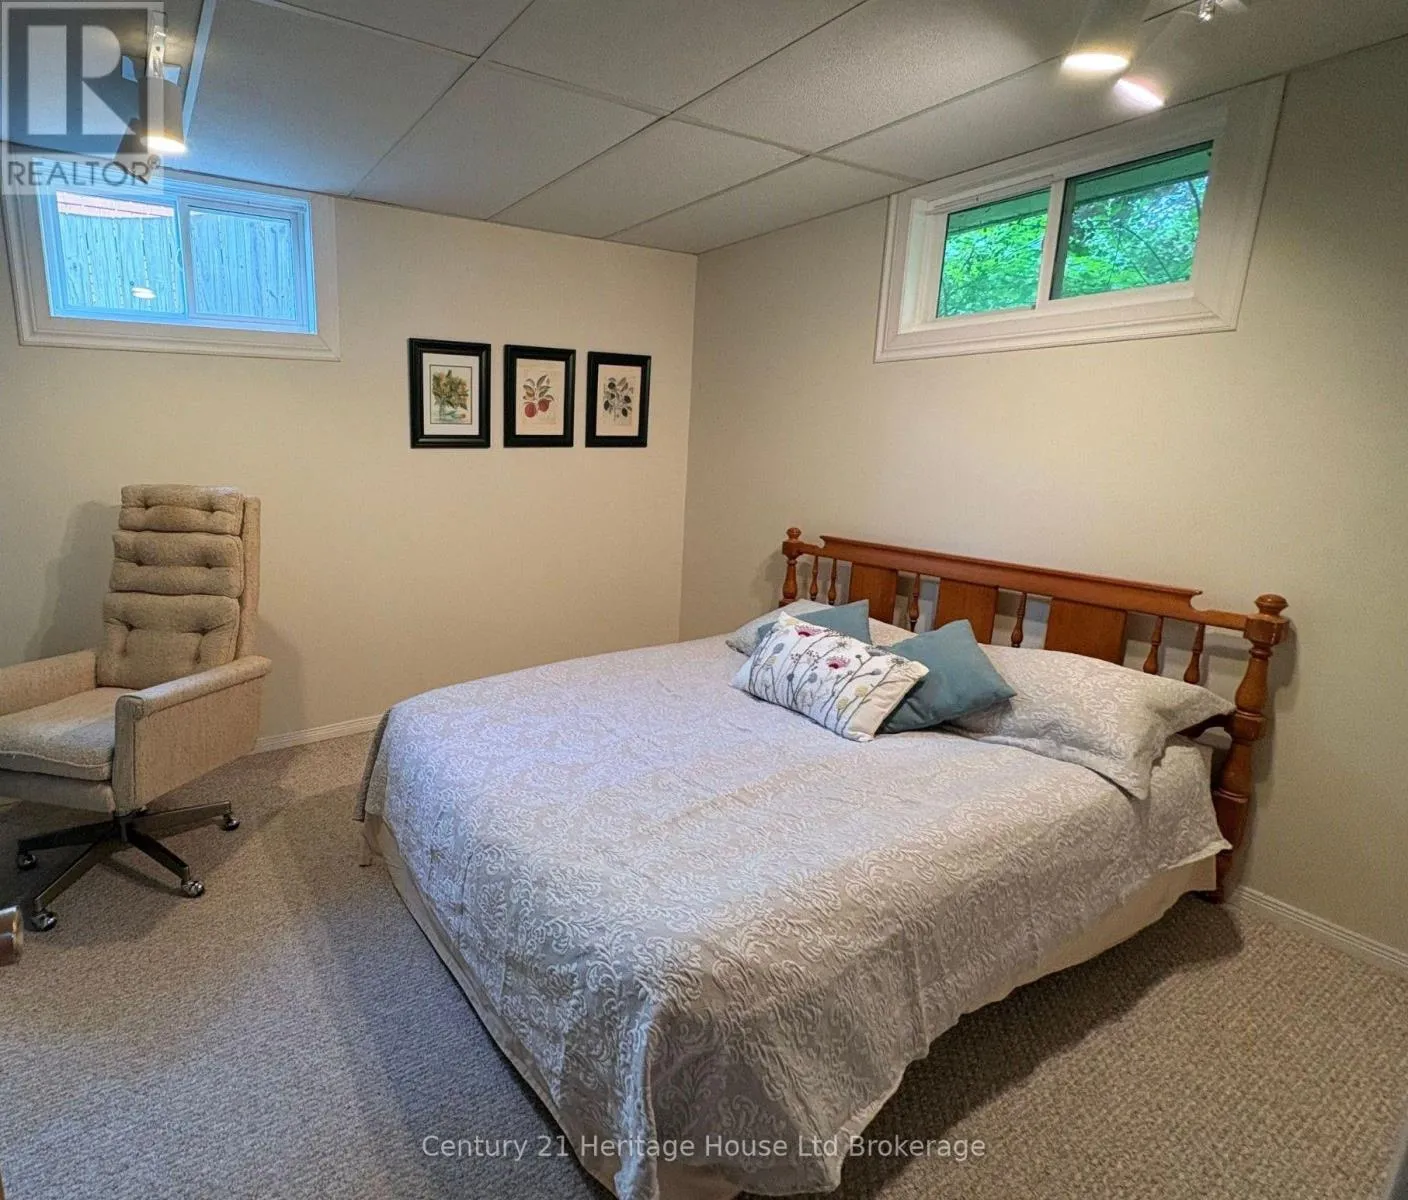
Bedroom
Basement
3.89 m x 2.97 m
Dining room
Main level
4.09 m x 2.79 m
Family room
Main level
4.24 m x 6.38 m
Foyer
Main level
4.04 m x 2.72 m
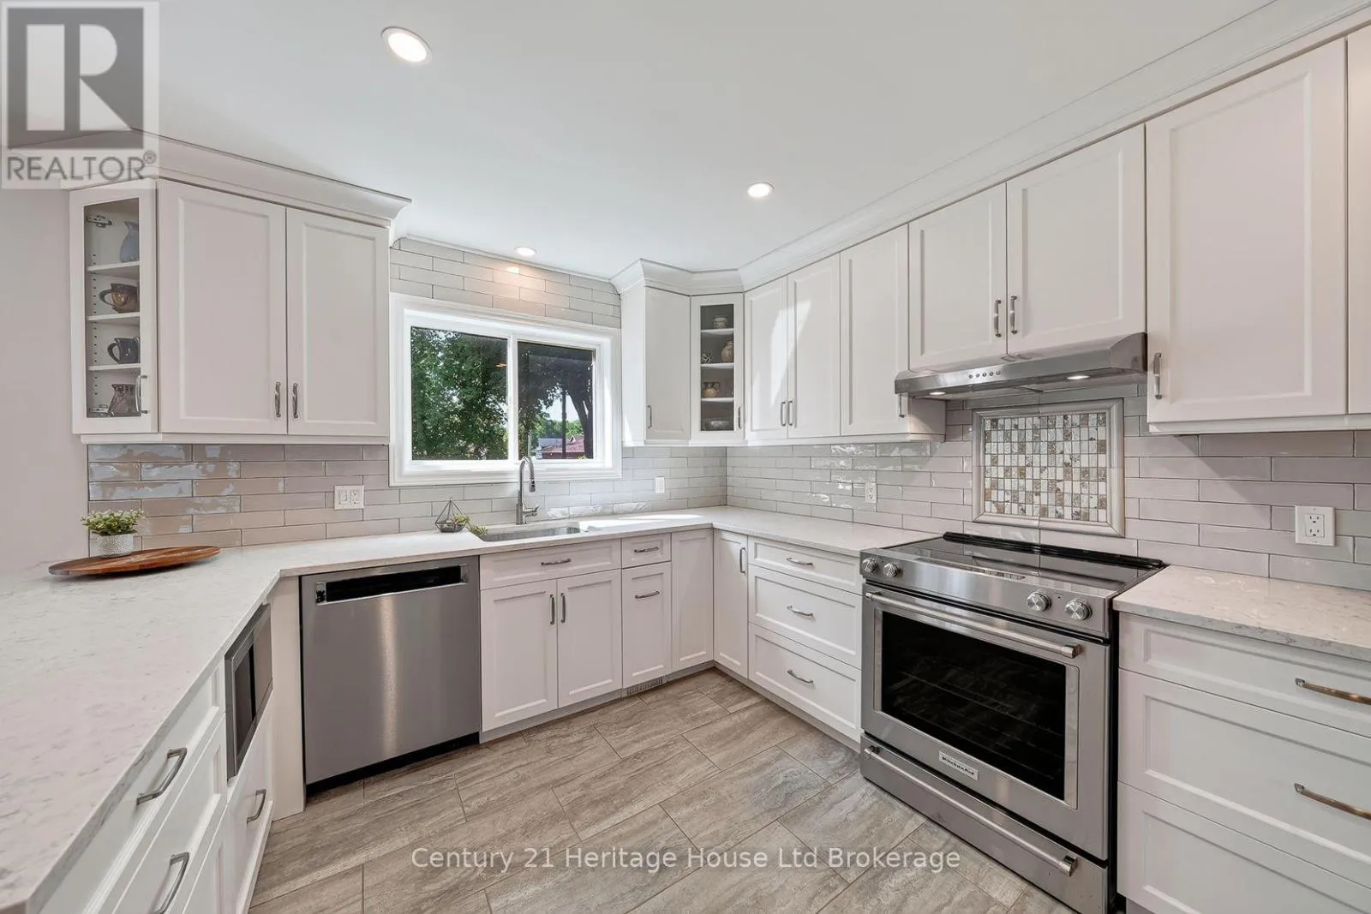
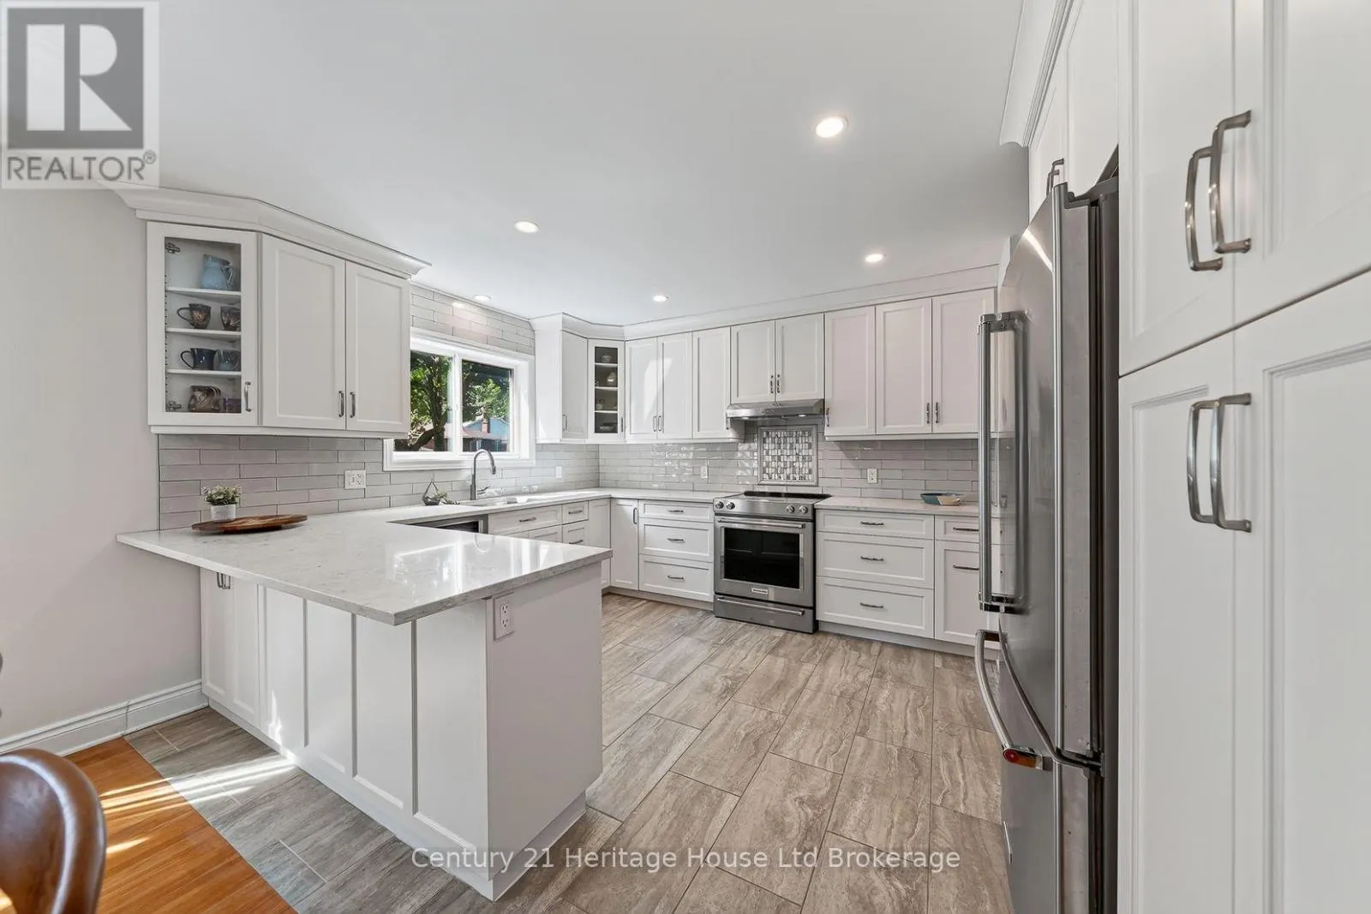
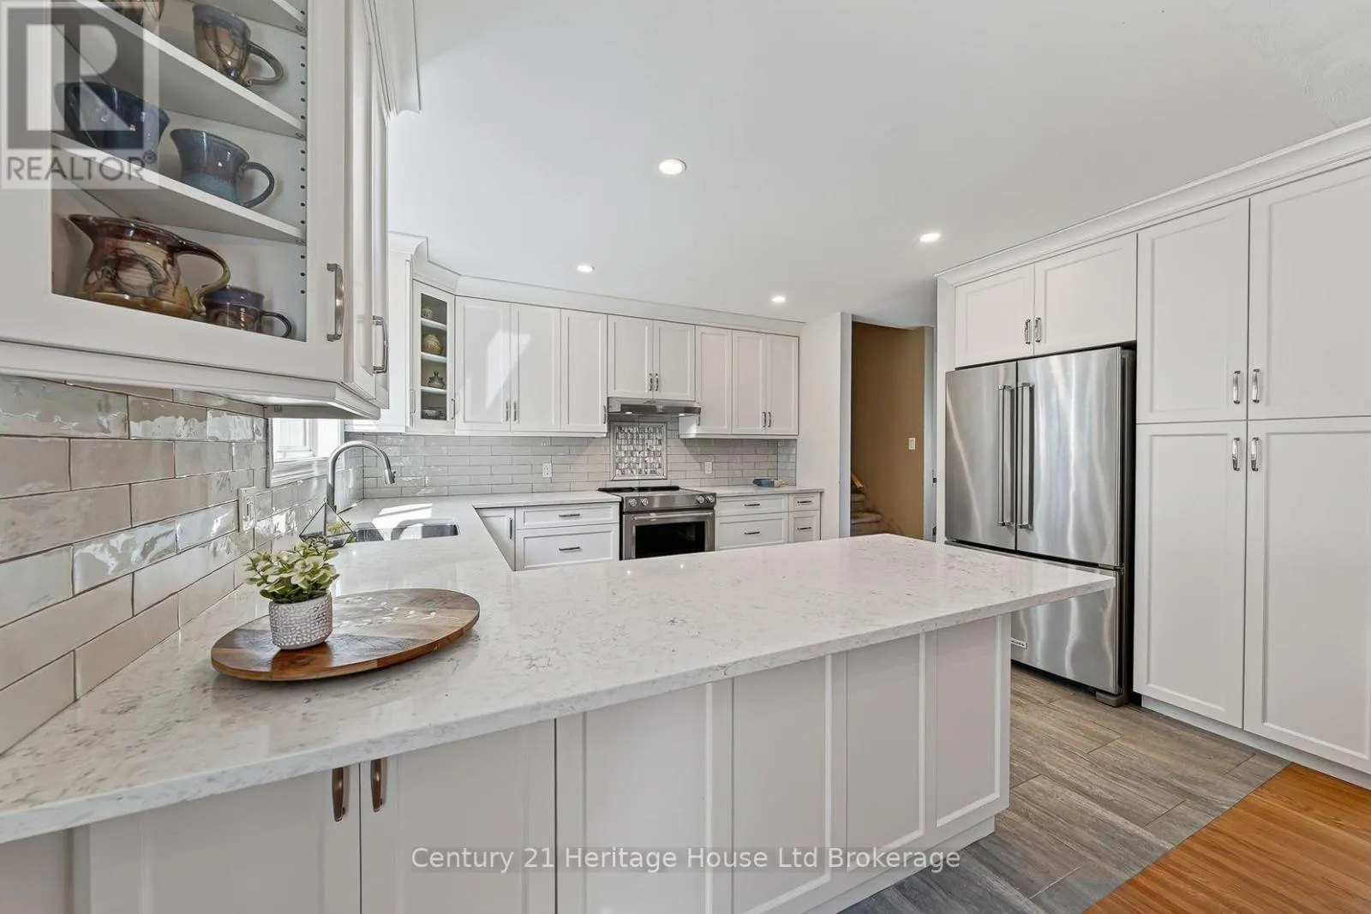
Kitchen
Main level
4.09 m x 3.61 m
Living room
Main level
7.04 m x 3.3 m
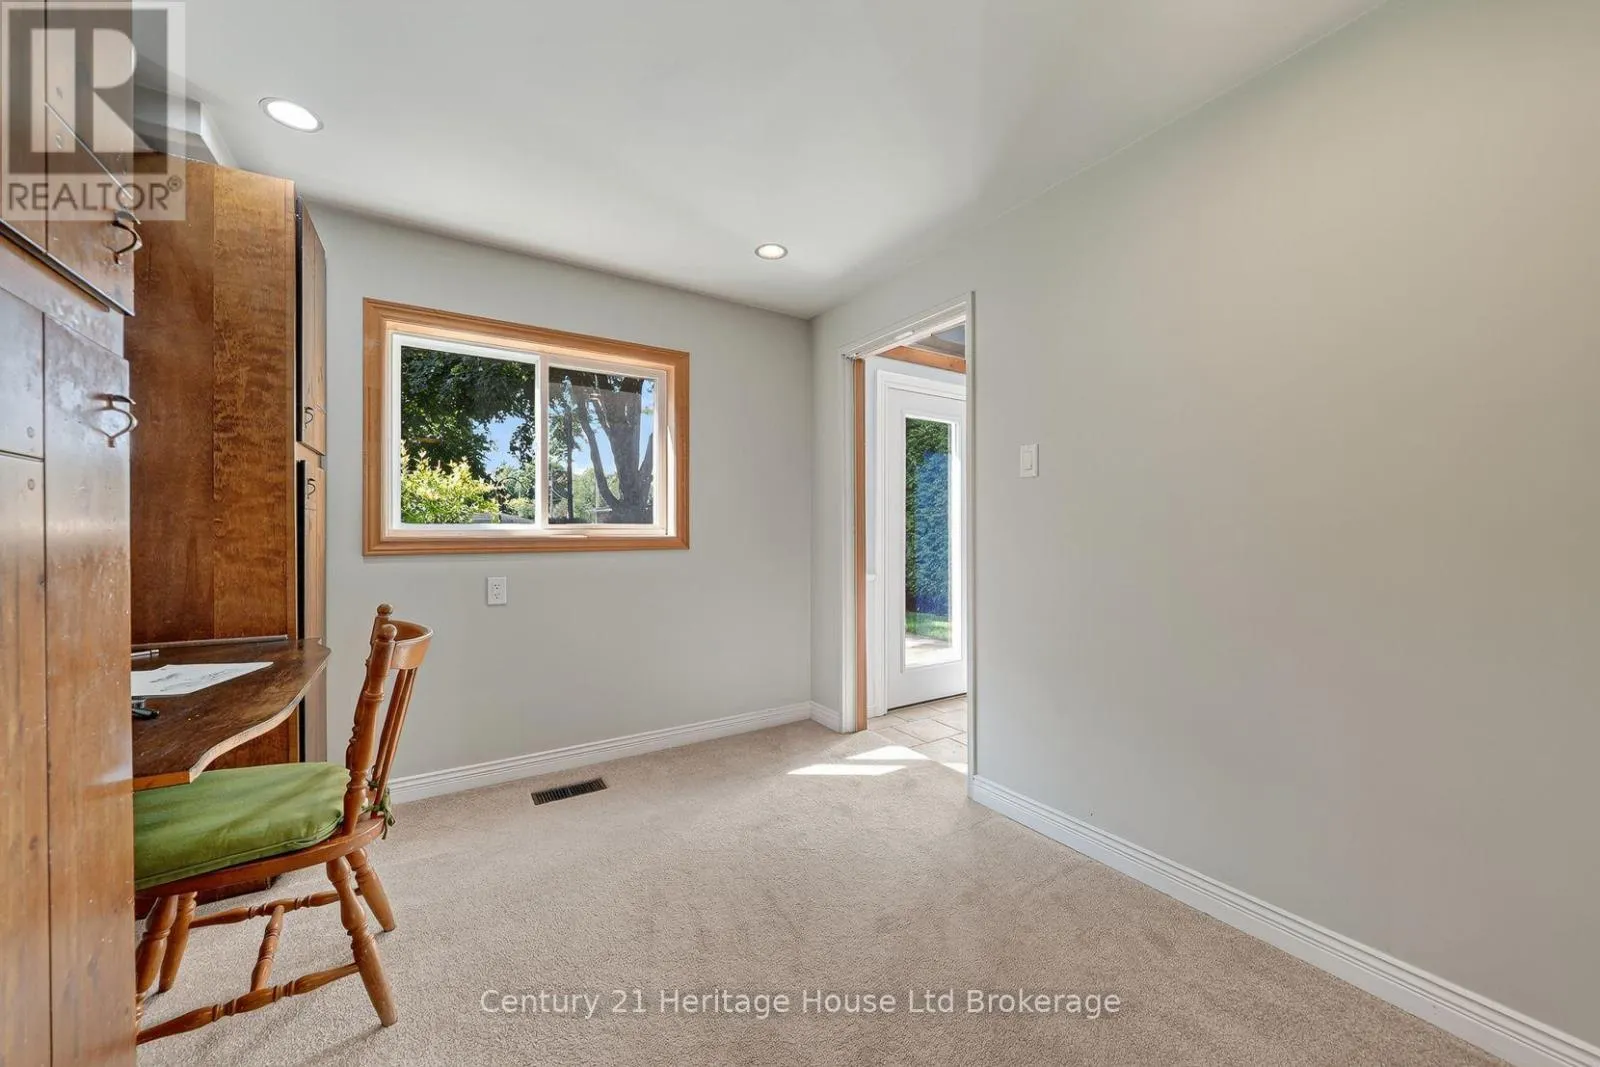
Office
Main level
2.87 m x 2.77 m

Location

Learn more about this property
Listing provided by:
Century 21 Heritage House Ltd Brokerage
MLS® number:
X13658200
Agent:
Chris Camboia
*Indicates required field
Name is required
Email is required
Please enter a valid phone number (e.g., 416-111-1111).